3 Bedroom
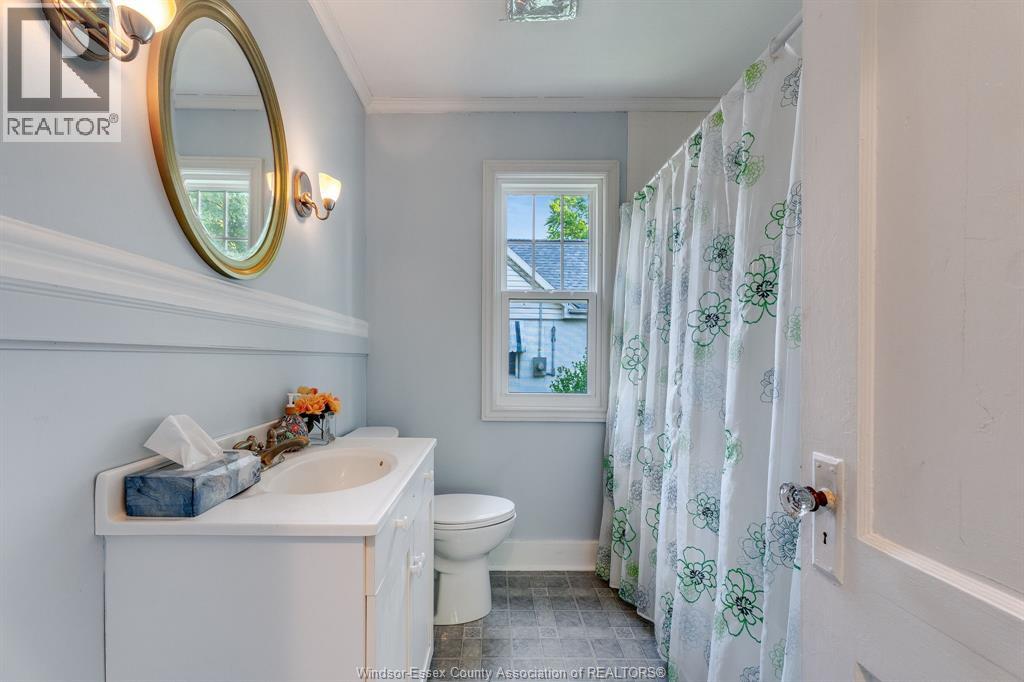
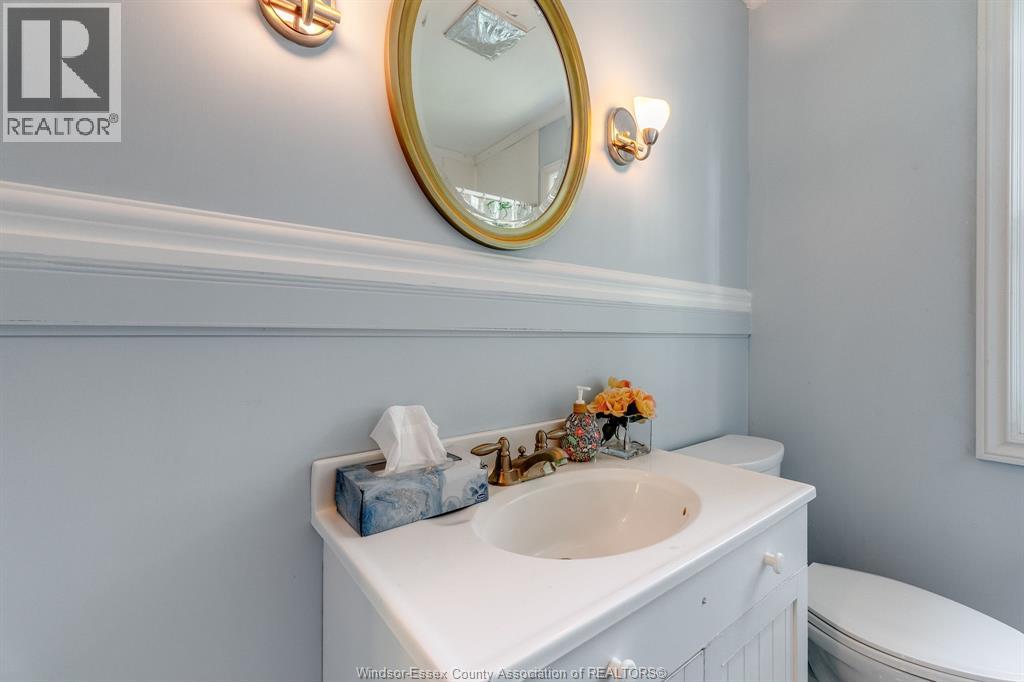
1 Bathroom
Bungalow
Gravity Heat System
$279,900
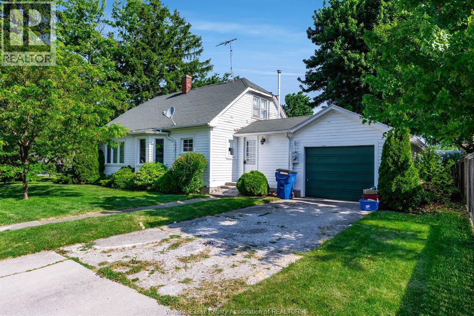
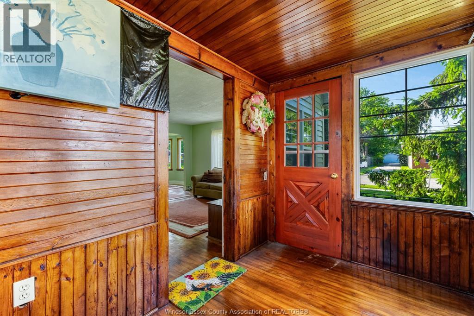
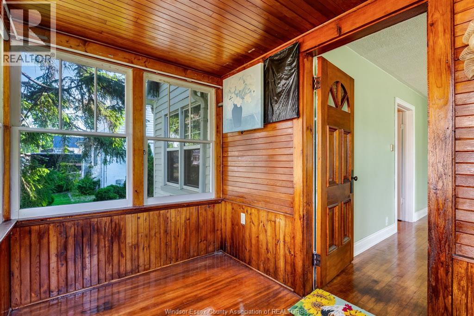
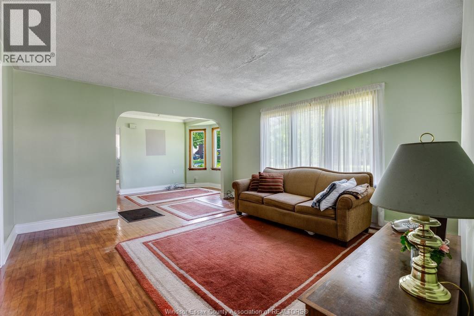
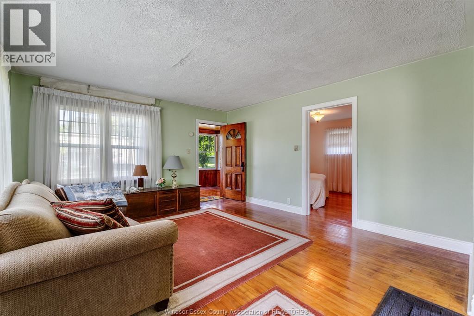
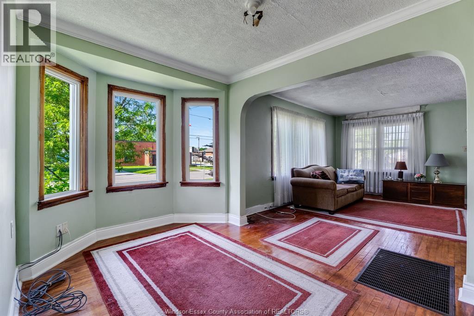
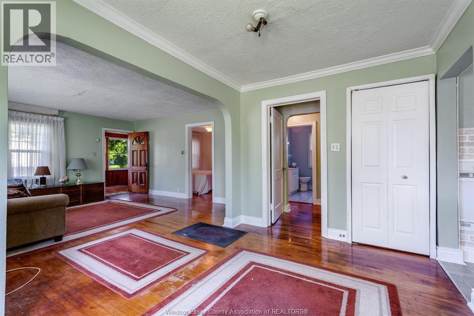
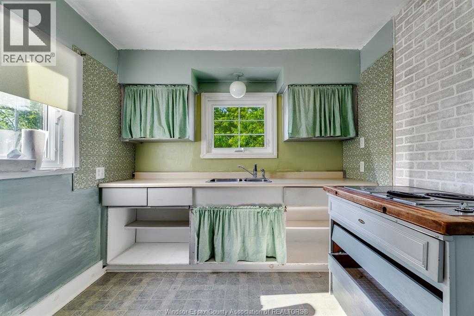
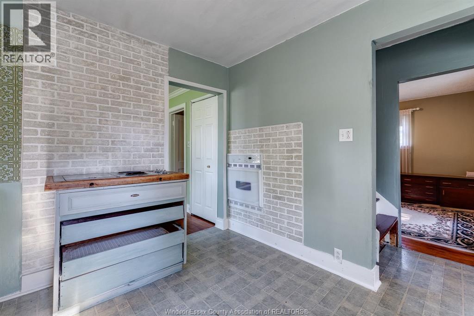
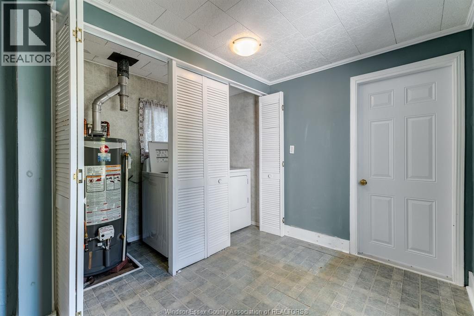
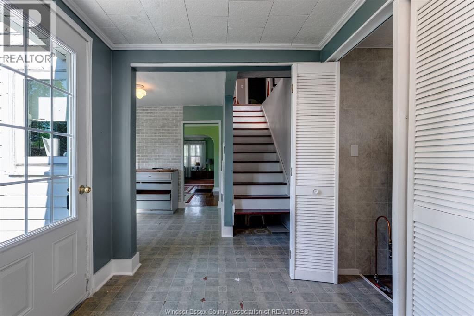
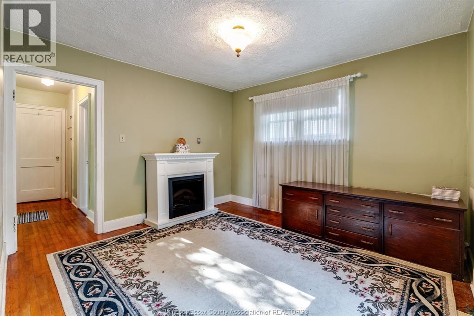
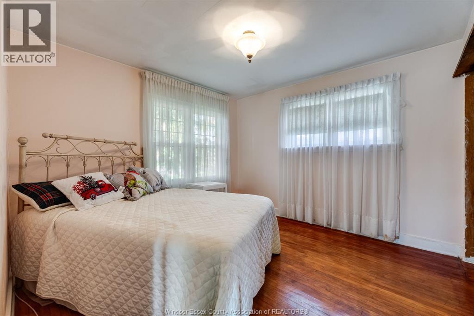
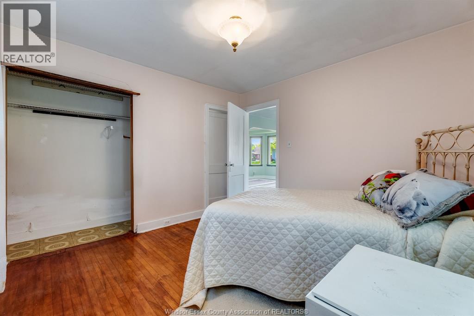
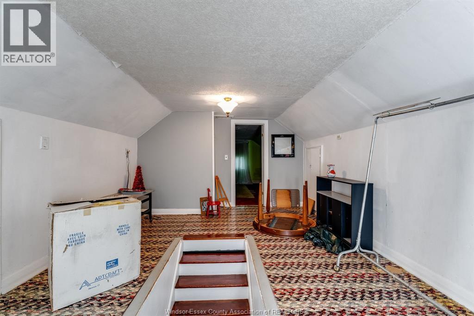
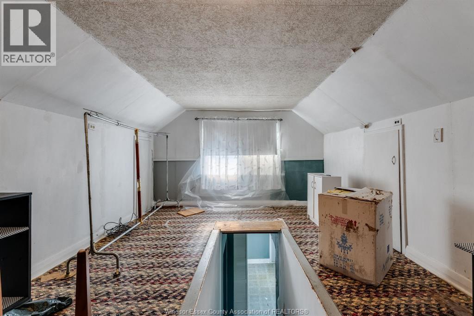
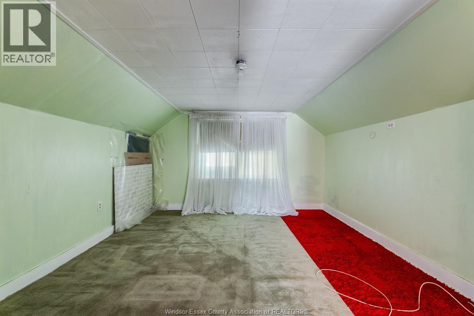
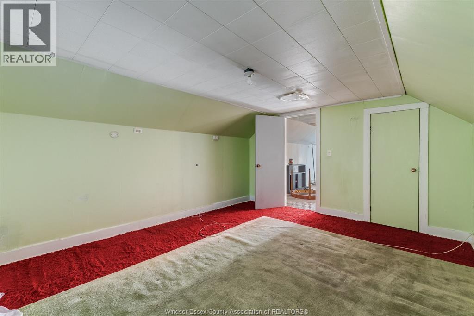
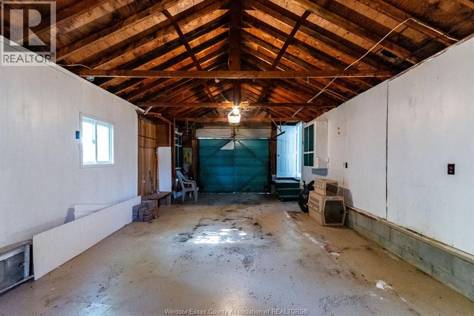
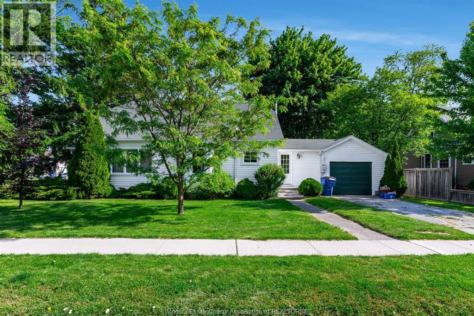
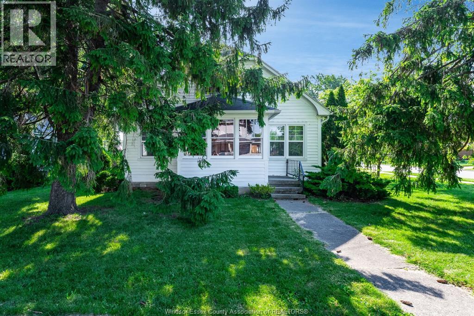
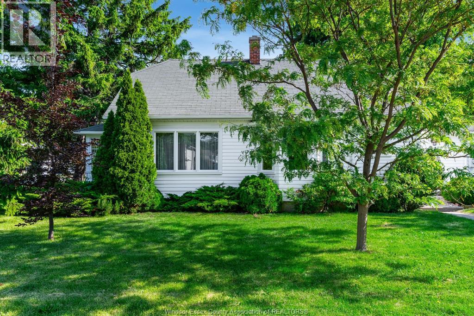
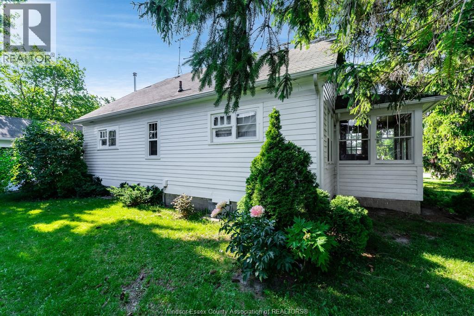
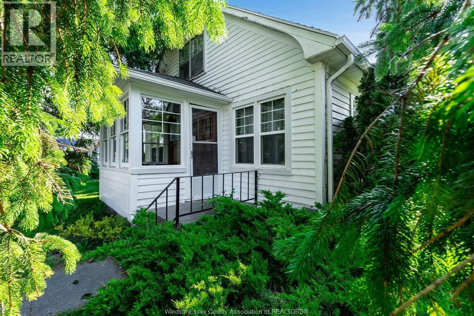
This charming 1.5 storey home is situated on a corner lot just steps from Tilbury's downtown core, town park and walking trails. Offering approximately 1400 sq ft (per MPAC) , this character filled home features 2 bedrooms on the main floor, along with a spacious living room, dining room, kitchen and laundry. Upstairs is a 3rd bedroom and storage area. This home offers plenty of potential for those looking to add their own personal touches. A great opportunity to create something special in a fantastic location. Attached single garage 14' x 29, is a bonus! (id:63693)
Property Details
|
MLS® Number |
26016235 |
|
Property Type |
Single Family |
|
Features |
Side Driveway |
Building
|
Bathroom Total |
1 |
|
Bedrooms Above Ground |
2 |
|
Bedrooms Below Ground |
1 |
|
Bedrooms Total |
3 |
|
Architectural Style |
Bungalow |
|
Constructed Date |
1946 |
|
Construction Style Attachment |
Detached |
|
Flooring Type |
Hardwood, Cushion/lino/vinyl |
|
Foundation Type |
Block |
|
Heating Fuel |
Natural Gas |
|
Heating Type |
Gravity Heat System |
|
Stories Total |
1 |
|
Type |
House |
Parking
|
Attached Garage | |
|
Inside Entry | |
|
Other | |
Land
|
Acreage |
No |
|
Size Irregular |
98 X 73 / 0.16 Ac |
|
Size Total Text |
98 X 73 / 0.16 Ac|0-0.25 Acre |
|
Zoning Description |
Res |
Rooms
| Level | Type | Length | Width | Dimensions |
|---|
|
Second Level |
Bedroom | | |
Measurements not available |
|
Main Level |
4pc Bathroom | | |
Measurements not available |
|
Main Level |
Foyer | | |
Measurements not available |
|
Main Level |
Enclosed Porch | | |
Measurements not available |
|
Main Level |
Bedroom | | |
Measurements not available |
|
Main Level |
Bedroom | | |
Measurements not available |
|
Main Level |
Living Room | | |
Measurements not available |
|
Main Level |
Dining Room | | |
Measurements not available |
|
Main Level |
Kitchen | | |
Measurements not available |
https://www.realtor.ca/real-estate/29998350/31-cathcart-street-tilbury