3 Bedroom
2 Bathroom
1,699 ft2
Bungalow
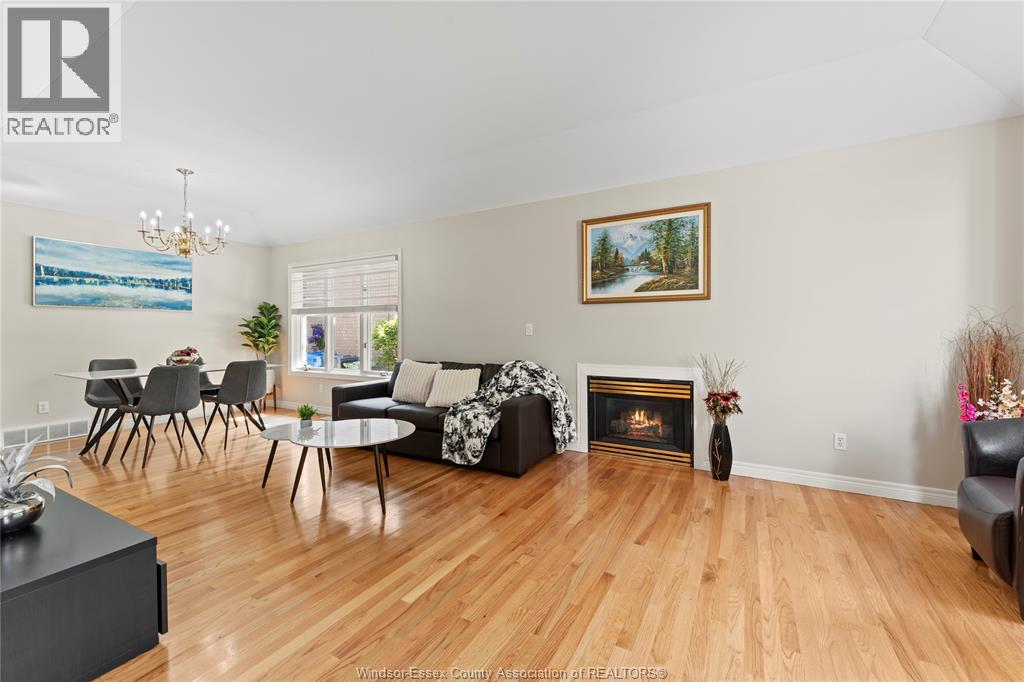
Fireplace
Central Air Conditioning
Forced Air, Furnace
Landscaped
$699,900
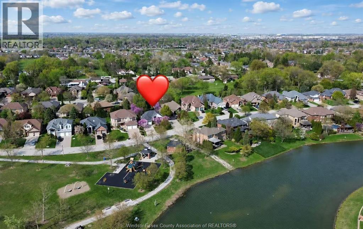
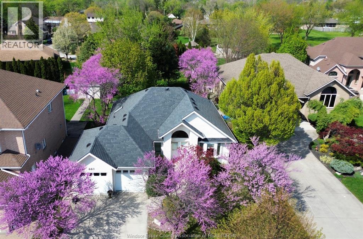
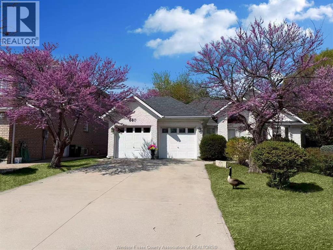
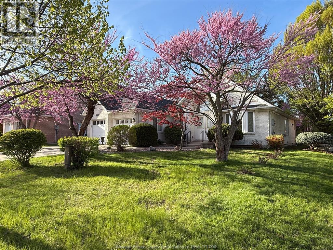
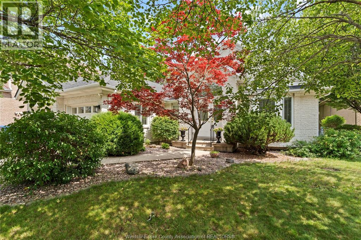
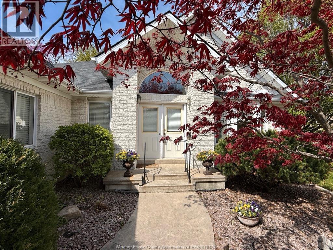
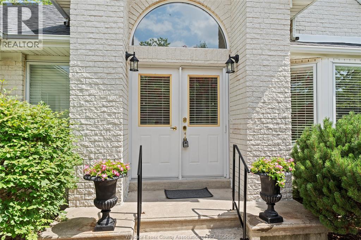
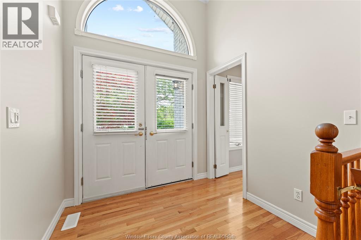
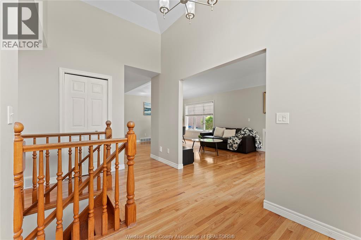
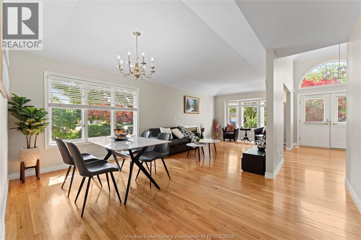
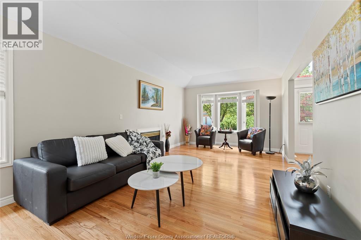
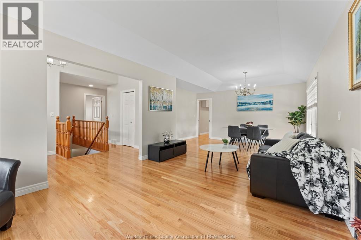
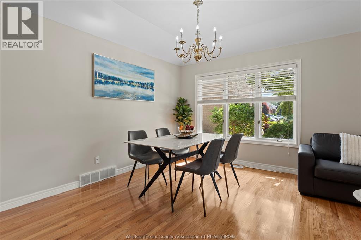
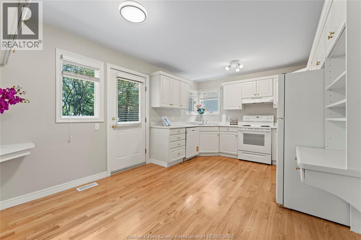
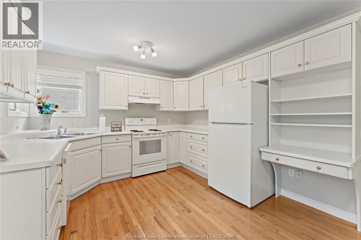
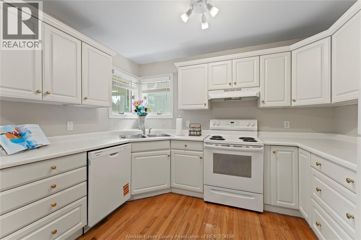
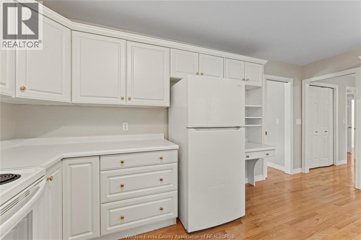
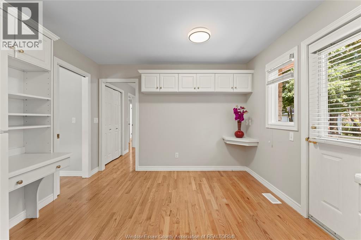
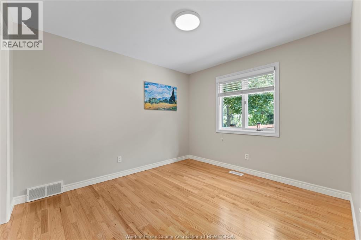
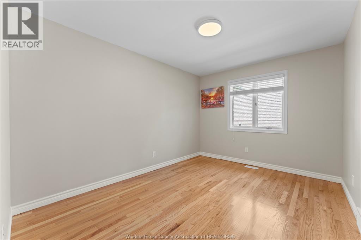
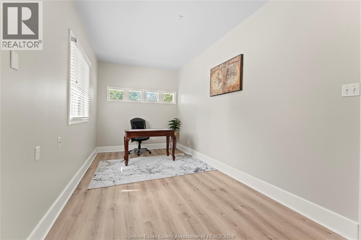
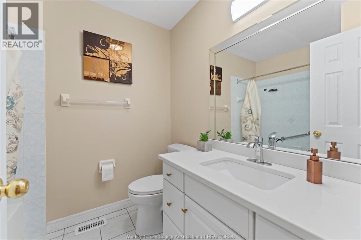
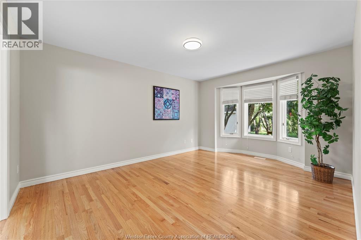
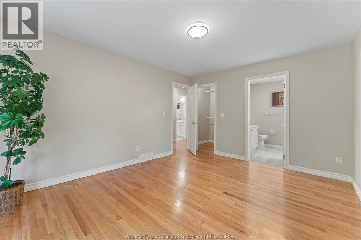
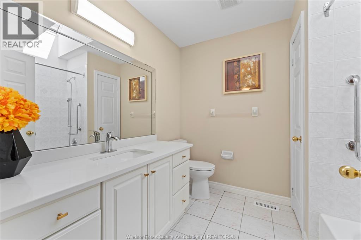
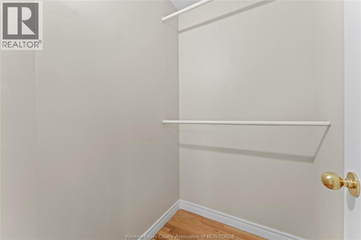
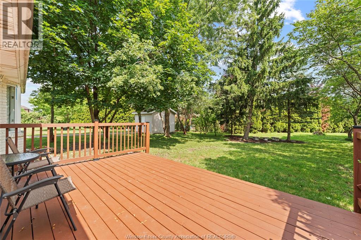
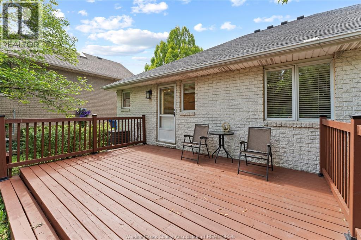
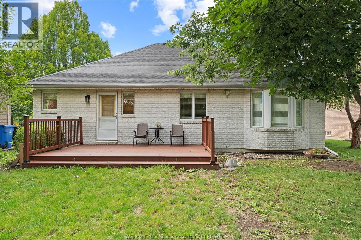
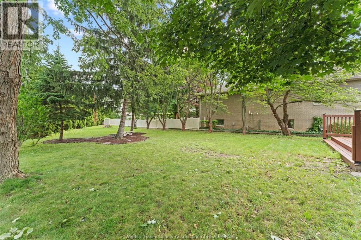
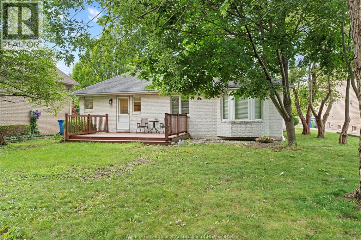
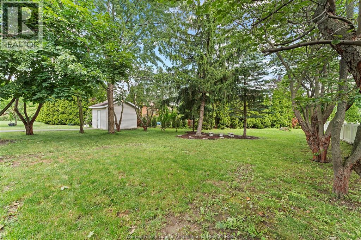
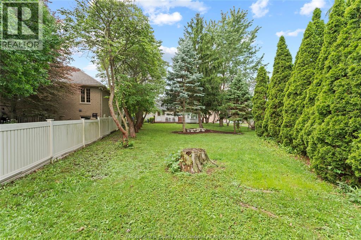
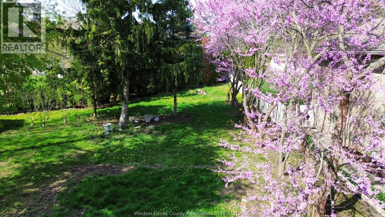
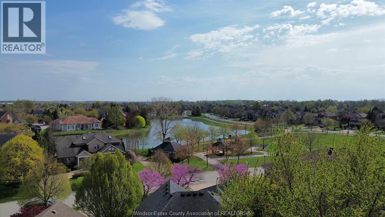
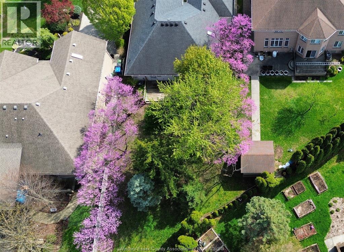
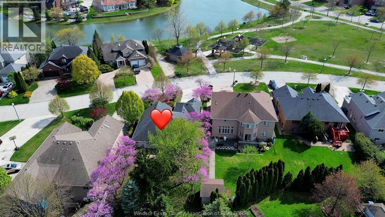
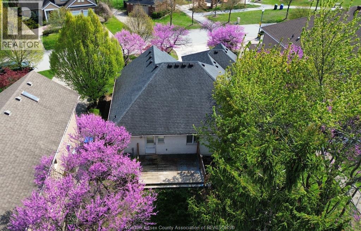
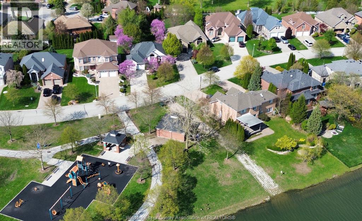
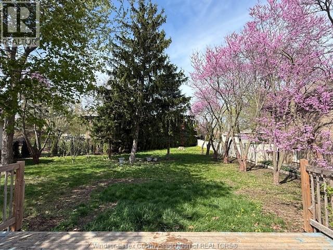
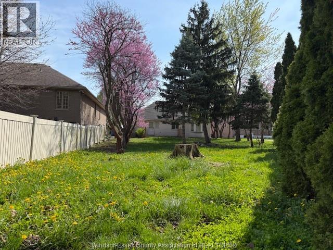
BEAUTIFUL WELL-MAINTAINED BUNGALOW IN THE QUIET , FRIENDLY AND POPULAR SOUTHWOOD LAKES W/PANORAMIC VIEW FACING PARK & LAKE COMO. 3 GOOD SIZE BEDROOMS AND 2 FULL BATHS, MBDRM W/BOW WNDW & ENSUITE BATH & W-IN CLST. GLEAMING HARDWOOD FLOOR ARE THRU ENTIRE HOUSE INCLUDING KITCHEN WITH MANY CABINETS. MANY UPDATES & NEWER EFFICIENT HEAT & C/AIR & ROOF.FRESHLY SAND & PAINTED HARDWOOD FLOOR THROUGHOUT.NEWLY PAINTED MAIN FLOOR. GARDEN DOOR TO SPACIOUS PARK-LIKE BACK YARD. CLOSE TO ALL CONVENIENCES. THE GREATEST SCHOOLS: SOUTHWOOD & BELLEWOOD ELEMENTARY SCHOOLS AND MASSEY HIGH.MOVE IN READY CONDITION, WALKING DISTANCE TO PARKS AND TRAILS,PERFECT FOR ENJOY THE LIFE IN SUCH A BEAUTIFUL ENVIROMENT. (id:63693)
Property Details
|
MLS® Number |
26016381 |
|
Property Type |
Single Family |
|
Features |
Concrete Driveway, Finished Driveway, Front Driveway |
Building
|
Bathroom Total |
2 |
|
Bedrooms Above Ground |
3 |
|
Bedrooms Total |
3 |
|
Appliances |
Dishwasher, Dryer, Refrigerator, Stove, Washer |
|
Architectural Style |
Bungalow |
|
Constructed Date |
1995 |
|
Construction Style Attachment |
Detached |
|
Cooling Type |
Central Air Conditioning |
|
Exterior Finish |
Brick |
|
Fireplace Fuel |
Gas |
|
Fireplace Present |
Yes |
|
Fireplace Type |
Insert |
|
Flooring Type |
Ceramic/porcelain |
|
Foundation Type |
Concrete |
|
Heating Fuel |
Natural Gas |
|
Heating Type |
Forced Air, Furnace |
|
Stories Total |
1 |
|
Size Interior |
1,699 Ft2 |
|
Total Finished Area |
1699 Sqft |
|
Type |
House |
Parking
|
Attached Garage | |
|
Inside Entry | |
Land
|
Acreage |
No |
|
Landscape Features |
Landscaped |
|
Size Irregular |
65.12 X Irreg / 0.231 Ac |
|
Size Total Text |
65.12 X Irreg / 0.231 Ac|0-0.25 Acre |
|
Zoning Description |
Res |
Rooms
| Level | Type | Length | Width | Dimensions |
|---|
|
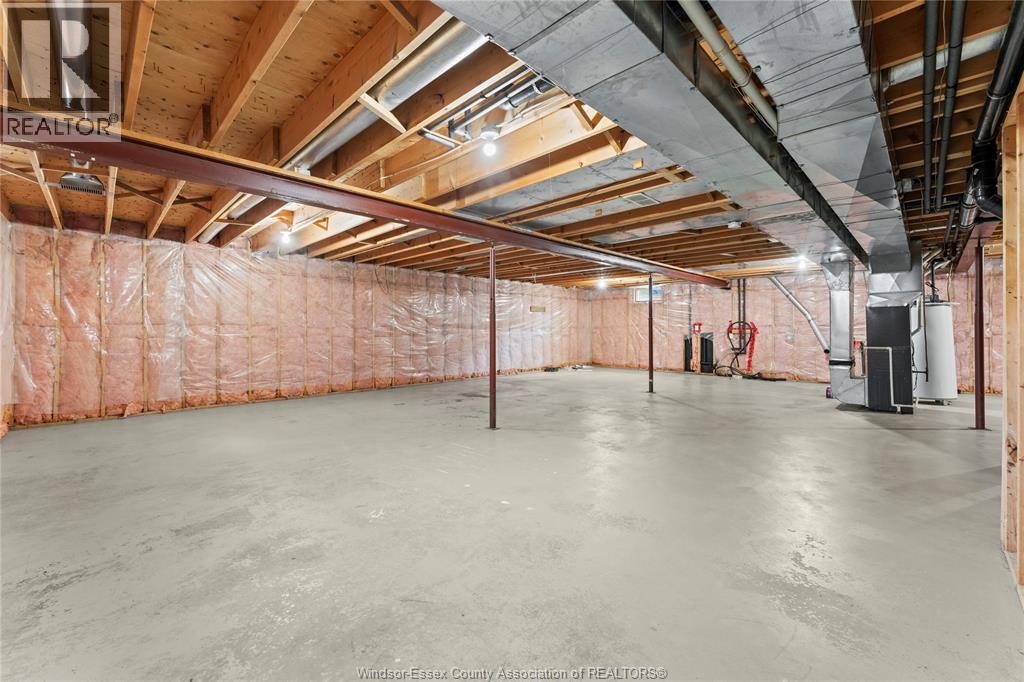
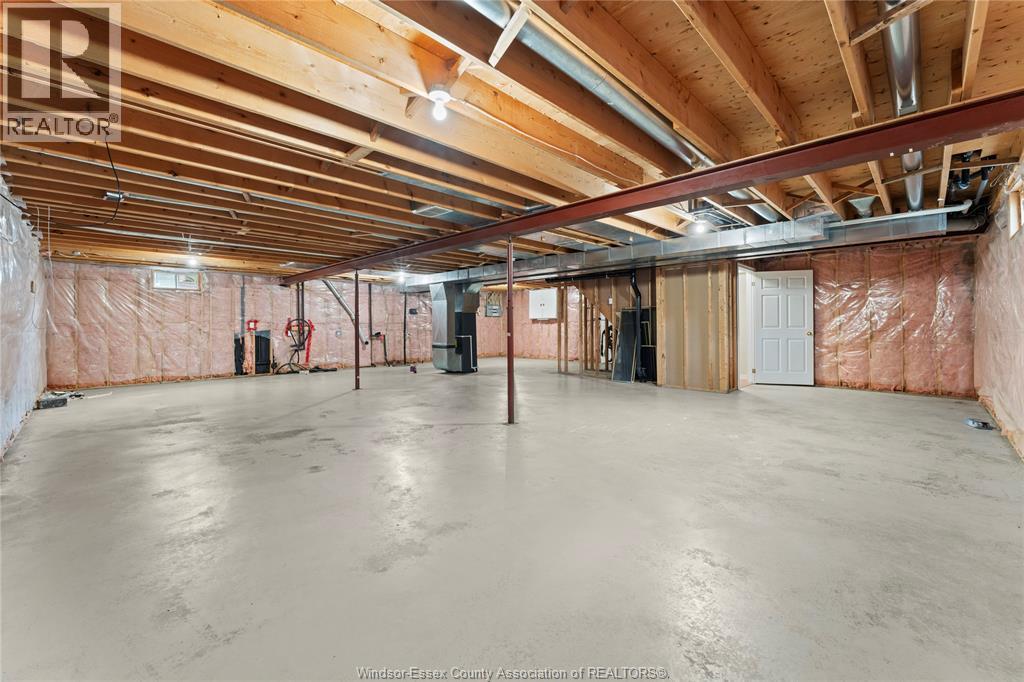
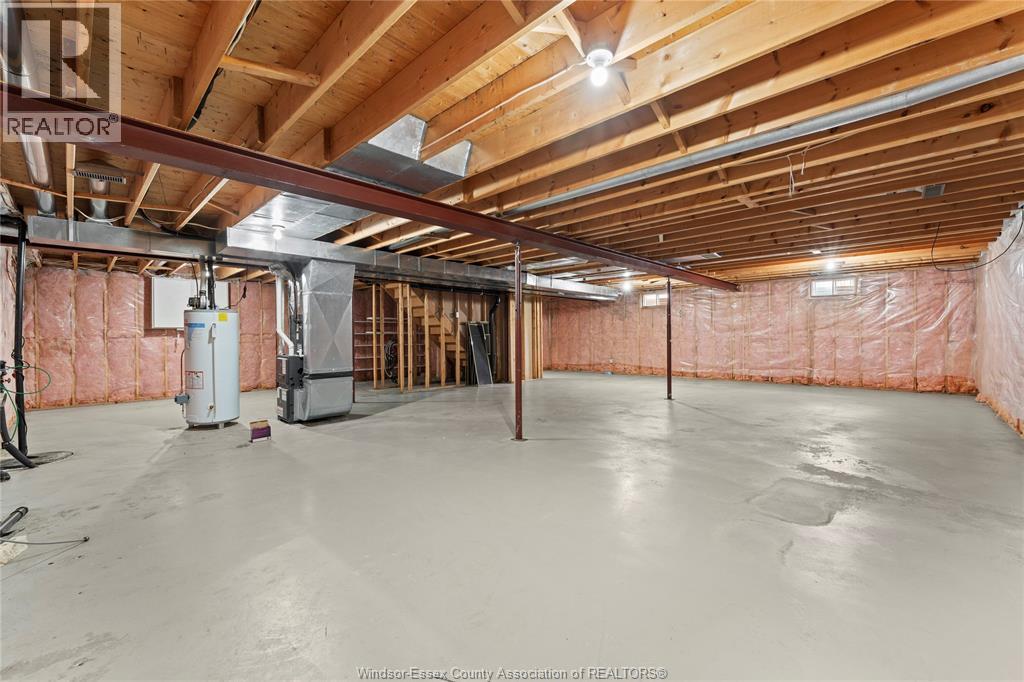
Lower Level |
Cold Room | | |
Measurements not available |
|
Lower Level |
Storage | | |
Measurements not available |
|
Lower Level |
Utility Room | | |
Measurements not available |
|
Lower Level |
Laundry Room | | |
Measurements not available |
|
Main Level |
4pc Bathroom | | |
Measurements not available |
|
Main Level |
4pc Ensuite Bath | | |
Measurements not available |
|
Main Level |
Family Room | | |
Measurements not available |
|
Main Level |
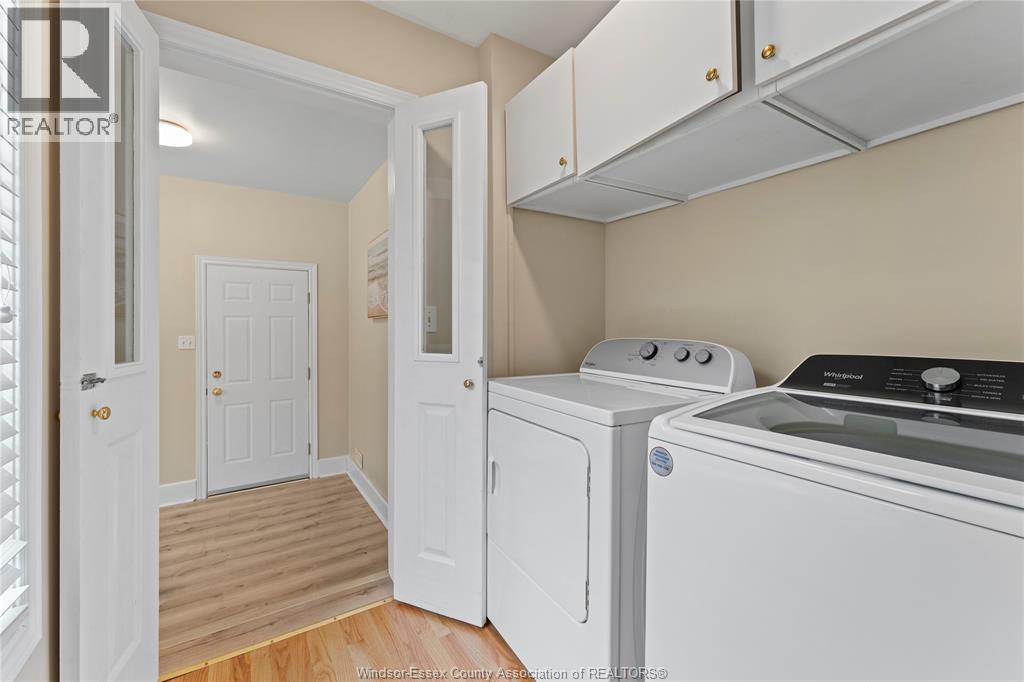
Laundry Room | | |
Measurements not available |
|
Main Level |
Bedroom | | |
Measurements not available |
|
Main Level |
Bedroom | | |
Measurements not available |
|
Main Level |
Primary Bedroom | | |
Measurements not available |
|
Main Level |
Kitchen | | |
Measurements not available |
|
Main Level |
Dining Room | | |
Measurements not available |
|
Main Level |
Living Room/fireplace | | |
Measurements not available |
|
Main Level |
Foyer | | |
Measurements not available |
https://www.realtor.ca/real-estate/30005180/660-caruso-windsor