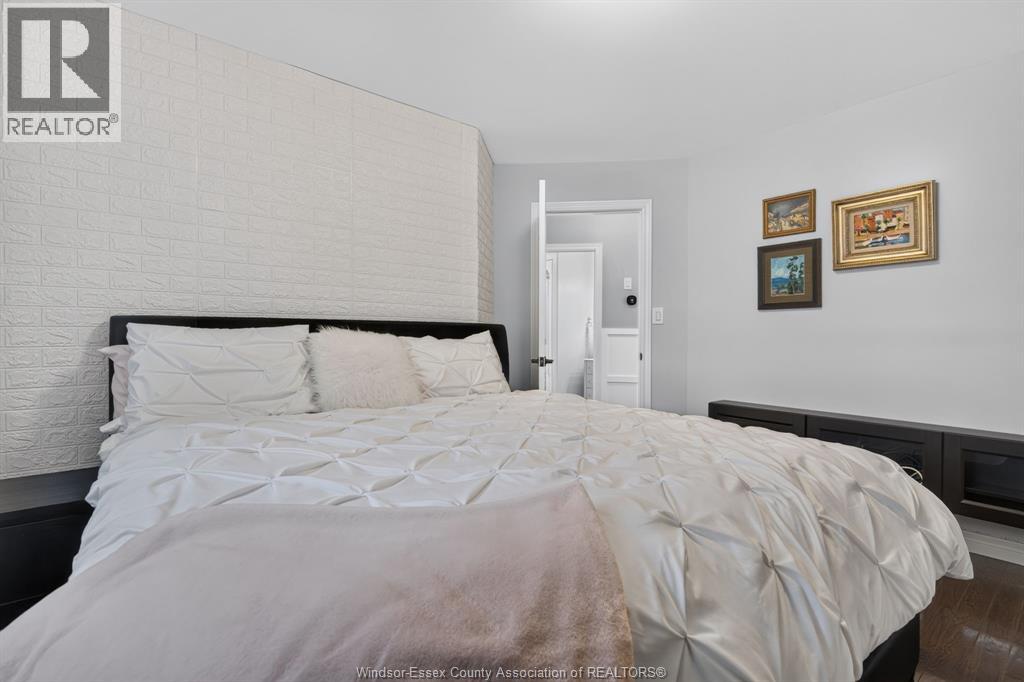
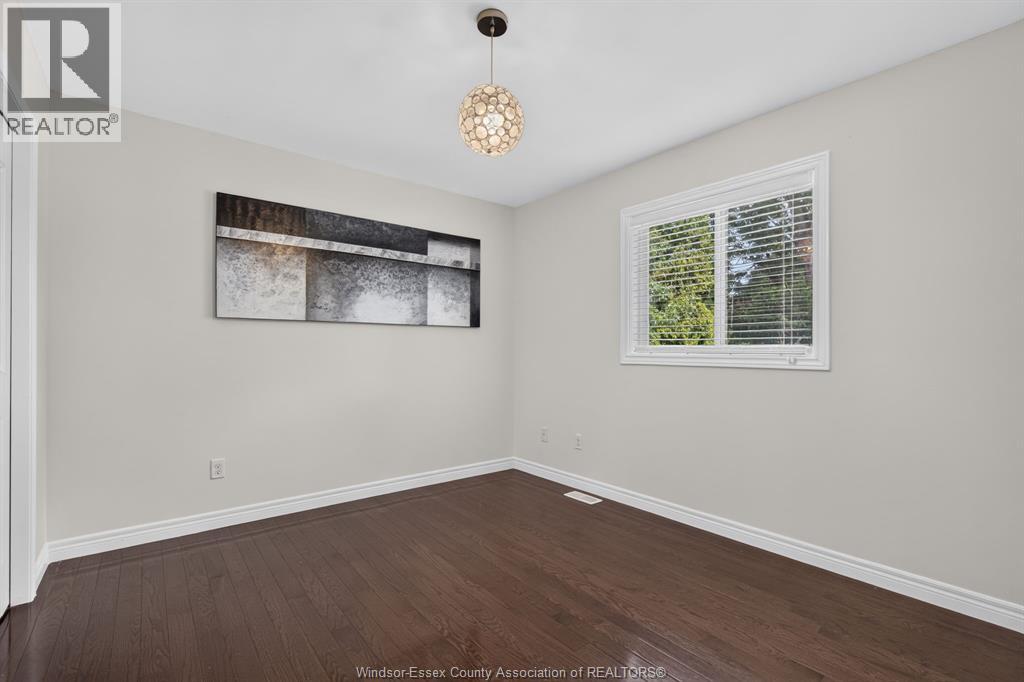
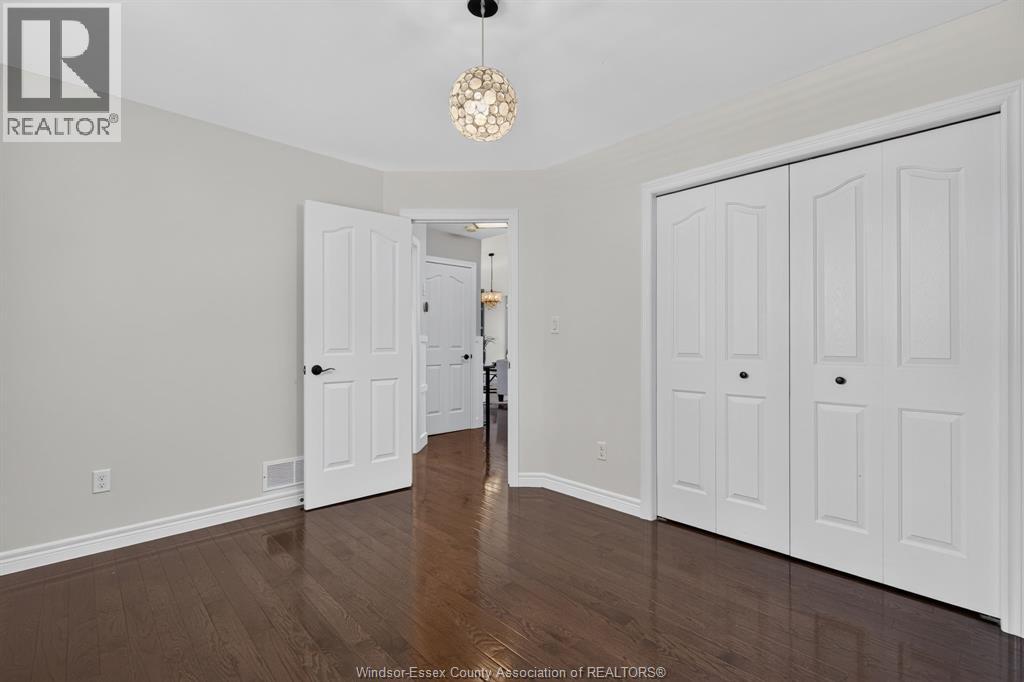
4 Bedroom
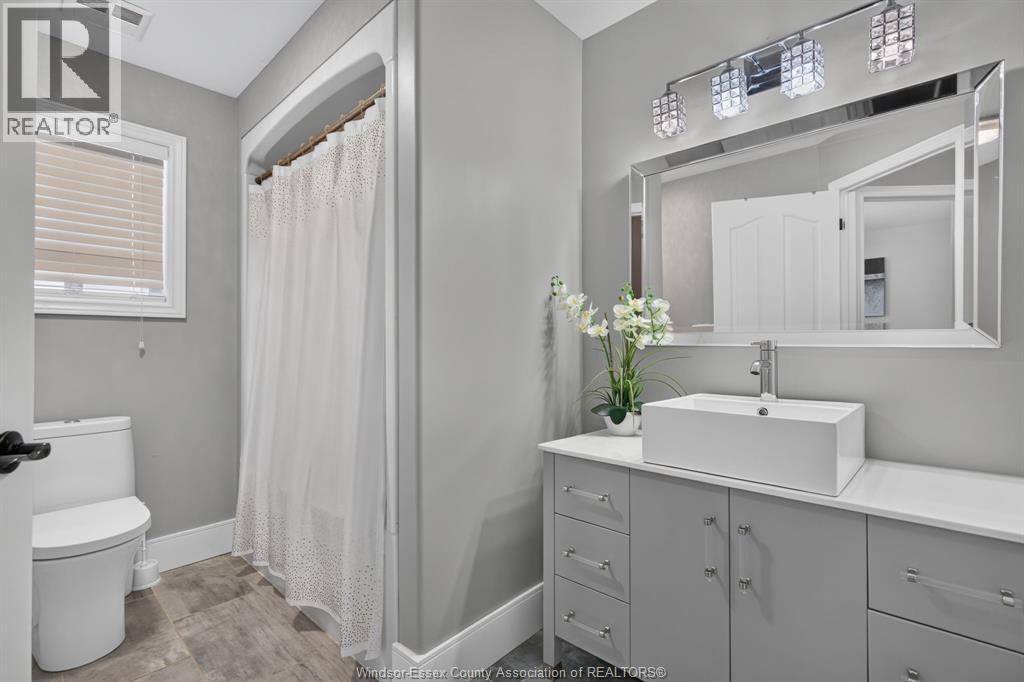
3 Bathroom
Raised Ranch W/ Bonus Room
Fireplace
Inground Pool
Central Air Conditioning
Furnace
Landscaped
$949,000
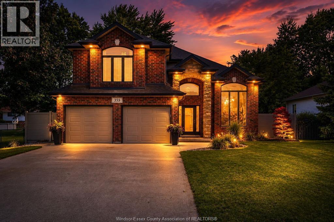
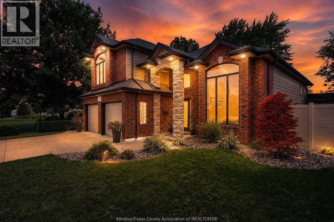
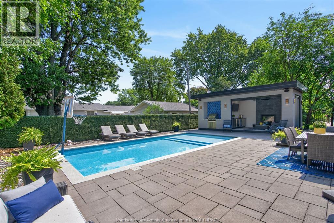
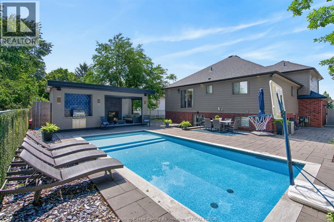
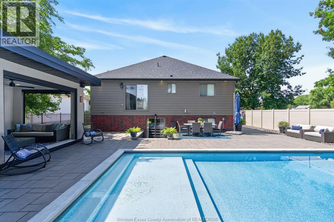
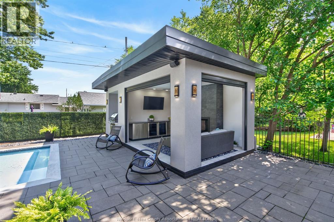
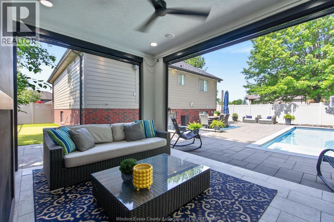
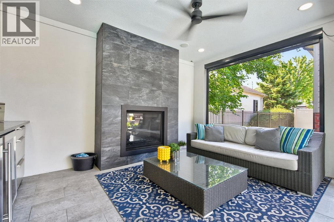
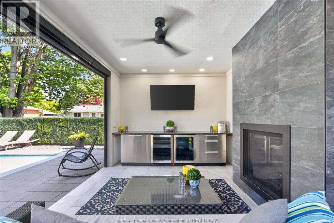
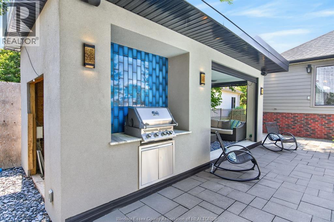
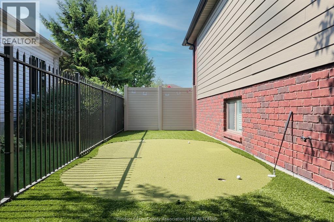
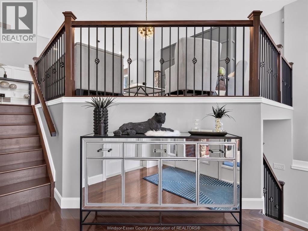
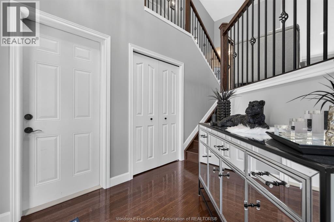
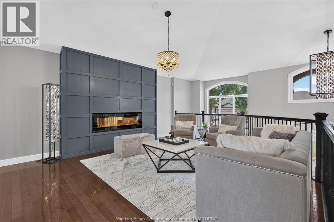
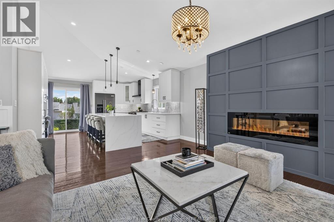
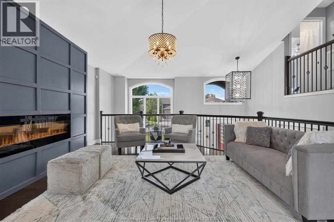
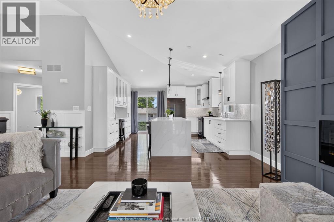
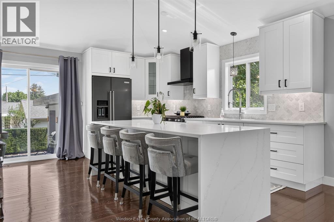
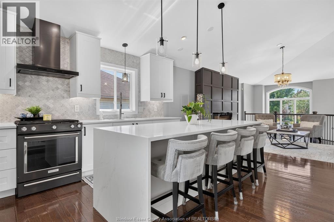
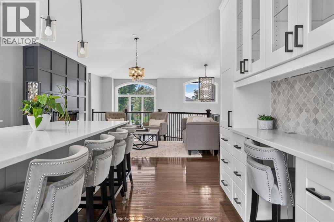
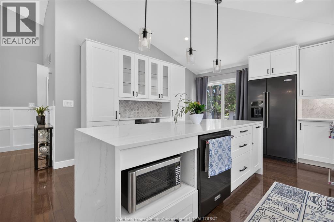
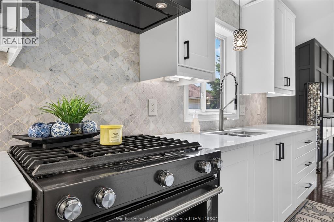
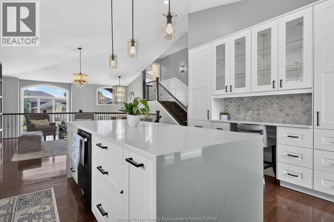
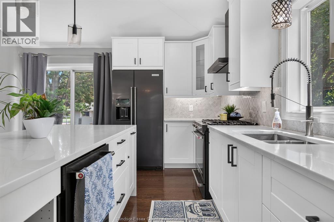
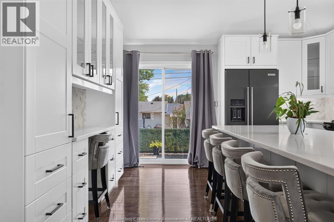
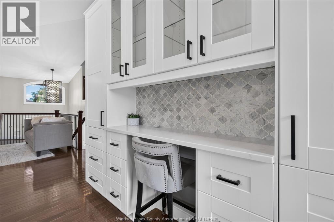
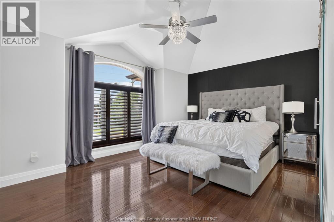
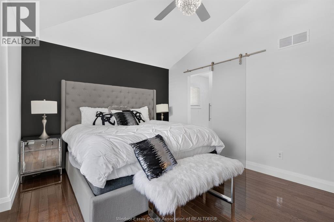
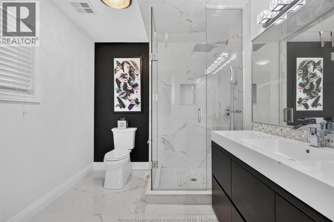
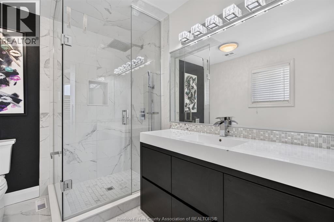
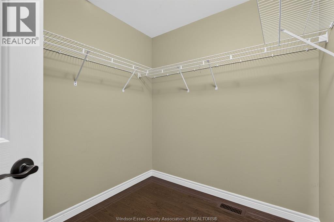
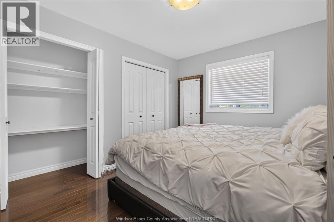
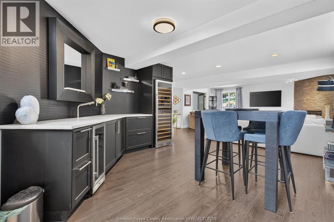
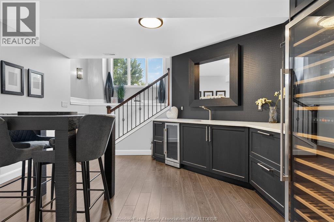
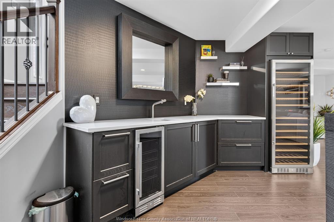
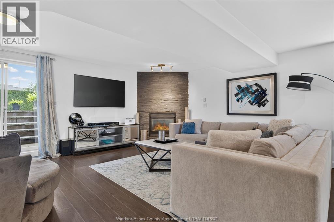
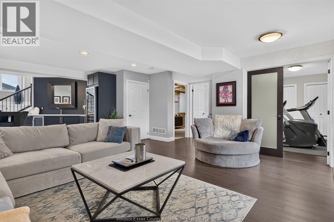
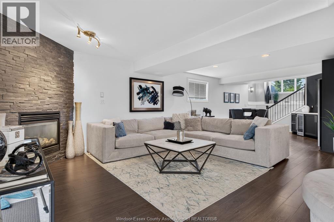
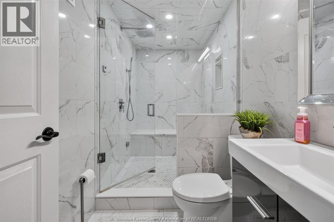
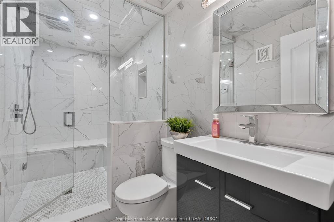
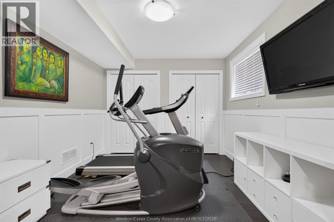
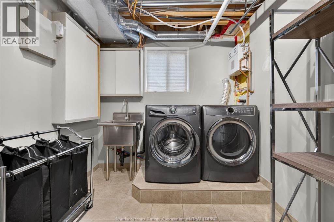
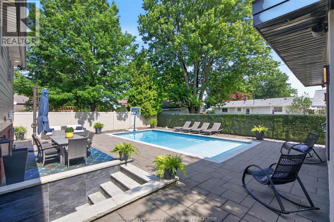
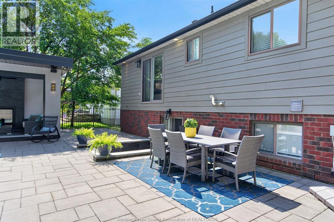
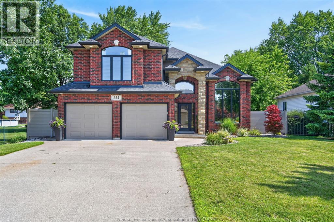
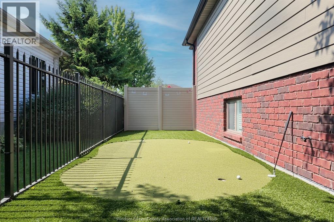
Welcome to this beautifully renovated luxury raised ranch with bonus room. Offering a perfect blend of elegance, comfort, and functionally. This exceptional home features a private back yard oasis with a walk-in in-ground pool(2019) and resort-style pool house(2020)complete with tiled finishes, gas fireplace, built-in speakers, dual bar refrigerators, automatic retractable screens, covered BBQ and putting green. The 3+1 bedroom layout includes a luxurious primary suite with walk-in closet and renovated ensuite(2023) 2 additional bedrooms & stylish 4-piece bath. The designer kitchen(2019) offers modern finishes, ample cabinetry, and updated appliances(2020). The lower level features a custom wet bar(2019), spa-inspired steam shower, family room with gas fireplace, 4th bedroom/office/home gym and grade-level entrance with backyard access. Exterior updates include a new roof (2025),Hardie board siding, and vinyl fencing(2020).A truly impressive home design for luxury living & entertaining. (id:63693)
Property Details
|
MLS® Number |
26016394 |
|
Property Type |
Single Family |
|
Features |
Concrete Driveway |
|
Pool Type |
Inground Pool |
Building
|
Bathroom Total |
3 |
|
Bedrooms Above Ground |
3 |
|
Bedrooms Below Ground |
1 |
|
Bedrooms Total |
4 |
|
Appliances |
Dishwasher, Dryer, Microwave, Refrigerator, Stove, Washer |
|
Architectural Style |
Raised Ranch W/ Bonus Room |
|
Constructed Date |
2009 |
|
Construction Style Attachment |
Detached |
|
Cooling Type |
Central Air Conditioning |
|
Exterior Finish |
Brick |
|
Fireplace Fuel |
Gas |
|
Fireplace Present |
Yes |
|
Fireplace Type |
Direct Vent |
|
Flooring Type |
Ceramic/porcelain, Hardwood, Laminate |
|
Foundation Type |
Concrete |
|
Heating Fuel |
Natural Gas |
|
Heating Type |
Furnace |
|
Type |
House |
Parking
Land
|
Acreage |
No |
|
Fence Type |
Fence |
|
Landscape Features |
Landscaped |
|
Size Irregular |
60 X 107 Ft |
|
Size Total Text |
60 X 107 Ft |
|
Zoning Description |
Res |
Rooms
| Level | Type | Length | Width | Dimensions |
|---|
|
Second Level |
4pc Bathroom | | |
Measurements not available |
|
Second Level |
Bedroom | | |
Measurements not available |
|
Second Level |
Bedroom | | |
Measurements not available |
|
Second Level |
Family Room/fireplace | | |
Measurements not available |
|
Second Level |
Kitchen | | |
Measurements not available |
|
Third Level |
3pc Bathroom | | |
Measurements not available |
|
Third Level |
Primary Bedroom | | |
Measurements not available |
|
Basement |
3pc Bathroom | | |
Measurements not available |
|
Basement |
Laundry Room | | |
Measurements not available |
|
Basement |
Utility Room | | |
Measurements not available |
|
Basement |
Family Room/fireplace | | |
Measurements not available |
|
Basement |
Bedroom | | |
Measurements not available |
|
Main Level |
Foyer | | |
Measurements not available |
https://www.realtor.ca/real-estate/30005970/355-sacred-heart-drive-lasalle