4 Bedroom
3 Bathroom
Fireplace
Inground Pool
Central Air Conditioning
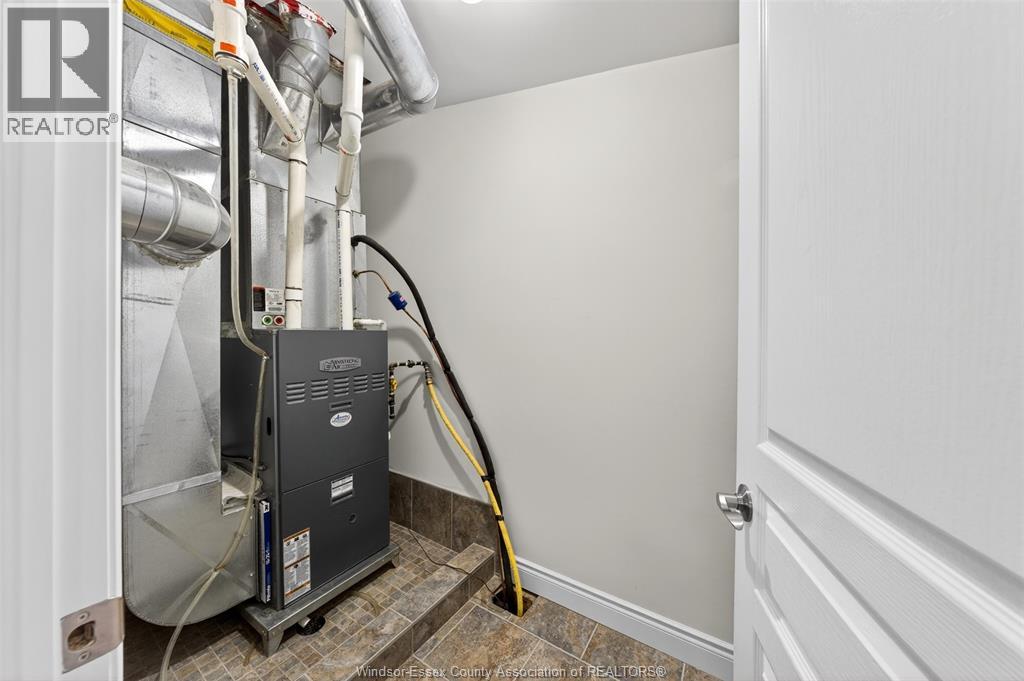
Forced Air, Furnace, Heat Recovery Ventilation (Hrv)
Landscaped
$1,150,000
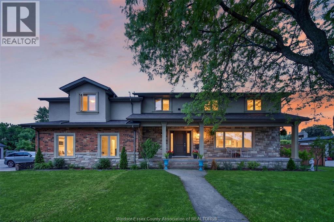
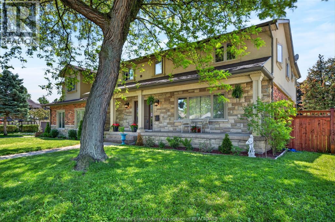
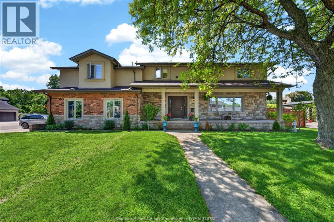
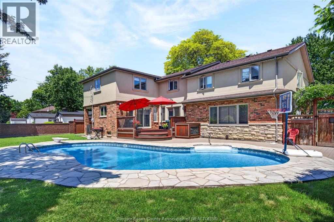
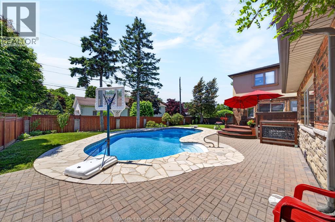
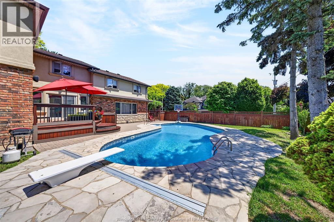
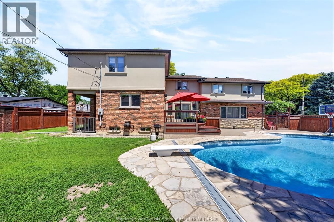
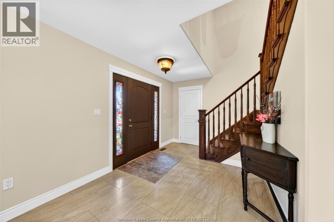
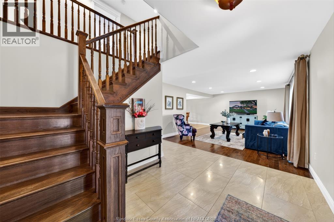
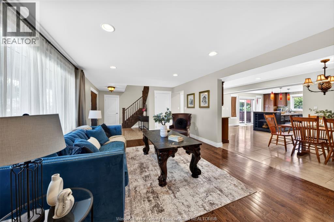
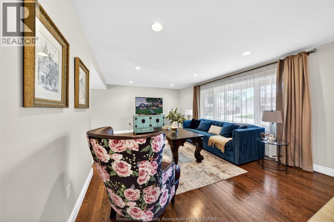
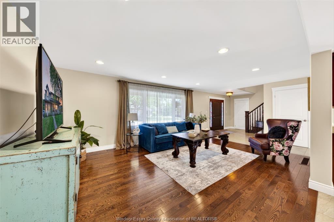
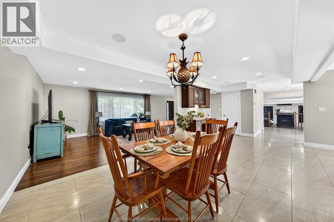
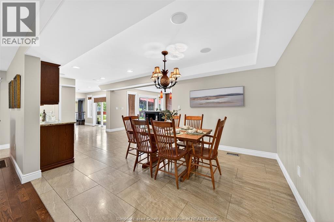
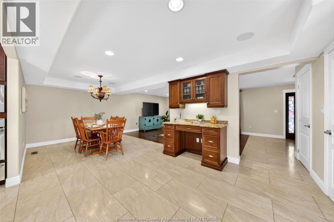
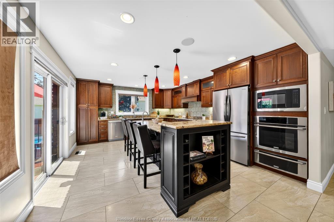
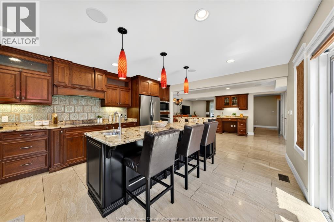
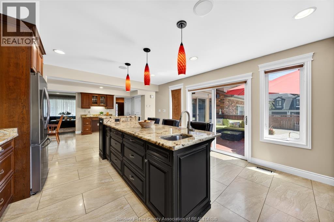
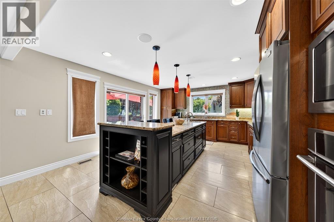
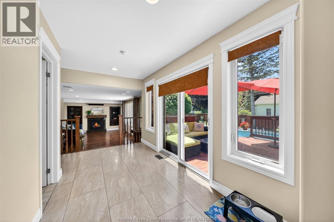
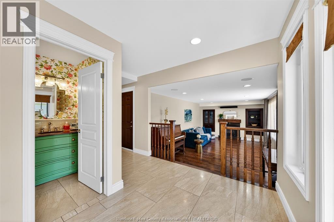
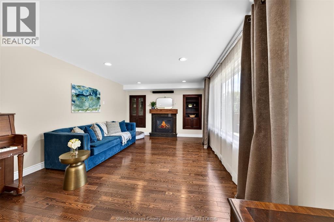
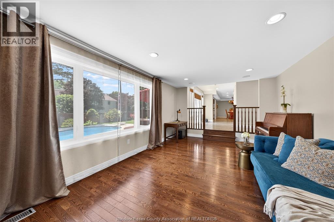
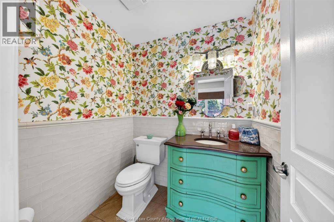
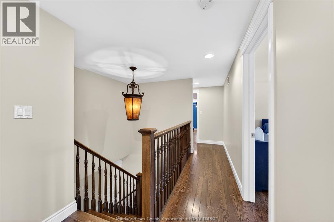
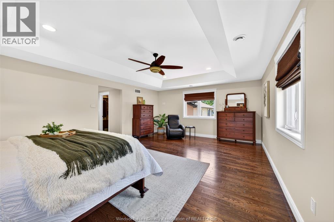
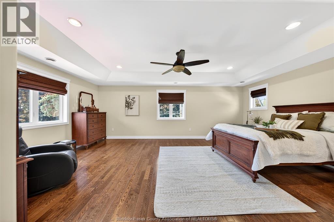
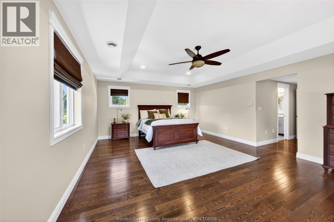
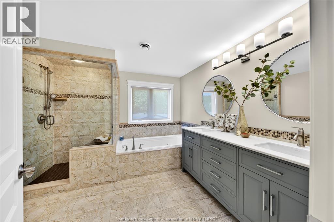
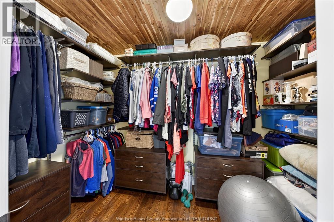
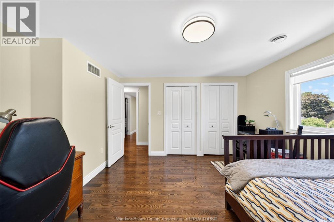
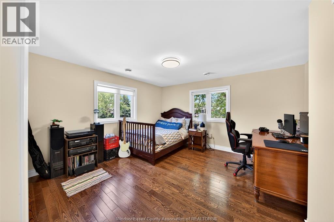
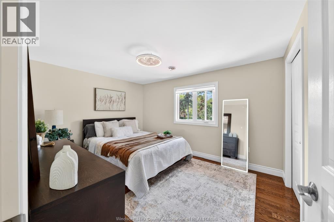
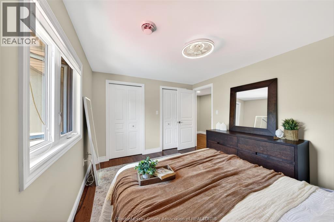
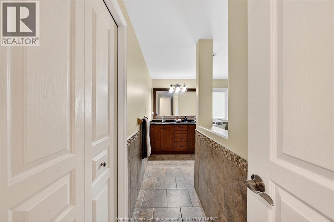
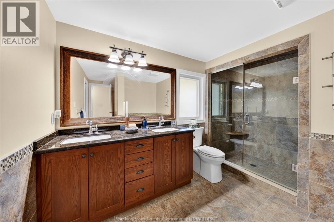
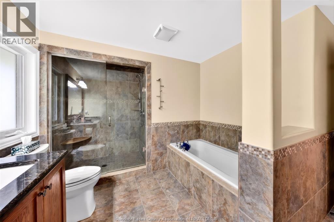
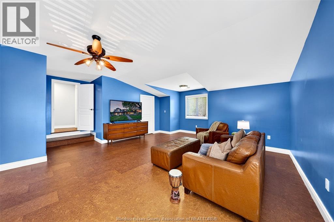
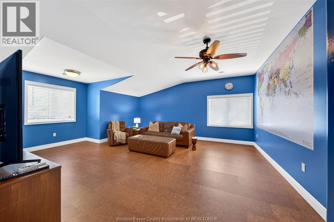
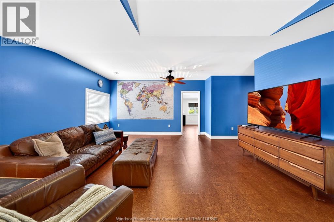
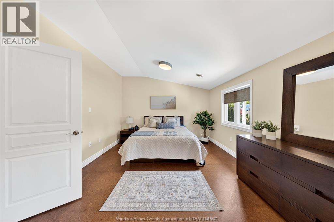
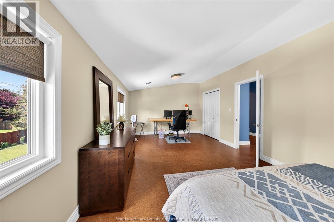
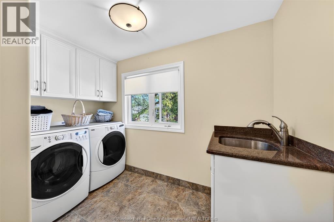
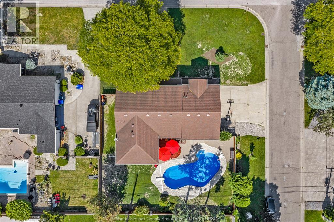
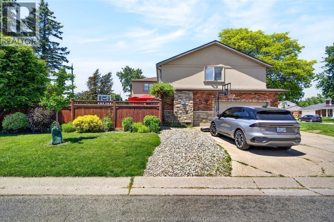
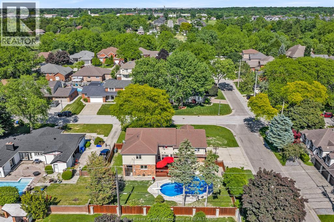
Welcome to this beautifully maintained two-storey home in one of South Windsor's most desirable neighbourhoods, known for its mature tree-lined streets and spacious lots. The home has size and space for a growing family! Offering 4 bedrooms and 2.5 baths, this home features a spacious primary suite with walk-in closet and luxurious 5-piece ensuite. A unique second-floor family/recreation room with adjoining bedroom and office provides flexible living space ideal for guests, a nanny or in-law suite, or home office. The main floor boasts formal living and dining areas, built-in serving bar, and a stunning kitchen with marble countertops, built-in stainless steel appliances, induction cooktop, and large island with seating. A bright family room with gas fireplace overlooks the backyard oasis featuring a custom inground pool and sundeck. Beautiful hardwood, porcelain, ceramic, and cork flooring throughout. A perfect blend of elegance, comfort, and functionality. (id:63693)
Property Details
|
MLS® Number |
26016369 |
|
Property Type |
Single Family |
|
Features |
Golf Course/parkland, Double Width Or More Driveway, Finished Driveway, Side Driveway |
|
Pool Type |
Inground Pool |
Building
|
Bathroom Total |
3 |
|
Bedrooms Above Ground |
4 |
|
Bedrooms Total |
4 |
|
Appliances |
Cooktop, Dishwasher, Dryer, Microwave, Refrigerator, Washer, Oven |
|
Construction Style Attachment |
Detached |
|
Cooling Type |
Central Air Conditioning |
|
Exterior Finish |
Brick, Concrete/stucco |
|
Fireplace Fuel |
Gas |
|
Fireplace Present |
Yes |
|
Fireplace Type |
Direct Vent |
|
Flooring Type |
Ceramic/porcelain, Cork, Hardwood, Other |
|
Foundation Type |
Block, Concrete |
|
Half Bath Total |
1 |
|
Heating Fuel |
Natural Gas |
|
Heating Type |
Forced Air, Furnace, Heat Recovery Ventilation (hrv) |
|
Stories Total |
2 |
|
Type |
House |
Parking
Land
|
Acreage |
No |
|
Fence Type |
Fence |
|
Landscape Features |
Landscaped |
|
Size Irregular |
90.42 X Irreg |
|
Size Total Text |
90.42 X Irreg |
|
Zoning Description |
Res |
Rooms
| Level | Type | Length | Width | Dimensions |
|---|
|
Second Level |
5pc Ensuite Bath | | |
Measurements not available |
|
Second Level |
5pc Bathroom | | |
Measurements not available |
|
Second Level |
Utility Room | | |
Measurements not available |
|
Second Level |
Living Room | | |
Measurements not available |
|
Second Level |
Recreation Room | | |
Measurements not available |
|
Second Level |
Office | | |
Measurements not available |
|
Second Level |
Primary Bedroom | | |
Measurements not available |
|
Second Level |
Bedroom | | |
Measurements not available |
|
Second Level |
Bedroom | | |
Measurements not available |
|
Second Level |
Bedroom | | |
Measurements not available |
|
Main Level |
2pc Bathroom | | |
Measurements not available |
|
Main Level |
Mud Room | | |
Measurements not available |
|
Main Level |
Family Room/fireplace | | |
Measurements not available |
|
Main Level |
Kitchen | | |
Measurements not available |
|
Main Level |
Dining Room | | |
Measurements not available |
|
Main Level |
Living Room | | |
Measurements not available |
|
Main Level |
Foyer | | |
Measurements not available |
https://www.realtor.ca/real-estate/30005337/3595-huntington-windsor