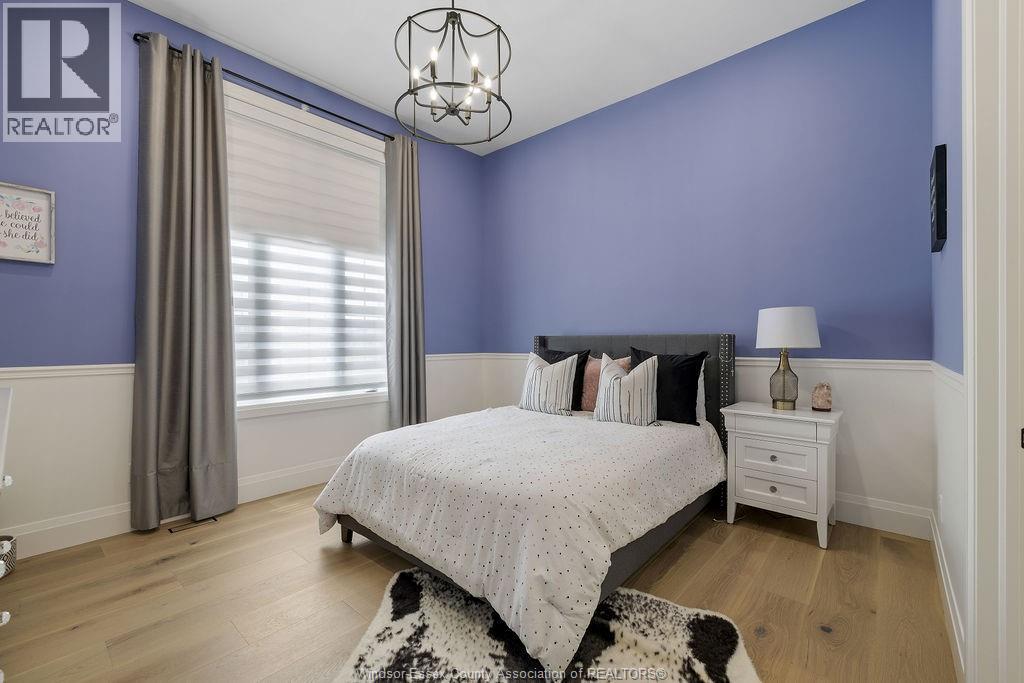
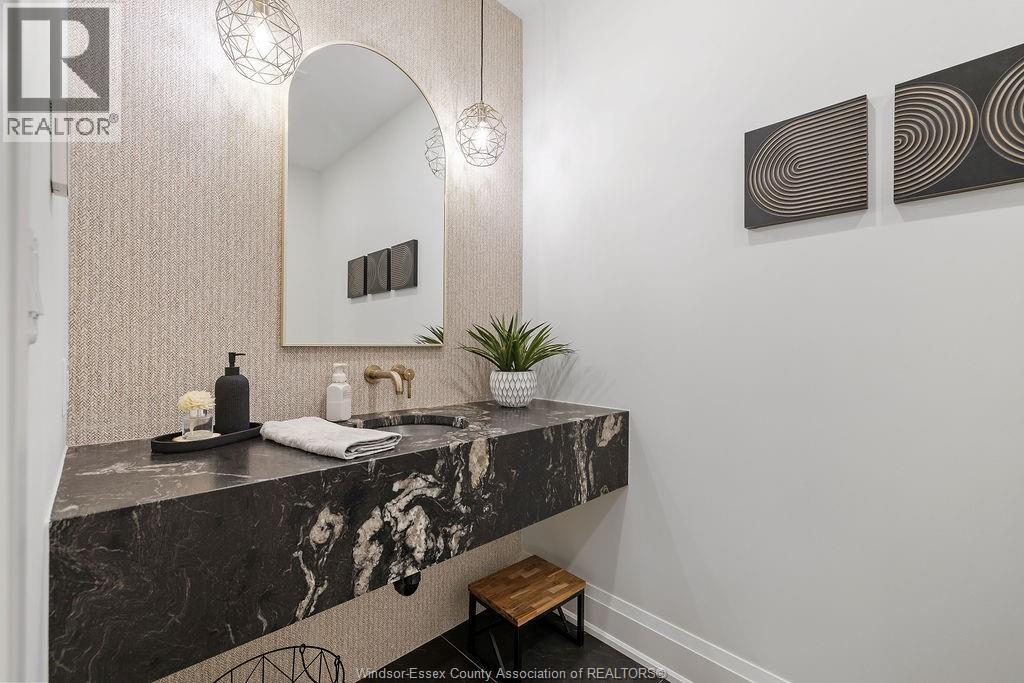
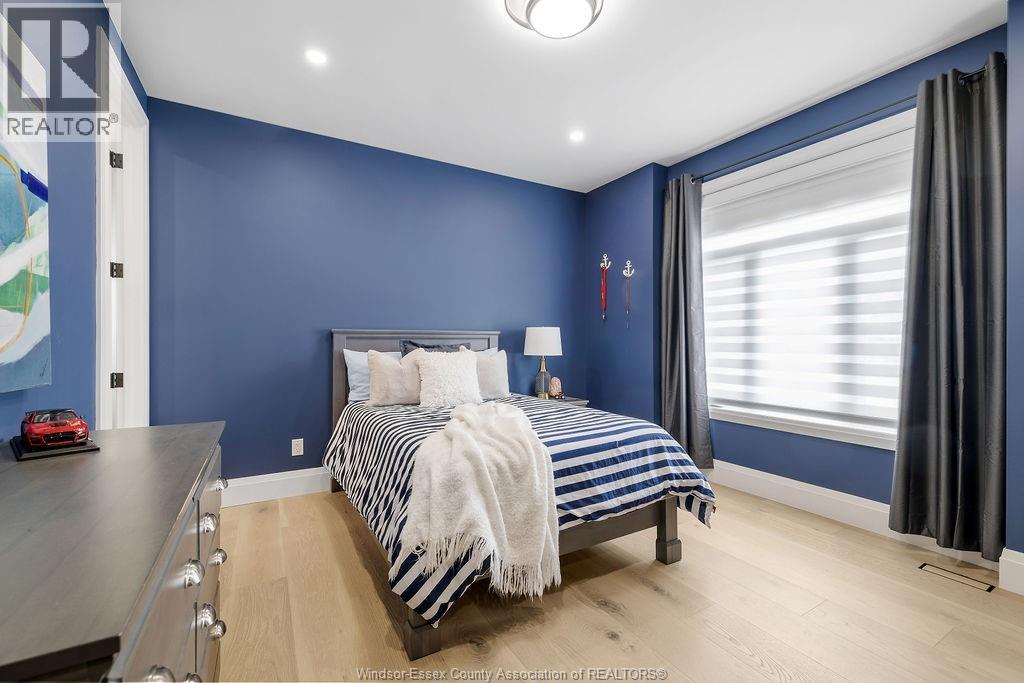
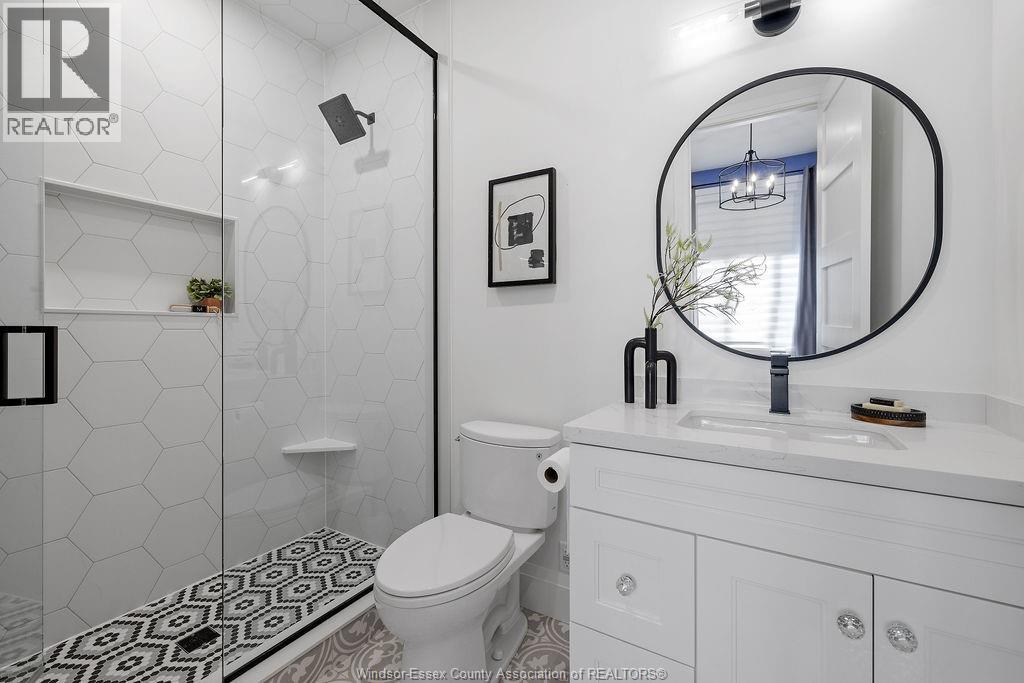
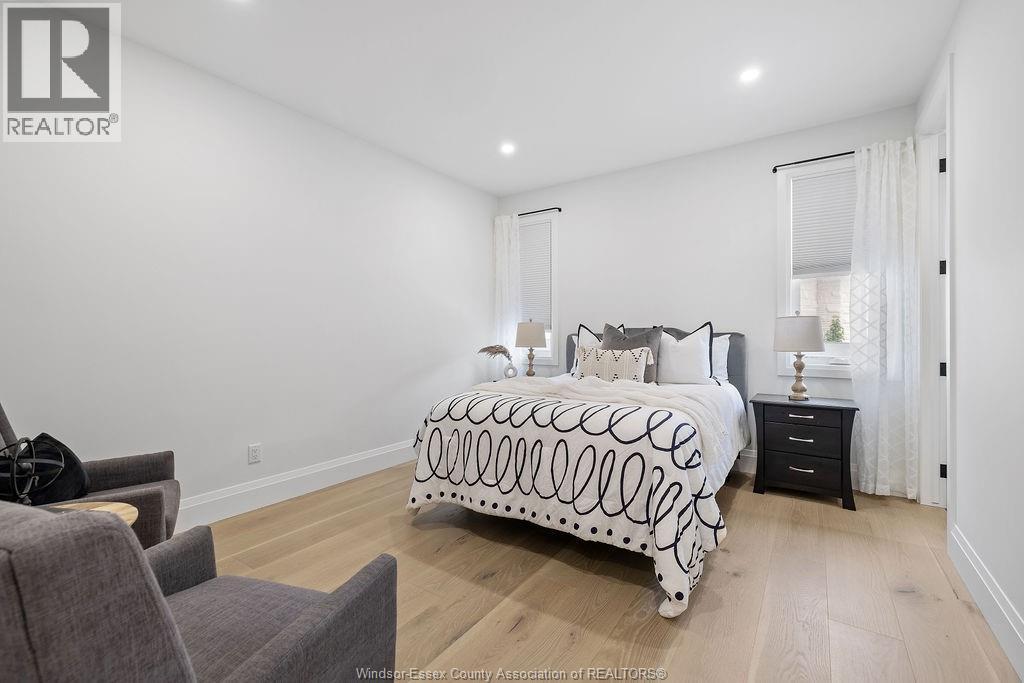
6 Bedroom
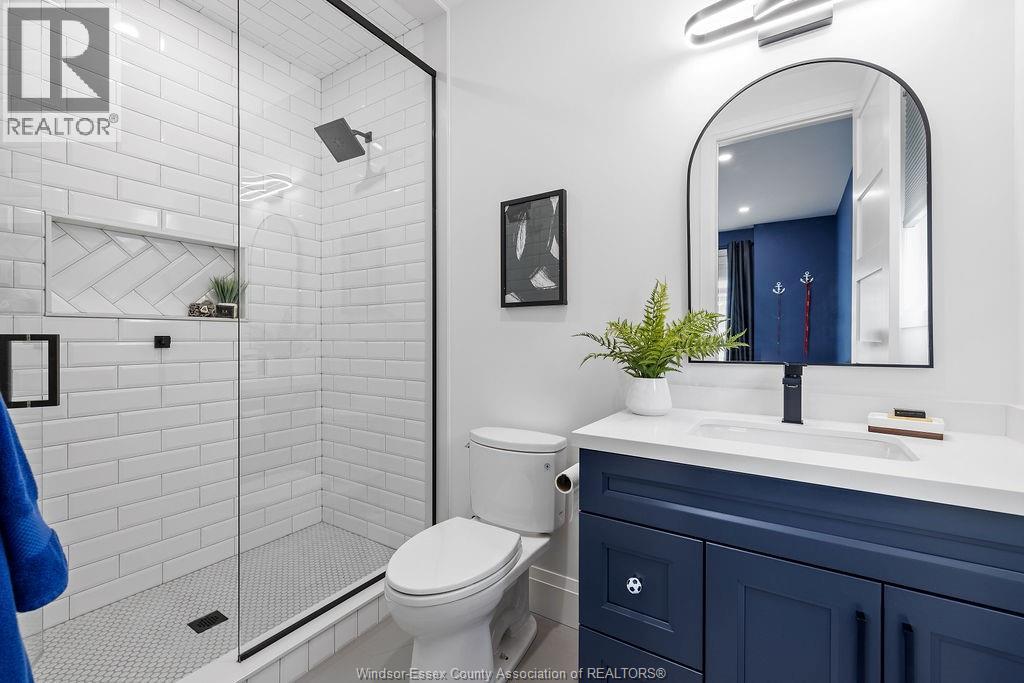
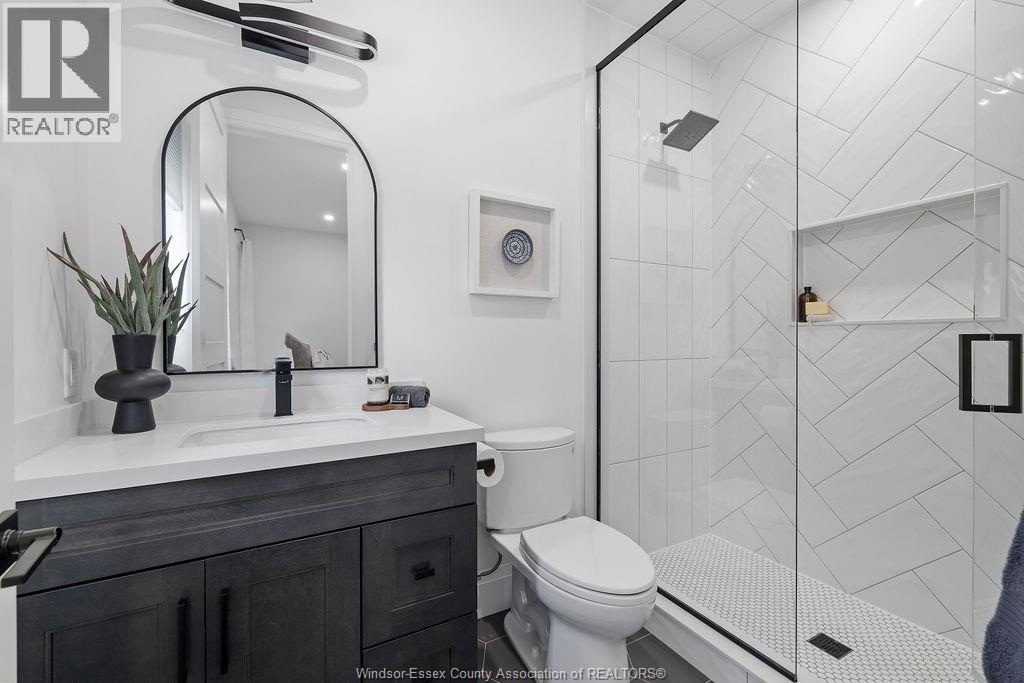
8 Bathroom
3,334 ft2
Ranch
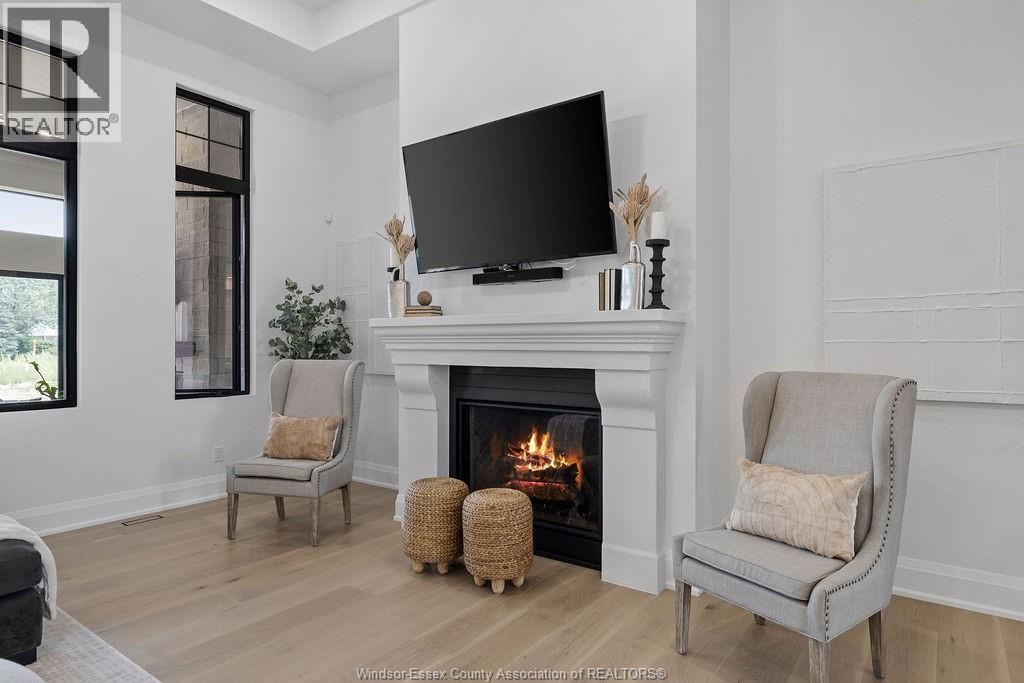
Fireplace
Central Air Conditioning
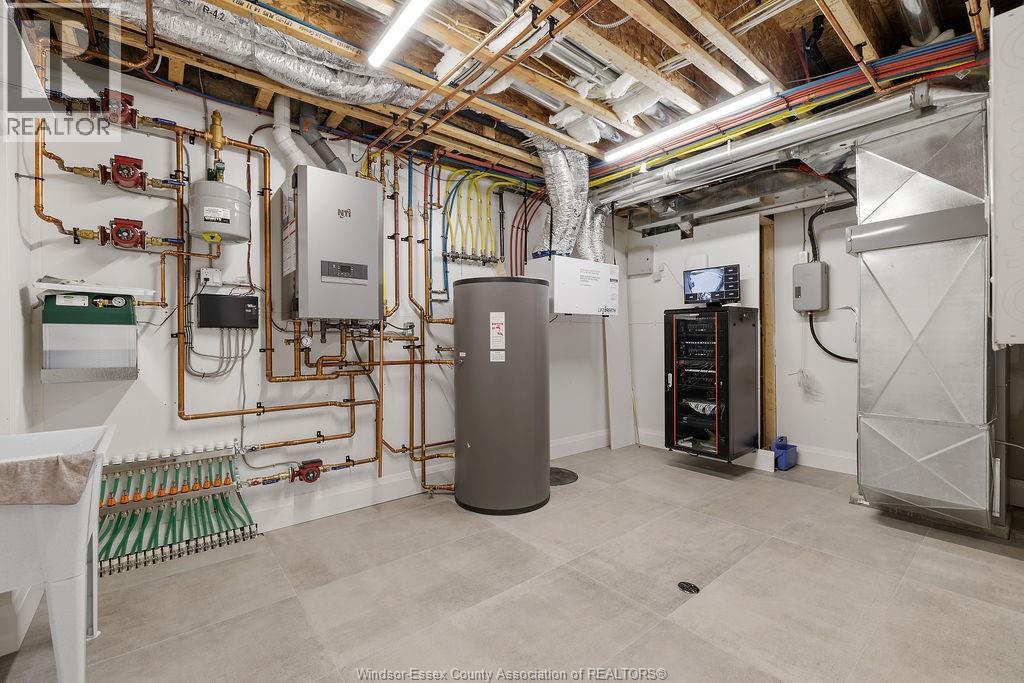
Floor Heat, Forced Air, Furnace
Landscaped
$1,799,000
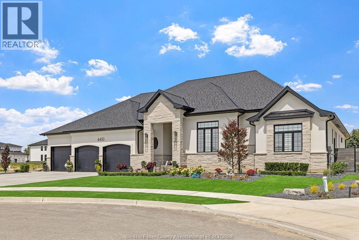
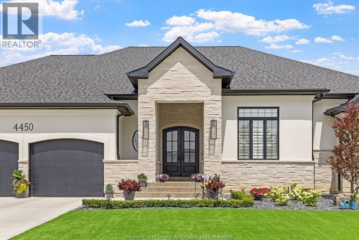
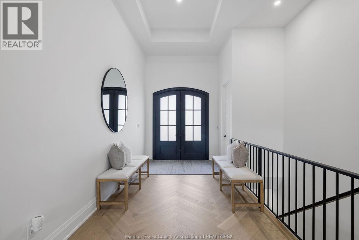
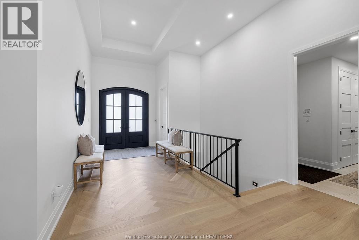
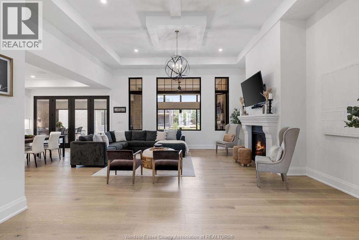
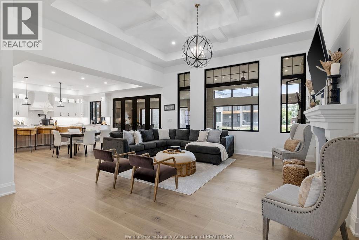
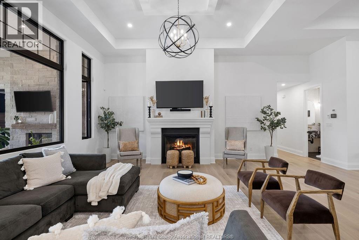
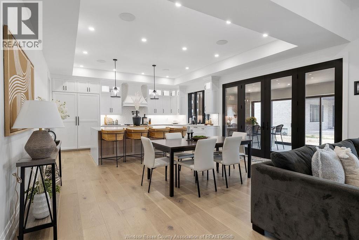
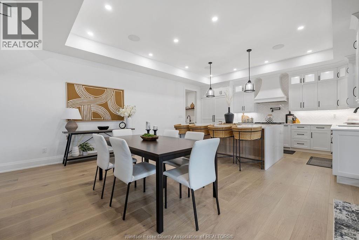
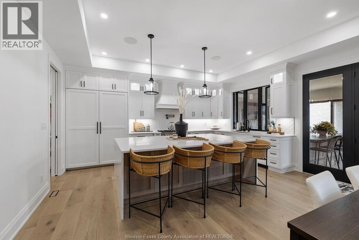
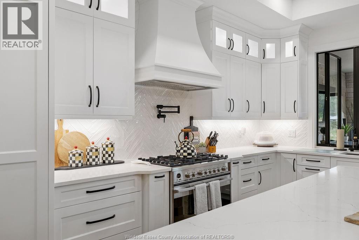
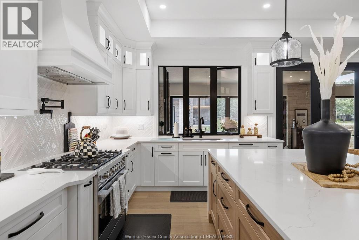
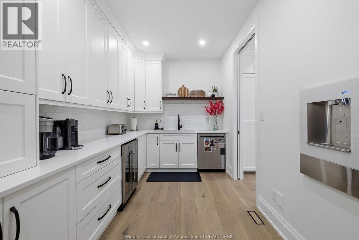
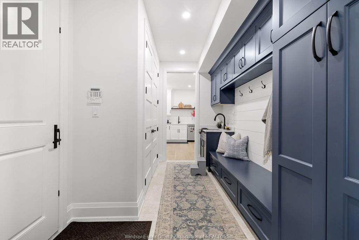
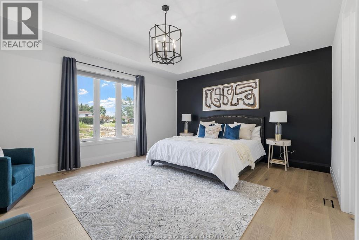
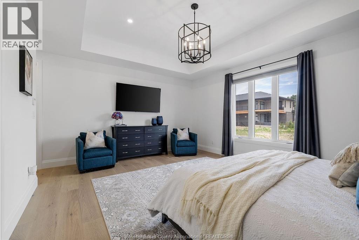
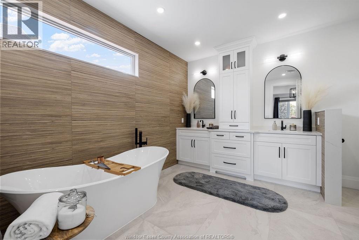
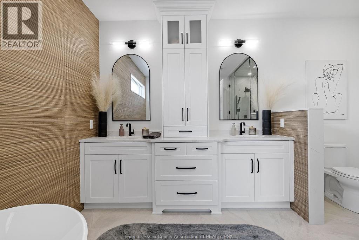
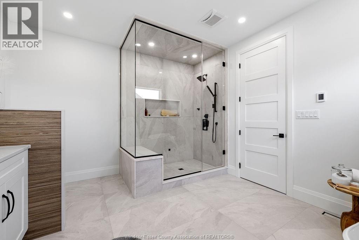
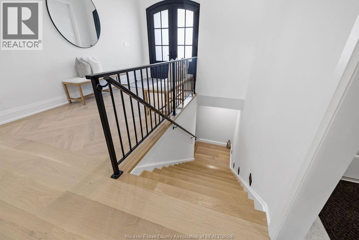
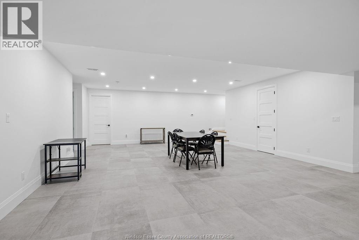
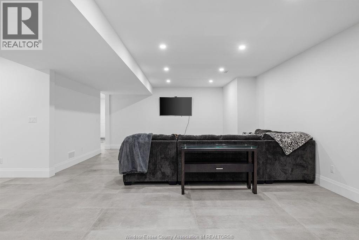
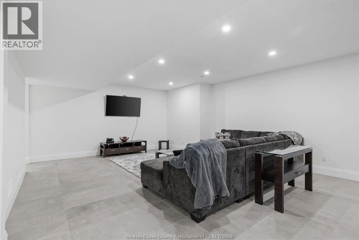
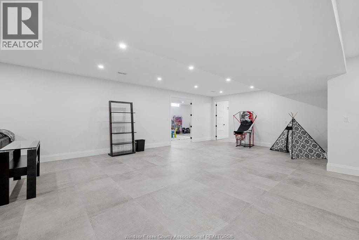
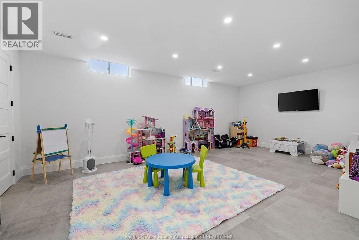
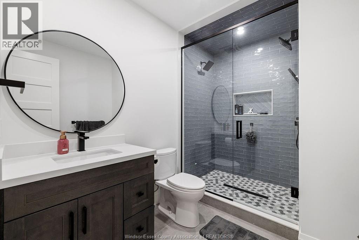
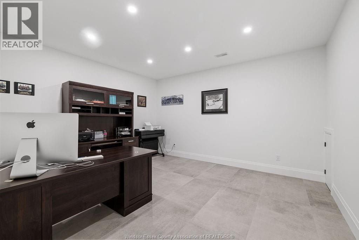
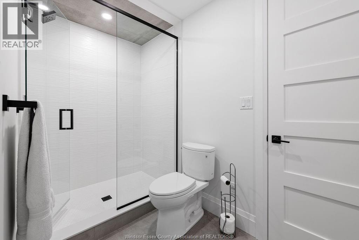
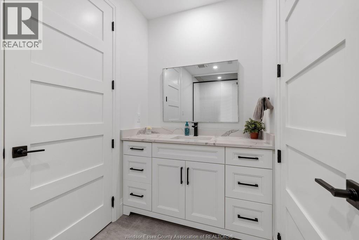
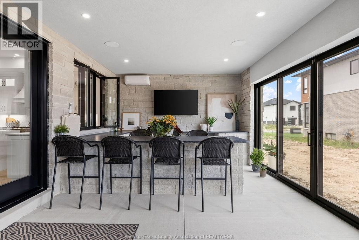
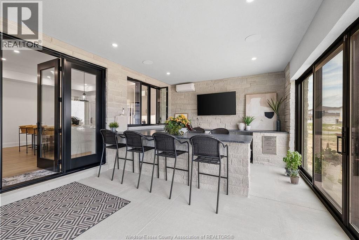
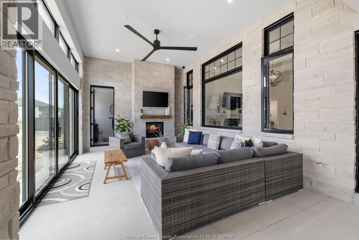
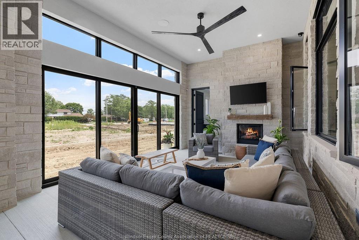
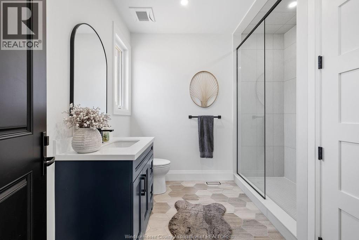
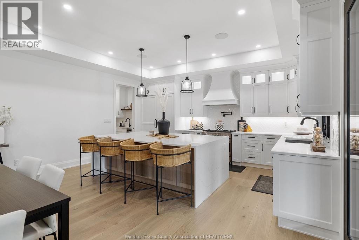
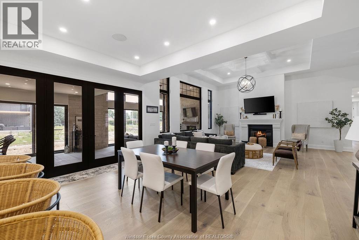
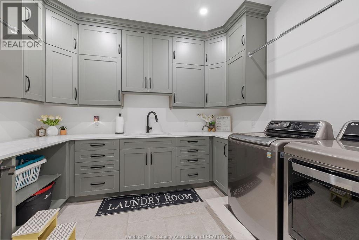
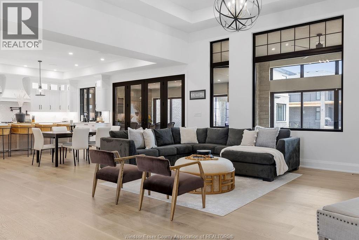
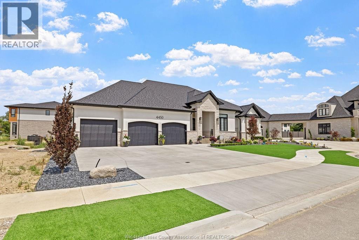
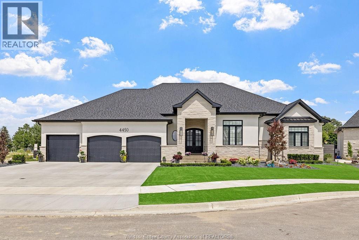
Experience luxury living in this stunning Serenity Luxury Home nestled in Laurier Heights, Lasalle. 3334 sqft of meticulously crafted space. This fully finished ranch offers 4+2 bedrooms, an impressive 7.5 baths with heated floors, gourmet custom kitchen ft. high-end appliances, waterfall island, an oversized walk-in pantry/ mudroom, an inviting heated front porch and 4-seasons room w/ full bath & laundry. (id:63693)
Property Details
|
MLS® Number |
26016522 |
|
Property Type |
Single Family |
|
Equipment Type |
Other |
|
Features |
Double Width Or More Driveway, Finished Driveway |
|
Rental Equipment Type |
Other |
Building
|
Bathroom Total |
8 |
|
Bedrooms Above Ground |
4 |
|
Bedrooms Below Ground |
2 |
|
Bedrooms Total |
6 |
|
Architectural Style |
Ranch |
|
Constructed Date |
2024 |
|
Construction Style Attachment |
Detached |
|
Cooling Type |
Central Air Conditioning |
|
Exterior Finish |
Stone, Concrete/stucco |
|
Fireplace Fuel |
Gas |
|
Fireplace Present |
Yes |
|
Fireplace Type |
Direct Vent |
|
Flooring Type |
Ceramic/porcelain, Hardwood |
|
Foundation Type |
Concrete |
|
Half Bath Total |
1 |
|
Heating Fuel |
Natural Gas |
|
Heating Type |
Floor Heat, Forced Air, Furnace |
|
Stories Total |
1 |
|
Size Interior |
3,334 Ft2 |
|
Total Finished Area |
3334 Sqft |
|
Type |
House |
Parking
|
Attached Garage | |
|
Garage | |
|
Inside Entry | |
Land
|
Acreage |
No |
|
Landscape Features |
Landscaped |
|
Size Irregular |
78 X 128.22 Ft |
|
Size Total Text |
78 X 128.22 Ft |
|
Zoning Description |
Res |
Rooms
| Level | Type | Length | Width | Dimensions |
|---|
|
Lower Level |
3pc Bathroom | | |
Measurements not available |
|
Lower Level |
3pc Bathroom | | |
Measurements not available |
|
Lower Level |
Bedroom | | |
Measurements not available |
|
Lower Level |
Bedroom | | |
Measurements not available |
|
Main Level |
3pc Bathroom | | |
Measurements not available |
|
Main Level |
3pc Ensuite Bath | | |
Measurements not available |
|
Main Level |
3pc Ensuite Bath | | |
Measurements not available |
|
Main Level |
Bedroom | | |
Measurements not available |
|
Main Level |
Bedroom | | |
Measurements not available |
|
Main Level |
Bedroom | | |
Measurements not available |
|
Main Level |
Primary Bedroom | | |
Measurements not available |
|
Main Level |
5pc Ensuite Bath | | |
Measurements not available |
|
Main Level |
Laundry Room | | |
Measurements not available |
|
Main Level |
3pc Bathroom | | |
Measurements not available |
|
Main Level |
Enclosed Porch | | |
Measurements not available |
|
Main Level |
Living Room/fireplace | | |
Measurements not available |
|
Main Level |
Dining Room | | |
Measurements not available |
|
Main Level |
Kitchen | | |
Measurements not available |
|
Main Level |
2pc Bathroom | | |
Measurements not available |
|
Main Level |
Foyer | | |
Measurements not available |
https://www.realtor.ca/real-estate/30011402/4450-caterina-crescent-lasalle