5 Bedroom
5 Bathroom
3,200 ft2
Fireplace
Central Air Conditioning
Forced Air, Furnace, Heat Recovery Ventilation (Hrv)
Landscaped
$1,599,900
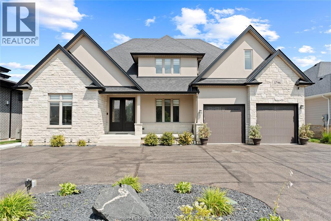
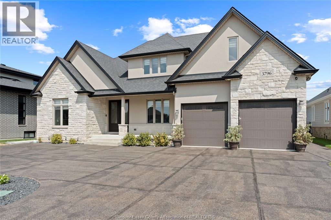
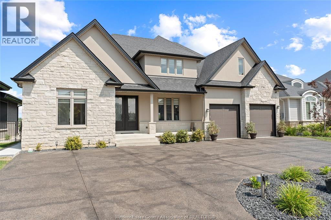
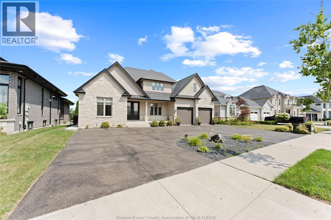
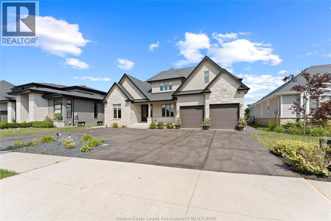
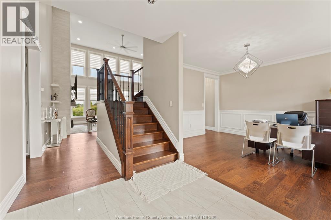
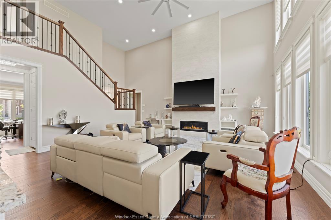
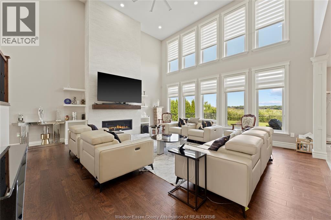
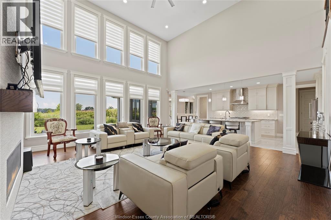
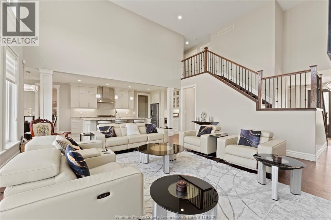
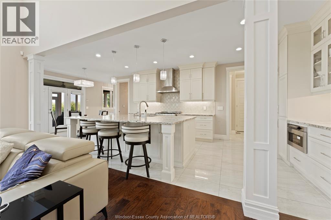
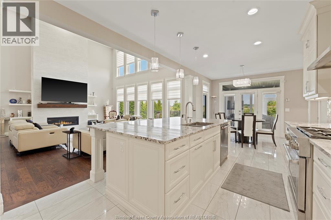
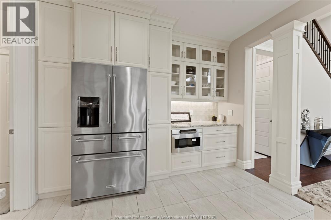
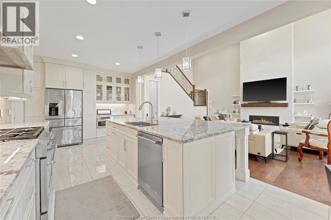
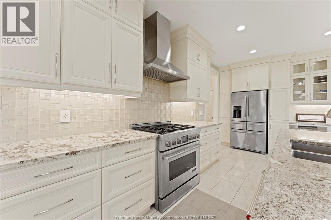
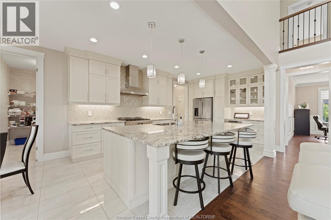
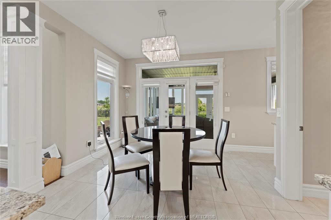
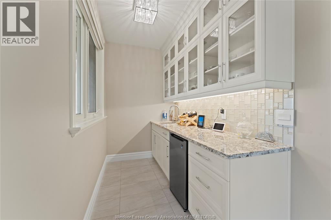
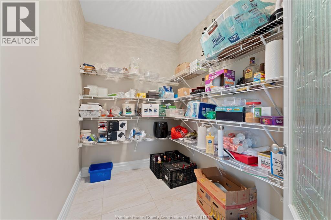
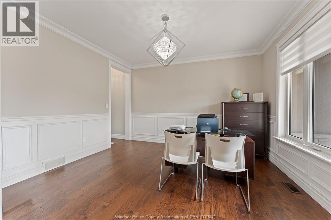
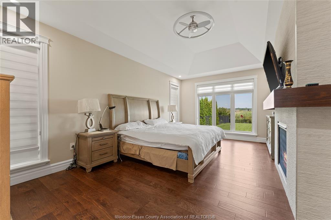
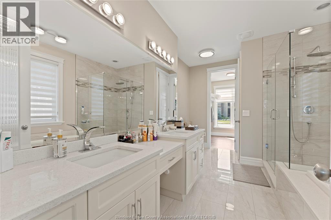
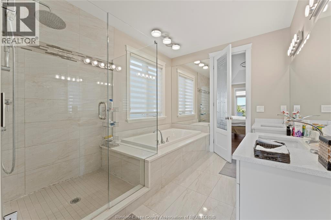
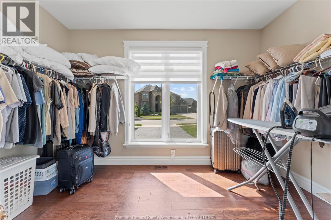
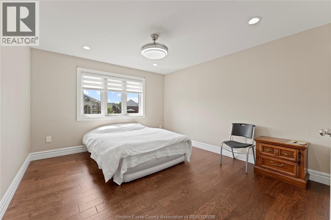
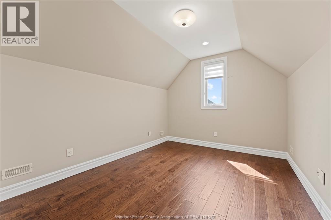
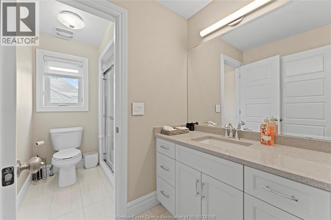
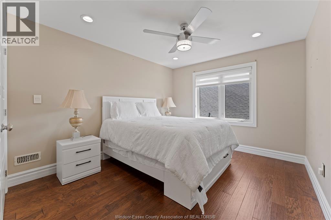
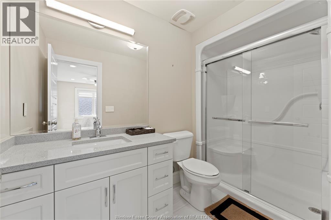
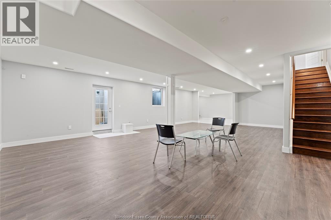
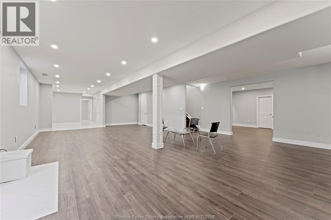
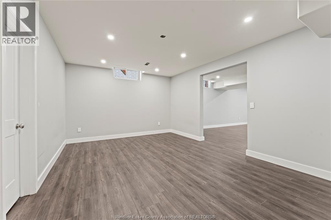
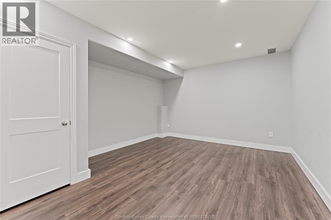
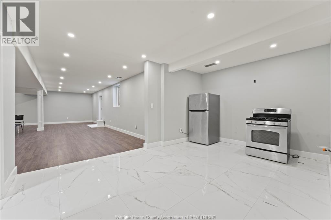
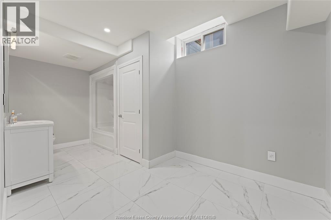
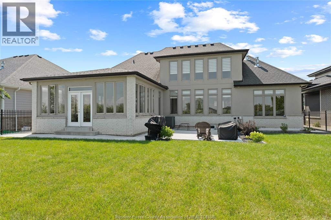
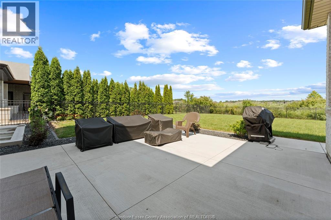
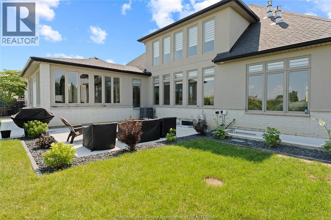
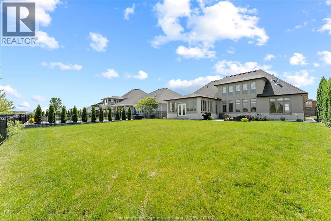
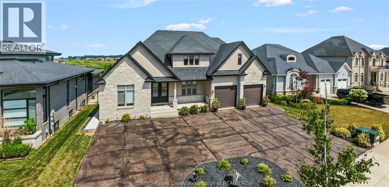
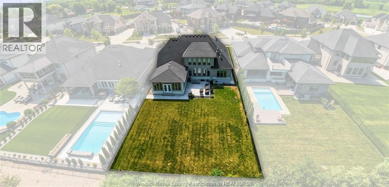
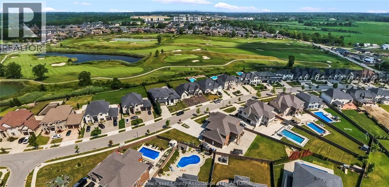
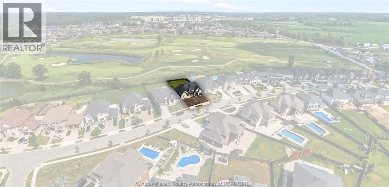
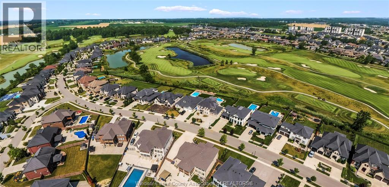
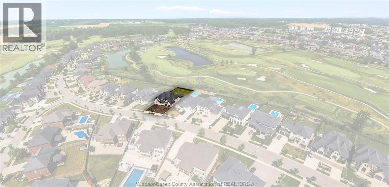
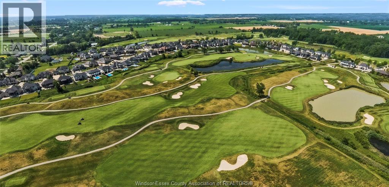
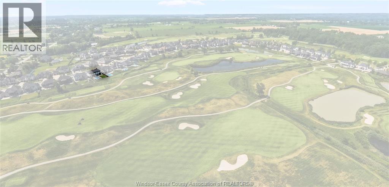
GORGEOUS 5 BDRM, 4.5 BATH 2 STY LOCATED IN EXCLUSIVE SEVEN LAKES. From the moment you step inside, quality craftsmanship is evident throughout. The impressive 2 sty great room features soaring double-stacked windows and a gas fireplace. The custom cream kitchen is a chef's dream, complete with an oversized island, Brazilian granite countertops, elegant crown mouldings, wainscoting and a spacious walk in pantry The main floor primary suite offers a cozy gas fireplace, breathtaking golf course views, a walk in closet, and a luxurious ensuite. Upstairs you'll find 3 additional bedrooms, including one with a private ensuite, plus another full bath. The fully finished open concept basement features a large family room, 5th bedroom, full bath and a rough in for a second kitchen with a separate side entrance-ideal for the future in law suite. Hardwood flooring extends throughout the home. You'll love this layout and location! (id:63693)
Property Details
|
MLS® Number |
26016492 |
|
Property Type |
Single Family |
|
Features |
Golf Course/parkland, Double Width Or More Driveway, Circular Driveway, Concrete Driveway |
Building
|
Bathroom Total |
5 |
|
Bedrooms Above Ground |
4 |
|
Bedrooms Below Ground |
1 |
|
Bedrooms Total |
5 |
|
Appliances |
Dishwasher, Dryer, Washer, Two Stoves, Two Refrigerators |
|
Constructed Date |
2018 |
|
Construction Style Attachment |
Detached |
|
Cooling Type |
Central Air Conditioning |
|
Exterior Finish |
Stone, Concrete/stucco |
|
Fireplace Fuel |
Gas |
|
Fireplace Present |
Yes |
|
Fireplace Type |
Direct Vent |
|
Flooring Type |
Ceramic/porcelain, Hardwood |
|
Foundation Type |
Concrete |
|
Half Bath Total |
1 |
|
Heating Fuel |
Natural Gas |
|
Heating Type |
Forced Air, Furnace, Heat Recovery Ventilation (hrv) |
|
Stories Total |
2 |
|
Size Interior |
3,200 Ft2 |
|
Total Finished Area |
3200 Sqft |
|
Type |
House |
Parking
|
Attached Garage | |
|
Garage | |
|
Inside Entry | |
Land
|
Acreage |
No |
|
Fence Type |
Fence |
|
Landscape Features |
Landscaped |
|
Size Irregular |
65.05 X 155 |
|
Size Total Text |
65.05 X 155 |
|
Zoning Description |
Res |
Rooms
| Level | Type | Length | Width | Dimensions |
|---|
|
Second Level |
4pc Bathroom | | |
Measurements not available |
|
Second Level |
4pc Ensuite Bath | | |
Measurements not available |
|
Second Level |
Bedroom | | |
Measurements not available |
|
Second Level |
Bedroom | | |
Measurements not available |
|
Second Level |
Bedroom | | |
Measurements not available |
|
Lower Level |
4pc Bathroom | | |
Measurements not available |
|
Lower Level |
Storage | | |
Measurements not available |
|
Lower Level |
Bedroom | | |
Measurements not available |
|
Lower Level |
Family Room | | |
Measurements not available |
|
Main Level |
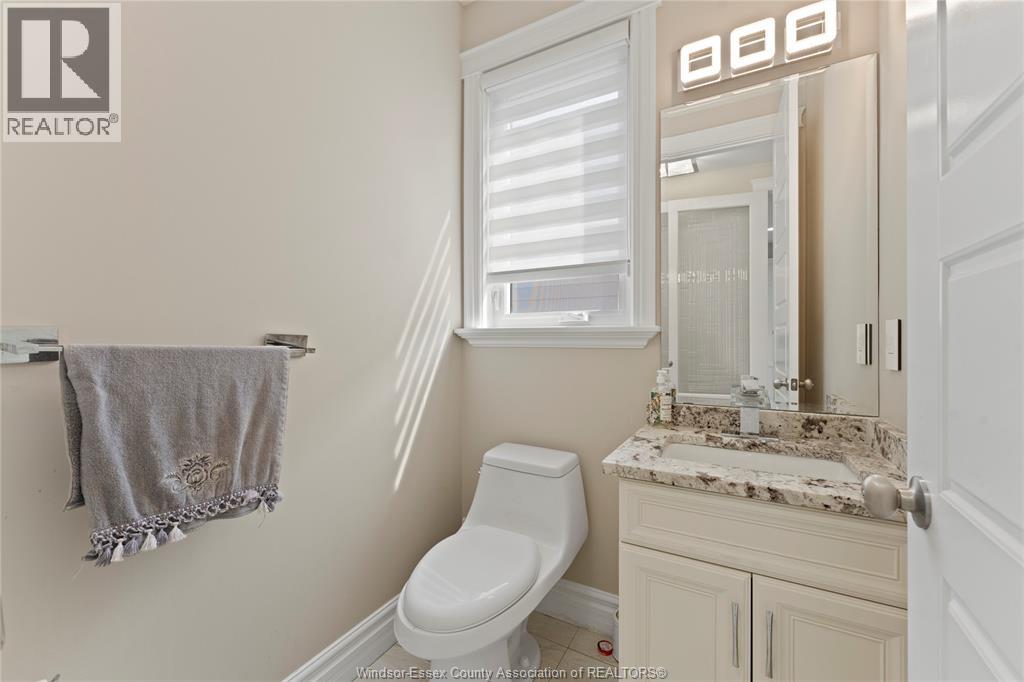
2pc Bathroom | | |
Measurements not available |
|
Main Level |
5pc Ensuite Bath | | |
Measurements not available |
|
Main Level |
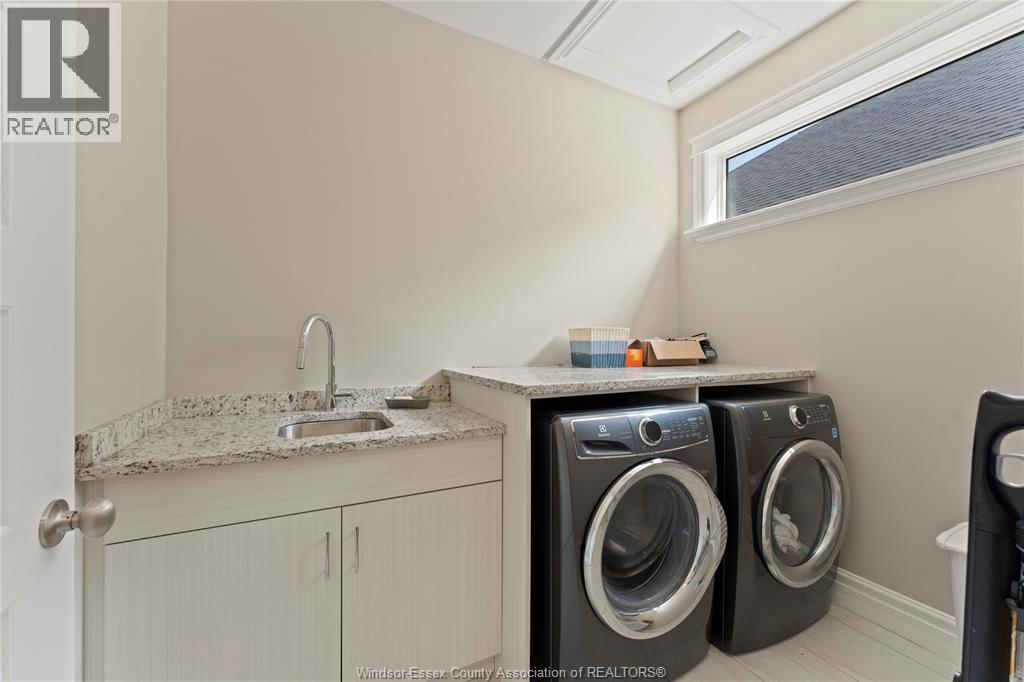
Laundry Room | | |
Measurements not available |
|
Main Level |
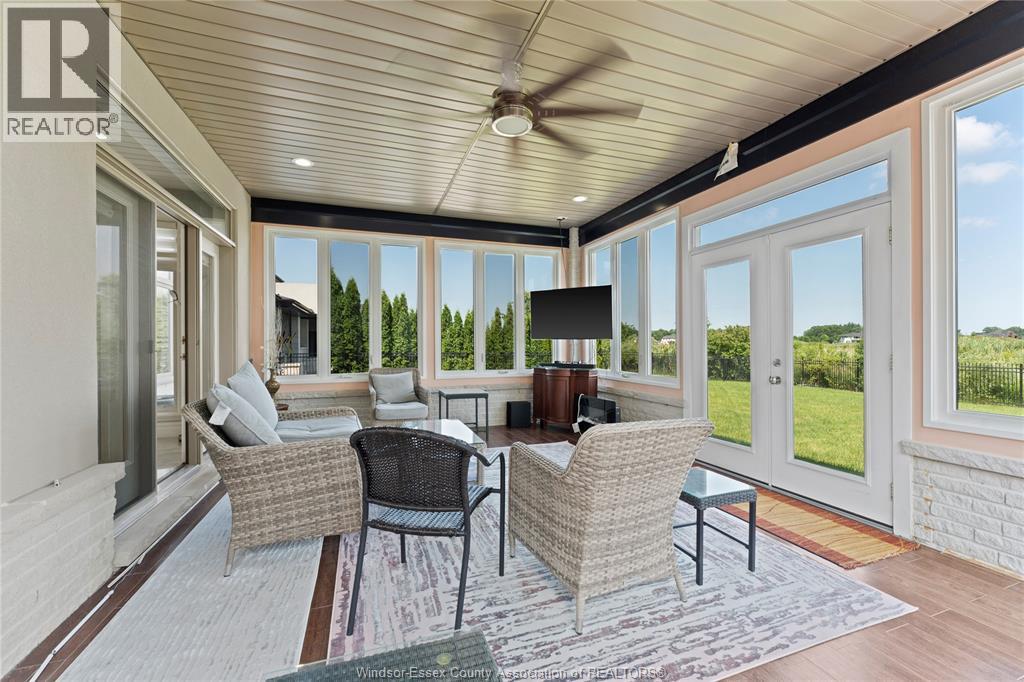
Sunroom | | |
Measurements not available |
|
Main Level |
Primary Bedroom | | |
Measurements not available |
|
Main Level |
Kitchen | | |
Measurements not available |
|
Main Level |
Eating Area | | |
Measurements not available |
|
Main Level |
Primary Bedroom | | |
Measurements not available |
|
Main Level |
Dining Room | | |
Measurements not available |
|
Main Level |
Living Room/fireplace | | |
Measurements not available |
|
Main Level |
Foyer | | |
Measurements not available |
https://www.realtor.ca/real-estate/30011150/3796-st-francis-crescent-lasalle