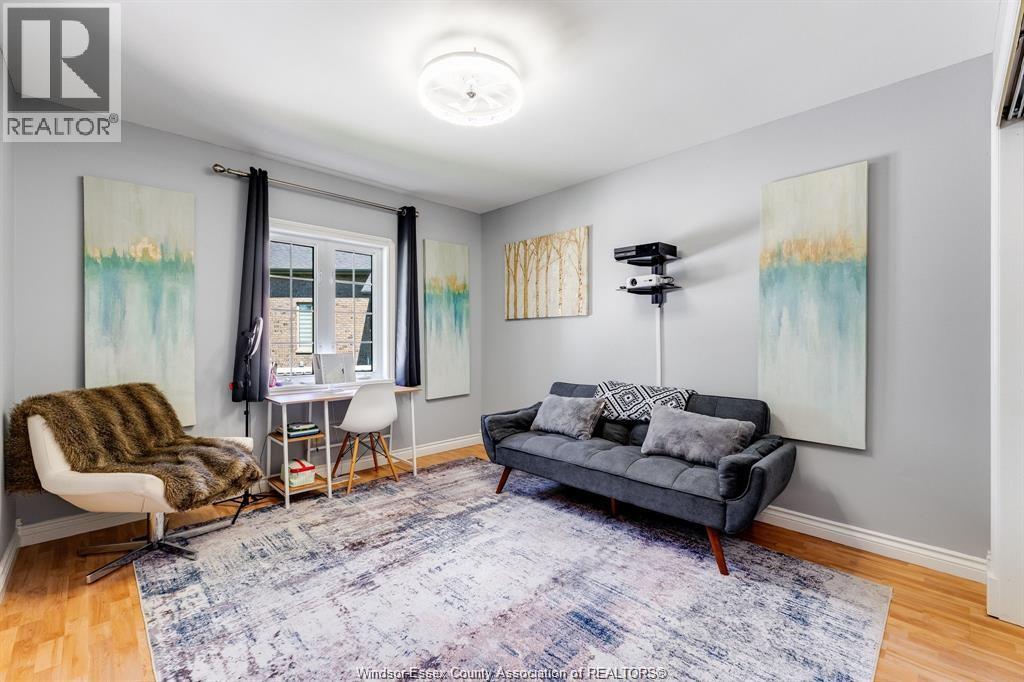
5 Bedroom
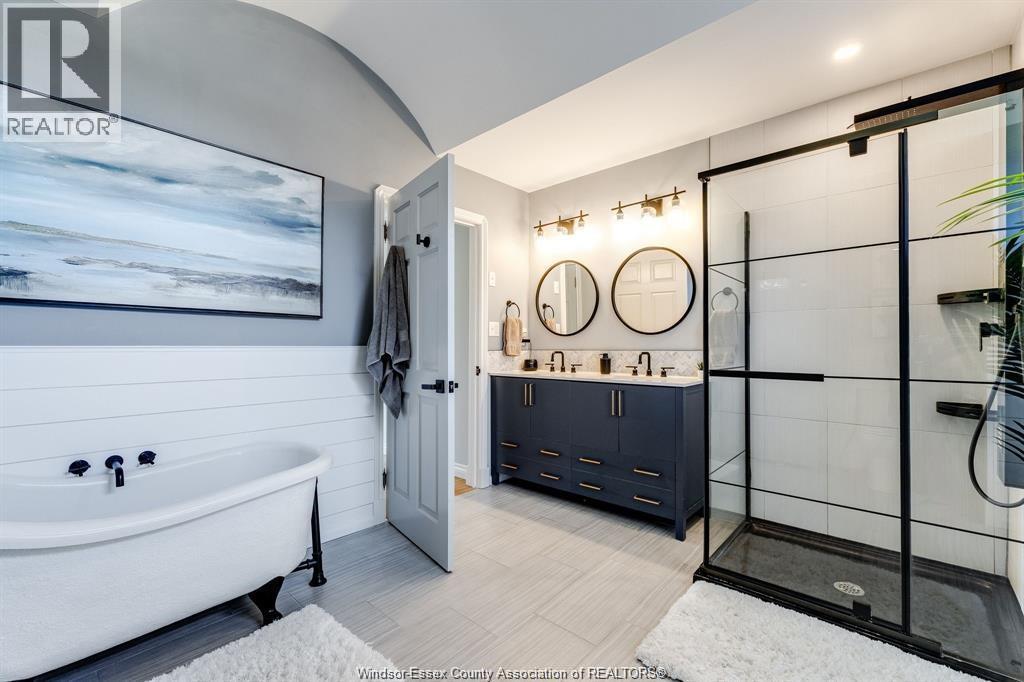
4 Bathroom
Bi-Level, Ranch
Fireplace
Inground Pool
Heat Pump
Forced Air, Furnace, Heat Pump
Landscaped
$1,488,000
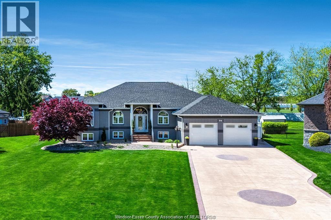
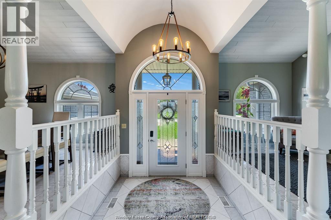
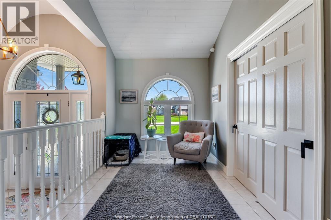
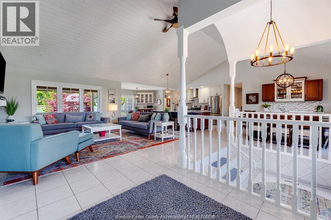
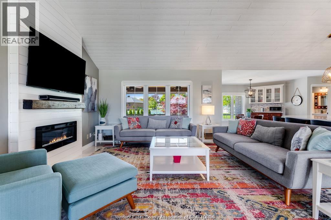
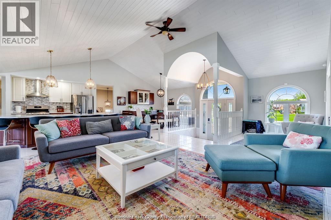
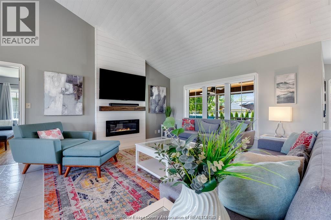
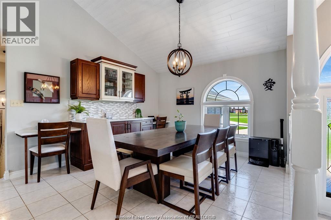
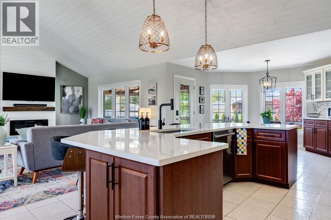
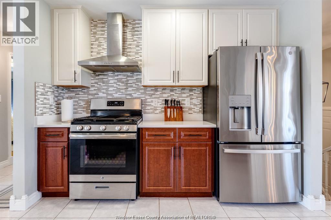
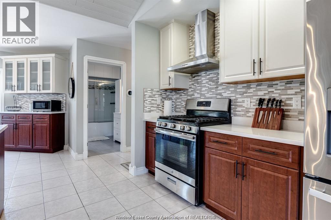
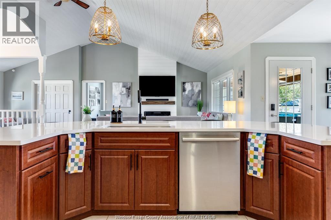
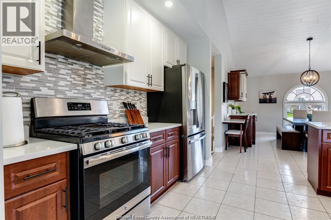
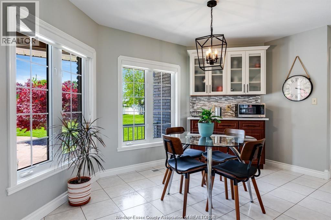
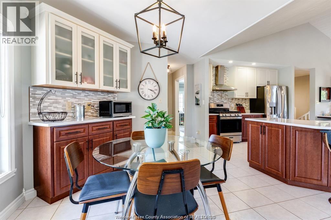
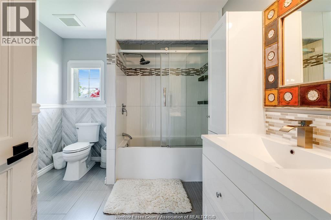
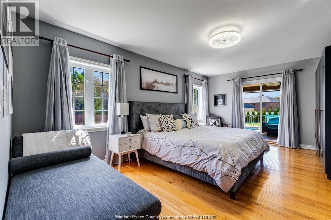
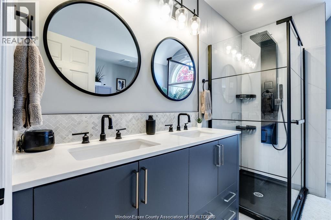
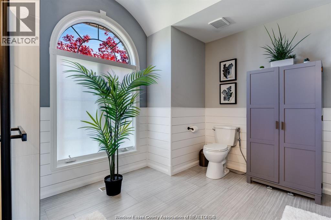
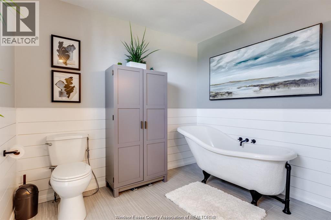
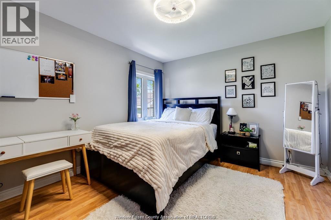
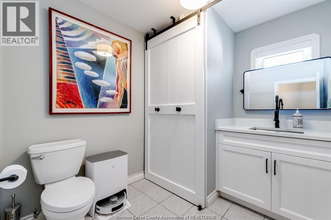
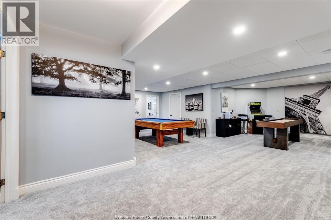
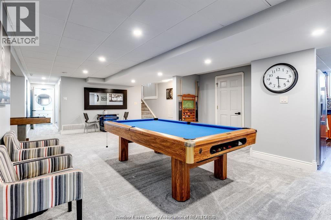
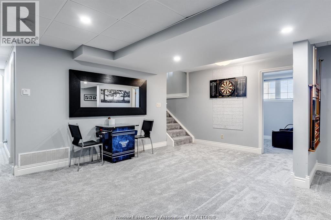
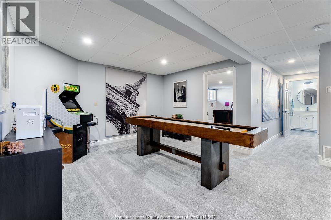
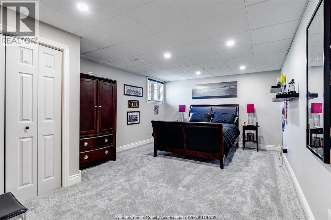
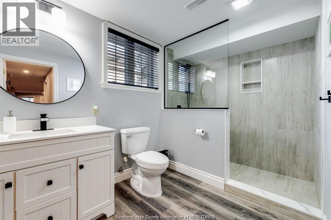
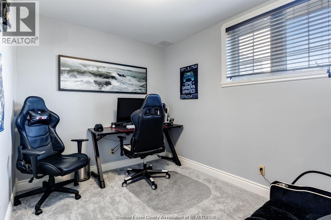
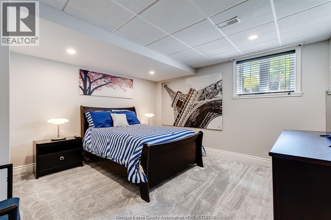
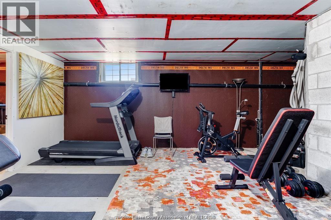
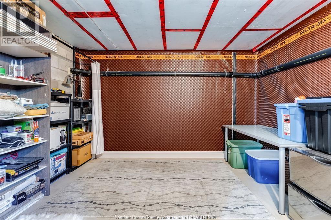
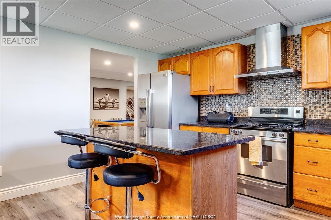
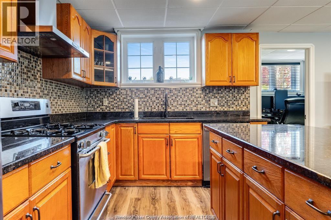
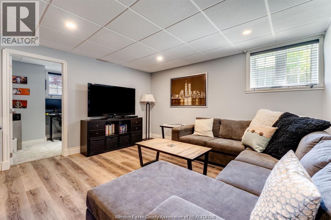
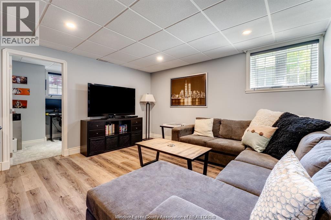
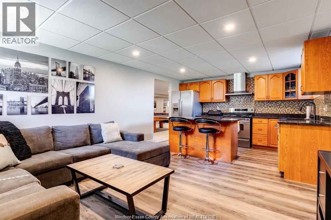
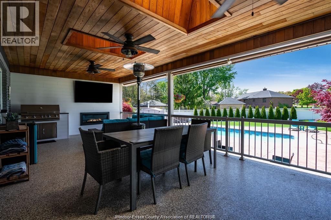
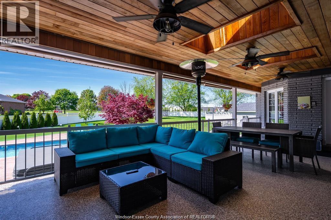
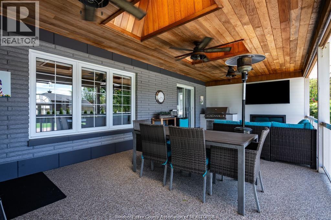
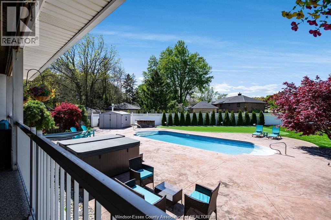
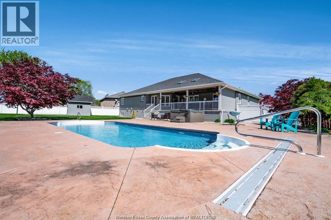
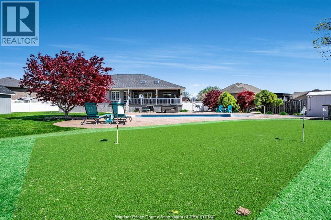
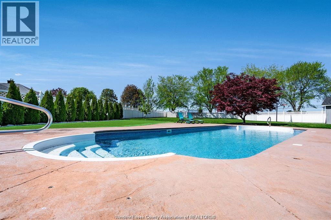
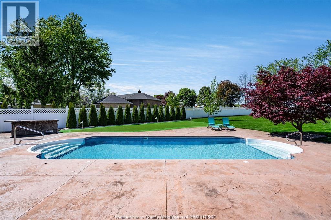
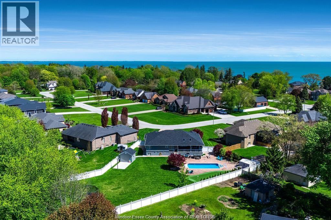
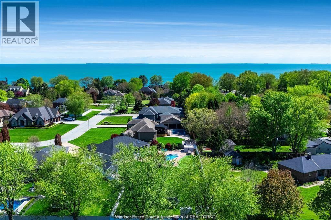
Experience modern living in this beautifully updated, impeccably maintained 5-bedroom, 3.5-bath home situated on a sprawling lot designed for both luxury and entertaining. Featuring two full kitchens and a newly renovated lower level with an expansive recreation room, this home offers exceptional flexibility for growing families, guests, or multi-generational living. Step outside to your private backyard oasis complete with a heated inground salt water pool with deck fountains, hot tub, basketball area, putting green, and a covered porch with a built-in BBQ - the ultimate setup for year-round enjoyment and unforgettable gatherings. Thoughtfully updated throughout, this home combines stylish finishes with functional living spaces, offering the perfect blend of comfort, recreation, and everyday elegance. A rare opportunity to own a property that truly has it all. See documents tab for all updates. (id:63693)
Property Details
|
MLS® Number |
26016525 |
|
Property Type |
Single Family |
|
Features |
Double Width Or More Driveway, Paved Driveway, Concrete Driveway, Finished Driveway, Front Driveway |
|
Pool Features |
Pool Equipment |
|
Pool Type |
Inground Pool |
Building
|
Bathroom Total |
4 |
|
Bedrooms Above Ground |
3 |
|
Bedrooms Below Ground |
2 |
|
Bedrooms Total |
5 |
|
Appliances |
Hot Tub, Dishwasher, Dryer, Washer, Two Stoves, Two Refrigerators |
|
Architectural Style |
Bi-level, Ranch |
|
Constructed Date |
1997 |
|
Construction Style Attachment |
Detached |
|
Cooling Type |
Heat Pump |
|
Exterior Finish |
Brick, Stone |
|
Fireplace Fuel |
Electric,electric |
|
Fireplace Present |
Yes |
|
Fireplace Type |
Insert,insert |
|
Flooring Type |
Carpeted, Ceramic/porcelain, Laminate, Marble |
|
Foundation Type |
Block, Concrete |
|
Half Bath Total |
1 |
|
Heating Fuel |
Natural Gas |
|
Heating Type |
Forced Air, Furnace, Heat Pump |
|
Stories Total |
1 |
|
Type |
House |
Parking
Land
|
Acreage |
No |
|
Fence Type |
Fence |
|
Landscape Features |
Landscaped |
|
Sewer |
Septic System |
|
Size Irregular |
57.91 X Irreg |
|
Size Total Text |
57.91 X Irreg |
|
Zoning Description |
Res |
Rooms
| Level | Type | Length | Width | Dimensions |
|---|
|
Lower Level |
3pc Bathroom | | |
Measurements not available |
|
Lower Level |
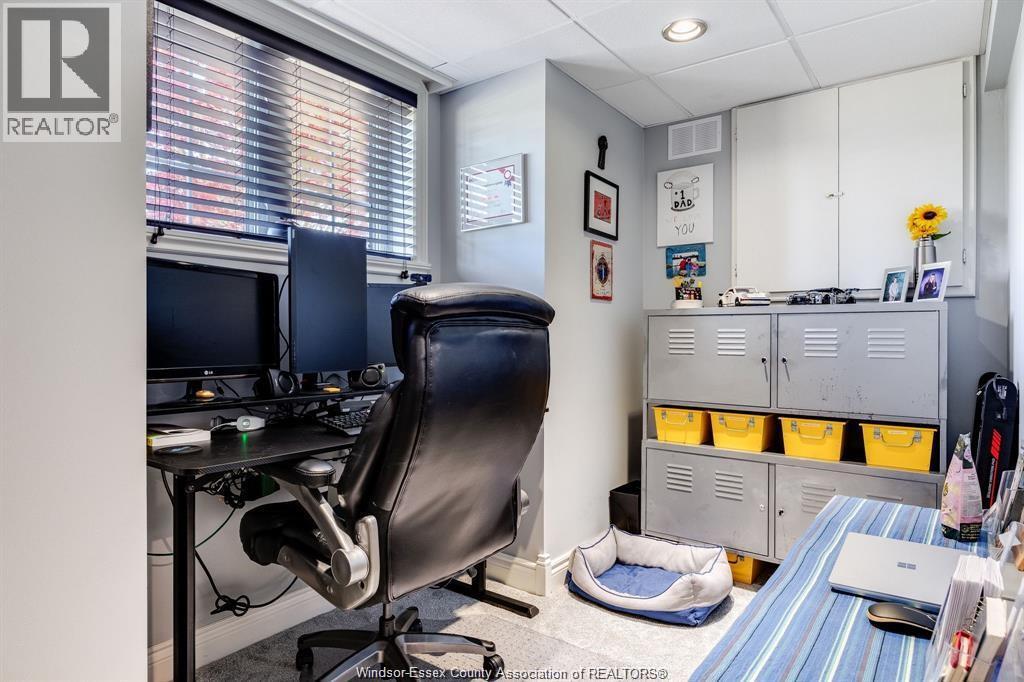
Office | | |
Measurements not available |
|
Lower Level |
Recreation Room | | |
Measurements not available |
|
Lower Level |
Kitchen | | |
Measurements not available |
|
Lower Level |
Bedroom | | |
Measurements not available |
|
Lower Level |
Bedroom | | |
Measurements not available |
|
Lower Level |
Family Room | | |
Measurements not available |
|
Main Level |
2pc Bathroom | | |
Measurements not available |
|
Main Level |
3pc Bathroom | | |
Measurements not available |
|
Main Level |
5pc Bathroom | | |
Measurements not available |
|
Main Level |
Laundry Room | | |
Measurements not available |
|
Main Level |
Bedroom | | |
Measurements not available |
|
Main Level |
Bedroom | | |
Measurements not available |
|
Main Level |
Primary Bedroom | | |
Measurements not available |
|
Main Level |
Eating Area | | |
Measurements not available |
|
Main Level |
Dining Room | | |
Measurements not available |
|
Main Level |
Kitchen | | |
Measurements not available |
|
Main Level |
Living Room/fireplace | | |
Measurements not available |
|
Main Level |
Foyer | | |
Measurements not available |
https://www.realtor.ca/real-estate/30013679/986-porrone-drive-kingsville