3 Bedroom
3 Bathroom
Central Air Conditioning
Forced Air, Furnace
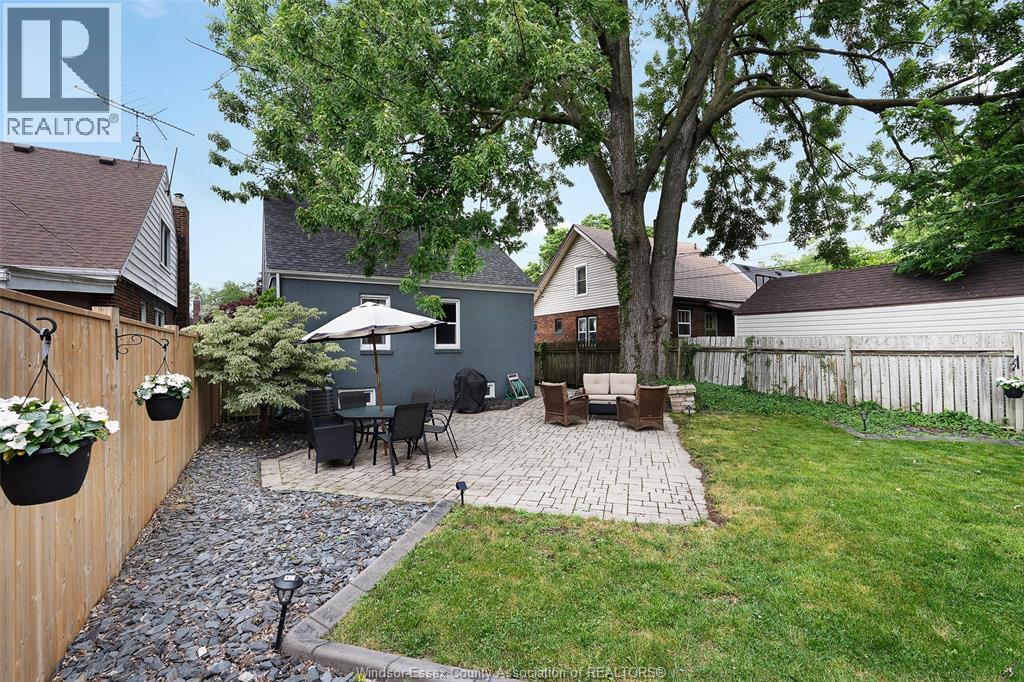
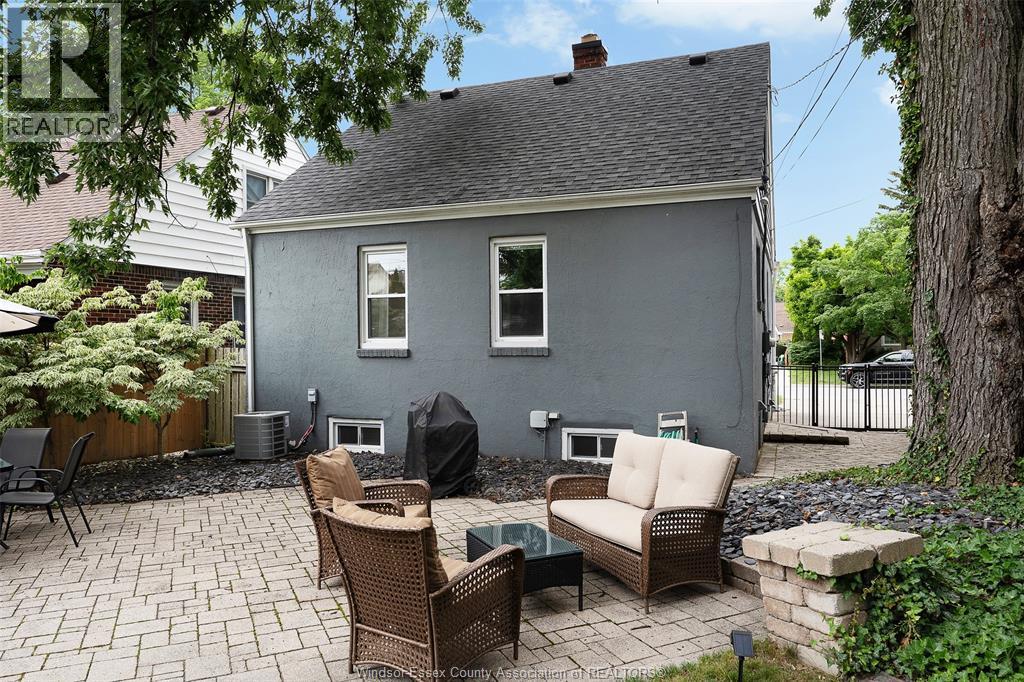
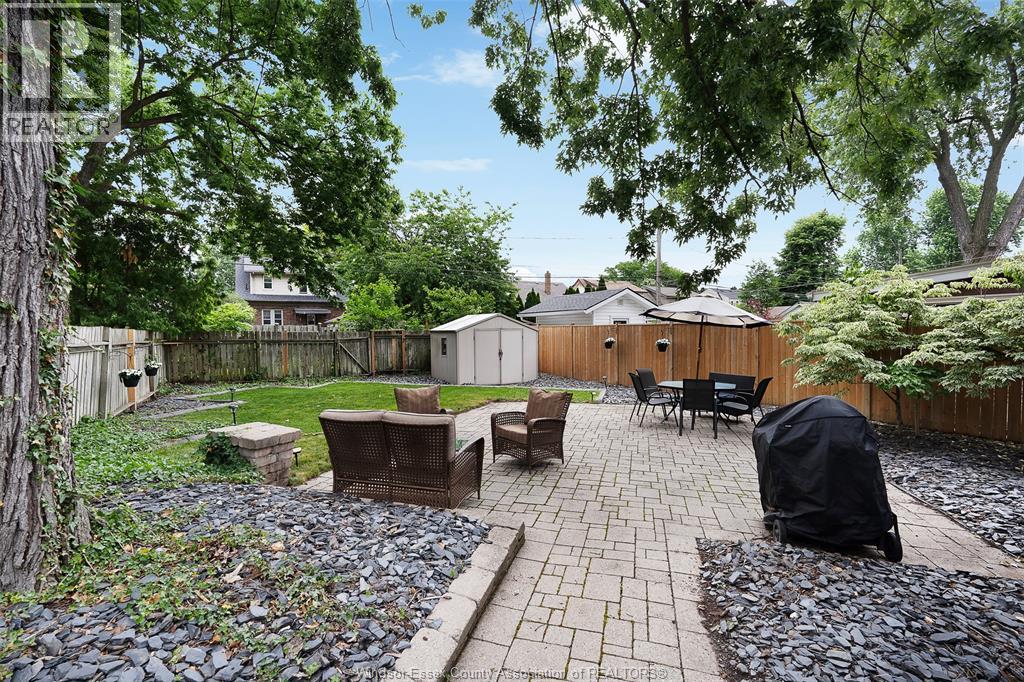
Landscaped
$499,900
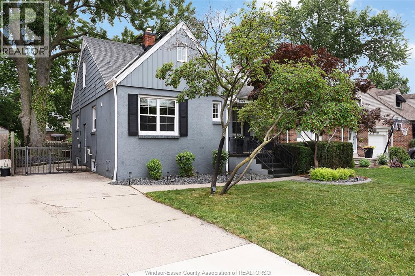
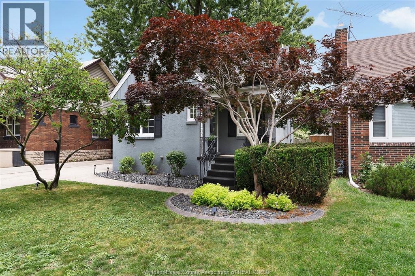
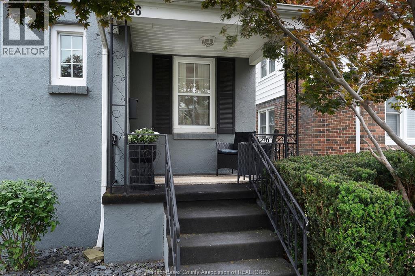
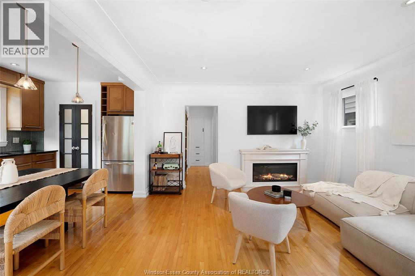
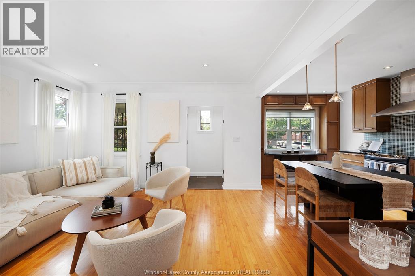
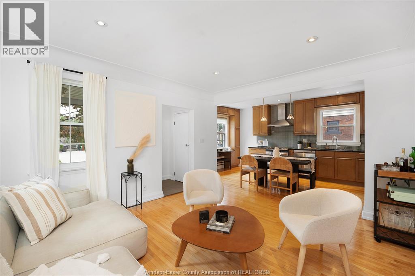
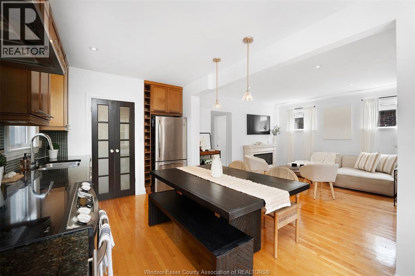
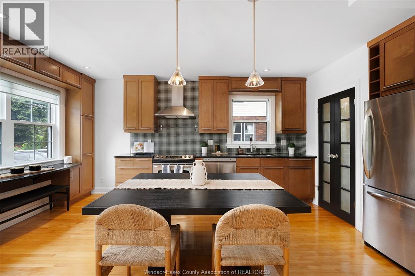
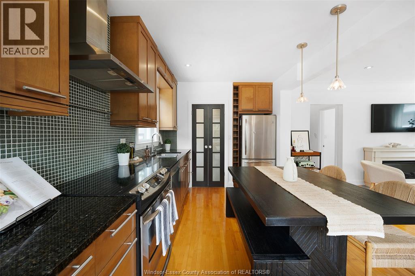
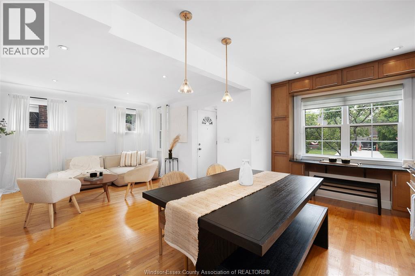
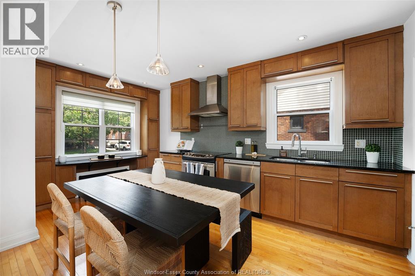
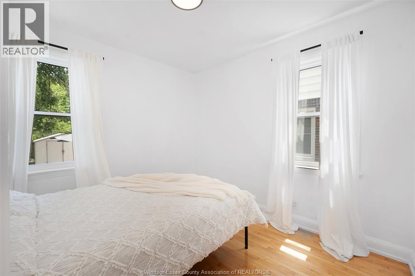
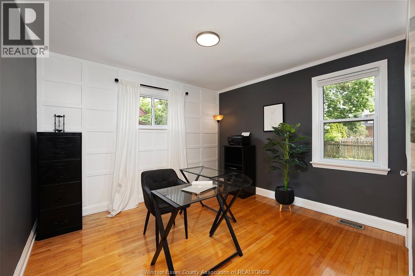
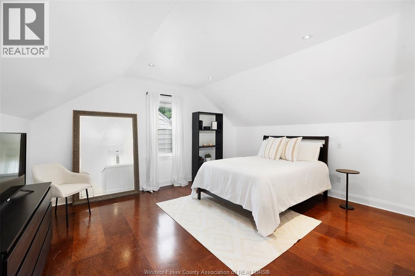
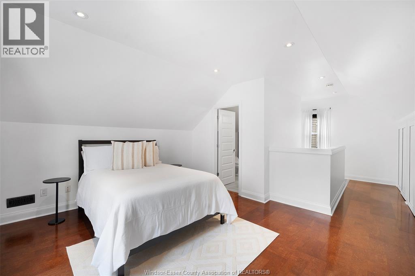
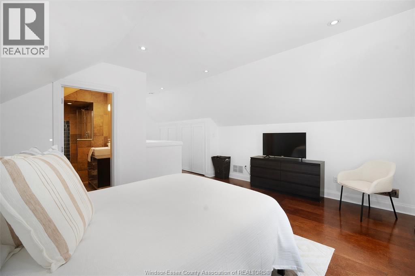
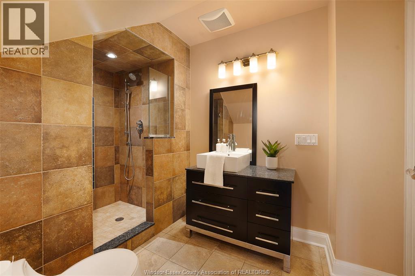
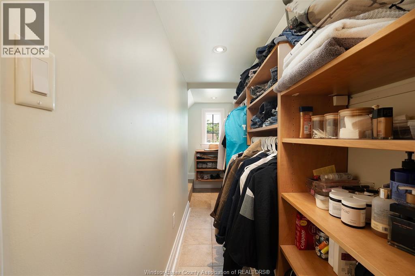
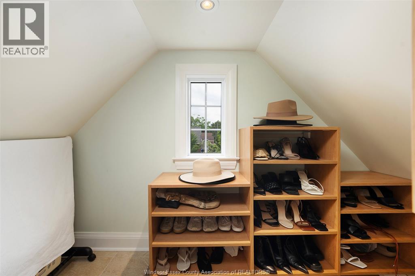
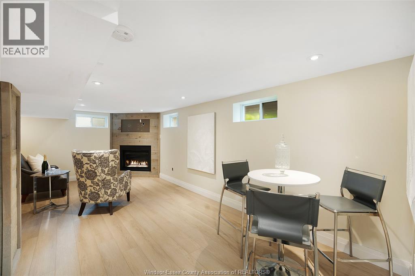
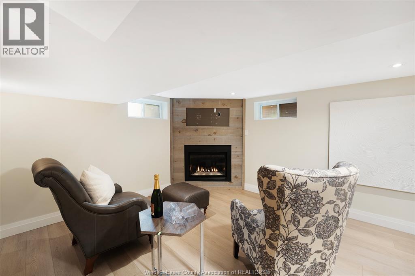
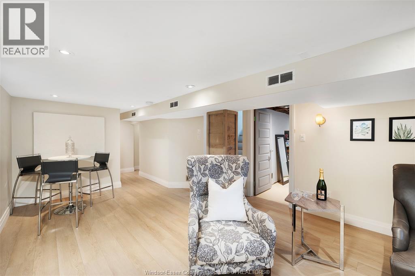
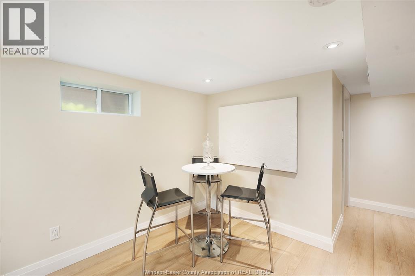
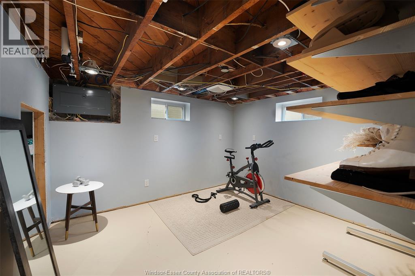
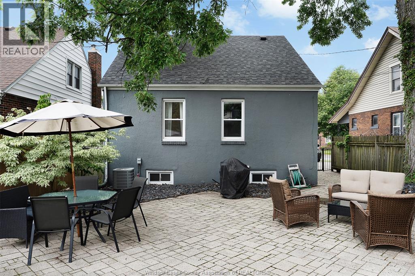
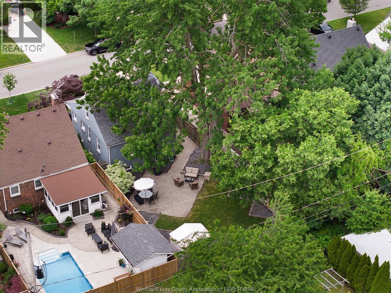
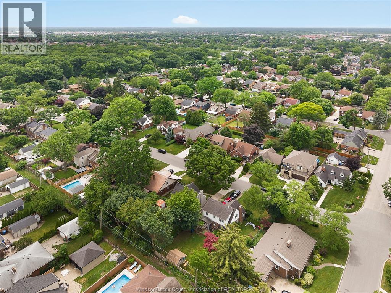
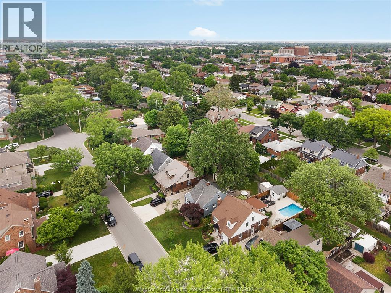
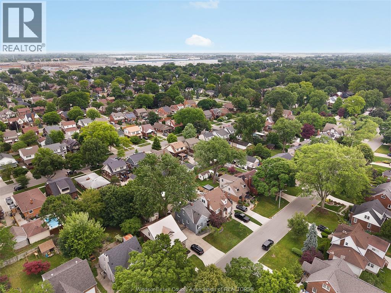
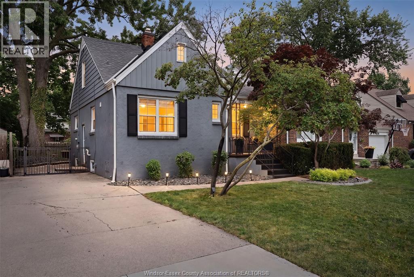
Welcome to 2326 Gladstone Ave in desirable South Walkerville. Blending modern design, functional living space, and an unbeatable location, this stylish 1 3/4-storey home features a stunning open-concept kitchen and living area with stainless steel appliances and office nook. Offering 2 main-floor bedrooms, a private primary retreat with ensuite and walk-in closet, finished basement with gas fireplace and potential 4th bedroom, plus a fully fenced yard just steps from Optimist Park. (id:63693)
Property Details
|
MLS® Number |
26016540 |
|
Property Type |
Single Family |
|
Neigbourhood |
South Walkerville |
|
Features |
Golf Course/parkland, Concrete Driveway, Finished Driveway, Front Driveway |
Building
|
Bathroom Total |
3 |
|
Bedrooms Above Ground |
3 |
|
Bedrooms Total |
3 |
|
Appliances |
Dishwasher, Dryer, Refrigerator, Stove, Washer |
|
Construction Style Attachment |
Detached |
|
Cooling Type |
Central Air Conditioning |
|
Exterior Finish |
Aluminum/vinyl, Concrete/stucco |
|
Flooring Type |
Ceramic/porcelain, Hardwood, Cushion/lino/vinyl |
|
Foundation Type |
Block |
|
Half Bath Total |
1 |
|
Heating Fuel |
Natural Gas |
|
Heating Type |
Forced Air, Furnace |
|
Stories Total |
2 |
|
Type |
House |
Land
|
Acreage |
No |
|
Landscape Features |
Landscaped |
|
Size Irregular |
40 X 110 Ft |
|
Size Total Text |
40 X 110 Ft |
|
Zoning Description |
Res |
Rooms
| Level | Type | Length | Width | Dimensions |
|---|
|
Second Level |
3pc Ensuite Bath | | |
Measurements not available |
|
Second Level |
Primary Bedroom | | |
Measurements not available |
|
Basement |
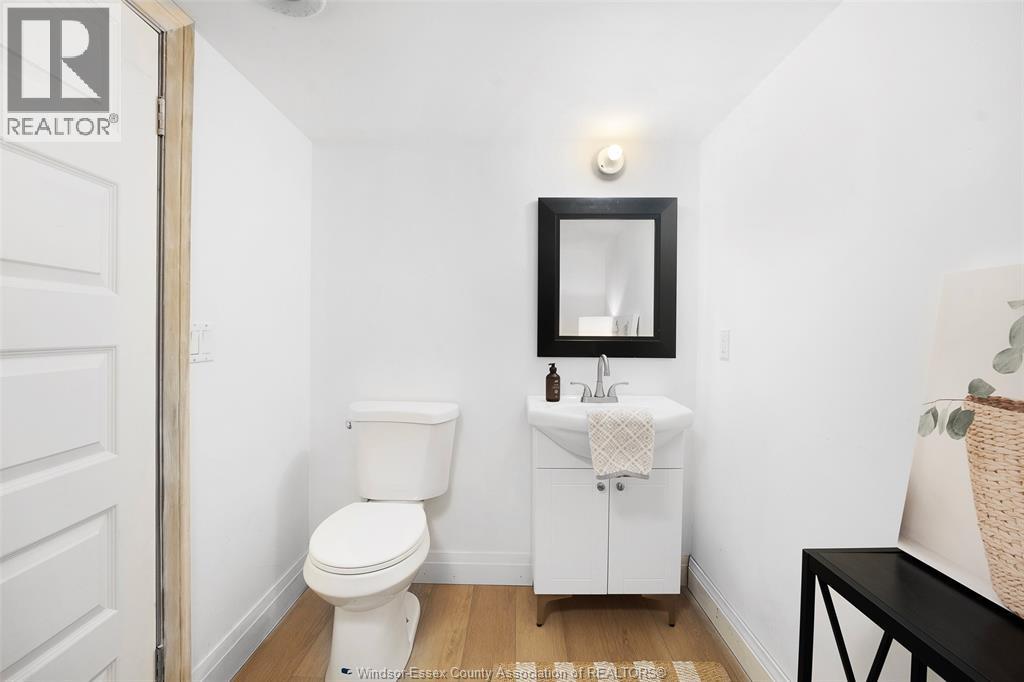
2pc Bathroom | | |
Measurements not available |
|
Basement |
Other | | |
Measurements not available |
|
Basement |
Storage | | |
Measurements not available |
|
Basement |
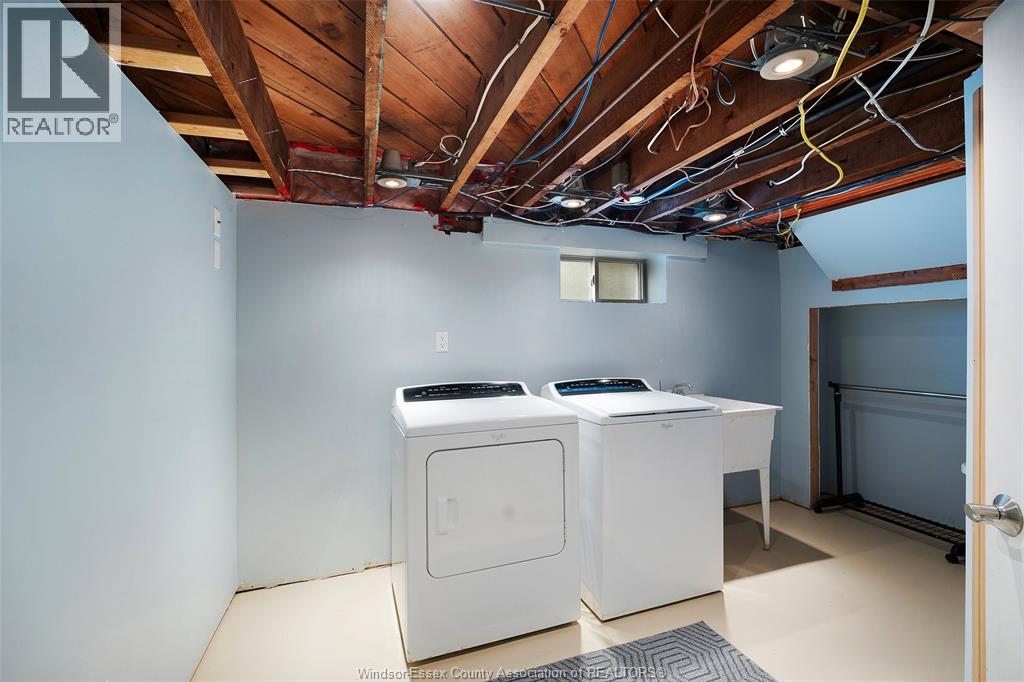
Laundry Room | | |
Measurements not available |
|
Lower Level |
Family Room/fireplace | | |
Measurements not available |
|
Main Level |
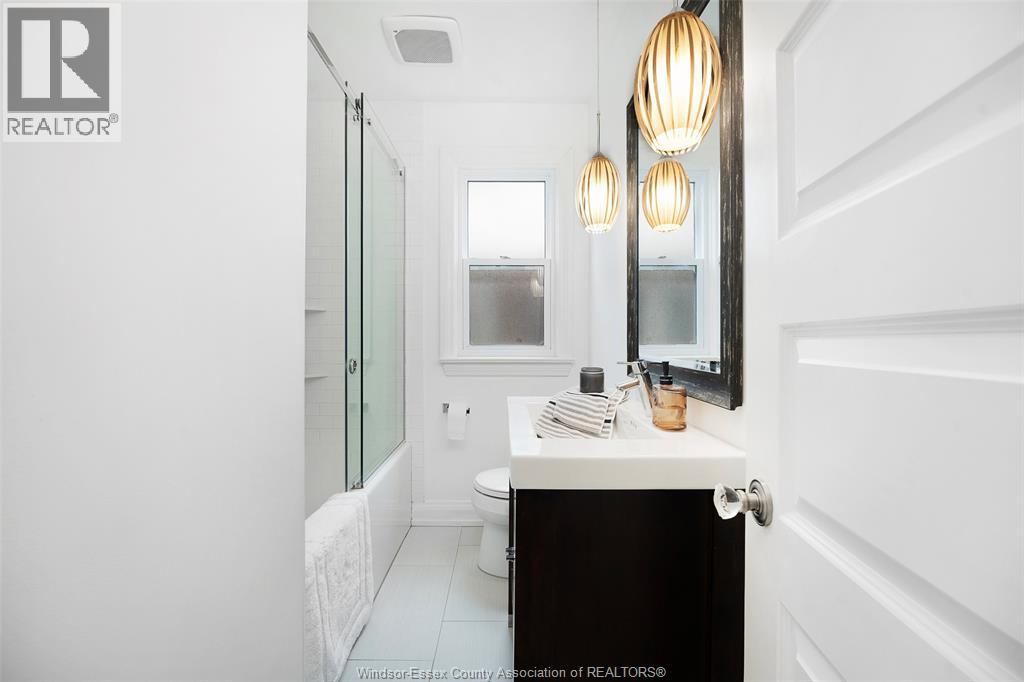
4pc Bathroom | | |
Measurements not available |
|
Main Level |
Bedroom | | |
Measurements not available |
|
Main Level |
Bedroom | | |
Measurements not available |
|
Main Level |
Living Room/fireplace | | |
Measurements not available |
|
Main Level |
Kitchen/dining Room | | |
Measurements not available |
|
Main Level |
Foyer | | |
Measurements not available |
https://www.realtor.ca/real-estate/30012633/2326-gladstone-avenue-windsor