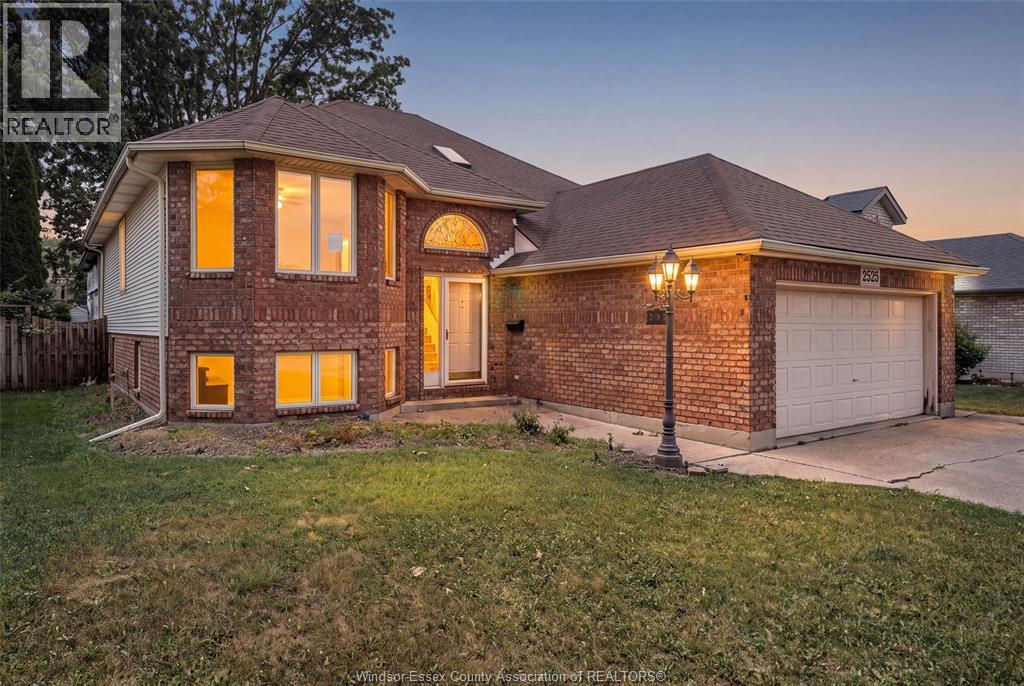
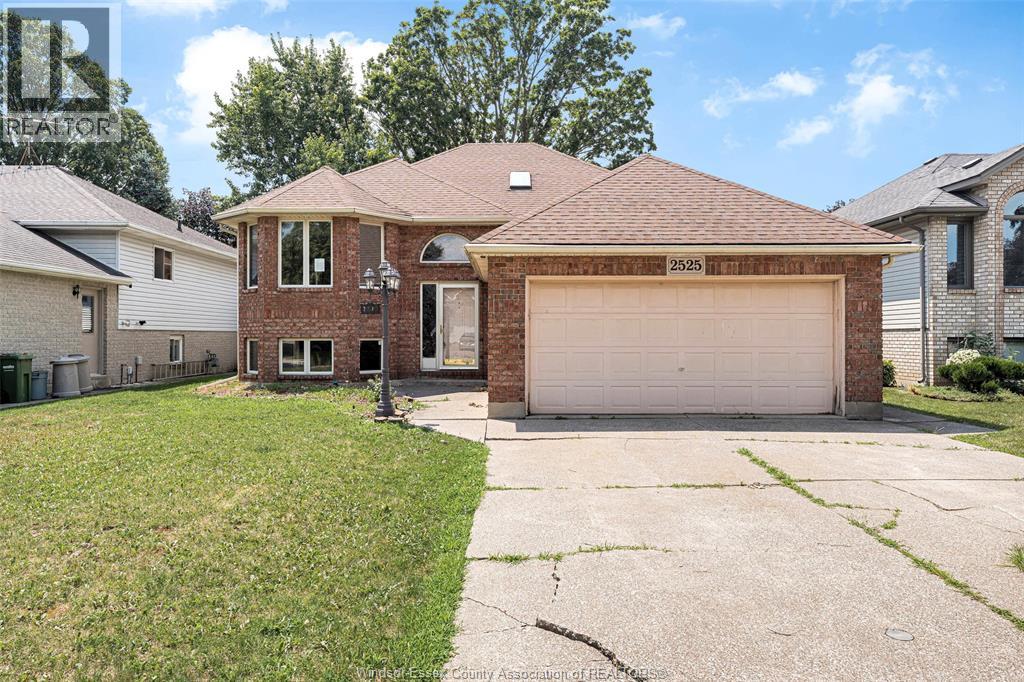
5 Bedroom
1 Bathroom
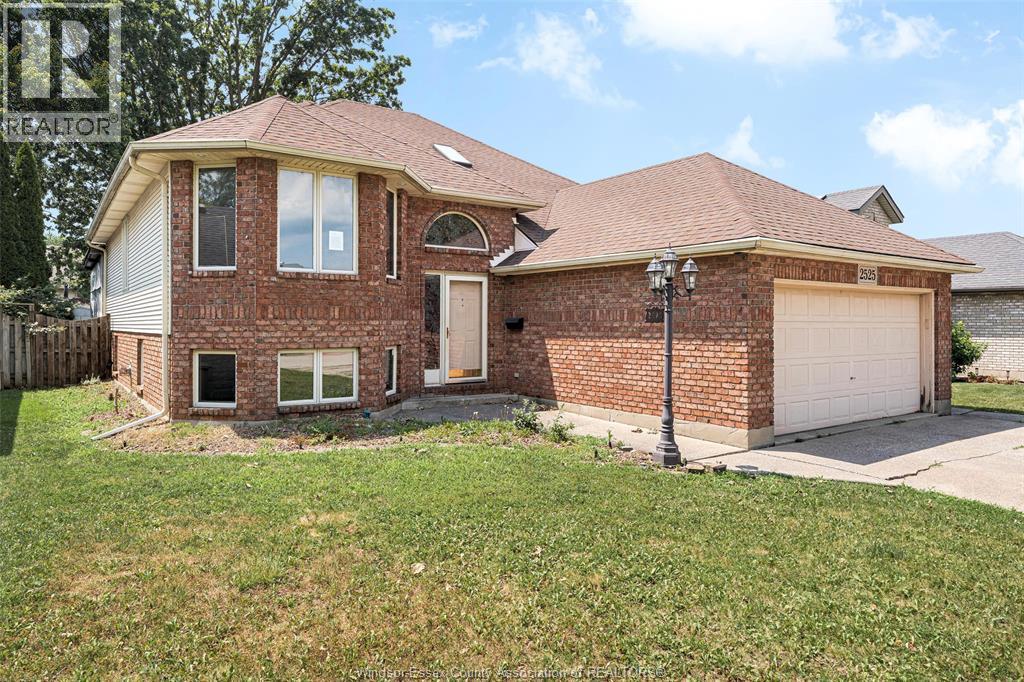
Raised Ranch
Fireplace
Central Air Conditioning
Forced Air, Furnace
$499,900
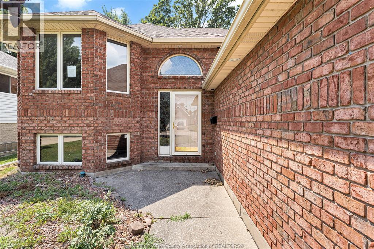
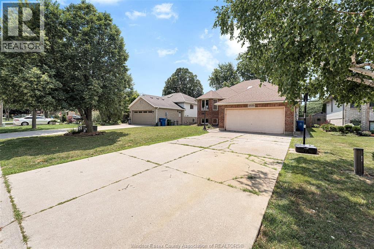
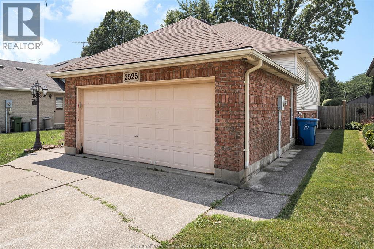
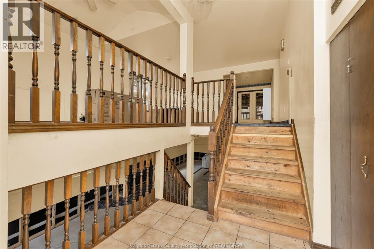
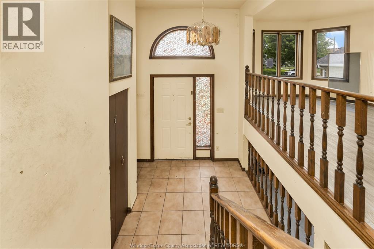
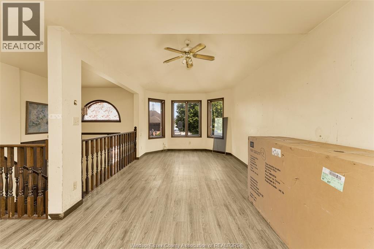
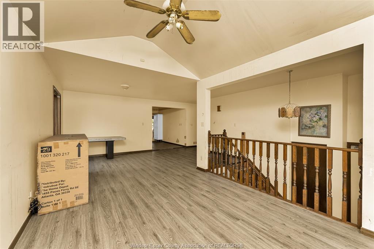
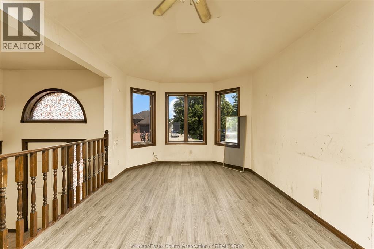
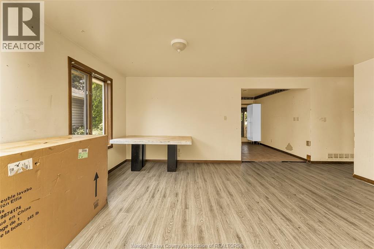
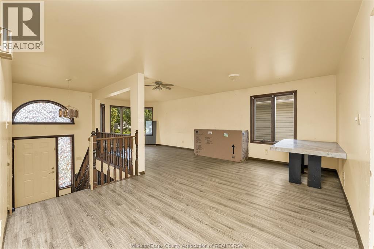
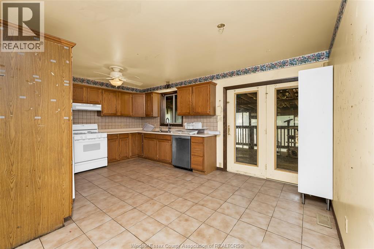
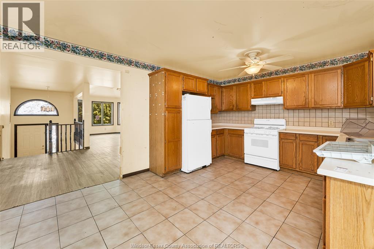
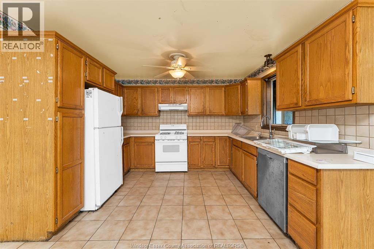
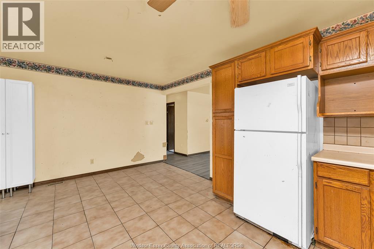
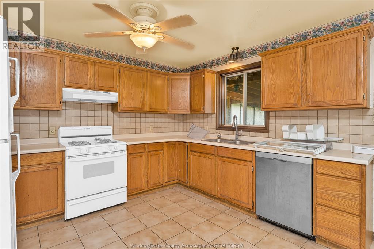
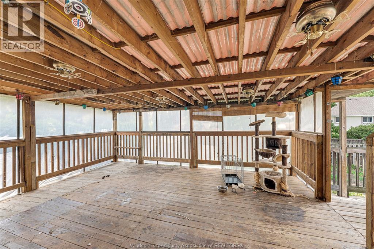
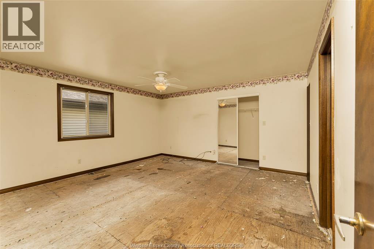
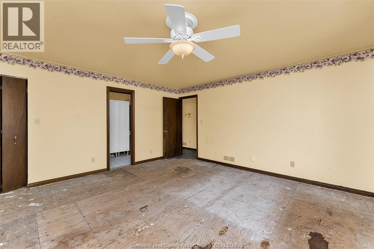
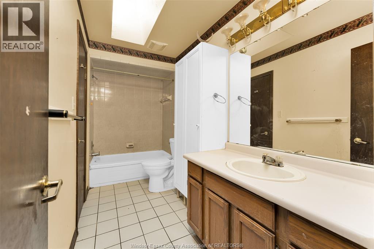
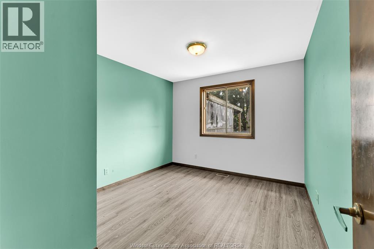
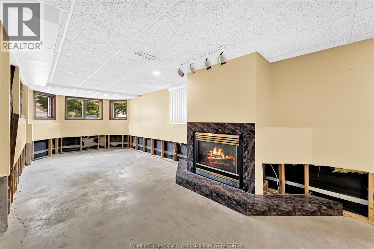
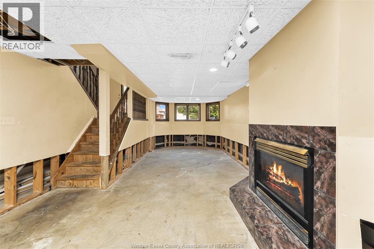
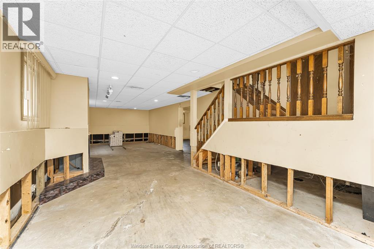
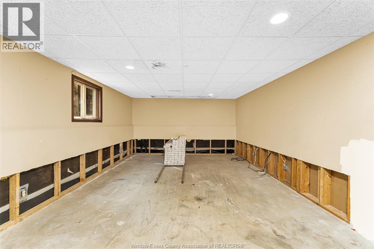
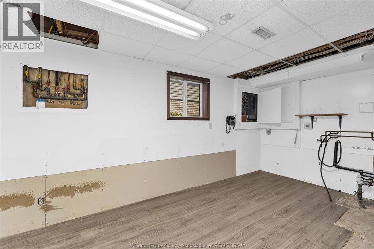
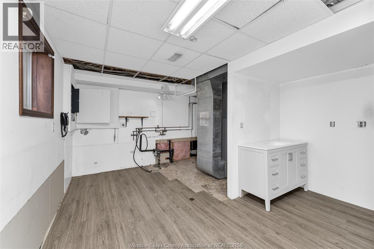
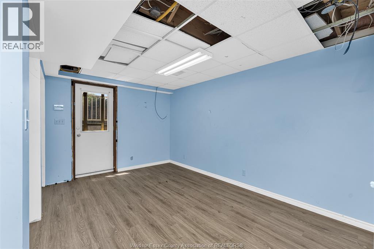
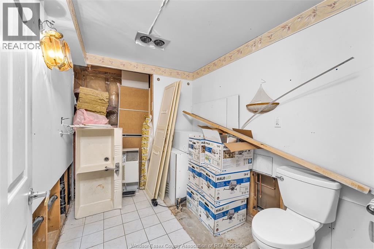
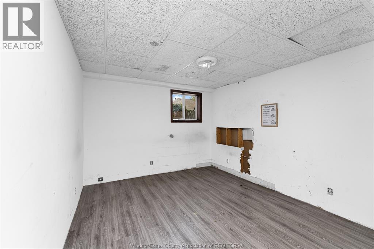
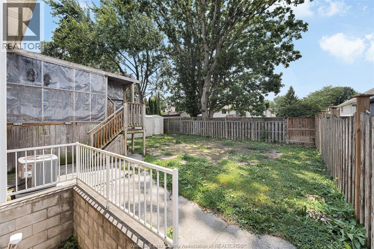
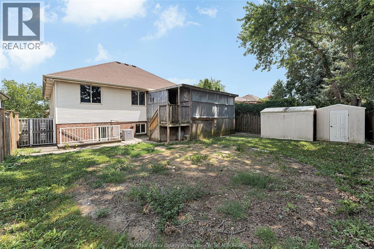
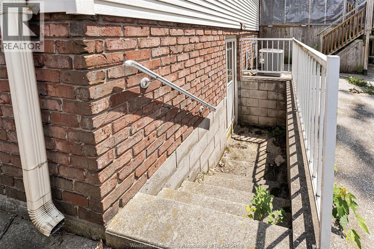
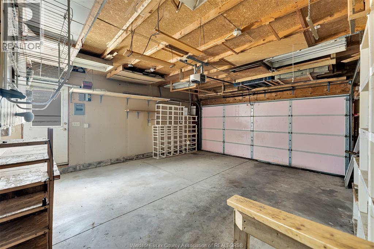
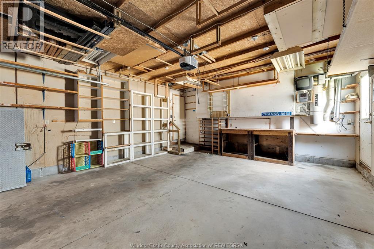
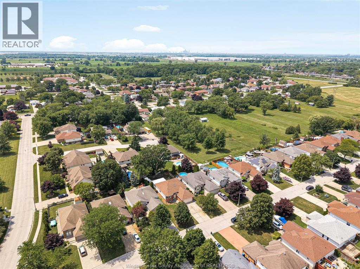
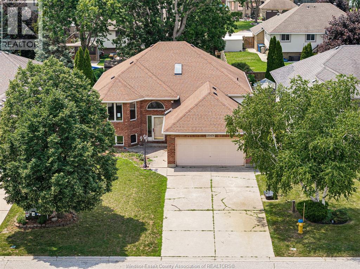
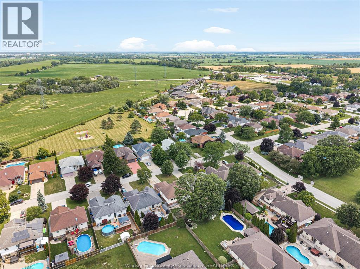
TECUMSEH OPPORTUNITY! RAISED RANCH OFFERS LIVING & DINING ROOMS, KITCHEN W/EATING AREA & GARDEN DOORS TO ENCLOSED DECK, 3-5 BDRMS, 4PC BATH W/SKYLIGHT & CHEATER DOOR TO MASTER, LOWER LVL FAMILY RM W/GAS FP, 2 BDRMS, ROUGH-IN BATH, LAUNDRY, STORAGE & UTILITY RMS, COMPLETE W/2 CAR ATTACHED GARAGE & GRADE ENTRANCE. (id:63693)
Property Details
|
MLS® Number |
26016633 |
|
Property Type |
Single Family |
|
Features |
Double Width Or More Driveway, Concrete Driveway, Finished Driveway |
Building
|
Bathroom Total |
1 |
|
Bedrooms Above Ground |
3 |
|
Bedrooms Below Ground |
2 |
|
Bedrooms Total |
5 |
|
Appliances |
Dishwasher, Refrigerator, Stove |
|
Architectural Style |
Raised Ranch |
|
Construction Style Attachment |
Detached |
|
Cooling Type |
Central Air Conditioning |
|
Exterior Finish |
Aluminum/vinyl, Brick |
|
Fireplace Fuel |
Gas |
|
Fireplace Present |
Yes |
|
Fireplace Type |
Direct Vent |
|
Flooring Type |
Ceramic/porcelain, Laminate |
|
Foundation Type |
Concrete |
|
Heating Fuel |
Natural Gas |
|
Heating Type |
Forced Air, Furnace |
|
Type |
House |
Parking
Land
|
Acreage |
No |
|
Fence Type |
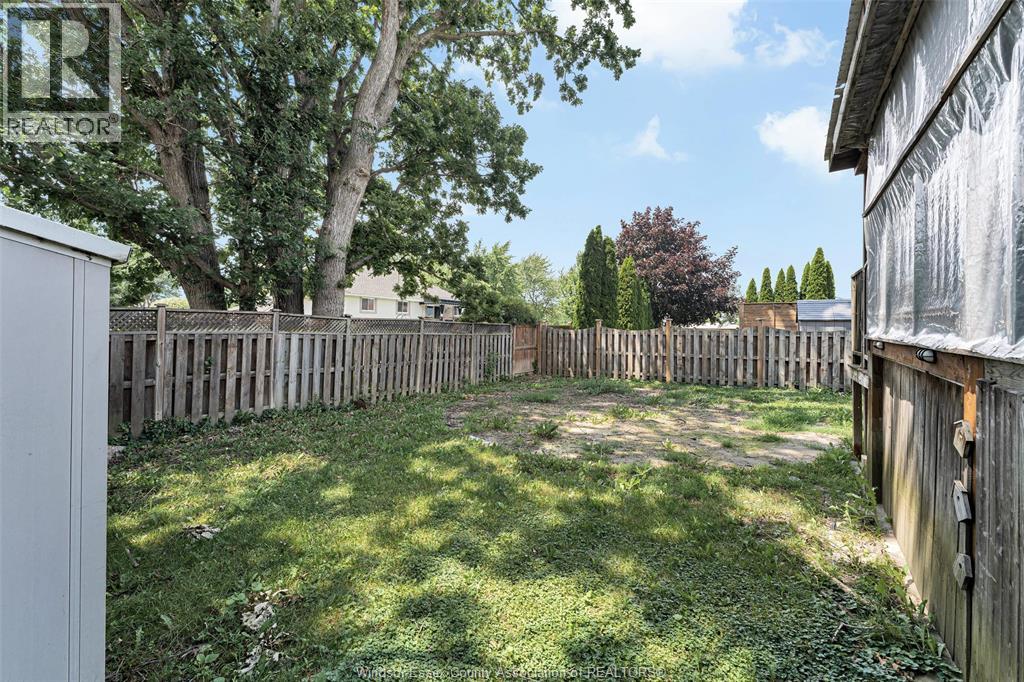
Fence |
|
Size Irregular |
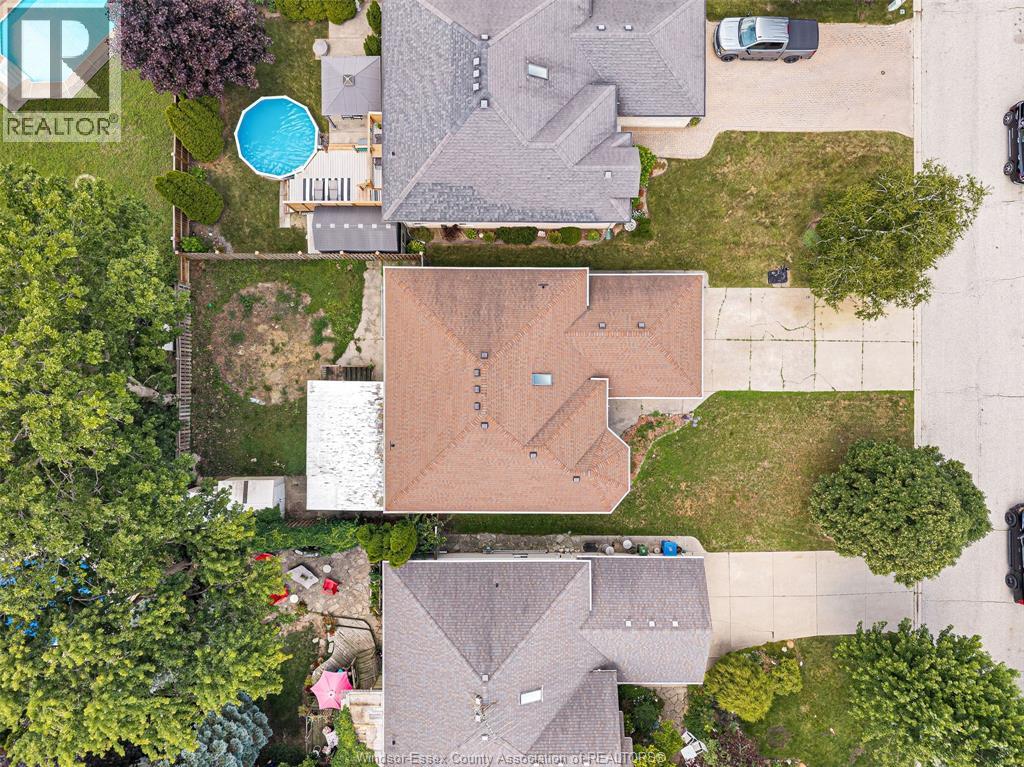
50.72 X 119.76 Ft |
|
Size Total Text |
50.72 X 119.76 Ft |
|
Zoning Description |
Res |
Rooms
| Level | Type | Length | Width | Dimensions |
|---|
|
Lower Level |
1pc Bathroom | | |
Measurements not available |
|
Lower Level |
Utility Room | | |
Measurements not available |
|
Lower Level |
Storage | | |
Measurements not available |
|
Lower Level |
Laundry Room | | |
Measurements not available |
|
Lower Level |
Bedroom | | |
Measurements not available |
|
Lower Level |
Bedroom | | |
Measurements not available |
|
Lower Level |
Family Room/fireplace | | |
Measurements not available |
|
Main Level |
4pc Bathroom | | |
Measurements not available |
|
Main Level |
Bedroom | | |
Measurements not available |
|
Main Level |
Bedroom | | |
Measurements not available |
|
Main Level |
Primary Bedroom | | |
Measurements not available |
|
Main Level |
Kitchen | | |
Measurements not available |
|
Main Level |
Dining Room | | |
Measurements not available |
|
Main Level |
Living Room | | |
Measurements not available |
|
Main Level |
Foyer | | |
Measurements not available |
https://www.realtor.ca/real-estate/30017448/2525-strawberry-drive-tecumseh