2 Bedroom
2 Bathroom
1,051 ft2
Central Air Conditioning
Forced Air, Furnace
Landscaped
$2,395 MonthlyExterior Maintenance, Ground Maintenance, Property Management, Water
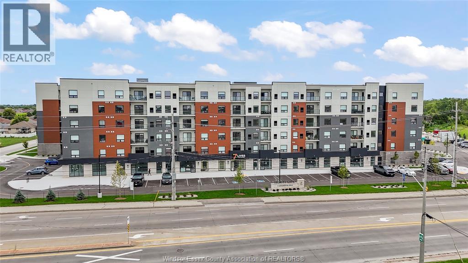
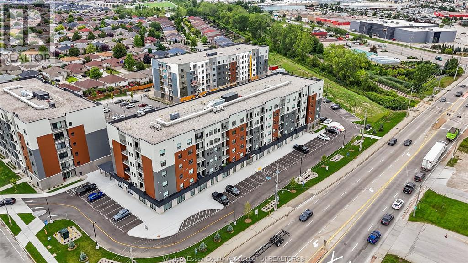
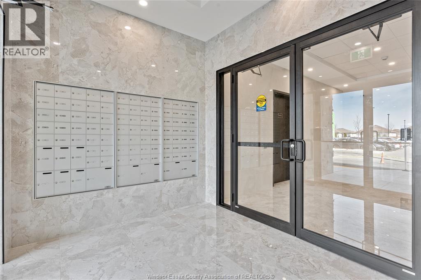
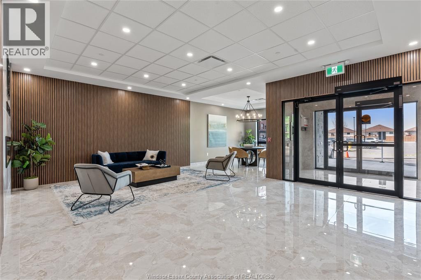
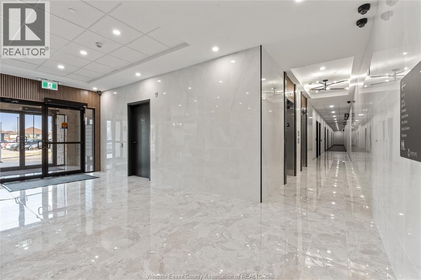
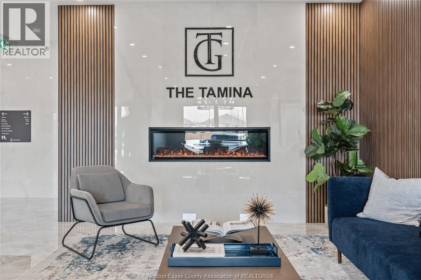
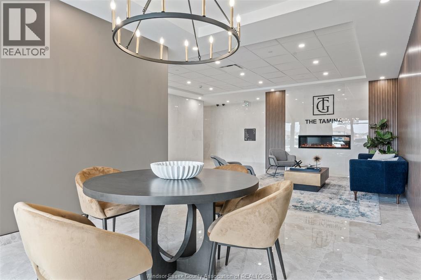
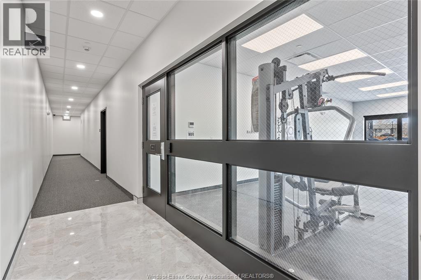
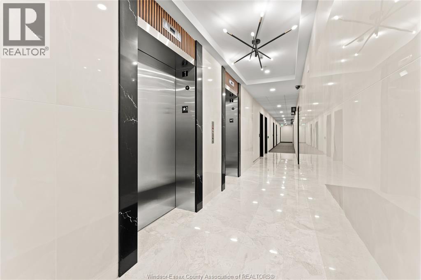
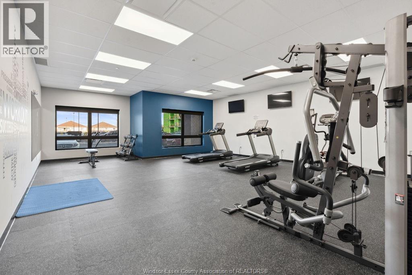
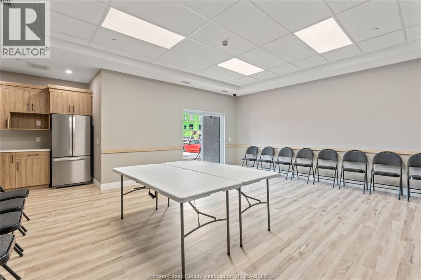
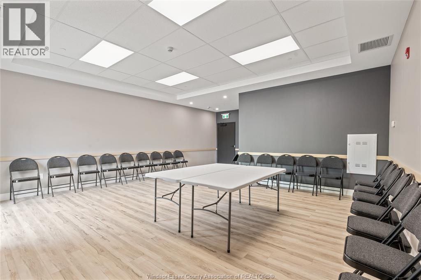
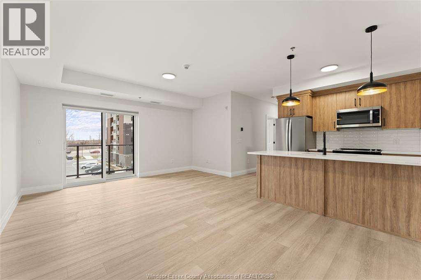
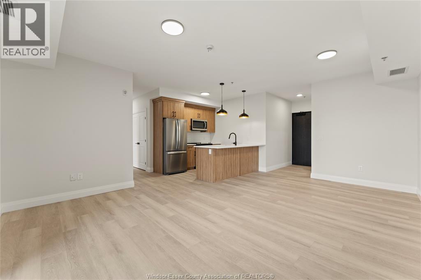
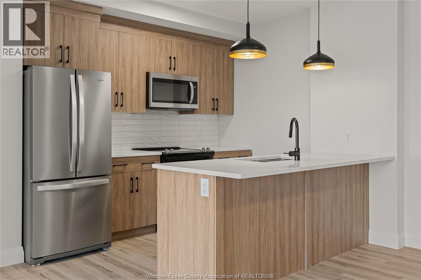
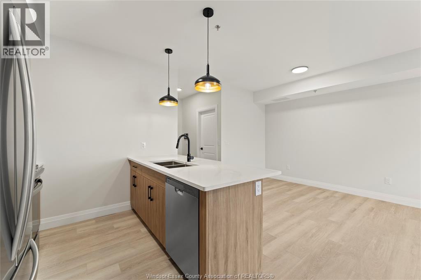
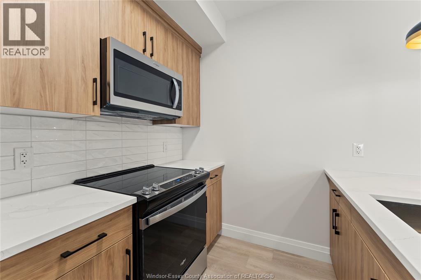
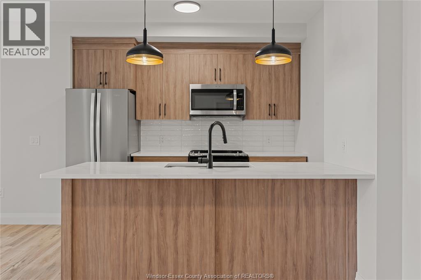
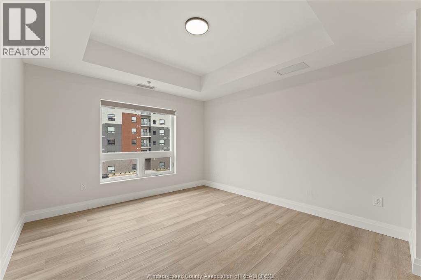
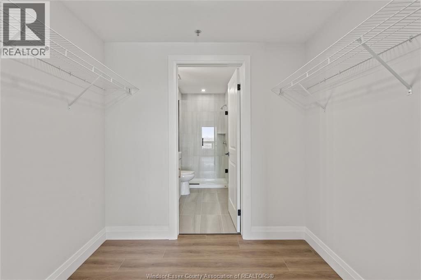
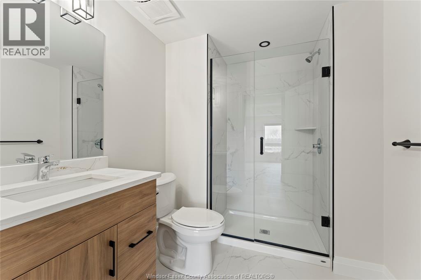
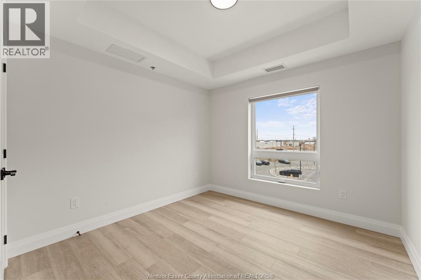
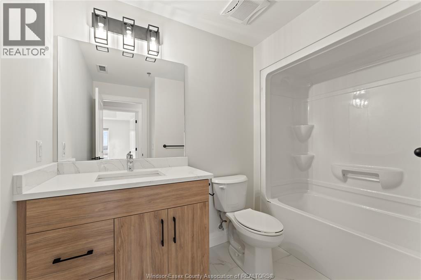
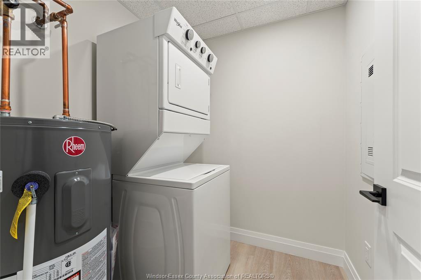
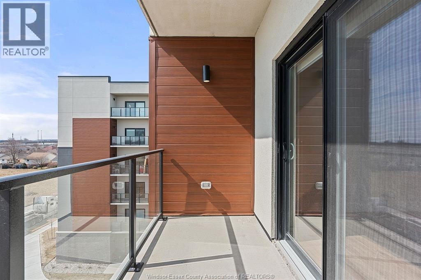
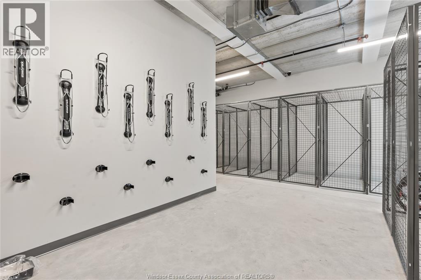
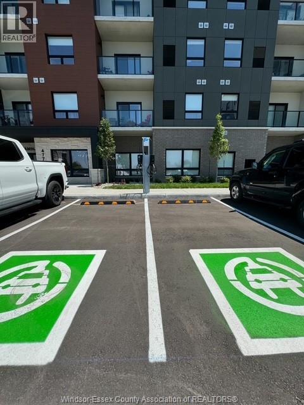
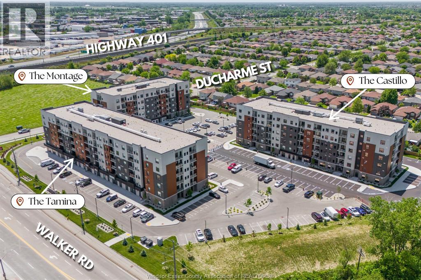
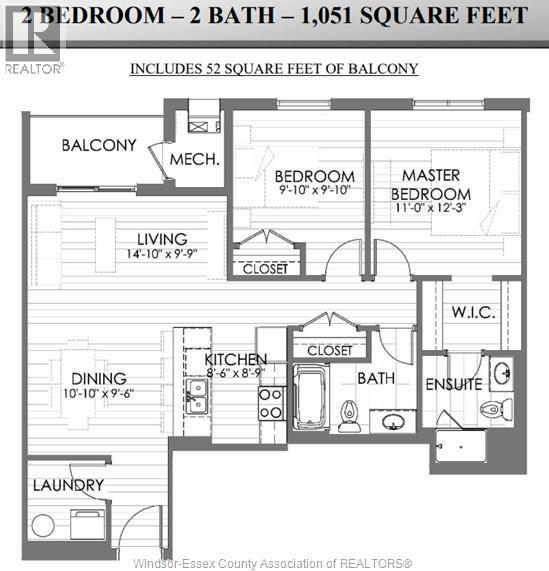
Welcome to Trinity Gate -The Tamina building. South Windsor's newest Award-Winning luxury apartment community, where a convenient maintenance-free lifestyle awaits you. Enjoy this brand-new, professionally managed smart bldg. The Riverstone model offers 1,051 sq ft, 2 bdrm, 2 bath with an open-concept spacious & bright layout. Quartz counters, In-suite laundry/storage, quality vinyl plank & porcelain tile, upgraded Whirlpool appliances, smart wall pad (HVAC, security, video lobby), primary bdrm w/walk thru closet & tile shower. Enjoy the generously sized private balcony to relax and unwind. Amenities incl. sit-in lobby w/ Wi-Fi, gym, party/social room, outdoor pavilion, EV chargers, bike & storage lockers ($), smart entry. On-site shops (pharmacy, boutique café , spa and more). $2,395 + utils. 1 Parking spot and water incl. Located near Nextstar, Amazon, Minth Group,Bus Stop, schools, parks, trails, shopping, restaurants,401 and airport. Mandatory Bell Fibre high-speed internet (Smart One) $100/month (HST included, unlimited Wi-Fi).Rent is Min 1-yr lease; application, references, credit & employment check required. (id:63693)
Property Details
|
MLS® Number |
26016572 |
|
Property Type |
Single Family |
|
Equipment Type |
Other |
|
Rental Equipment Type |
Other |
Building
|
Bathroom Total |
2 |
|
Bedrooms Above Ground |
2 |
|
Bedrooms Total |
2 |
|
Constructed Date |
2025 |
|
Cooling Type |
Central Air Conditioning |
|
Exterior Finish |
Brick, Stucco, Vinyl |
|
Flooring Type |
Ceramic/porcelain, Cushion/lino/vinyl |
|
Foundation Type |
Concrete |
|
Heating Fuel |
Natural Gas |
|
Heating Type |
Forced Air, Furnace |
|
Size Interior |
1,051 Ft2 |
|
Total Finished Area |
1051 Sqft |
|
Type |
Apartment |
Parking
Land
|
Acreage |
No |
|
Landscape Features |
Landscaped |
|
Size Irregular |
0 X |
|
Size Total Text |
0 X |
|
Zoning Description |
Res |
Rooms
| Level | Type | Length | Width | Dimensions |
|---|
|
Main Level |
4pc Bathroom | | |
Measurements not available |
|
Main Level |
3pc Ensuite Bath | | |
Measurements not available |
|
Main Level |
Utility Room | | |
Measurements not available |
|
Main Level |
Laundry Room | | |
Measurements not available |
|
Main Level |
Bedroom | | |
Measurements not available |
|
Main Level |
Primary Bedroom | | |
Measurements not available |
|
Main Level |
Kitchen | | |
Measurements not available |
|
Main Level |
Dining Room | | |
Measurements not available |
|
Main Level |
Living Room | | |
Measurements not available |
https://www.realtor.ca/real-estate/30013914/4775-walker-road-unit-516-windsor