2 Bedroom
2 Bathroom
1,253 ft2
Central Air Conditioning
Forced Air, Furnace
Landscaped
$2,400 MonthlyExterior Maintenance, Ground Maintenance, Insurance, Property Management
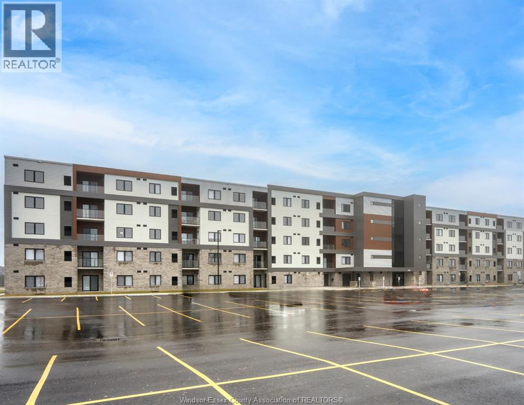
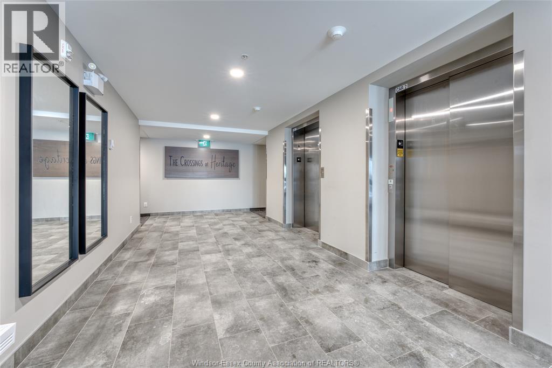
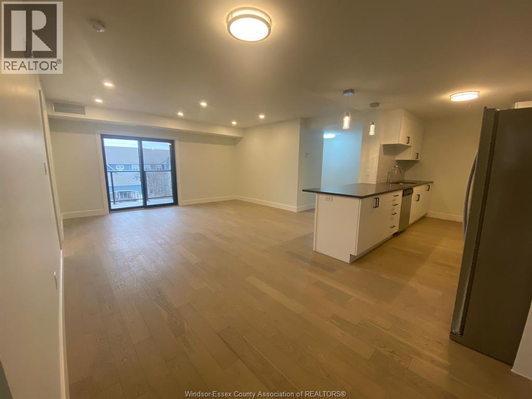
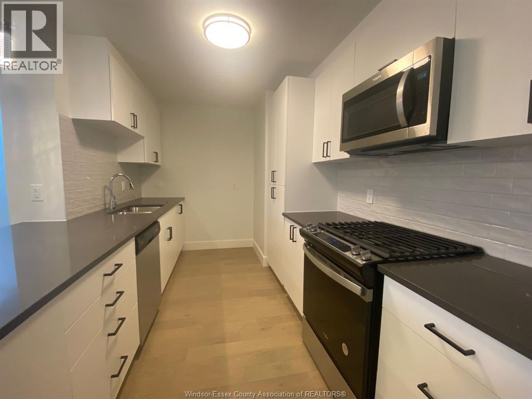
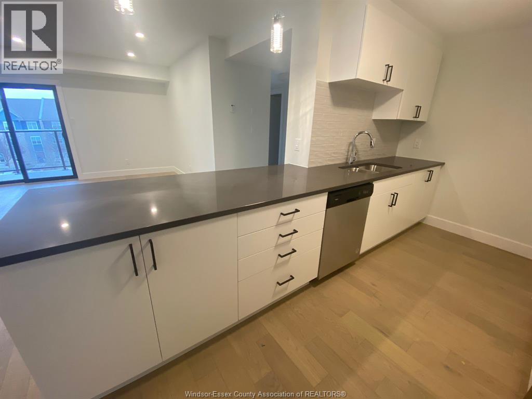
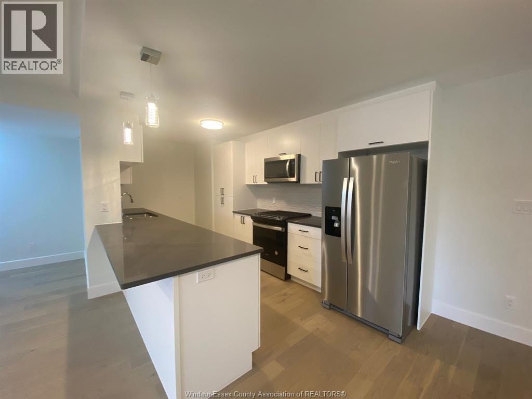
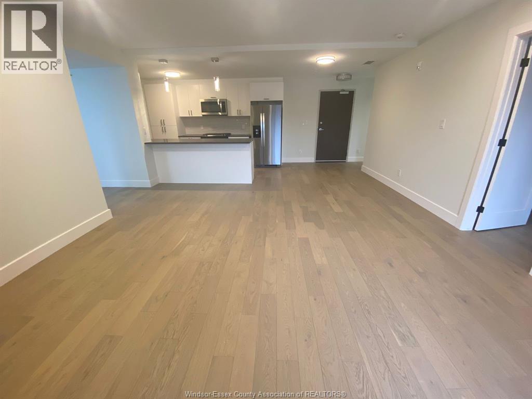
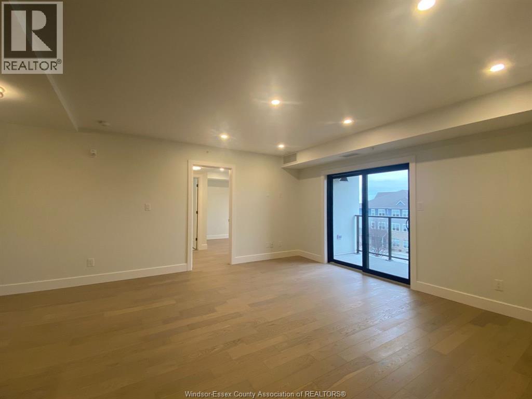
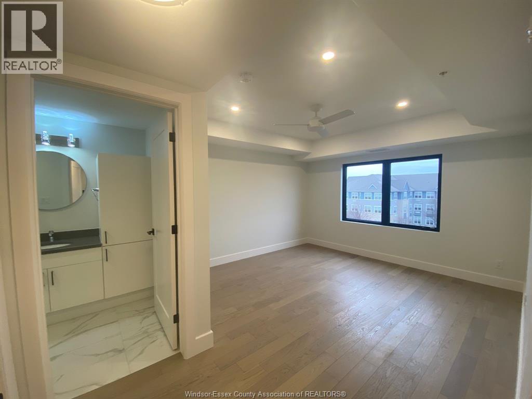
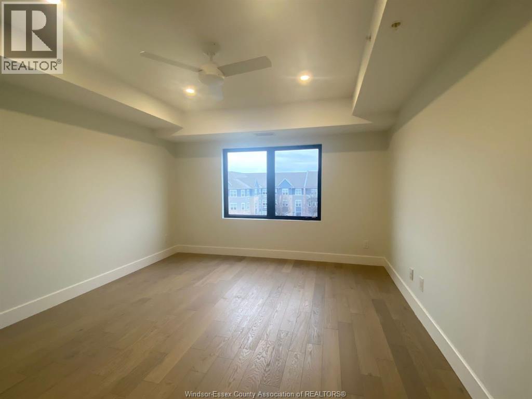
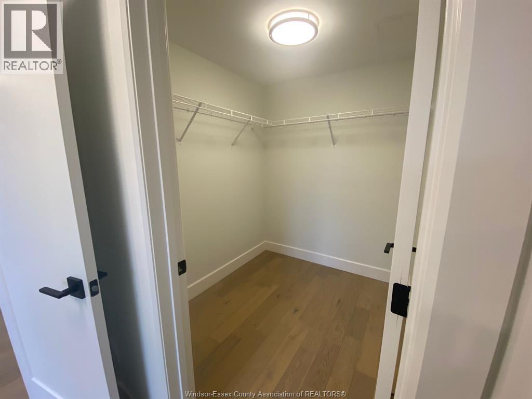
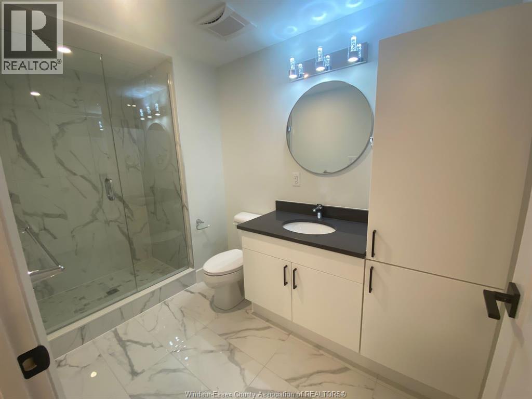
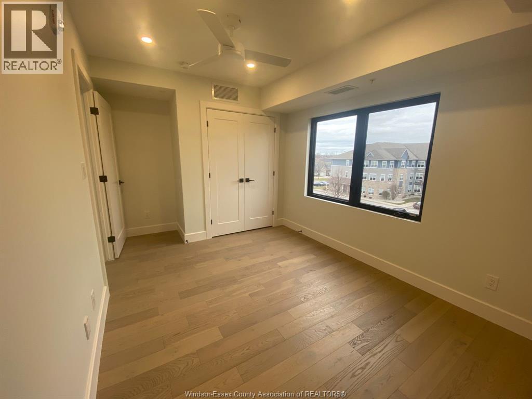
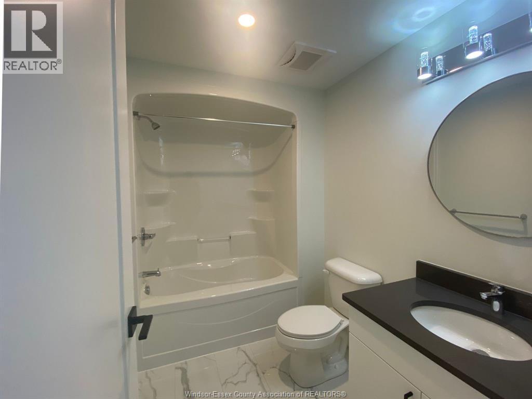
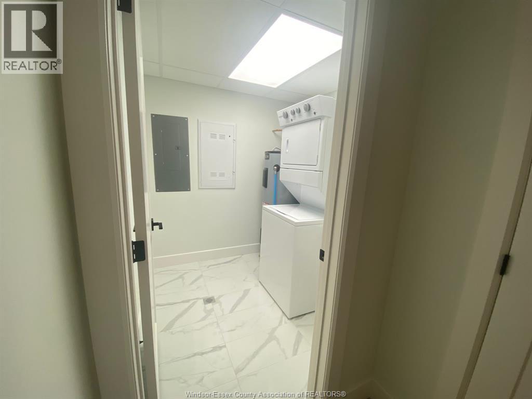
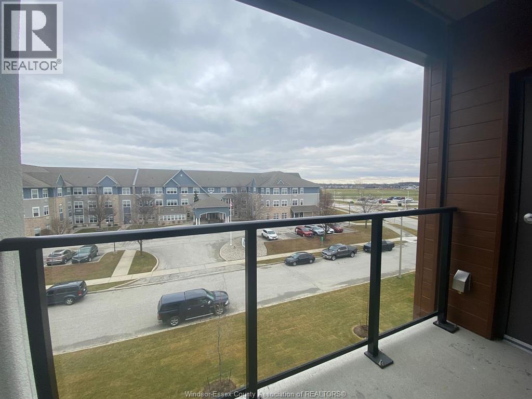
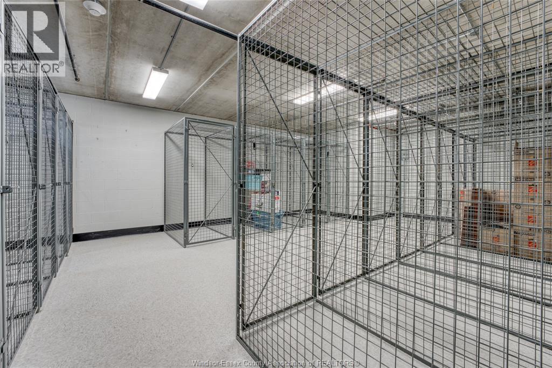
This stunning 2-bedroom, 2-bathroom corner suite is located on the fourth floor of the Crossings at Heritage-offering solid concrete construction and modern design. Step inside suite 414 to find an open-concept layout, complete with many upgrades including pot lights and hardwood flooring in all living areas (tile flooring in the laundry and bathrooms), creating a seamless and stylish living space. The kitchen features stainless steel appliances, sleek cabinetry, and solid tops. Whether you're entertaining guests or enjoying a quiet evening in, this suite is sure to impress. The spacious primary suite includes a walk-in closet and a beautifully appointed ensuite bath, while the second bedroom offers flexibility for guests, a home office, or additional living space. Enjoy your morning coffee or an evening barbecue on the glass-enclosed private balcony, complete with a built-in gas line for your BBQ. For added convenience, this suite also includes in-suite laundry and a secure storage locker. Located in one of LaSalle’s most sought-after neighborhoods, you’re just minutes from shopping, restaurants, parks, scenic walking trails, and have quick access to major highways. Tenant responsible for all utilities. (id:63693)
Property Details
|
MLS® Number |
26016670 |
|
Property Type |
Single Family |
Building
|
Bathroom Total |
2 |
|
Bedrooms Above Ground |
2 |
|
Bedrooms Total |
2 |
|
Constructed Date |
2023 |
|
Cooling Type |
Central Air Conditioning |
|
Exterior Finish |
Stucco |
|
Flooring Type |
Ceramic/porcelain, Hardwood |
|
Foundation Type |
Concrete |
|
Heating Fuel |
Natural Gas |
|
Heating Type |
Forced Air, Furnace |
|
Size Interior |
1,253 Ft2 |
|
Total Finished Area |
1253 Sqft |
|
Type |
Apartment |
Parking
Land
|
Acreage |
No |
|
Landscape Features |
Landscaped |
|
Size Irregular |
X |
|
Size Total Text |
X |
|
Zoning Description |
Res |
Rooms
| Level | Type | Length | Width | Dimensions |
|---|
|
Main Level |
4pc Bathroom | | |
Measurements not available |
|
Main Level |
3pc Ensuite Bath | | |
Measurements not available |
|
Main Level |
Laundry Room | | |
Measurements not available |
|
Main Level |
Bedroom | | |
Measurements not available |
|
Main Level |
Primary Bedroom | | |
Measurements not available |
|
Main Level |
Living Room | | |
Measurements not available |
|
Main Level |
Dining Room | | |
Measurements not available |
|
Main Level |
Kitchen | | |
Measurements not available |
|
Main Level |
Foyer | | |
Measurements not available |
https://www.realtor.ca/real-estate/30019081/2550-sandwich-west-parkway-unit-414-lasalle