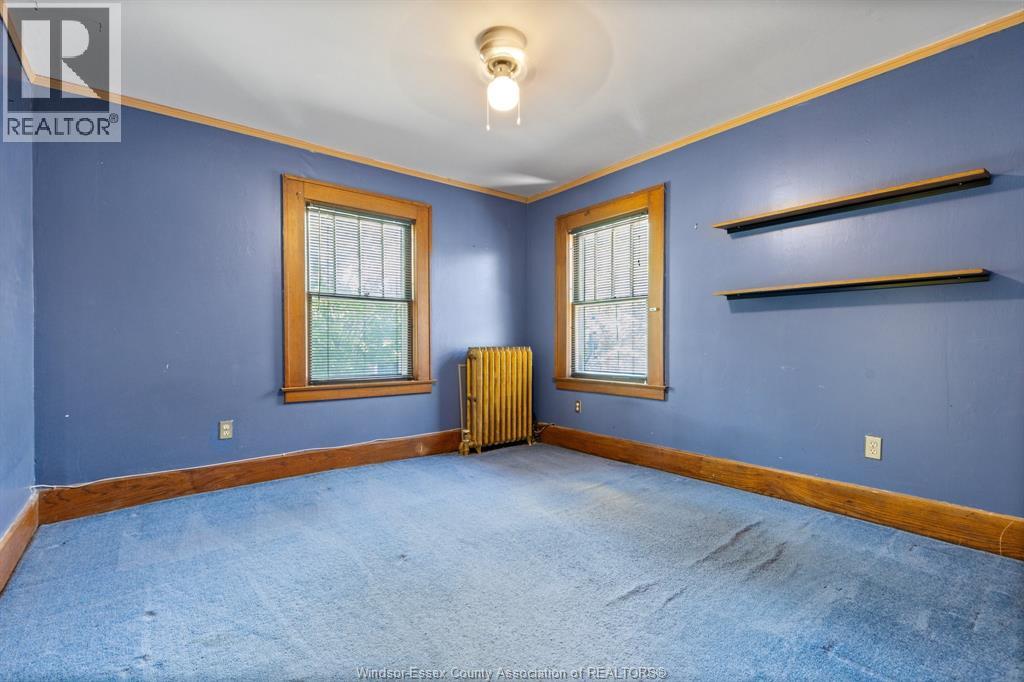
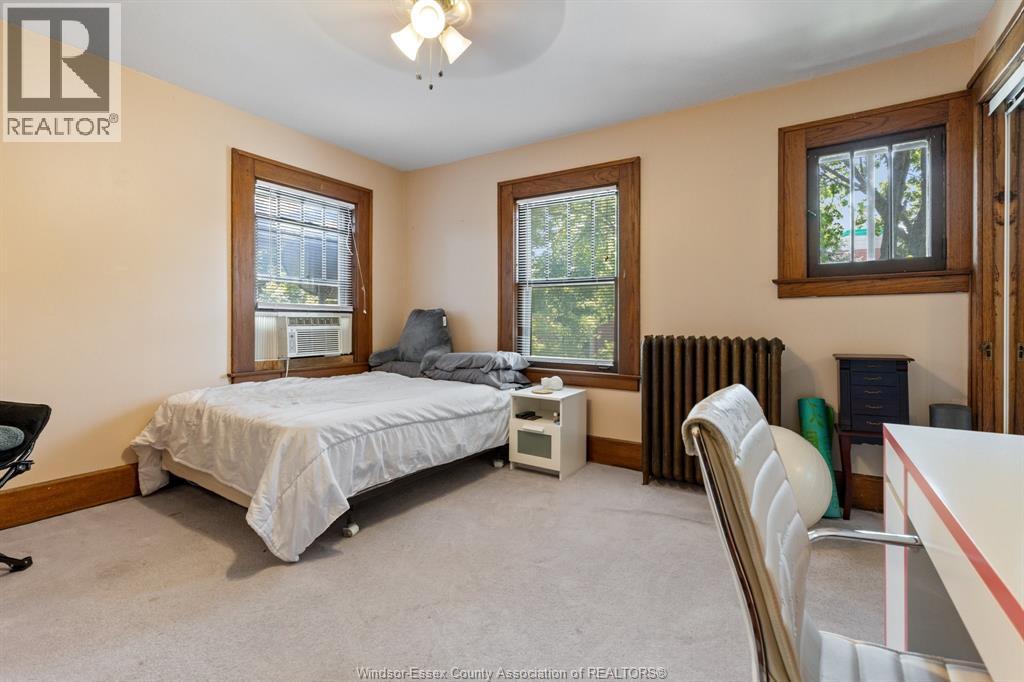
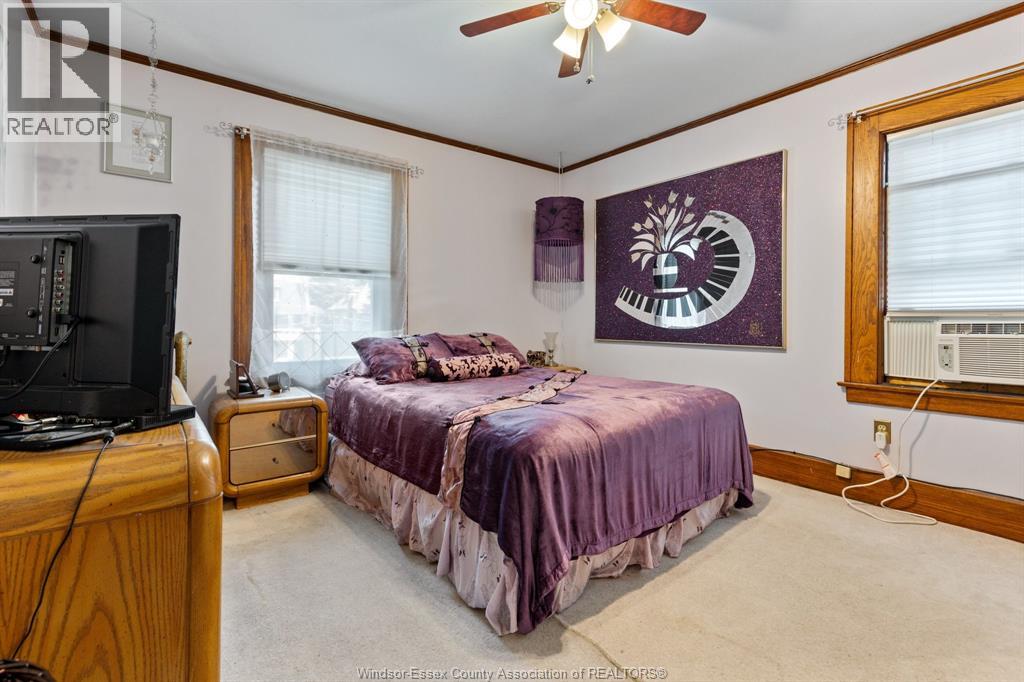
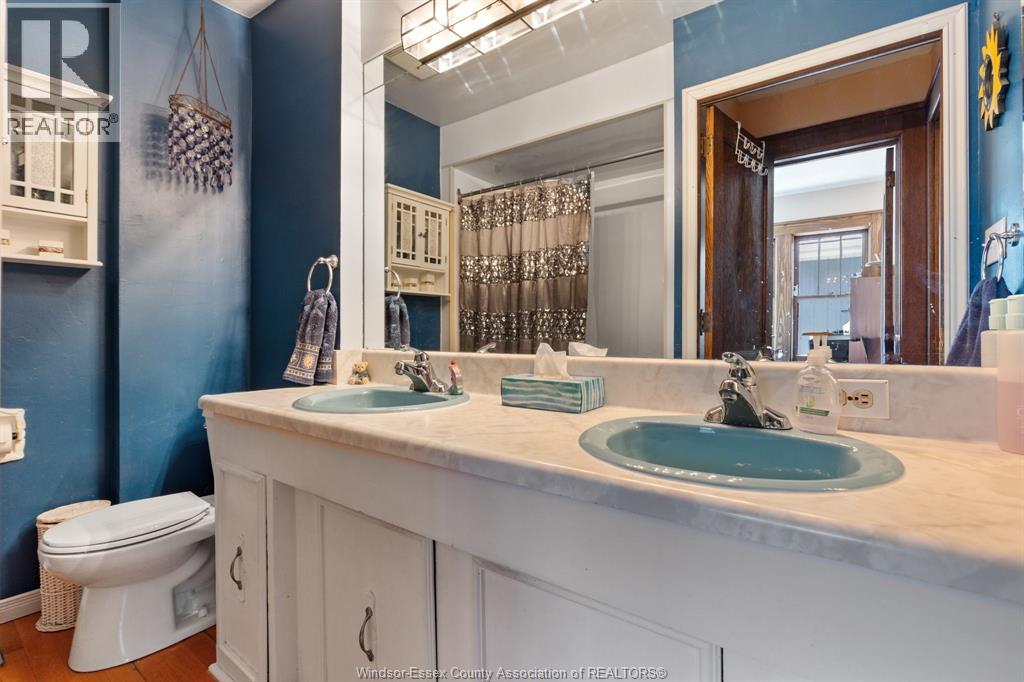
4 Bedroom
3 Bathroom
2,360 ft2
Fireplace
Inground Pool
Boiler
Landscaped
$574,999
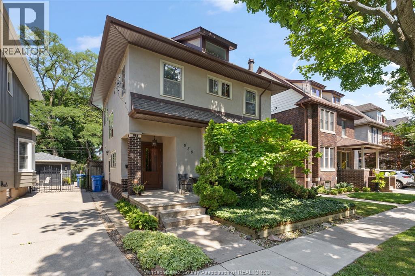
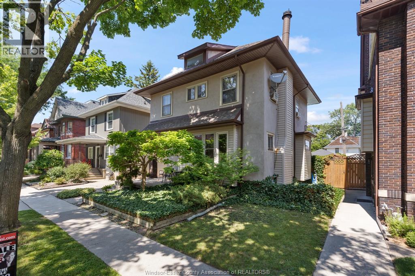
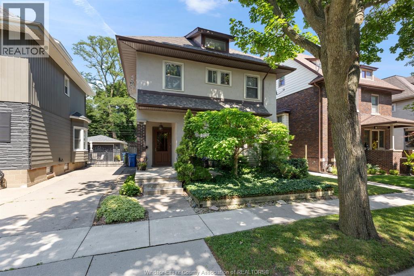
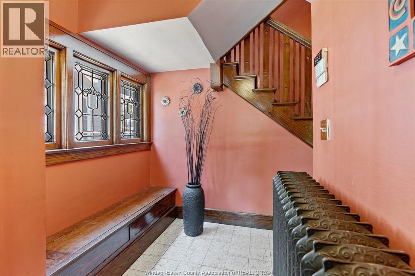
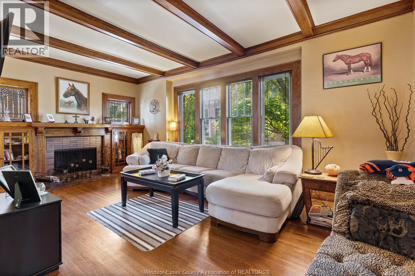
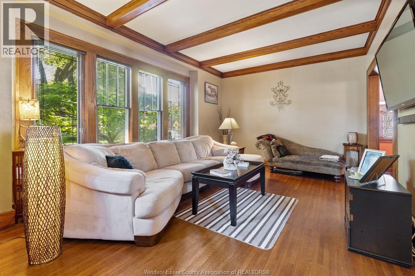
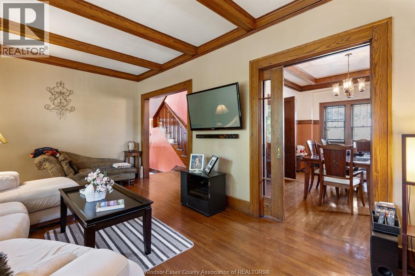
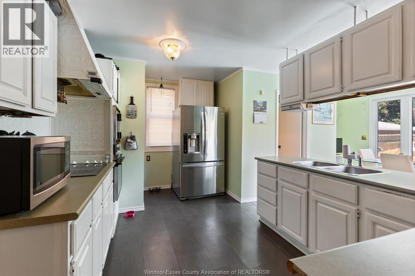
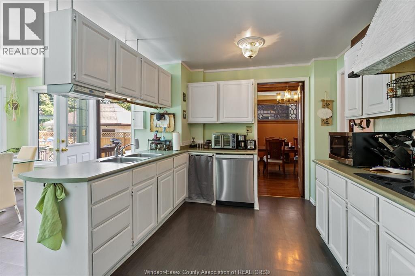
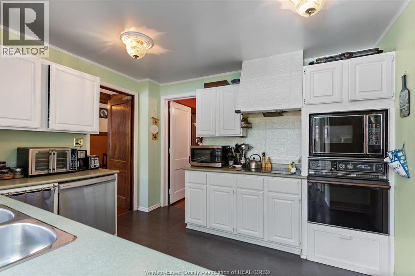
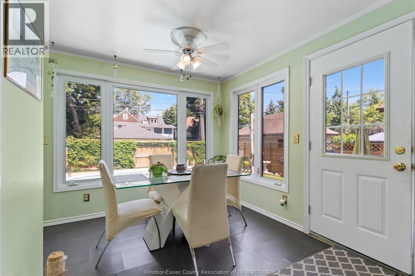
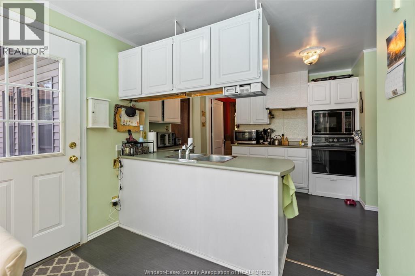
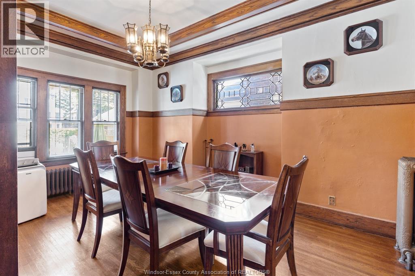
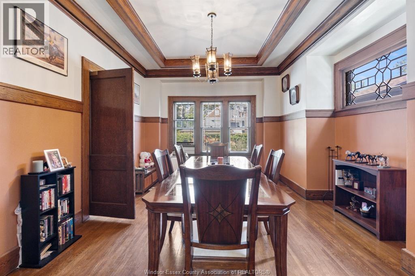
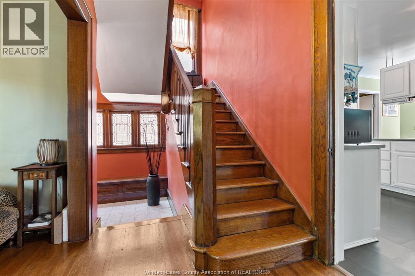
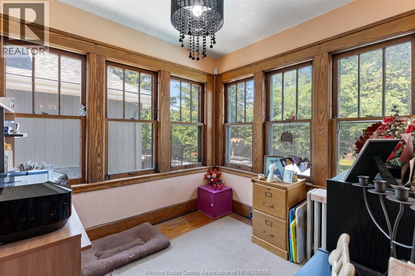
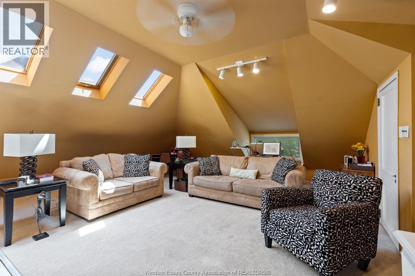
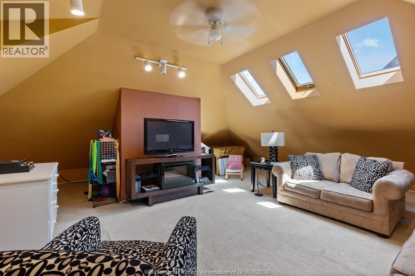
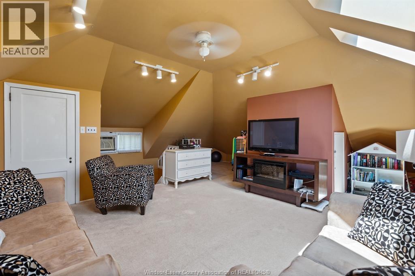
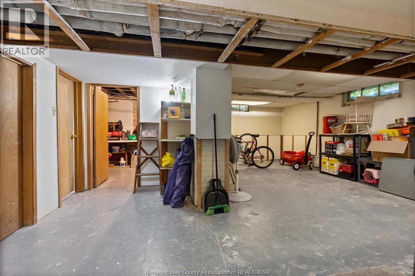
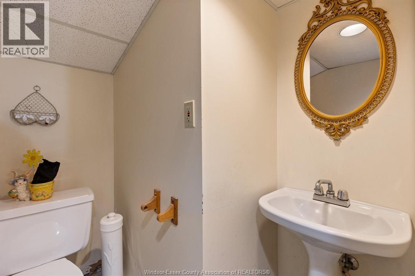
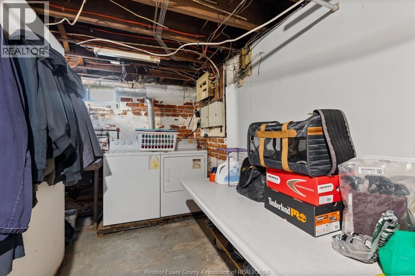
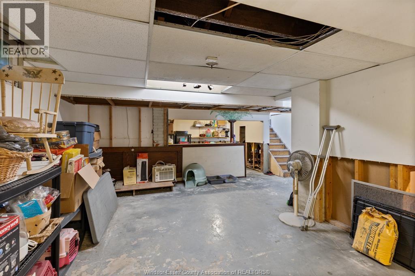
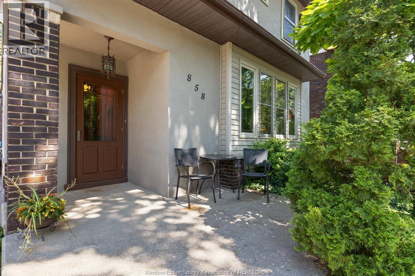
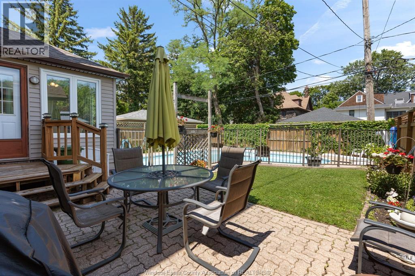
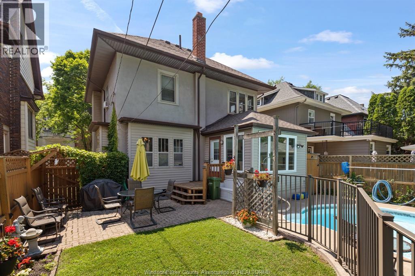
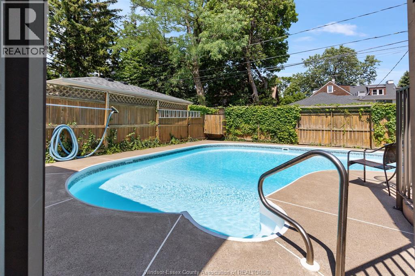
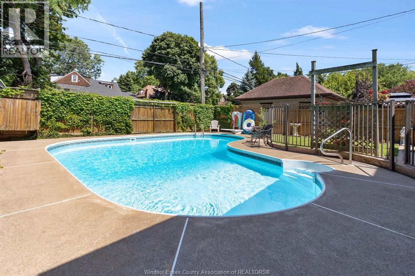
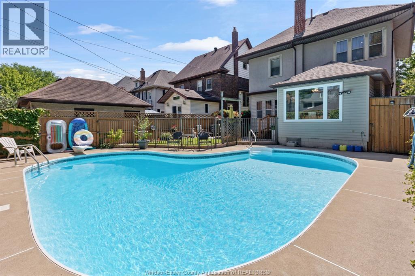
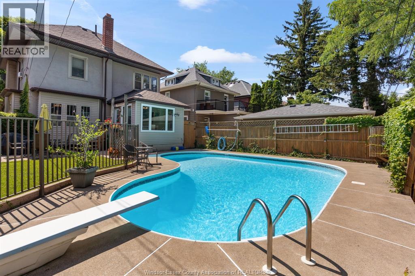
Welcome to Olde Walkerville living at its best! This beautiful 3 bdrm + 1 bedroom, 2.5 bath, 2 1/2-story home blends charm, function & outdoor fun in one incredible package. Old-world charm includes stunning woodwork, etched stained glass windows, and a built-in fireplace with bookshelves to keep you cozy all winter long. Spacious, well-kept interior features a family-friendly layout with wood floors downstairs, a large, 3rd-floor loft ideal for additional living space or master bedroom, a flex room currently used as a home office, and full basement. Backyard is ready for summer fun wtih a spacious inground pool and diving board, brick patio, and privacy fencing. Appliances remain, making this beautiful home truly move-in ready. Convenient central location within walking distance of schools (across the street), parks, shopping, restaurants & all Olde Walkervilles' sought-after amenities. A rare opportunity combining backyard resort vibes and Olde Walkerville character. (id:63693)
Property Details
|
MLS® Number |
26016859 |
|
Property Type |
Single Family |
|
Features |
No Driveway |
|
Pool Type |
Inground Pool |
Building
|
Bathroom Total |
3 |
|
Bedrooms Above Ground |
3 |
|
Bedrooms Below Ground |
1 |
|
Bedrooms Total |
4 |
|
Appliances |
Dishwasher, Dryer, Microwave Range Hood Combo, Refrigerator, Stove, Washer, Window Air Conditioner, Oven |
|
Constructed Date |
1911 |
|
Construction Style Attachment |
Detached |
|
Exterior Finish |
Concrete/stucco |
|
Fireplace Fuel |
Wood |
|
Fireplace Present |
Yes |
|
Fireplace Type |
Conventional |
|
Flooring Type |
Carpeted, Ceramic/porcelain, Hardwood |
|
Half Bath Total |
1 |
|
Heating Fuel |
Natural Gas |
|
Heating Type |
Boiler |
|
Stories Total |
2 |
|
Size Interior |
2,360 Ft2 |
|
Total Finished Area |
2360 Sqft |
|
Type |
House |
Land
|
Acreage |
No |
|
Fence Type |
Fence |
|
Landscape Features |
Landscaped |
|
Size Irregular |
40 X 94.16 Ft |
|
Size Total Text |
40 X 94.16 Ft |
|
Zoning Description |
Res |
Rooms
| Level | Type | Length | Width | Dimensions |
|---|
|
Second Level |
5pc Bathroom | | |
Measurements not available |
|
Second Level |
Bedroom | | |
Measurements not available |
|
Second Level |
Bedroom | | |
Measurements not available |
|
Second Level |
Primary Bedroom | | |
Measurements not available |
|
Third Level |
Bedroom | | |
Measurements not available |
|
Basement |
3pc Bathroom | | |
Measurements not available |
|
Basement |
Laundry Room | | |
Measurements not available |
|
Main Level |
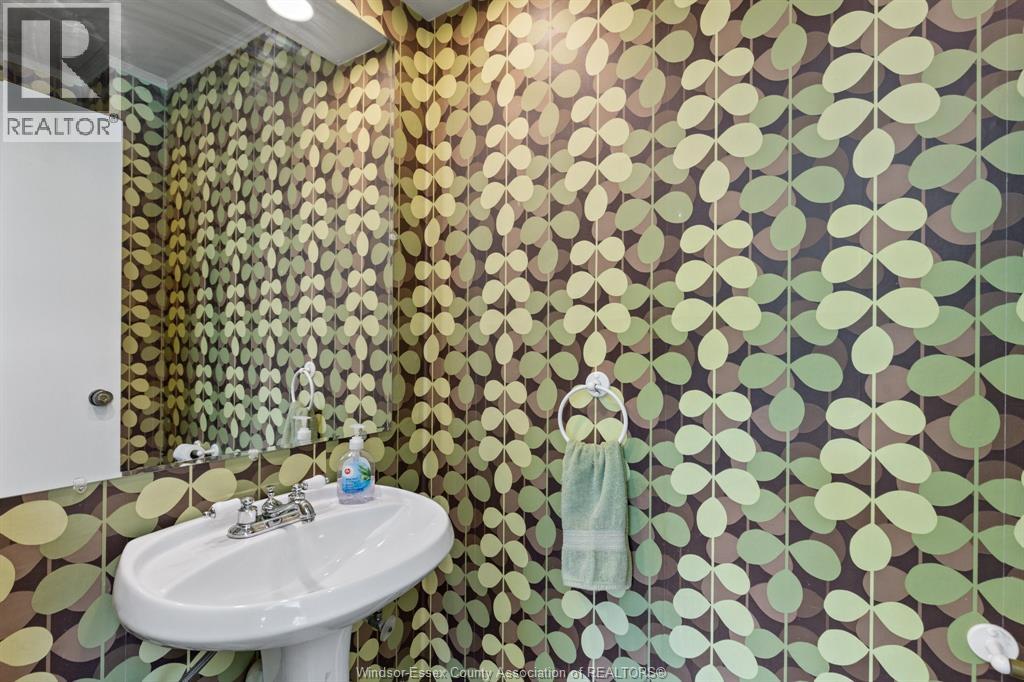
2pc Bathroom | | |
Measurements not available |
|
Main Level |
Eating Area | | |
Measurements not available |
|
Main Level |
Kitchen | | |
Measurements not available |
|
Main Level |
Dining Room | | |
Measurements not available |
|
Main Level |
Family Room/fireplace | | |
Measurements not available |
|
Main Level |
Foyer | | |
Measurements not available |
https://www.realtor.ca/real-estate/30029851/858-chilver-windsor