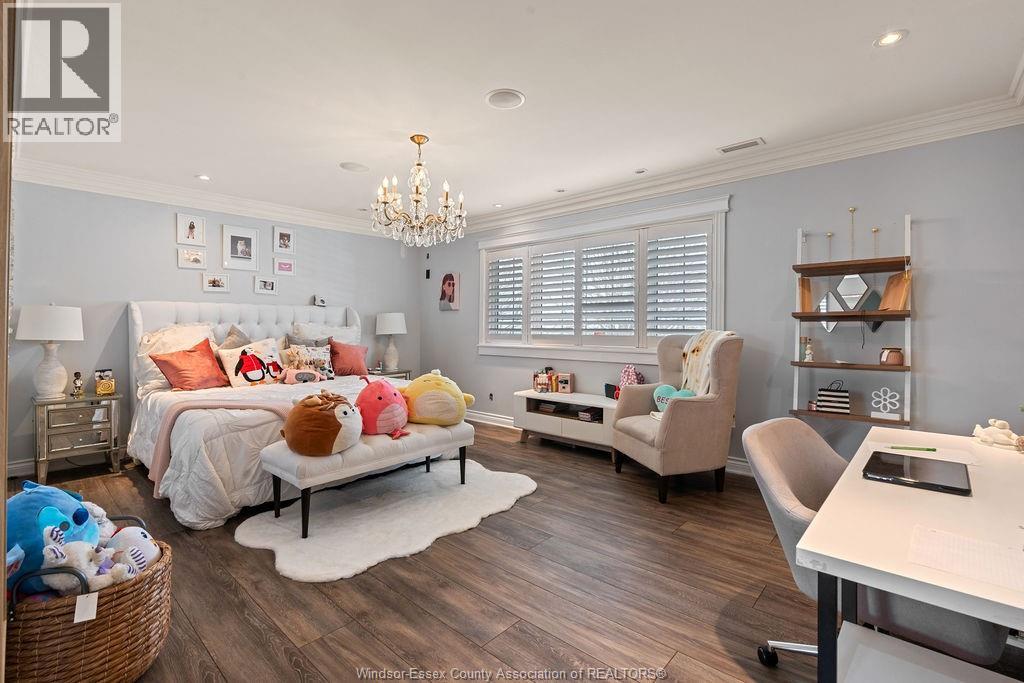
7 Bedroom
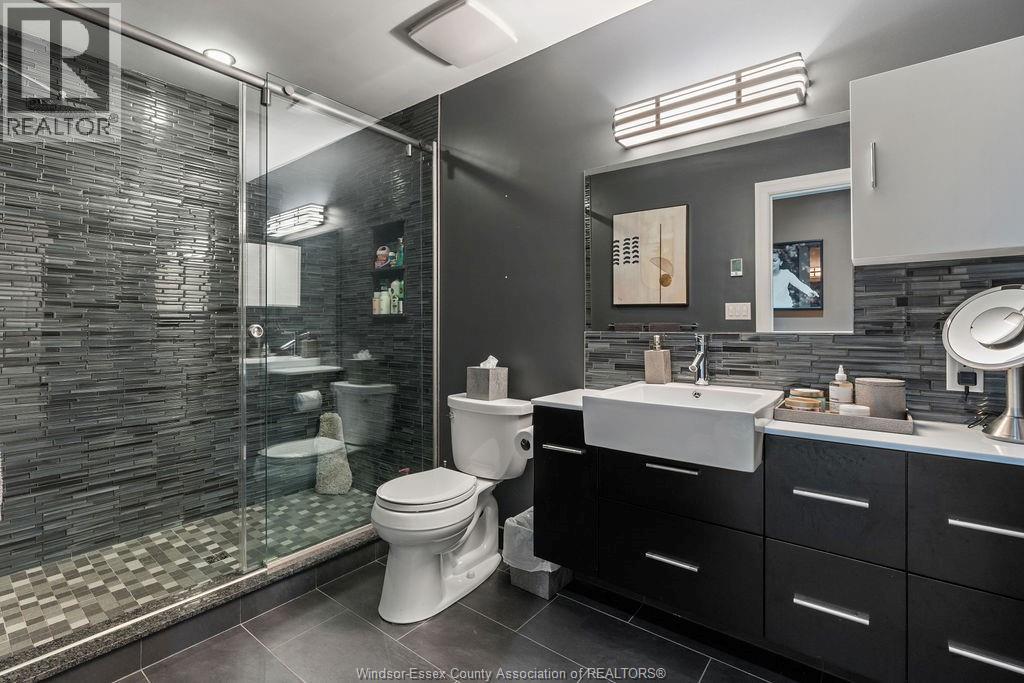
5 Bathroom
Fireplace
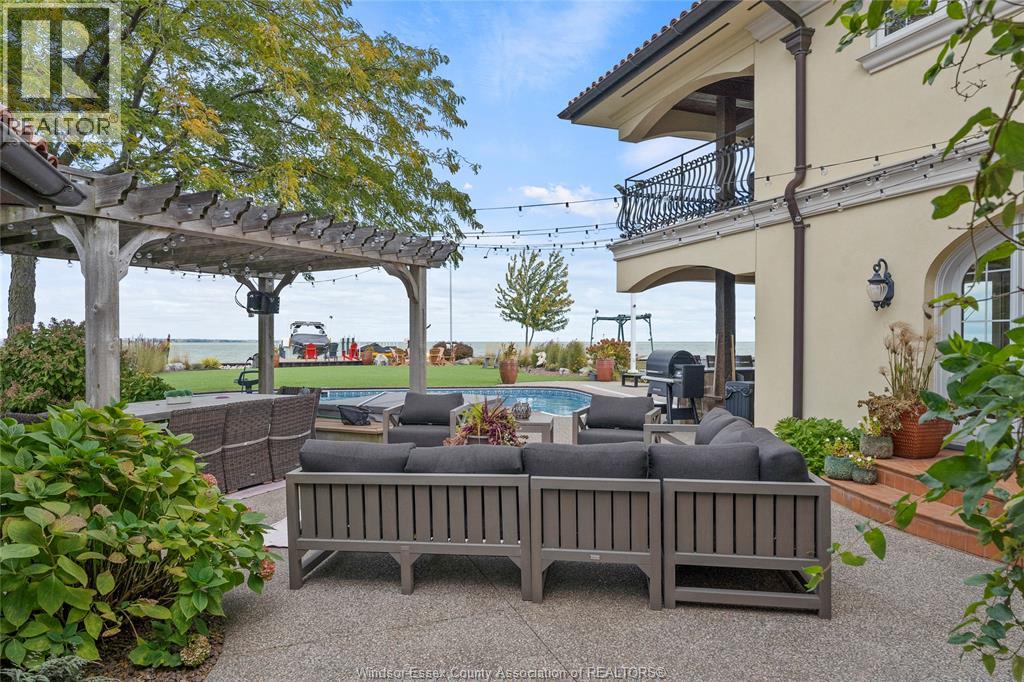
Inground Pool
Forced Air, Furnace
Waterfront
Landscaped
$3,999,900
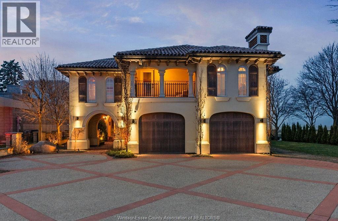
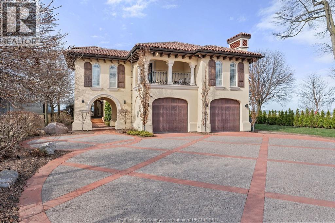
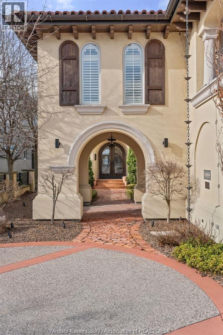
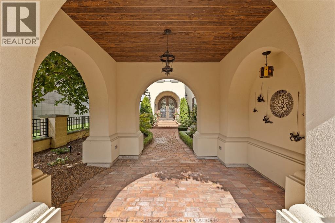
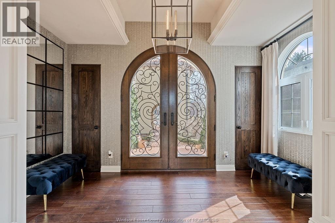
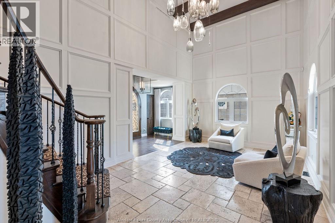
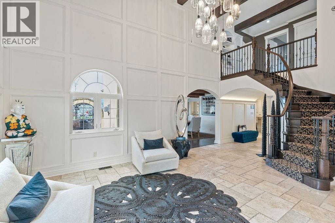
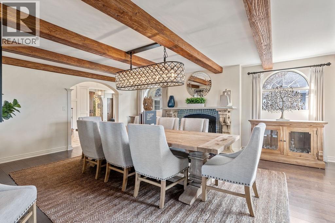
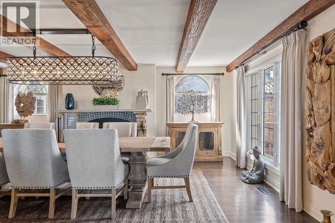
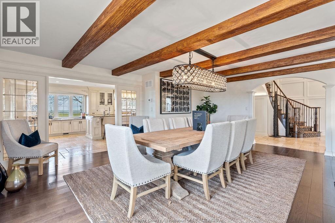
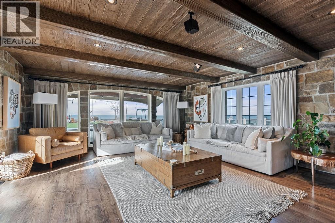
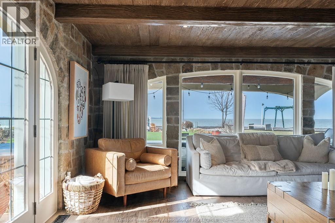
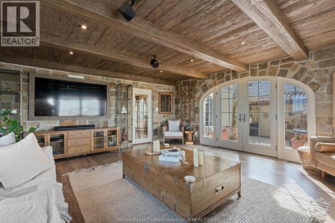
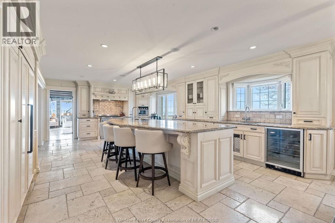
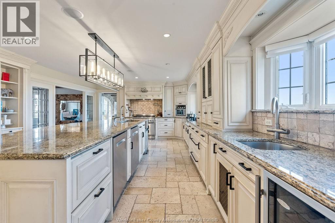
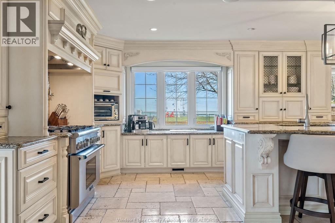
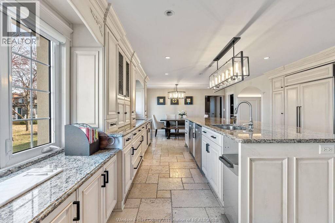
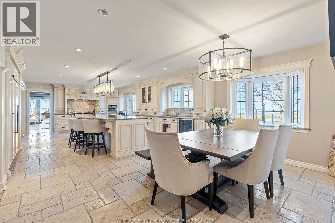
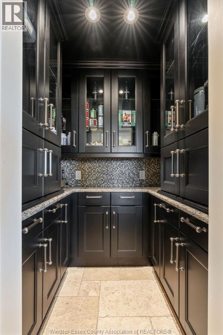
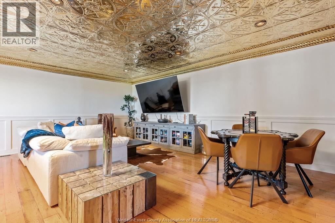
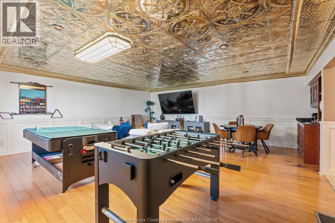
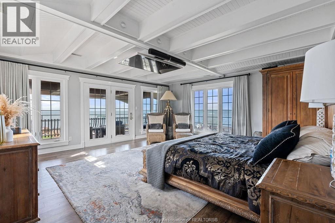
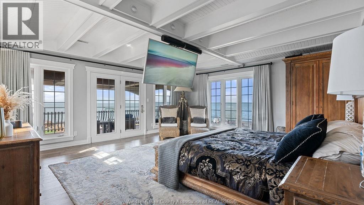
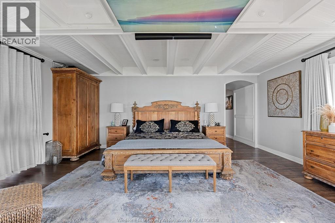
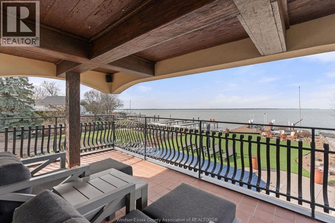
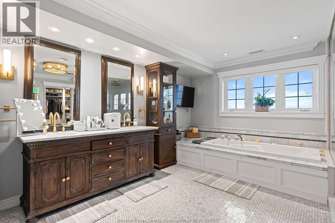
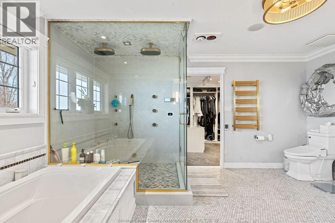
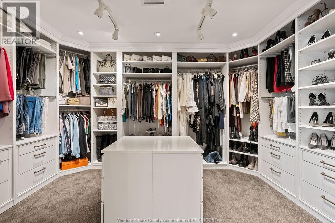
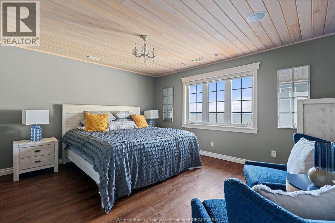
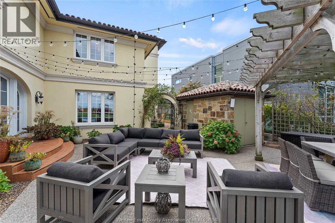
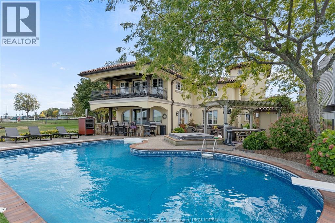
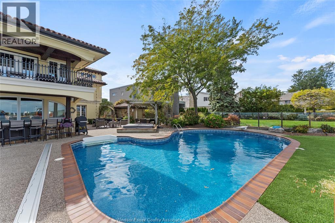
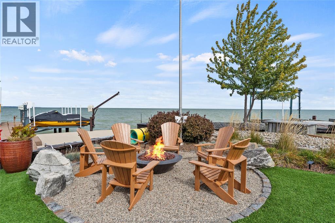
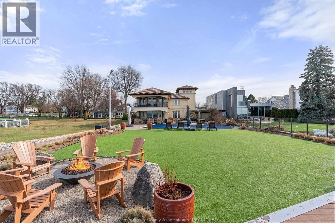
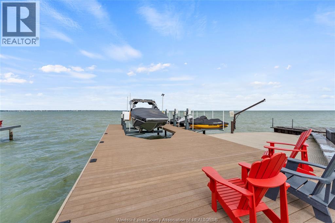
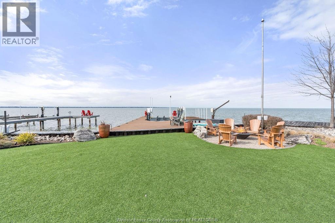
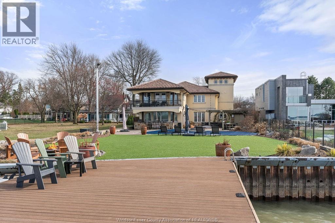
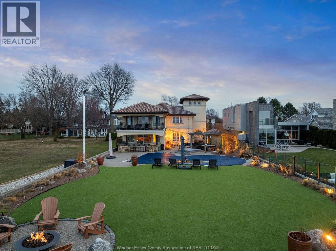
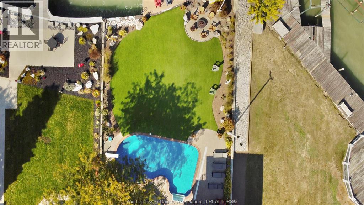
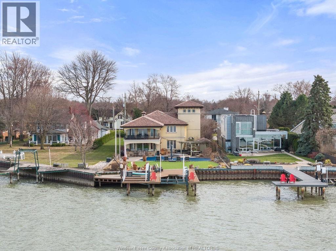
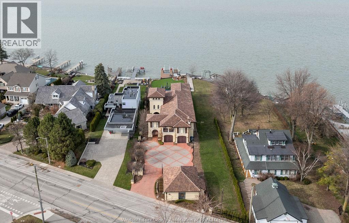
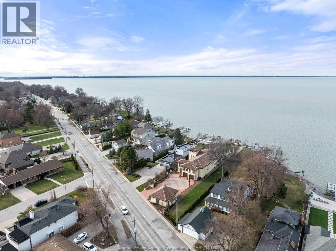
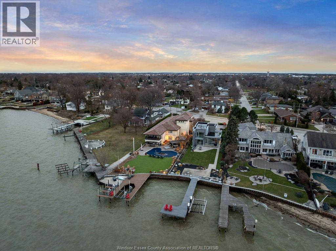
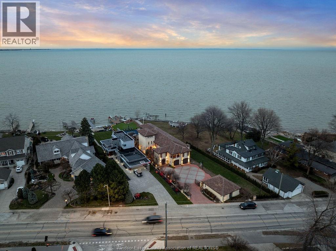
Welcome to one of Lake St. Clair’s most extraordinary waterfront estates. Behind private gates, timeless Mediterranean architecture meets resort-inspired living with breathtaking lake views, 6 bedrooms, 5 baths, a luxurious waterfront primary suite, a chef’s kitchen, and beautifully designed entertaining spaces. Outdoors, enjoy an in-ground pool, hot tub, covered bar, fire pit, and two private docks with a boat lift and dual Sea-Doo lifts. Complete with 4-car attached and detached garages. This is a rare opportunity to own a private lakefront retreat where every season feels like a vacation. (id:63693)
Property Details
|
MLS® Number |
26016831 |
|
Property Type |
Single Family |
|
Features |
Double Width Or More Driveway, Concrete Driveway, Front Driveway |
|
Pool Features |
Pool Equipment |
|
Pool Type |
Inground Pool |
|
Water Front Type |
Waterfront |
Building
|
Bathroom Total |
5 |
|
Bedrooms Above Ground |
6 |
|
Bedrooms Below Ground |
1 |
|
Bedrooms Total |
7 |
|
Appliances |
Hot Tub, Dishwasher, Dryer, Refrigerator, Stove, Washer |
|
Constructed Date |
1964 |
|
Construction Style Attachment |
Detached |
|
Exterior Finish |
Concrete/stucco |
|
Fireplace Fuel |
Gas |
|
Fireplace Present |
Yes |
|
Fireplace Type |
Direct Vent |
|
Flooring Type |
Carpeted, Ceramic/porcelain, Hardwood |
|
Foundation Type |
Block, Concrete |
|
Half Bath Total |
1 |
|
Heating Fuel |
Natural Gas |
|
Heating Type |
Forced Air, Furnace |
|
Stories Total |
3 |
|
Type |
House |
Parking
Land
|
Acreage |
No |
|
Fence Type |
Fence |
|
Landscape Features |
Landscaped |
|
Size Irregular |
159 X Irreg / 0.732 Ac |
|
Size Total Text |
159 X Irreg / 0.732 Ac|0.50- 1.00 Acre |
|
Zoning Description |
Res |
Rooms
| Level | Type | Length | Width | Dimensions |
|---|
|
Second Level |
3pc Bathroom | | |
Measurements not available |
|
Second Level |
3pc Bathroom | | |
Measurements not available |
|
Second Level |
5pc Ensuite Bath | | |
Measurements not available |
|
Second Level |
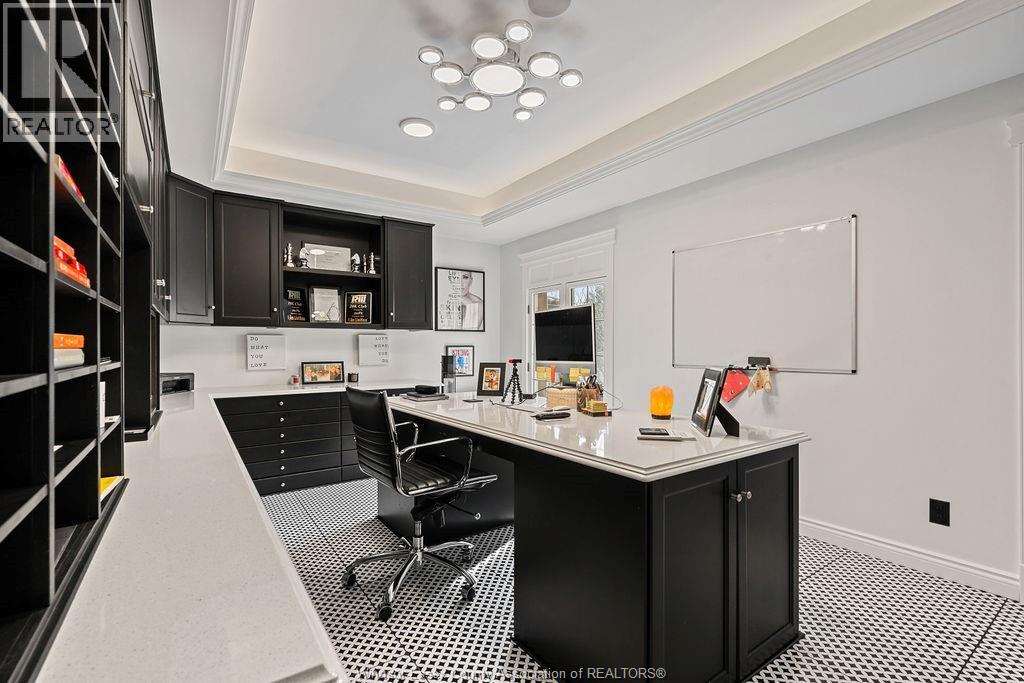
Office | | |
Measurements not available |
|
Second Level |
Bedroom | | |
Measurements not available |
|
Second Level |
Bedroom | | |
Measurements not available |
|
Second Level |
Bedroom | | |
Measurements not available |
|
Second Level |
Bedroom | | |
Measurements not available |
|
Second Level |
Bedroom | | |
Measurements not available |
|
Second Level |
Primary Bedroom | | |
Measurements not available |
|
Third Level |
Bedroom | | |
Measurements not available |
|
Main Level |
3pc Bathroom | | |
Measurements not available |
|
Main Level |
3pc Bathroom | | |
Measurements not available |
|
Main Level |
Mud Room | | |
Measurements not available |
|
Main Level |
Laundry Room | | |
Measurements not available |
|
Main Level |
Family Room | | |
Measurements not available |
|
Main Level |
Living Room | | |
Measurements not available |
|
Main Level |
Kitchen/dining Room | | |
Measurements not available |
|
Main Level |
Dining Room | | |
Measurements not available |
|
Main Level |
Foyer | | |
Measurements not available |
https://www.realtor.ca/real-estate/30026846/13038-riverside-drive-tecumseh