4 Bedroom
3 Bathroom
1,376 ft2
Raised Ranch
Fireplace
Central Air Conditioning
Forced Air, Furnace
Landscaped
$649,900
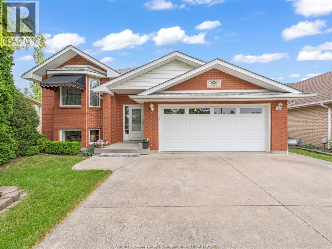
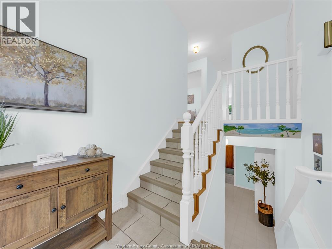
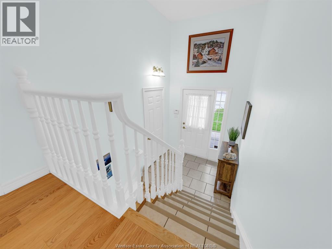
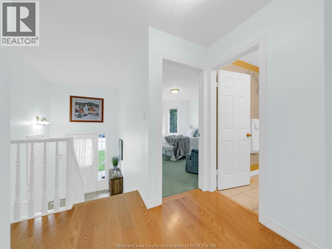
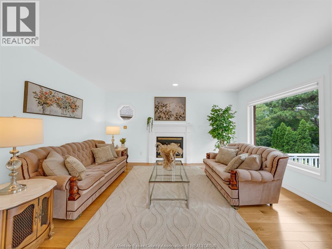
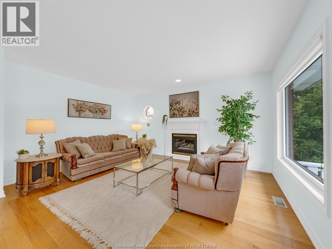
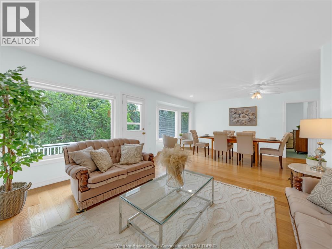
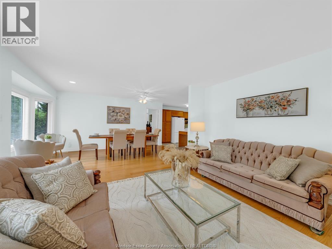
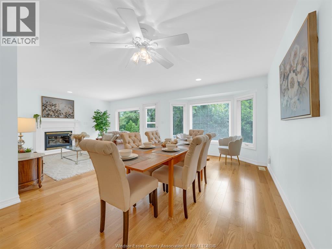
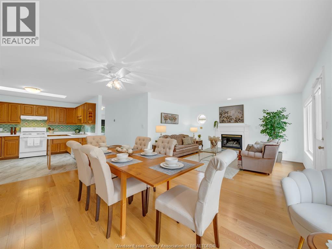
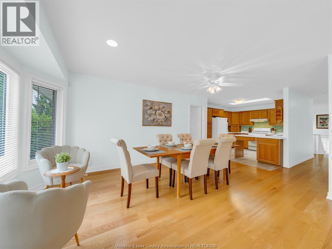
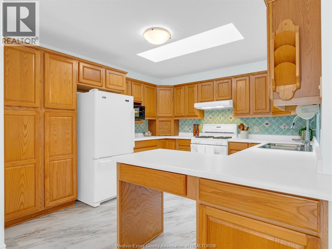
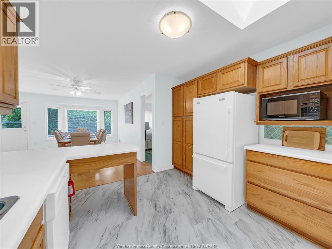
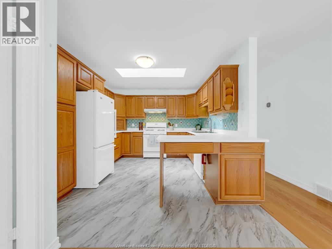
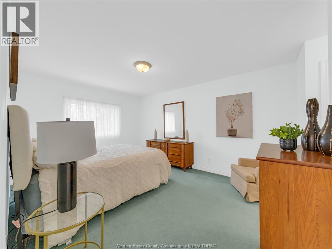
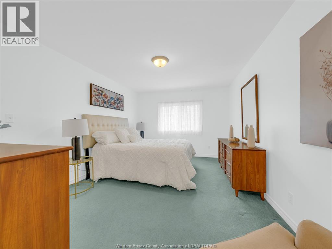
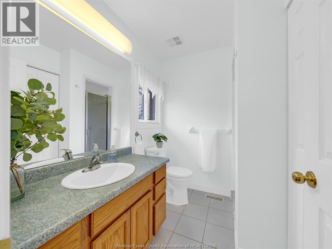
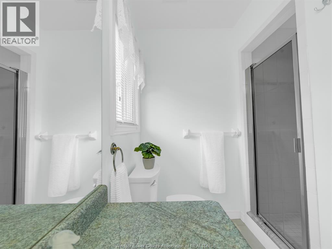
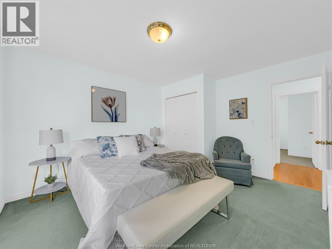
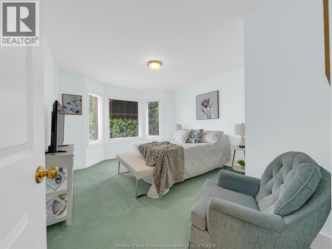
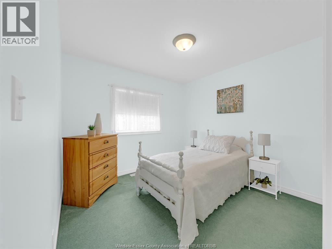
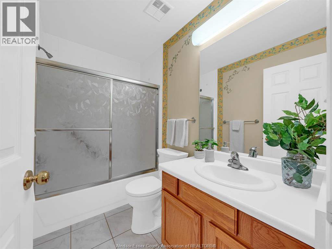
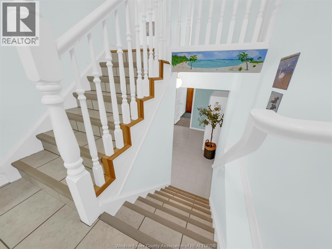
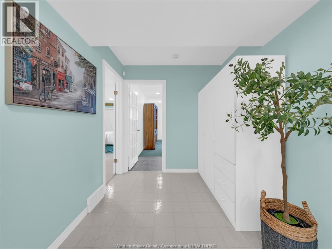
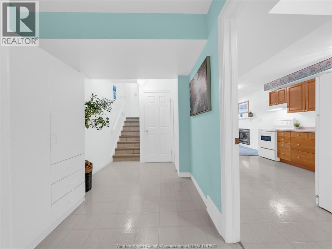
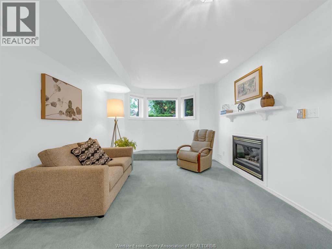
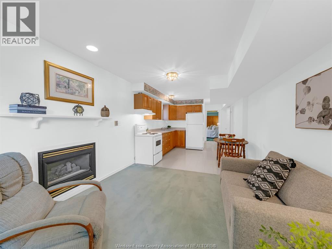
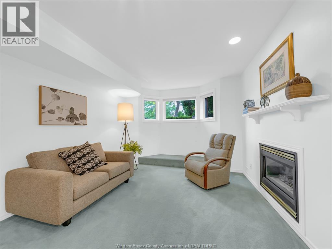
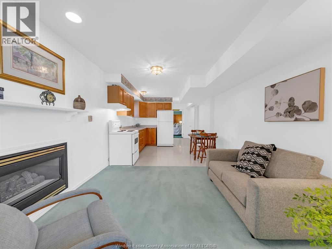
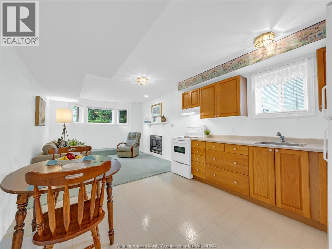
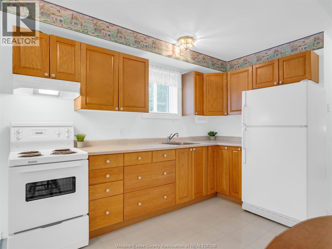
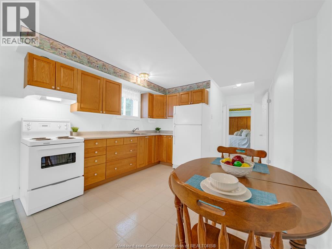
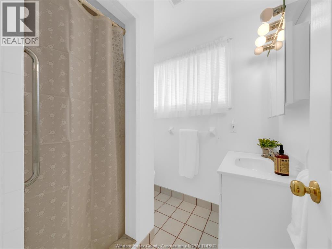
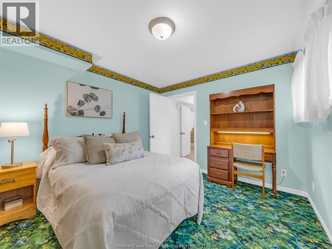
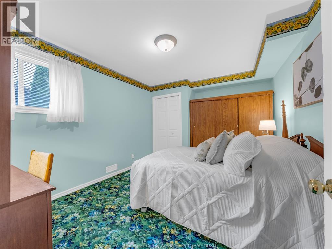
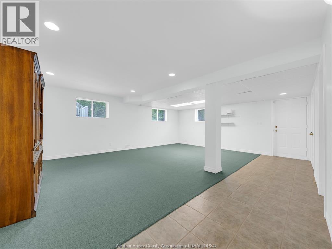
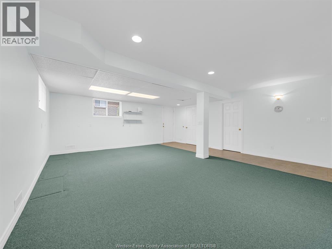
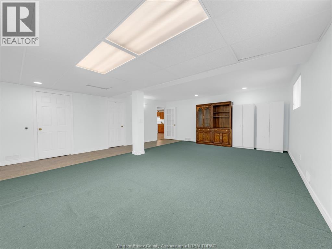
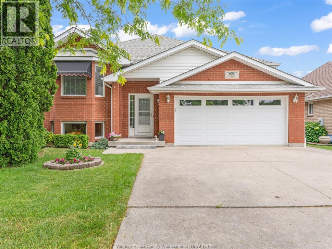
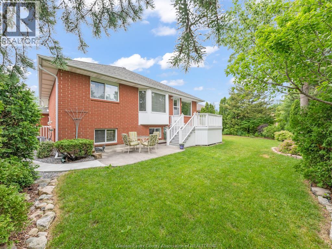
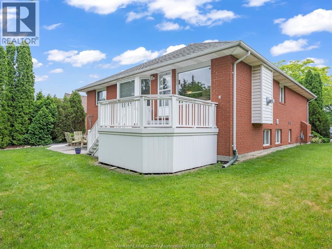
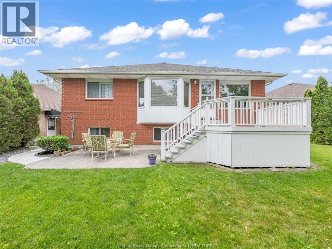
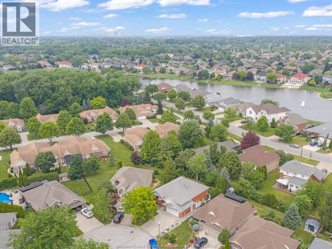
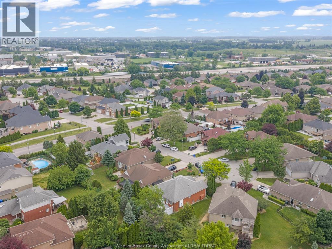
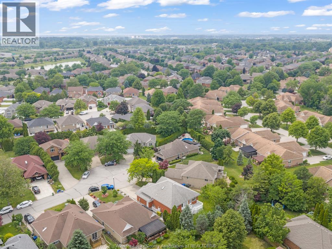
Welcome to 966 Fielding Court in Southwood Lakes. Pride of ownership best describes this beautifully maintained full brick raised ranch situated on a quiet cul de sac. This home boasts over 2,700 sq. ft. of quality living space and an attached double garage. The main level has a refreshing modern layout with a large open kitchen, dining area and great room with a gas F.P., all overlooking the private backyard. The master bedroom offers dual closets and an ensuite bath. Also on the main level are two more bedrooms and a 4-piece bath. The lower level has a cozy “in-law suite” with its own kitchen, living room with gas F.P., 3-piece bath and bedroom. A separate area includes a large family room with grade entrance, laundry room and roughed-in bathroom. The well-manicured property with backyard deck and patio space completes the picture of this perfect family home—an excellent opportunity for the right buyer. (id:63693)
Property Details
|
MLS® Number |
26016751 |
|
Property Type |
Single Family |
|
Features |
Cul-de-sac, Double Width Or More Driveway, Concrete Driveway, Finished Driveway |
Building
|
Bathroom Total |
3 |
|
Bedrooms Above Ground |
3 |
|
Bedrooms Below Ground |
1 |
|
Bedrooms Total |
4 |
|
Appliances |
Central Vacuum, Dishwasher, Dryer, Washer, Two Stoves, Two Refrigerators |
|
Architectural Style |
Raised Ranch |
|
Constructed Date |
1997 |
|
Construction Style Attachment |
Detached |
|
Cooling Type |
Central Air Conditioning |
|
Exterior Finish |
Aluminum/vinyl, Brick |
|
Fireplace Fuel |
Gas |
|
Fireplace Present |
Yes |
|
Fireplace Type |
Direct Vent |
|
Flooring Type |
Carpeted, Ceramic/porcelain, Hardwood |
|
Foundation Type |
Concrete |
|
Heating Fuel |
Natural Gas |
|
Heating Type |
Forced Air, Furnace |
|
Size Interior |
1,376 Ft2 |
|
Total Finished Area |
1376 Sqft |
|
Type |
House |
Parking
|
Attached Garage | |
|
Garage | |
|
Inside Entry | |
Land
|
Acreage |
No |
|
Landscape Features |
Landscaped |
|
Size Irregular |
39.7 X Irregular |
|
Size Total Text |
39.7 X Irregular |
|
Zoning Description |
R1-r2 |
Rooms
| Level | Type | Length | Width | Dimensions |
|---|
|
Lower Level |
3pc Bathroom | | |
Measurements not available |
|
Lower Level |
Bedroom | | |
13.0 x 10.6 |
|
Lower Level |
Recreation Room | | |
23.0 x 19.0 |
|
Lower Level |
Kitchen | | |
11.0 x 11.0 |
|
Lower Level |
Living Room/fireplace | | |
13.0 x 11.0 |
|
Main Level |
3pc Ensuite Bath | | |
Measurements not available |
|
Main Level |
4pc Bathroom | | |
Measurements not available |
|
Main Level |
Bedroom | | |
10.0 x 10.0 |
|
Main Level |
Bedroom | | |
12.4 x 11.8 |
|
Main Level |
Primary Bedroom | | |
15.0 x 11.0 |
|
Main Level |
Living Room/fireplace | | |
15.0 x 12.0 |
|
Main Level |
Eating Area | | |
17.0 x 11.0 |
|
Main Level |
Kitchen | | |
11.4 x 11.2 |
|
Main Level |
Foyer | | |
Measurements not available |
https://www.realtor.ca/real-estate/30026848/966-fielding-windsor