4 Bedroom
2 Bathroom
Bi-Level
Fireplace
Central Air Conditioning
Forced Air, Furnace
Landscaped
$649,900
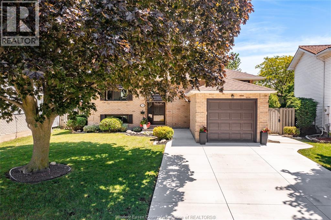
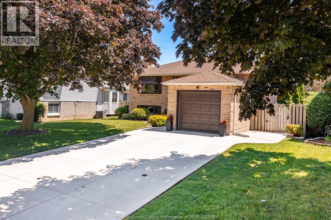
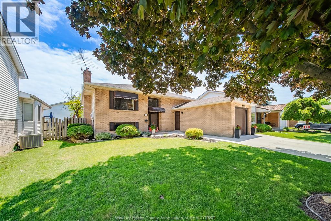
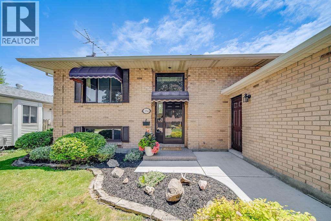
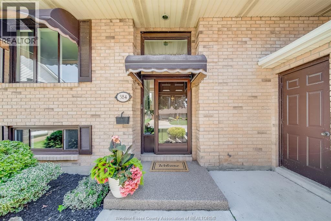
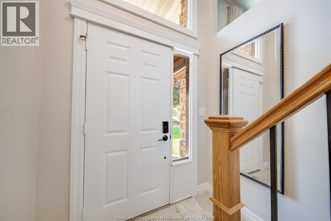
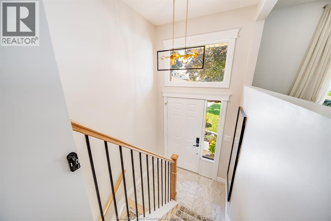
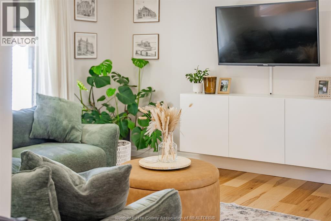
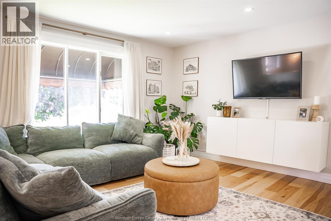
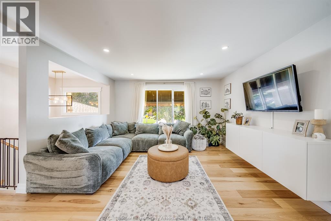
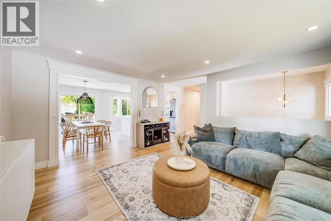
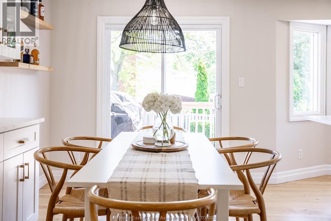
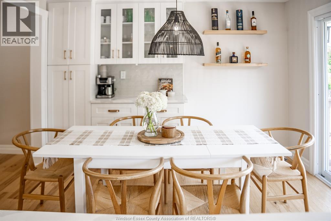
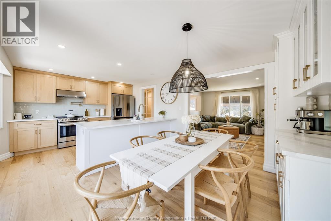
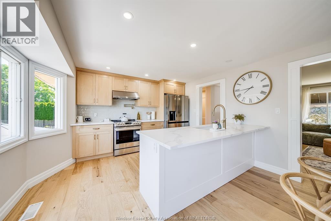
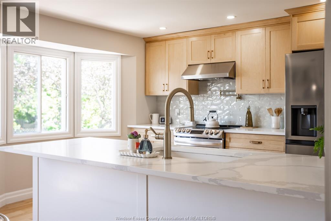
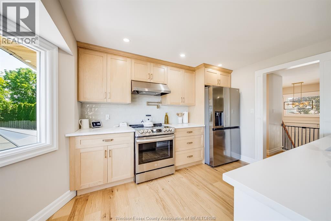
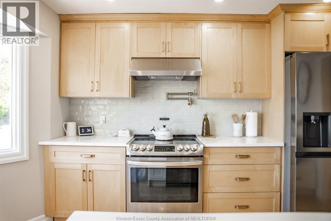
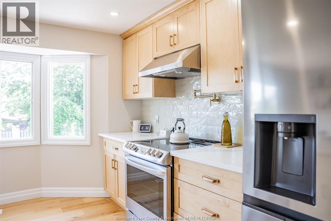
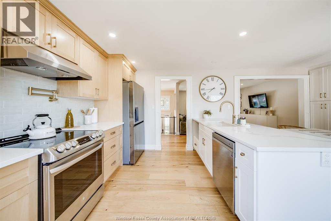
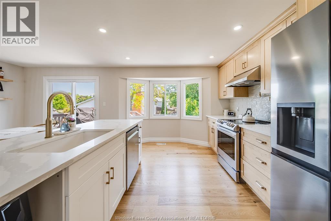
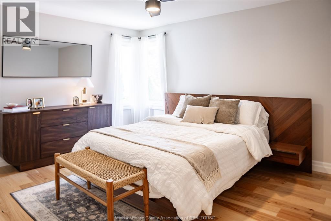
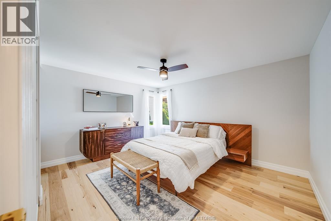
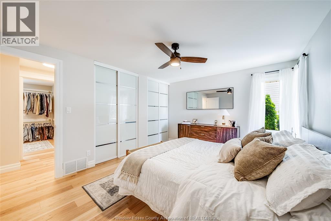
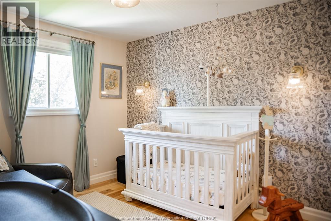
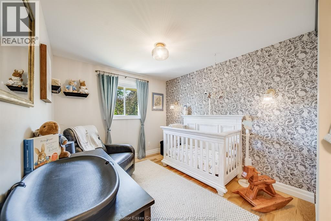
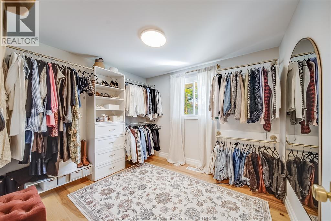
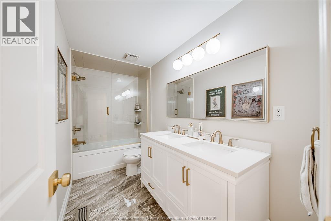
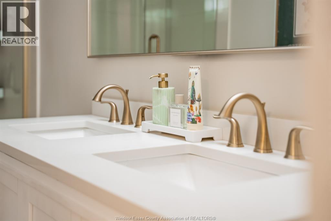
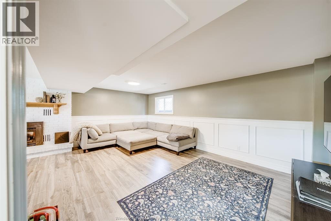
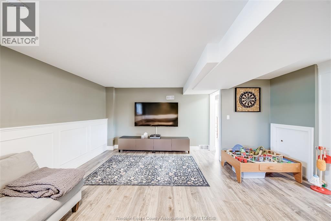
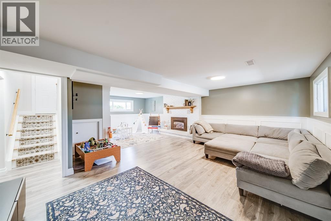
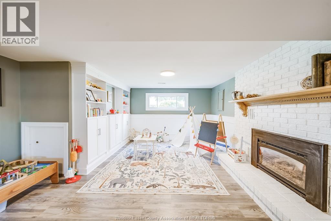
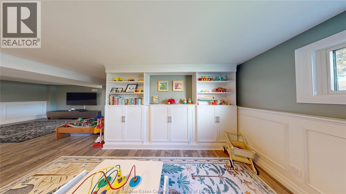
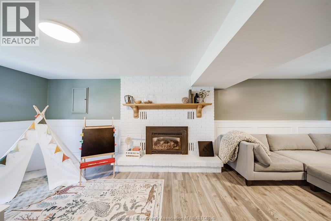
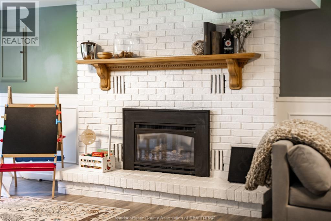
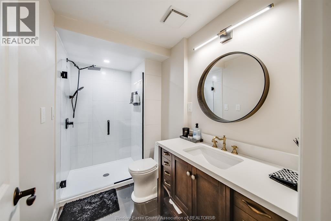
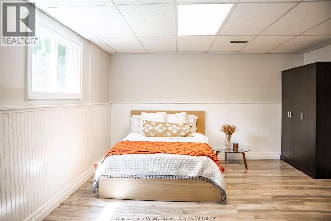
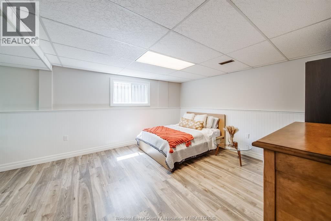
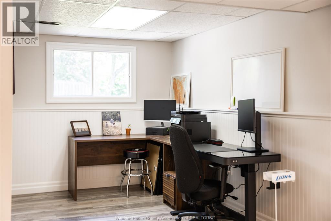
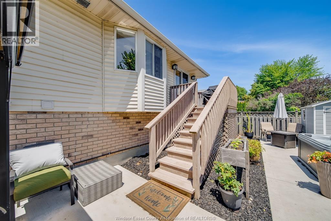
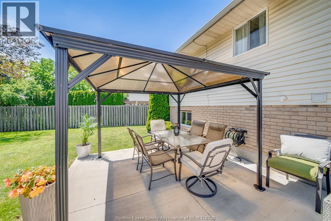
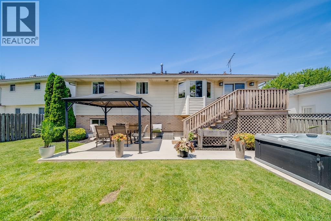
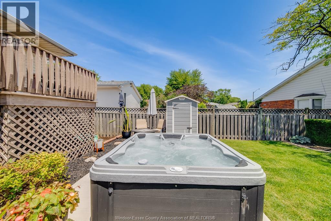
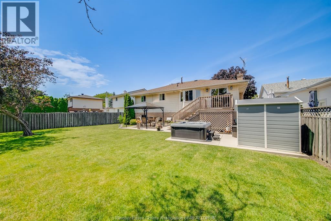
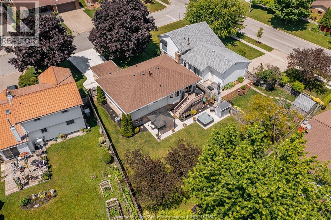
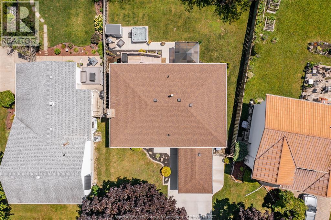
Welcome to 384 Amberly Crescent — the perfect family home in the heart of Tecumseh! Completely renovated in 2022, this bright and stylish bi-level offers 3+1 bedrooms, 2 full baths, and a functional layout designed for modern living. The stunning kitchen features quartz countertops and new stainless steel appliances (2022), flowing seamlessly into the light-filled living and dining rooms, with engineered hardwood throughout the main level. Downstairs, enjoy a spacious family lounge area with a cozy gas fireplace, versatile built-ins, and a massive bonus room ideal as a home office, guest suite, or playroom. Step outside to a beautifully landscaped backyard complete with a concrete patio (2022), beautiful gardens and a luxurious hot tub - perfect for entertaining family and friends. Additional updates include a double-width concrete driveway (2024) and new AC (2022). Convenient single-car garage and backyard shed for extra storage. Located in a fantastic family-friendly neighbourhood close to St. Marguerite d’Youville Elementary School, parks, walking trails, shopping, and more- this move-in-ready home checks all the boxes. (id:63693)
Property Details
|
MLS® Number |
26016800 |
|
Property Type |
Single Family |
|
Features |
Double Width Or More Driveway, Concrete Driveway, Finished Driveway, Front Driveway |
Building
|
Bathroom Total |
2 |
|
Bedrooms Above Ground |
3 |
|
Bedrooms Below Ground |
1 |
|
Bedrooms Total |
4 |
|
Appliances |
Dishwasher, Dryer, Refrigerator, Stove, Washer |
|
Architectural Style |
Bi-level |
|
Constructed Date |
1984 |
|
Construction Style Attachment |
Detached |
|
Cooling Type |
Central Air Conditioning |
|
Exterior Finish |
Aluminum/vinyl, Brick |
|
Fireplace Fuel |
Gas |
|
Fireplace Present |
Yes |
|
Fireplace Type |
Insert |
|
Flooring Type |
Ceramic/porcelain, Hardwood, Laminate |
|
Foundation Type |
Concrete |
|
Heating Fuel |
Natural Gas |
|
Heating Type |
Forced Air, Furnace |
|
Type |
House |
Parking
Land
|
Acreage |
No |
|
Fence Type |
Fence |
|
Landscape Features |
Landscaped |
|
Size Irregular |
46.77 X Irreg |
|
Size Total Text |
46.77 X Irreg |
|
Zoning Description |
Res |
Rooms
| Level | Type | Length | Width | Dimensions |
|---|
|
Basement |
3pc Bathroom | | |
Measurements not available |
|
Basement |
Recreation Room | | |
Measurements not available |
|
Basement |
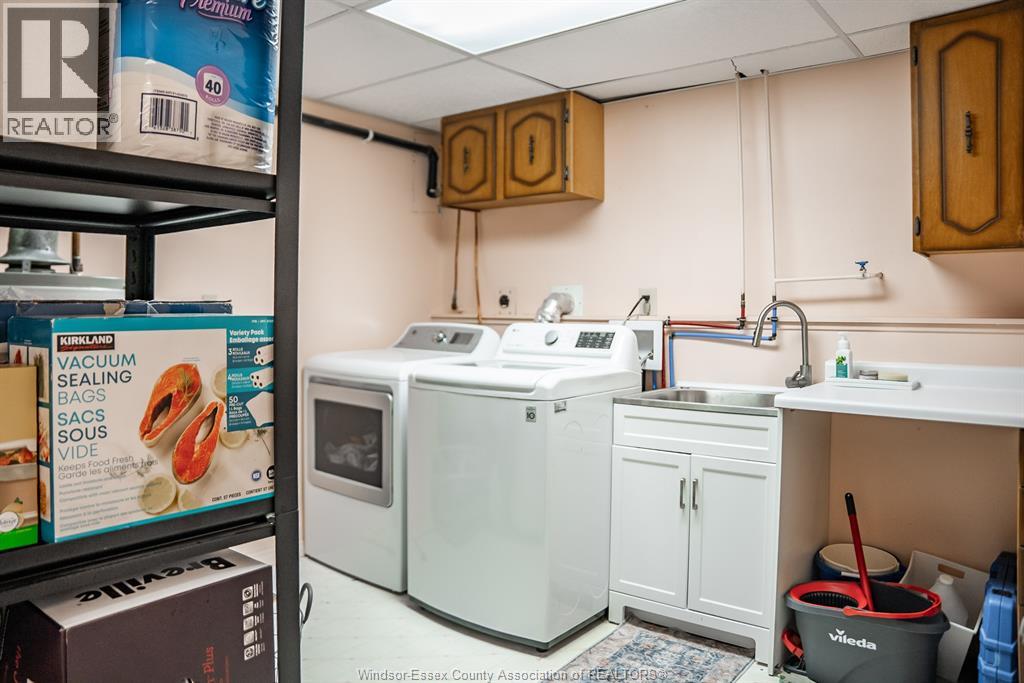
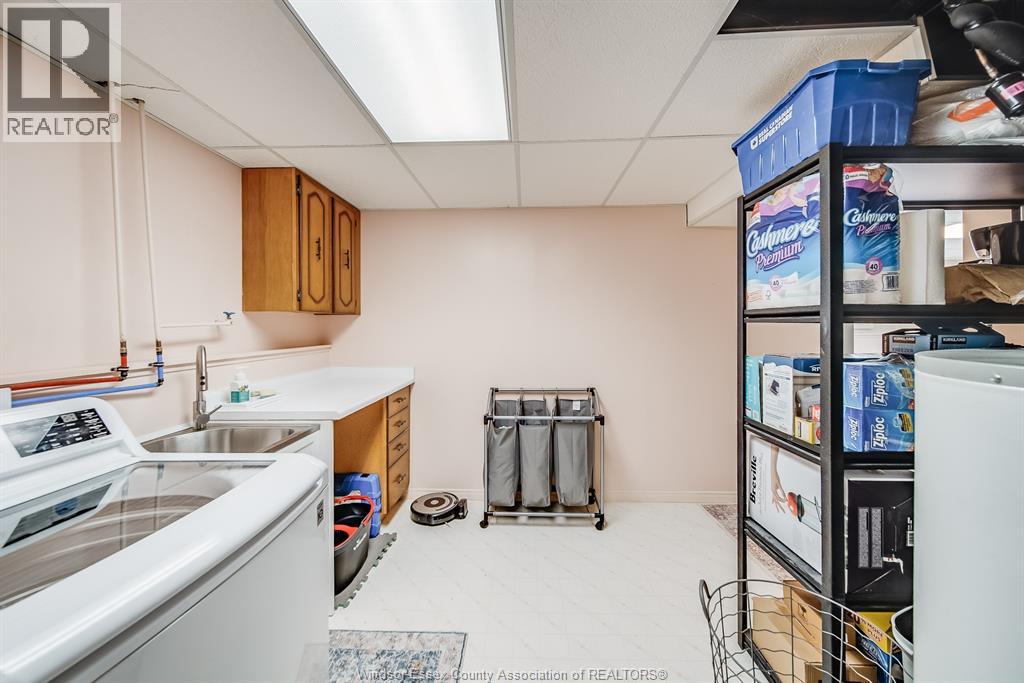
Laundry Room | | |
Measurements not available |
|
Basement |
Bedroom | | |
Measurements not available |
|
Basement |
Office | | |
Measurements not available |
|
Basement |
Family Room/fireplace | | |
Measurements not available |
|
Main Level |
5pc Bathroom | | |
Measurements not available |
|
Main Level |
Bedroom | | |
Measurements not available |
|
Main Level |
Bedroom | | |
Measurements not available |
|
Main Level |
Primary Bedroom | | |
Measurements not available |
|
Main Level |
Eating Area | | |
Measurements not available |
|
Main Level |
Kitchen | | |
Measurements not available |
|
Main Level |
Living Room | | |
Measurements not available |
https://www.realtor.ca/real-estate/30025851/384-amberly-crescent-tecumseh