Central Air Conditioning
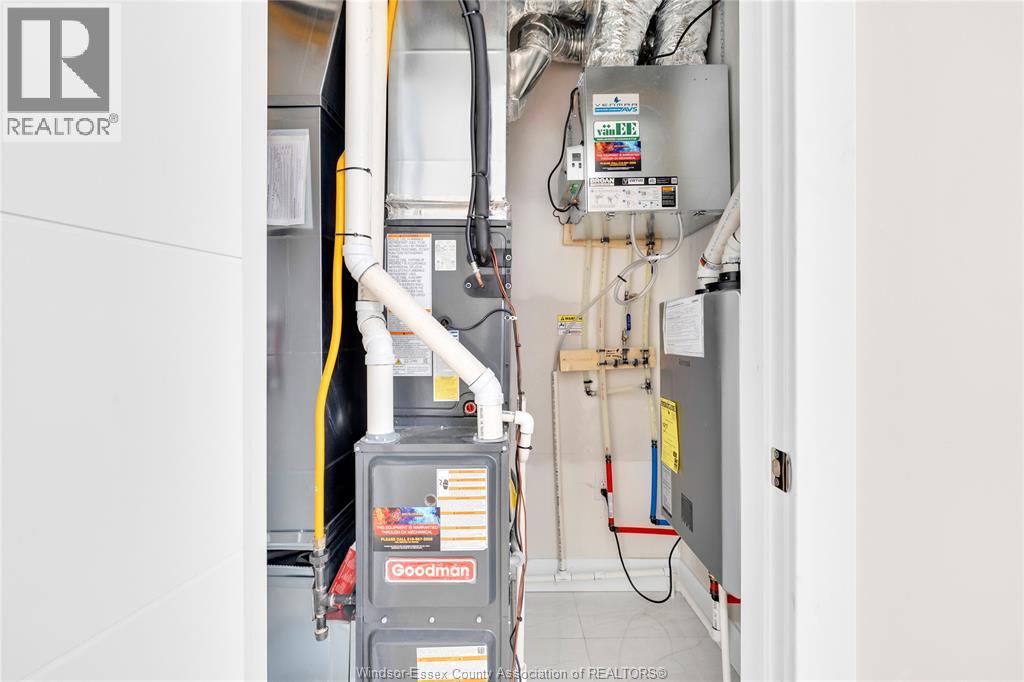
Forced Air, Furnace
$725,000
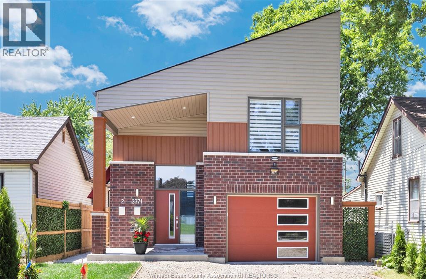
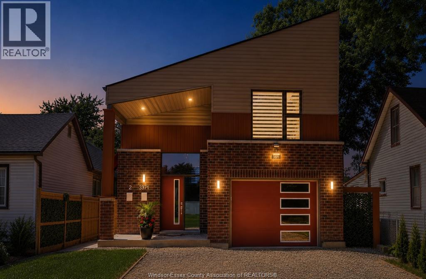
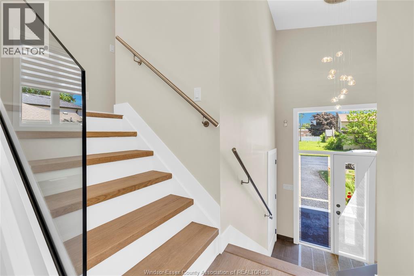
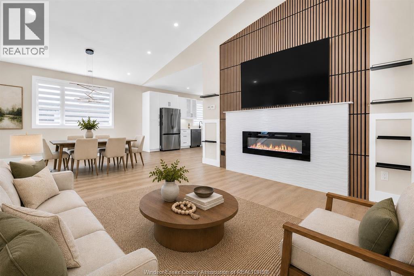
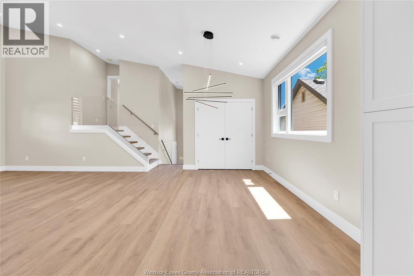
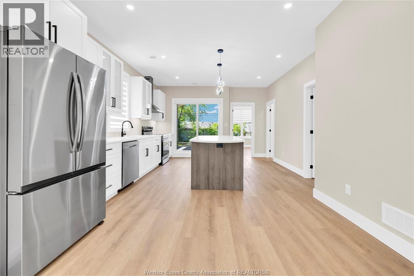
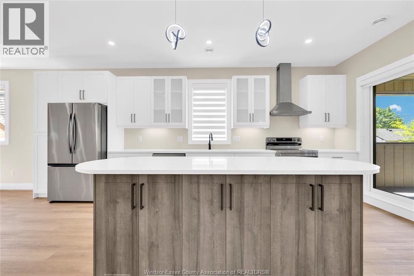
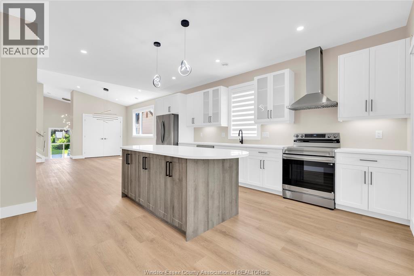
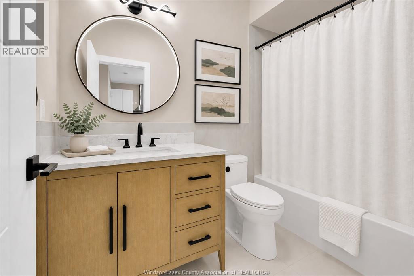
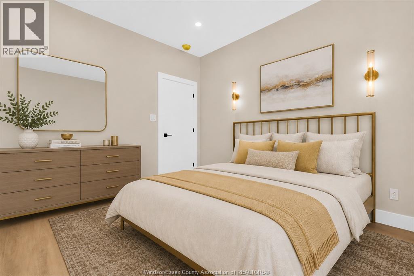
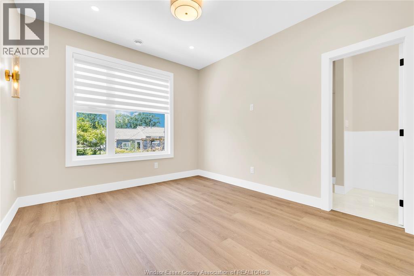
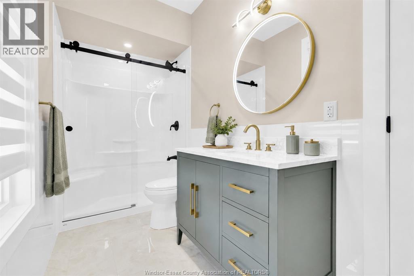
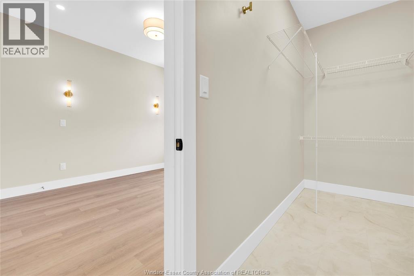
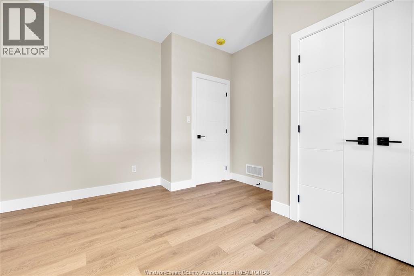
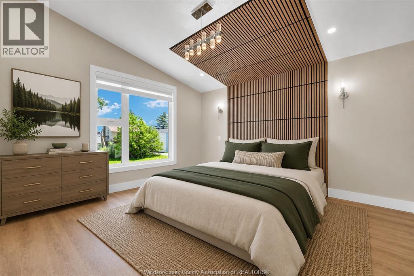
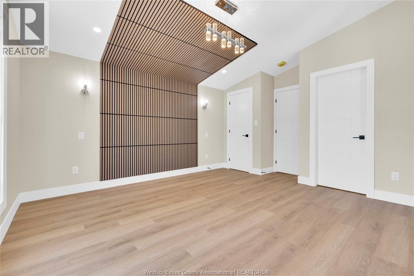
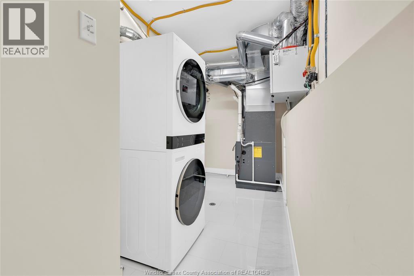
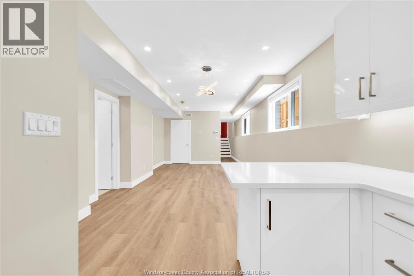
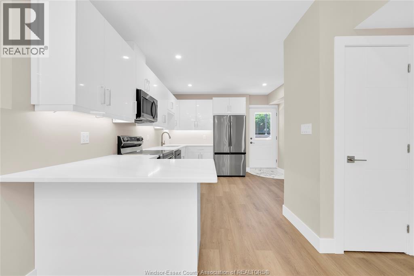
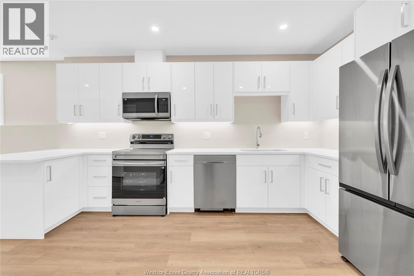
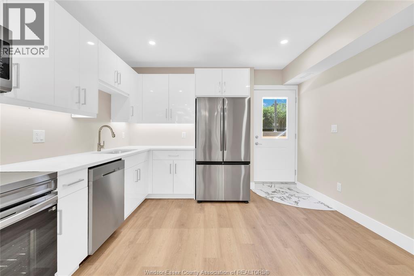
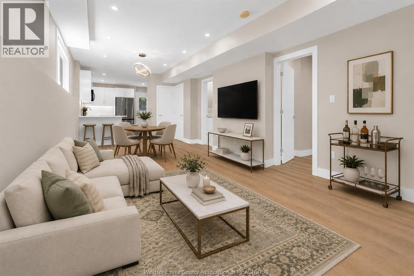
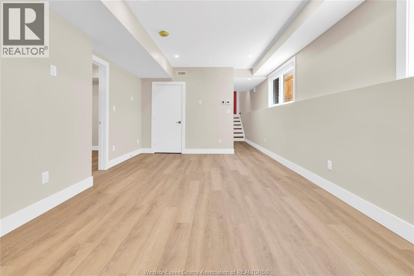
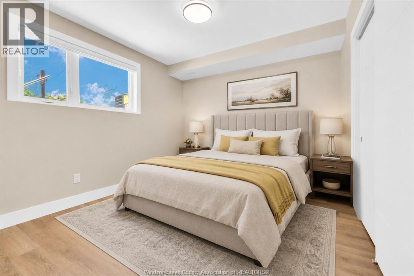
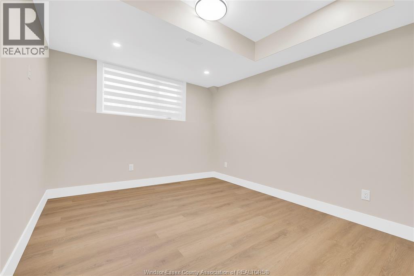
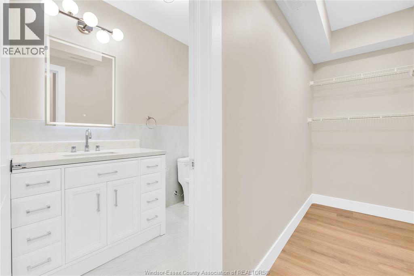
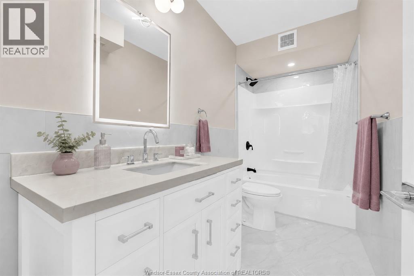
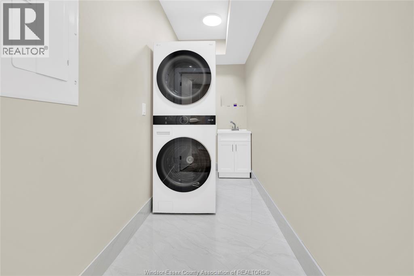
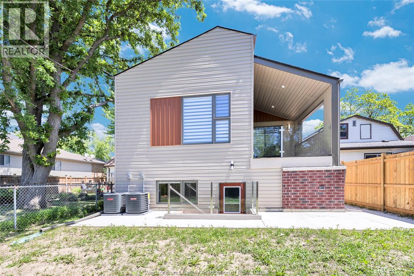
NEWLY CONSTRUCTED DUPLEX THOUGHTFULLY DESIGNED WITH IMPRESSIVE QUALITY FINISHES THROUGHOUT, INCLUDING SOARING 9-FOOT VAULTED CEILINGS, DESIGNER LIGHTING PACKAGE, TAILORED WINDOW TREATMENTS, CUSTOM GLASS-ENCLOSED SHOWER, MULTIPLE WALK-IN CLOSETS, ARCHITECTURAL MILLWORK & A STATEMENT FIREPLACE FEATURE WALL ELEVATES THE SPACE. BRIGHT AND INVITING LIVING AREA WITH SEAMLESS FLOW TO THE OPEN-CONCEPT KITCHEN, OVERSIZED ISLAND, AND PATIO DOORS LEADING TO A COVERED PORCH. PRIVATE SIDE ENTRANCE TO THE LOWER UNIT FEATURING A CONTEMPORARY LAYOUT, GLOSSY WHITE CABINETRY, AMPLE STORAGE, AND GRADE LEVEL ACCESS TO FULLY FENCED YARD. CURRENT PRICE REFLECTS ENHANCED HST REBATE TO BE ASSIGNED TO THE BUILDER. BUILT BY A TARION-REGISTERED BUILDER SINCE 1994 & BACKED BY TARION WARRANTY COVERAGE. (id:63693)
Property Details
|
MLS® Number |
26016780 |
|
Property Type |
Multi-family |
Building
|
Cooling Type |
Central Air Conditioning |
|
Exterior Finish |
Aluminum/vinyl, Brick, Stucco |
|
Flooring Type |
Ceramic/porcelain, Cushion/lino/vinyl |
|
Foundation Type |
Concrete |
|
Heating Fuel |
Natural Gas |
|
Heating Type |
Forced Air, Furnace |
|
Stories Total |
2 |
|
Type |
Duplex |
Parking
Land
|
Acreage |
No |
|
Size Irregular |
35 Ft X 115 Ft |
|
Size Total Text |
35 Ft X 115 Ft |
|
Zoning Description |
Res |
Rooms
| Level | Type | Length | Width | Dimensions |
|---|
|
Lower Level |
4pc Bathroom | | |
Measurements not available |
|
Lower Level |
Laundry Room | | |
Measurements not available |
|
Lower Level |
Kitchen | | |
Measurements not available |
|
Lower Level |
Living Room | | |
Measurements not available |
|
Lower Level |
Bedroom | | |
Measurements not available |
|
Lower Level |
Bedroom | | |
Measurements not available |
|
Lower Level |
Utility Room | | |
Measurements not available |
|
Lower Level |
Laundry Room | | |
Measurements not available |
|
Lower Level |
Utility Room | | |
Measurements not available |
|
Main Level |
3pc Ensuite Bath | | |
Measurements not available |
|
Main Level |
4pc Bathroom | | |
Measurements not available |
|
Main Level |
Bedroom | | |
Measurements not available |
|
Main Level |
Bedroom | | |
Measurements not available |
|
Main Level |
Primary Bedroom | | |
Measurements not available |
|
Main Level |
Kitchen | | |
Measurements not available |
|
Main Level |
Dining Room | | |
Measurements not available |
|
Main Level |
Living Room/fireplace | | |
Measurements not available |
|
Main Level |
Foyer | | |
Measurements not available |
https://www.realtor.ca/real-estate/30025366/3371-byng-windsor