3 Bedroom
2 Bathroom
Ranch
Fireplace
Central Air Conditioning
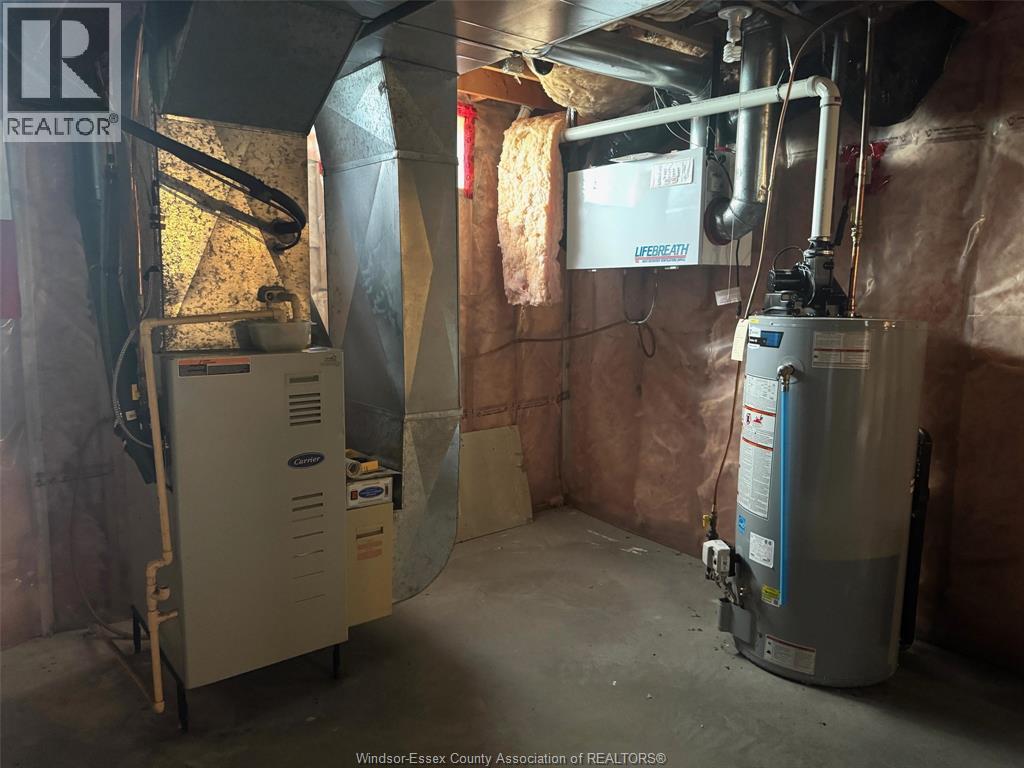
Forced Air, Furnace
Acreage
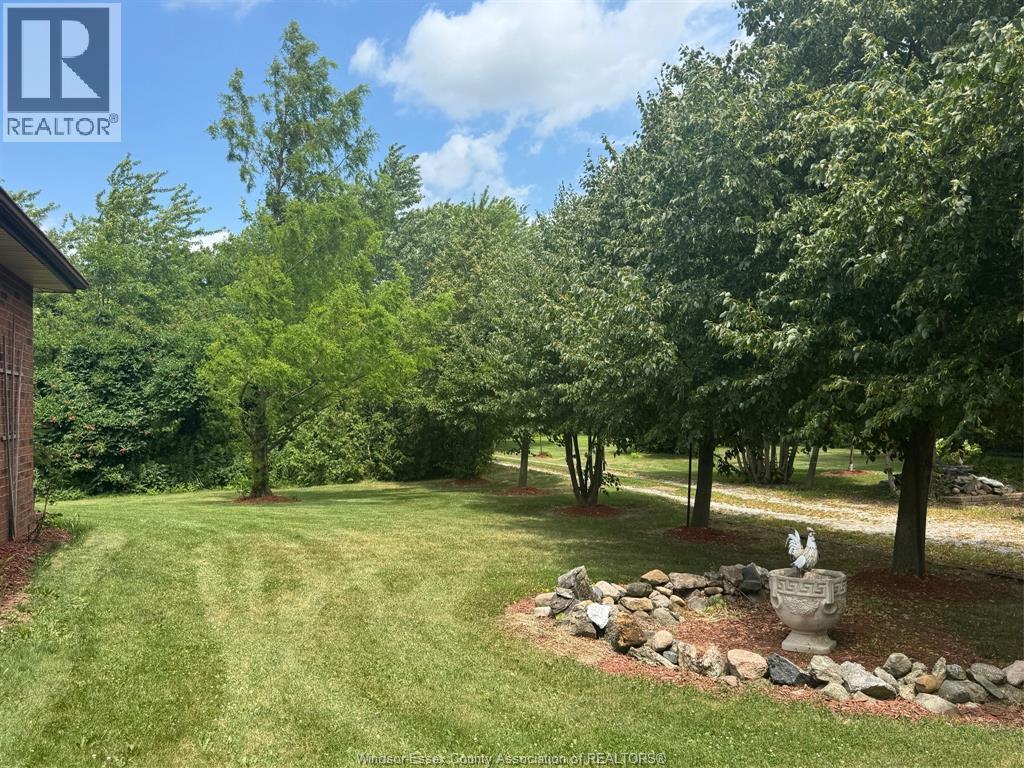
Landscaped
$1,699,000
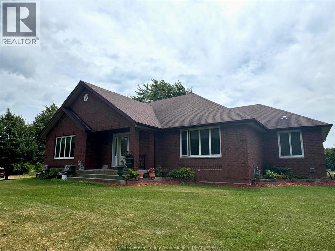
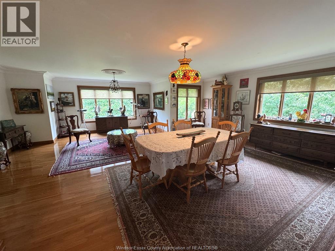
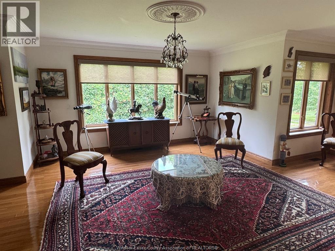
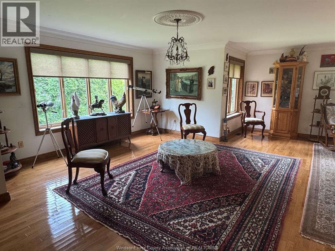
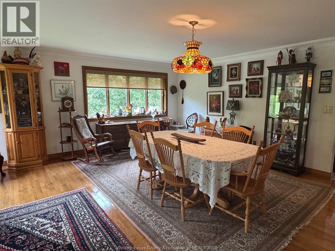
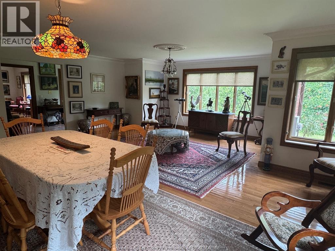
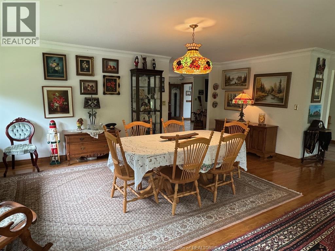
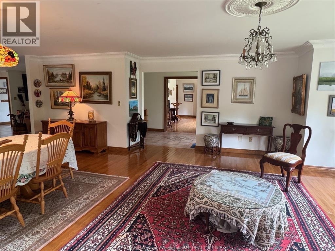
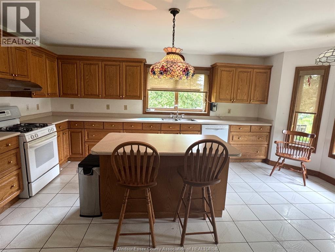
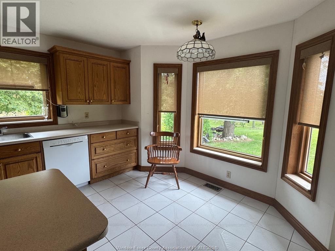
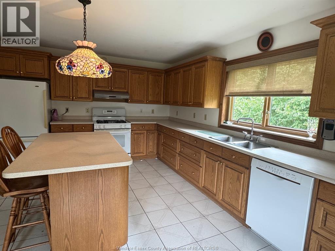
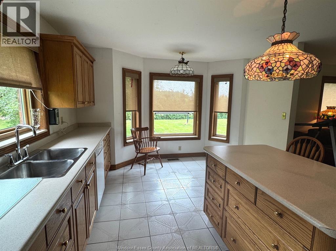
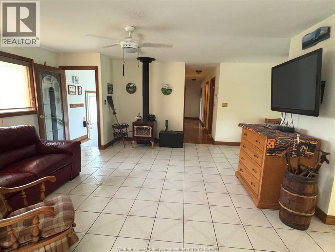
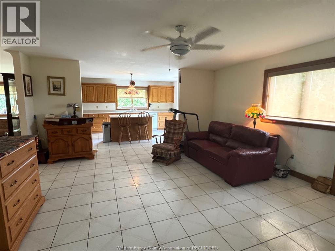
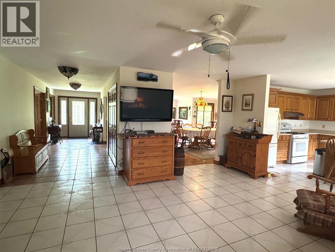
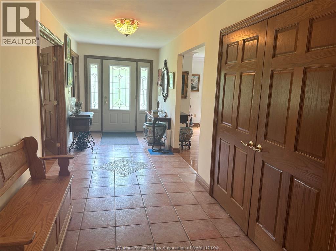
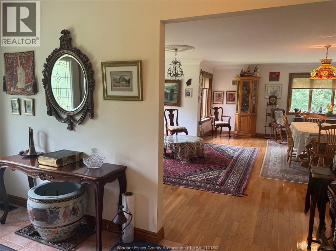
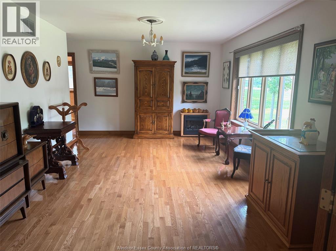
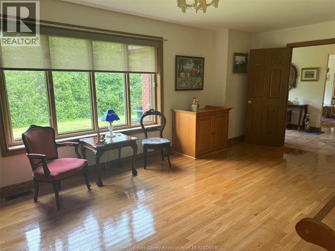
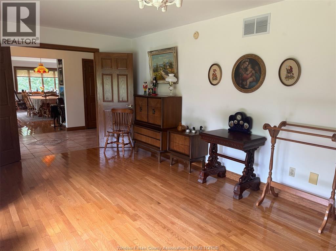
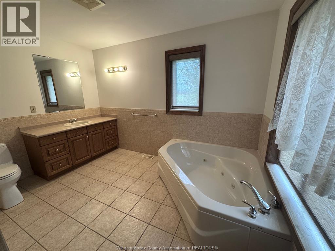
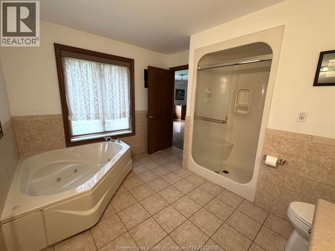
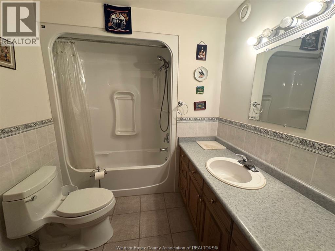
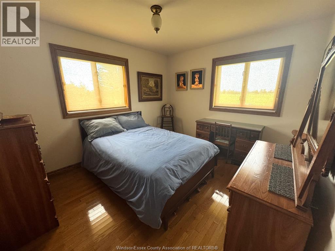
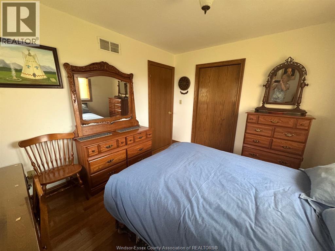
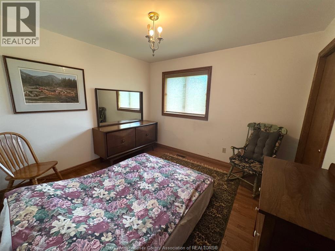
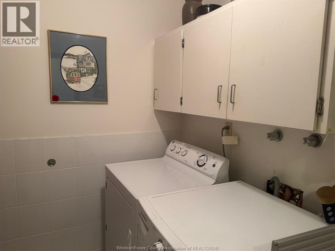
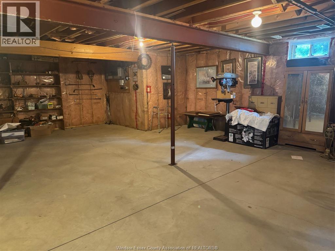
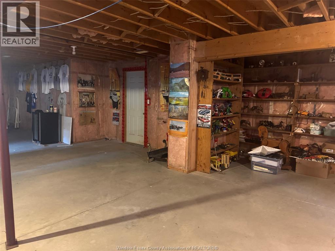
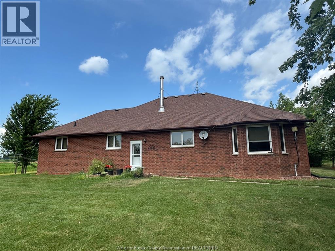
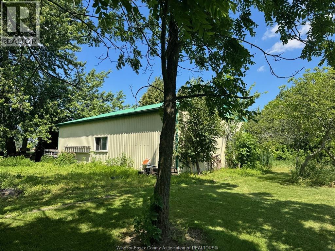
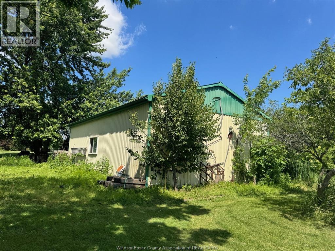
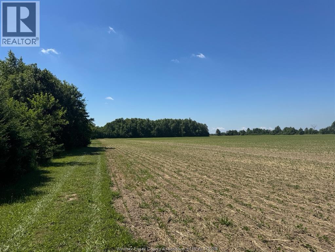
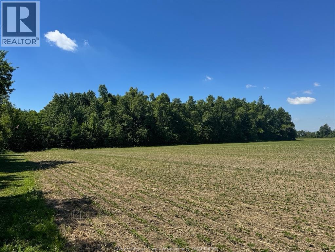
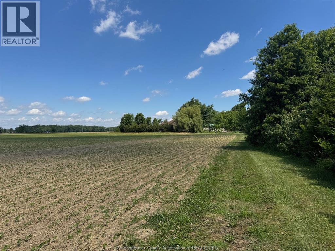
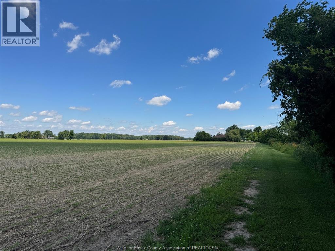
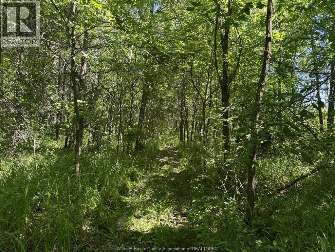
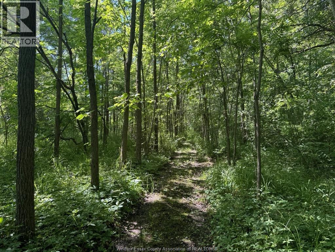
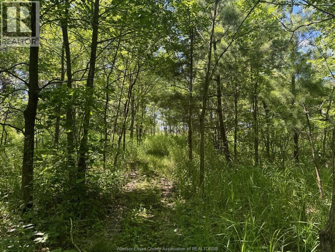
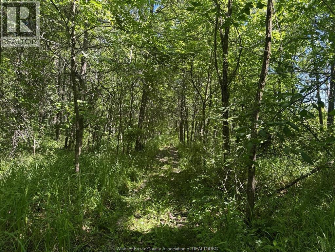
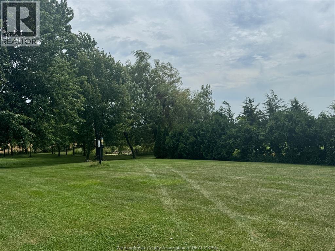
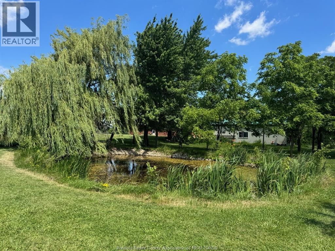
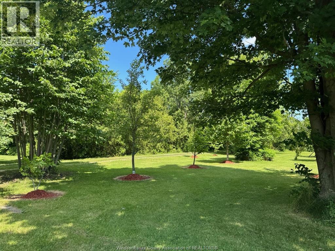
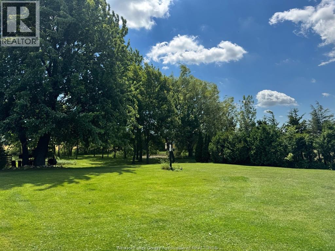
Great opportunity to own this beautiful farm with approx. 46.5 acres and a solid ranch style home featuring spacious living room and dining room, large oak kitchen with eating area and open concept to the family room with a wood stove. Generous main bedroom with 4 pc ensuite bath including a walk-in shower, whirlpool tub and a walk-in closet. Two more bedrooms and a 4 pc bath, plus a main floor laundry. Hardwood floors and ceramic throughout. The roof shingles were updated approximately 8 years ago. Appliances are included! Full, unfinished basement. There is a large pole barn where you can park your car! The land includes approx. 35 acres in cultivation, 7 acres of beautiful forest and the balance for the landscaping around the home. Call the listing agent for additional details about the land! (id:63693)
Property Details
|
MLS® Number |
26017489 |
|
Property Type |
Agriculture |
|
Farm Type |
Cash Crop |
|
Features |
Gravel Driveway, Side Driveway |
|
Structure |
Pole Barn |
Building
|
Bathroom Total |
2 |
|
Bedrooms Above Ground |
3 |
|
Bedrooms Total |
3 |
|
Architectural Style |
Ranch |
|
Constructed Date |
2000 |
|
Construction Style Attachment |
Detached |
|
Cooling Type |
Central Air Conditioning |
|
Exterior Finish |
Brick |
|
Fireplace Fuel |
Wood |
|
Fireplace Present |
Yes |
|
Fireplace Type |
Free Standing Metal |
|
Flooring Type |
Ceramic/porcelain, Hardwood |
|
Foundation Type |
Concrete |
|
Heating Fuel |
Natural Gas |
|
Heating Type |
Forced Air, Furnace |
|
Type |
House |
Land
|
Acreage |
Yes |
|
Cleared Total |
35 Ac |
|
Landscape Features |
Landscaped |
|
Sewer |
Septic System |
|
Size Irregular |
989.35' X 2409.38 X 987 X 2409.32 / 46.5 Ac |
|
Size Total Text |
989.35' X 2409.38 X 987 X 2409.32 / 46.5 Ac|26 - 50.99 Acres |
|
Zoning Description |
Res & Farm |
Rooms
| Level | Type | Length | Width | Dimensions |
|---|
|
Basement |
Fruit Cellar | | |
Measurements not available |
|
Basement |
Other | | |
Measurements not available |
|
Basement |
Storage | | |
Measurements not available |
|
Main Level |
4pc Bathroom | | |
Measurements not available |
|
Main Level |
4pc Ensuite Bath | | |
Measurements not available |
|
Main Level |
Foyer | | |
7 x 21 |
|
Main Level |
Laundry Room | | |
8 x 5.3 |
|
Main Level |
Bedroom | | |
11 x 10 |
|
Main Level |
Bedroom | | |
11.4 x 10 |
|
Main Level |
Primary Bedroom | | |
19 x 12 |
|
Main Level |
Family Room | | |
17.9 x 16.4 |
|
Main Level |
Kitchen | | |
16.4 x 12 |
|
Main Level |
Living Room/dining Room | | |
25 x 22.9 |
https://www.realtor.ca/real-estate/30057167/9773-9th-concession-rd-essex