6 Bedroom
6 Bathroom
Bi-Level, Raised Ranch
Fireplace
Central Air Conditioning
Forced Air, Furnace
Acreage
$2,850,000
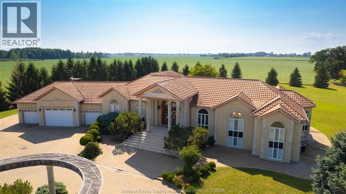
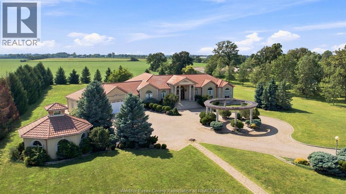
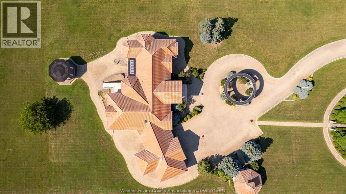
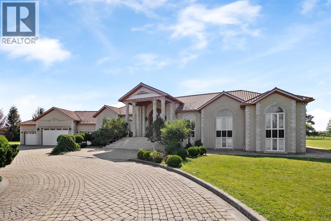
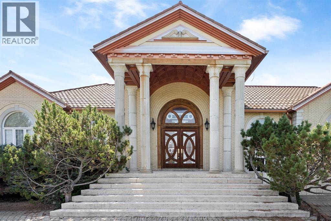
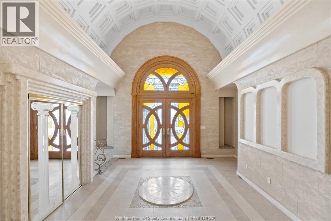
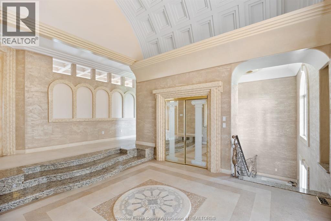
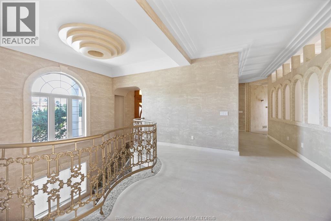
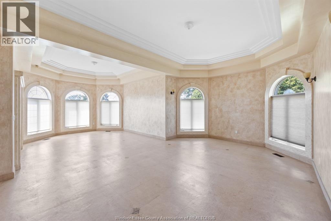
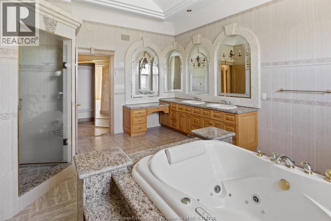
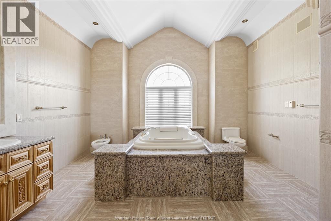
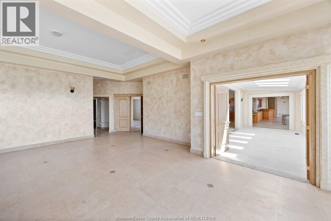
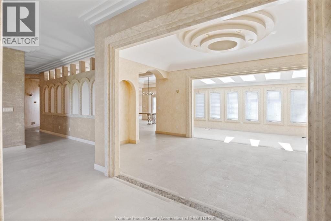
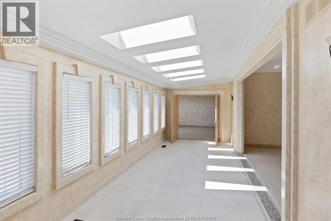
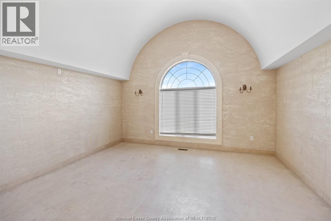
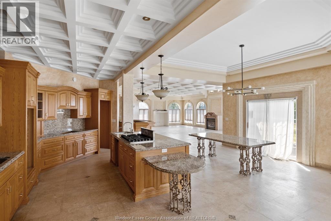
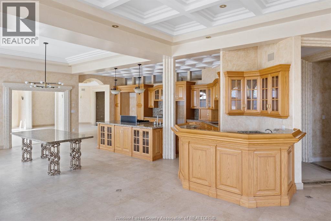
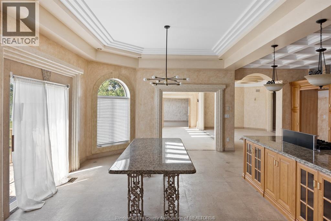
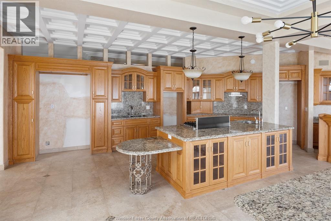
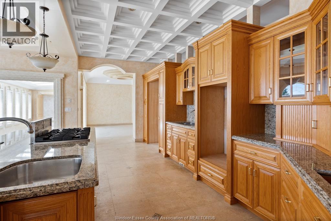
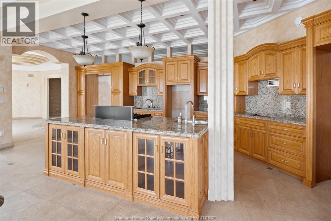
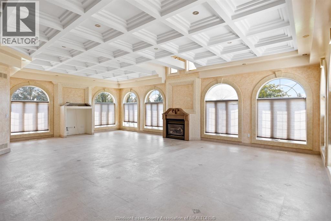
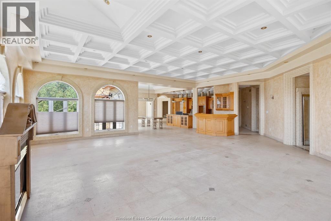
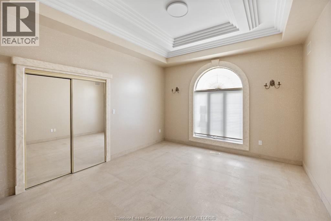
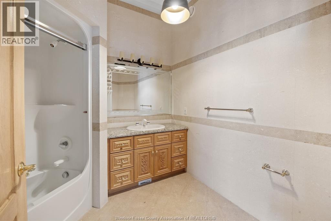
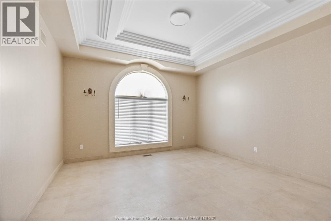
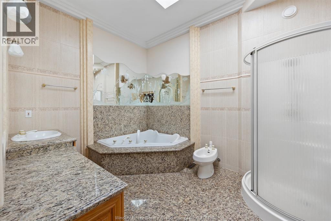
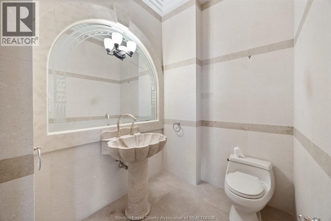
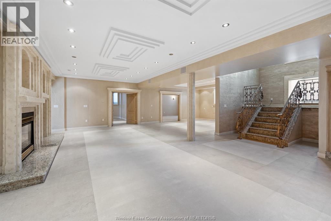
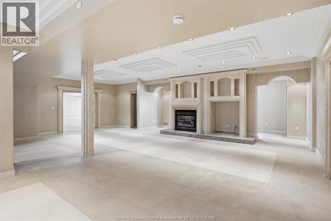
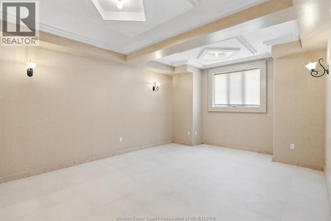
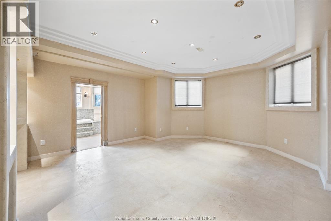
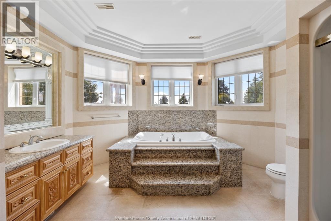
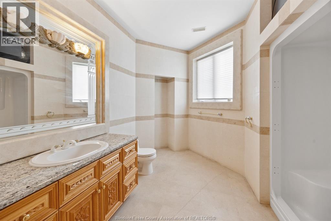
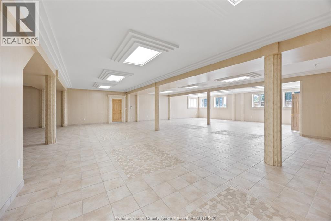
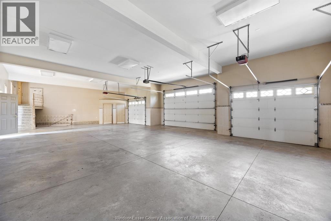
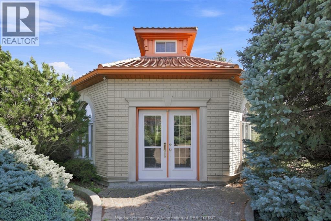
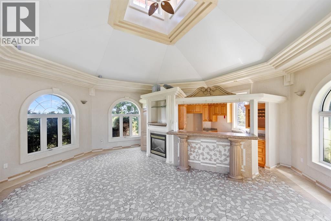
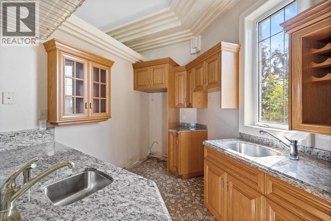
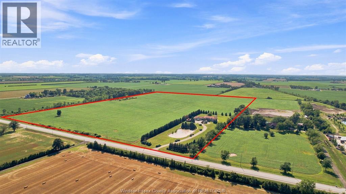
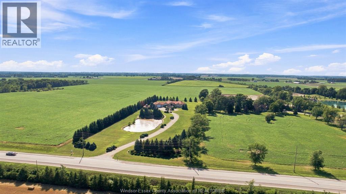
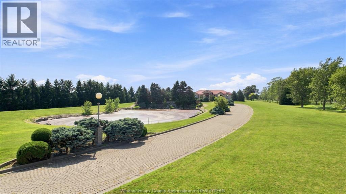
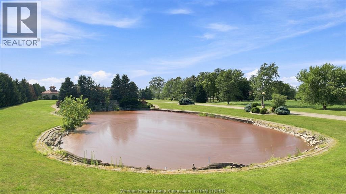
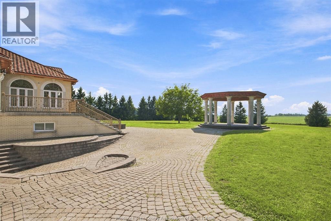
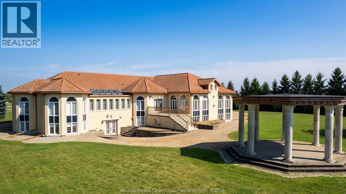
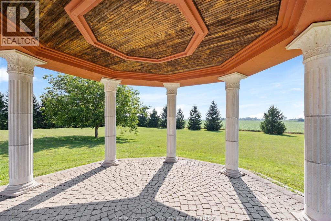
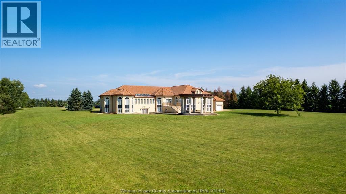
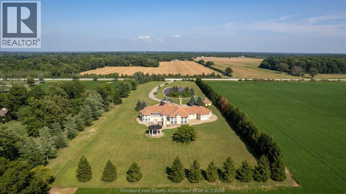
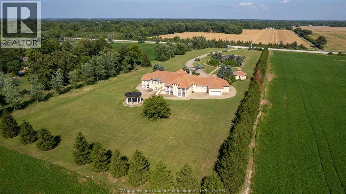
Executive estate sitting on 76 acres! Approximately 6000 sq/ft raised ranch, featuring 5 bedrooms, 6 baths, granite and stone finish throughout, attached 5 car garage with workshop, Circular drive that runs along pond. Property being sold ""as is where is"" Buyer to confirm all measurements, taxes, any rental equipment. (id:63693)
Property Details
|
MLS® Number |
26018464 |
|
Property Type |
Single Family |
|
Features |
Double Width Or More Driveway, Circular Driveway, Front Driveway, Interlocking Driveway |
Building
|
Bathroom Total |
6 |
|
Bedrooms Above Ground |
4 |
|
Bedrooms Below Ground |
2 |
|
Bedrooms Total |
6 |
|
Architectural Style |
Bi-level, Raised Ranch |
|
Constructed Date |
2003 |
|
Construction Style Attachment |
Detached |
|
Cooling Type |
Central Air Conditioning |
|
Exterior Finish |
Brick |
|
Fireplace Fuel |
Gas |
|
Fireplace Present |
Yes |
|
Fireplace Type |
Insert |
|
Flooring Type |
Ceramic/porcelain, Marble |
|
Foundation Type |
Concrete |
|
Half Bath Total |
1 |
|
Heating Fuel |
Natural Gas |
|
Heating Type |
Forced Air, Furnace |
|
Type |
House |
Parking
|
Attached Garage | |
|
Heated Garage | |
Land
|
Acreage |
Yes |
|
Sewer |
Septic System |
|
Size Irregular |
1505.3 X 2205.38 / 76 Ac |
|
Size Total Text |
1505.3 X 2205.38 / 76 Ac|51 - 100.99 Acres |
|
Zoning Description |
Re5 |
Rooms
| Level | Type | Length | Width | Dimensions |
|---|
|
Lower Level |
5pc Bathroom | | |
Measurements not available |
|
Lower Level |
Utility Room | | |
Measurements not available |
|
Lower Level |
Bedroom | | |
Measurements not available |
|
Lower Level |
Bedroom | | |
Measurements not available |
|
Main Level |
2pc Bathroom | | |
Measurements not available |
|
Main Level |
4pc Bathroom | | |
Measurements not available |
|
Main Level |
4pc Bathroom | | |
Measurements not available |
|
Main Level |
6pc Ensuite Bath | | |
Measurements not available |
|
Main Level |
Office | | |
Measurements not available |
|
Main Level |
Family Room/fireplace | | |
Measurements not available |
|
Main Level |
Living Room | | |
Measurements not available |
|
Main Level |
Bedroom | | |
Measurements not available |
|
Main Level |
Bedroom | | |
Measurements not available |
|
Main Level |
Primary Bedroom | | |
Measurements not available |
|
Main Level |
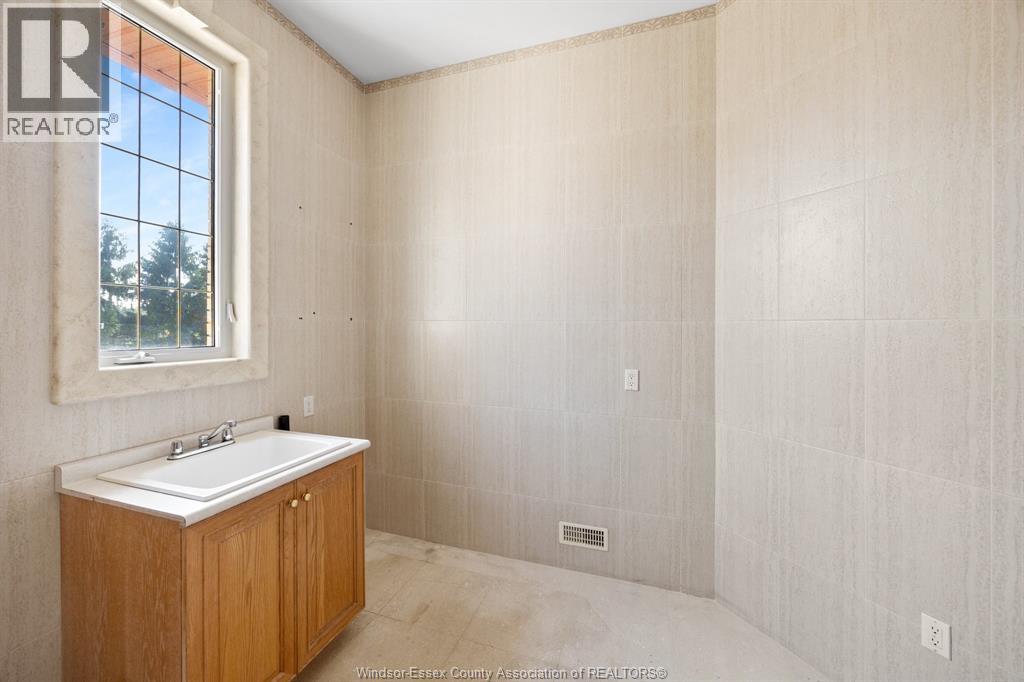
Laundry Room | | |
Measurements not available |
|
Main Level |
Eating Area | | |
Measurements not available |
|
Main Level |
Dining Room | | |
Measurements not available |
|
Main Level |
Kitchen | | |
Measurements not available |
|
Main Level |
Foyer | | |
Measurements not available |
https://www.realtor.ca/real-estate/30097660/7348-howard-amherstburg