3 Bedroom
2 Bathroom
Ranch
Fireplace
Central Air Conditioning
Forced Air, Furnace
Waterfront
Landscaped
$869,000
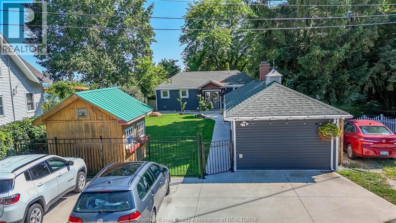
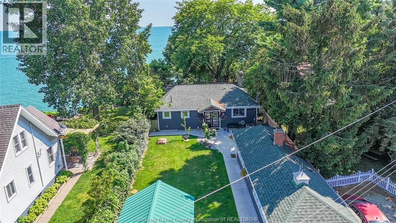
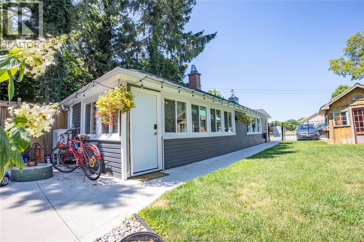
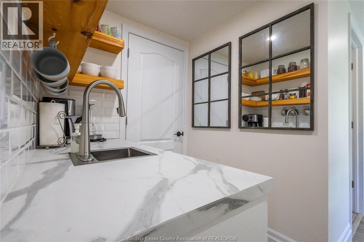
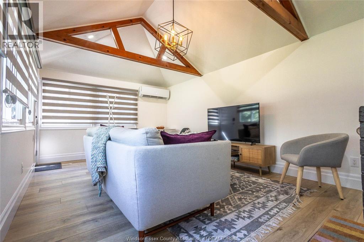
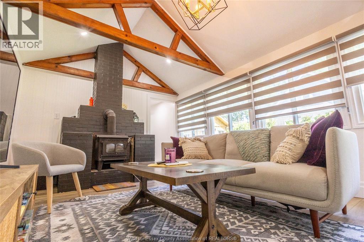
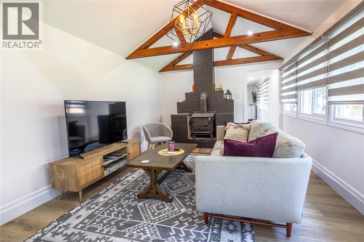
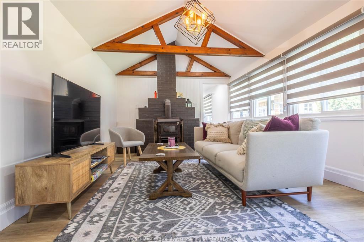
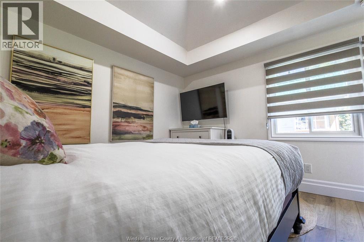
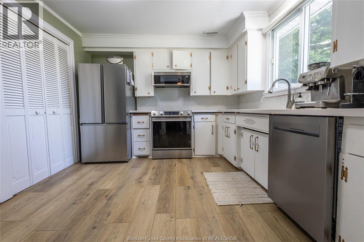
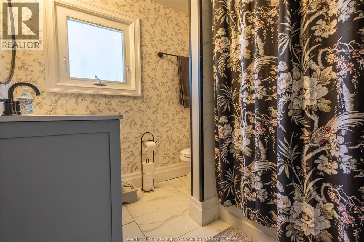
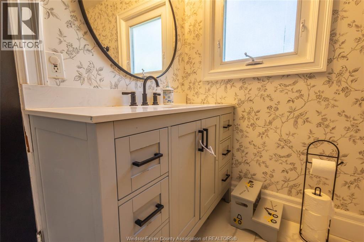
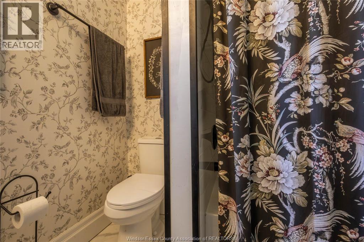
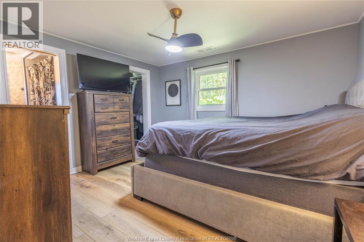
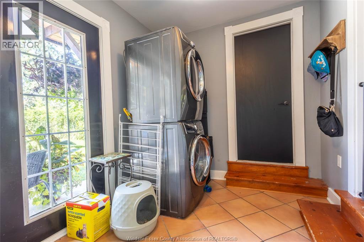
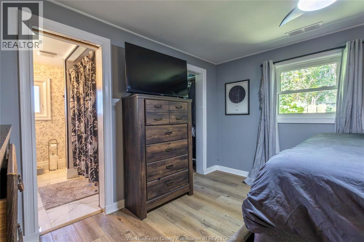
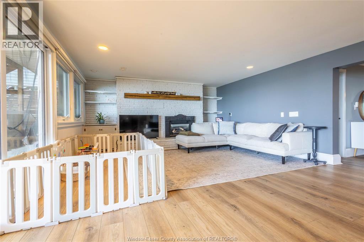
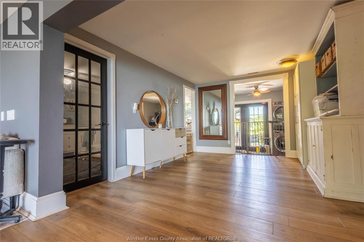
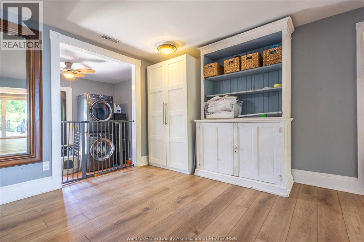
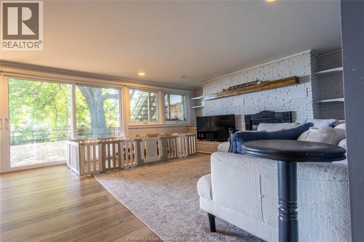
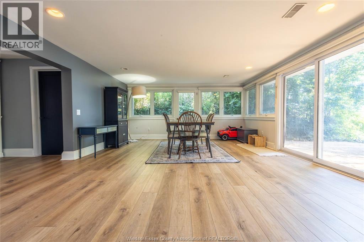
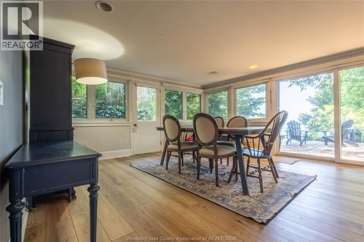
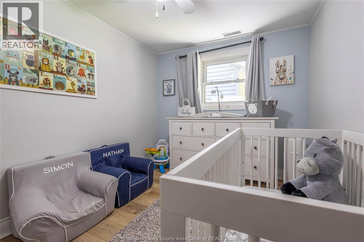
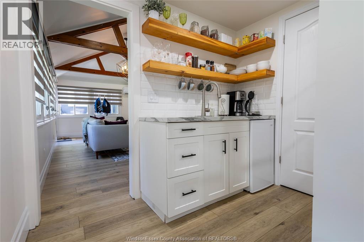
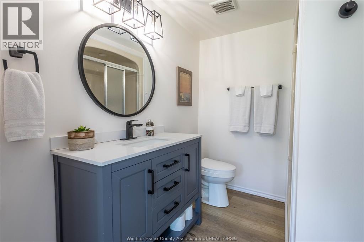
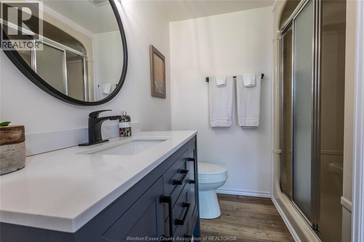
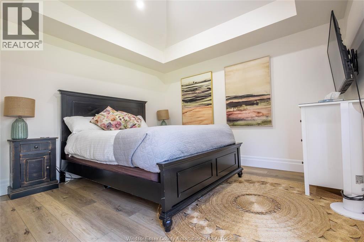
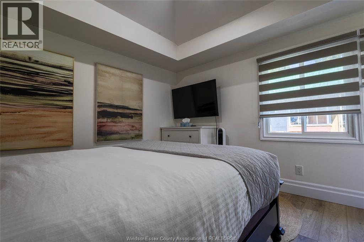
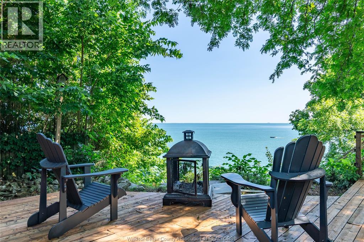
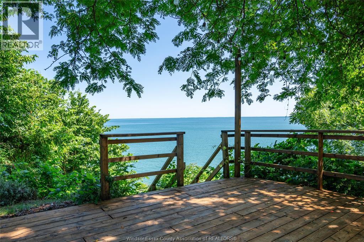
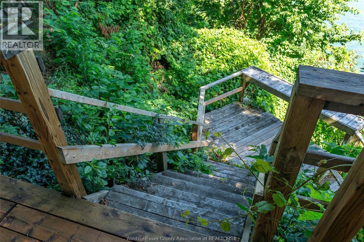
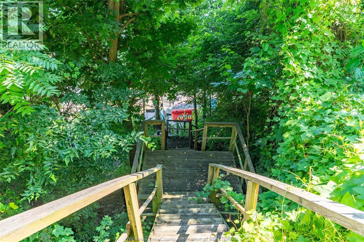
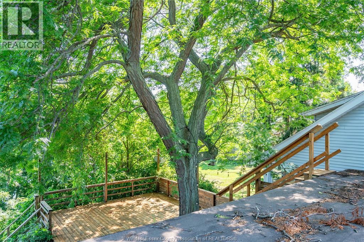
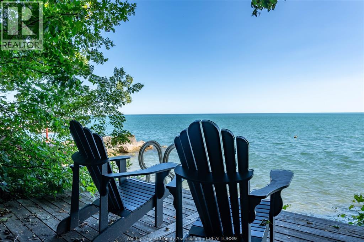
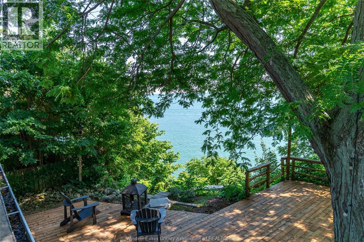
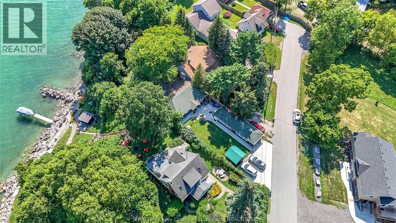
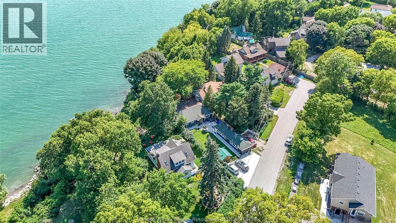
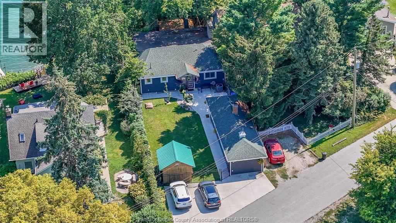
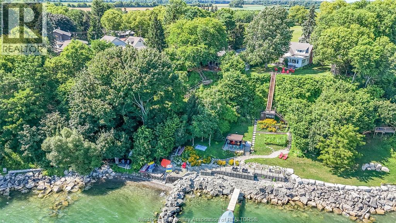
Perched atop the Oxley bluff, in the heart of wine country, and with stunning, unobstructed Lake Erie views, this rare turnkey lakefront property offers two separate residences, a private beach, and a short-term rental licence already in place. The fully renovated main house features brand-new electrical, renovated flooring, a redone kitchen, and an updated bathroom. The separate guest house was completely rebuilt just 3 years ago: new floors, drywall, windows, full spray-foam insulation, all-new electrical and plumbing, and mini-split heating/cooling. Combined, the two residences offer 3 bedrooms and 2 full baths. Outside, everything has been done: new septic system, new exterior siding, cement driveway and walkways, and a rebuilt staircase down the bluff leading to your own private beach with its own beach deck. Entertain on the very large bluff-top deck or take in panoramic sunsets from the rooftop observation deck, accessible by its own staircase. For more info email or call Listing Agent. (id:63693)
Property Details
|
MLS® Number |
26018924 |
|
Property Type |
Single Family |
|
Features |
Concrete Driveway, Front Driveway |
|
Water Front Type |
Waterfront |
Building
|
Bathroom Total |
2 |
|
Bedrooms Above Ground |
2 |
|
Bedrooms Below Ground |
1 |
|
Bedrooms Total |
3 |
|
Appliances |
Dishwasher, Dryer, Refrigerator, Stove, Washer |
|
Architectural Style |
Ranch |
|
Constructed Date |
1950 |
|
Construction Style Attachment |
Detached |
|
Cooling Type |
Central Air Conditioning |
|
Exterior Finish |
Aluminum/vinyl |
|
Fireplace Fuel |
Gas |
|
Fireplace Present |
Yes |
|
Fireplace Type |
Direct Vent |
|
Flooring Type |
Ceramic/porcelain, Laminate |
|
Foundation Type |
Block |
|
Heating Fuel |
Natural Gas |
|
Heating Type |
Forced Air, Furnace |
|
Stories Total |
1 |
|
Type |
House |
Land
|
Acreage |
No |
|
Fence Type |
Fence |
|
Landscape Features |
Landscaped |
|
Sewer |
Septic System |
|
Size Irregular |
50.17 X Irreg |
|
Size Total Text |
50.17 X Irreg |
|
Zoning Description |
R2 |
Rooms
| Level | Type | Length | Width | Dimensions |
|---|
|
Main Level |
3pc Bathroom | | |
Measurements not available |
|
Main Level |
3pc Bathroom | | |
Measurements not available |
|
Main Level |
Kitchen | | |
Measurements not available |
|
Main Level |
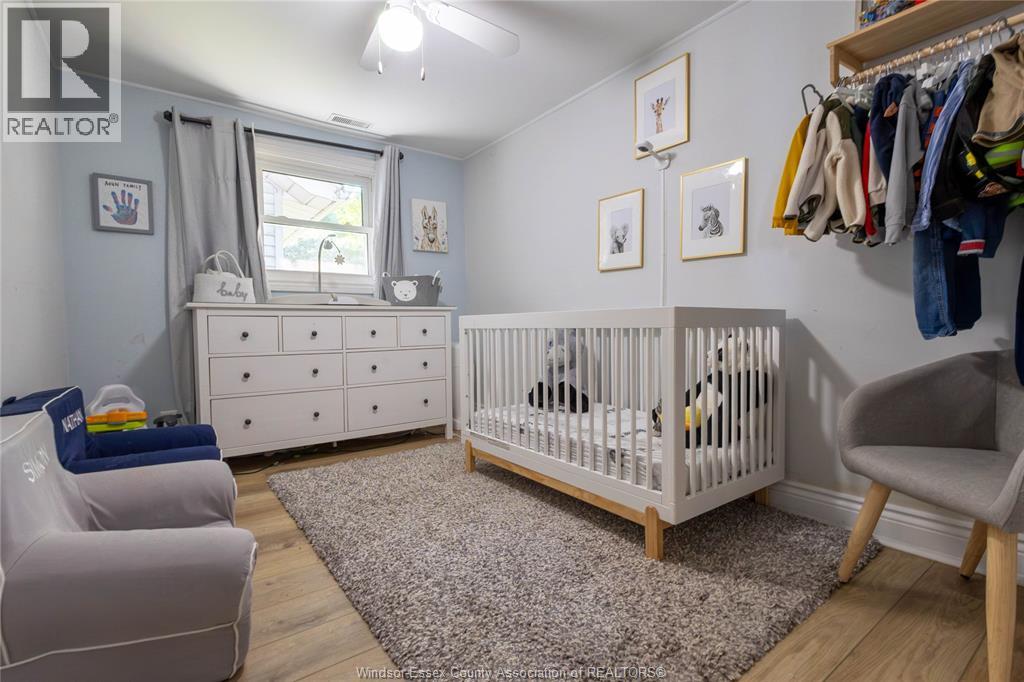
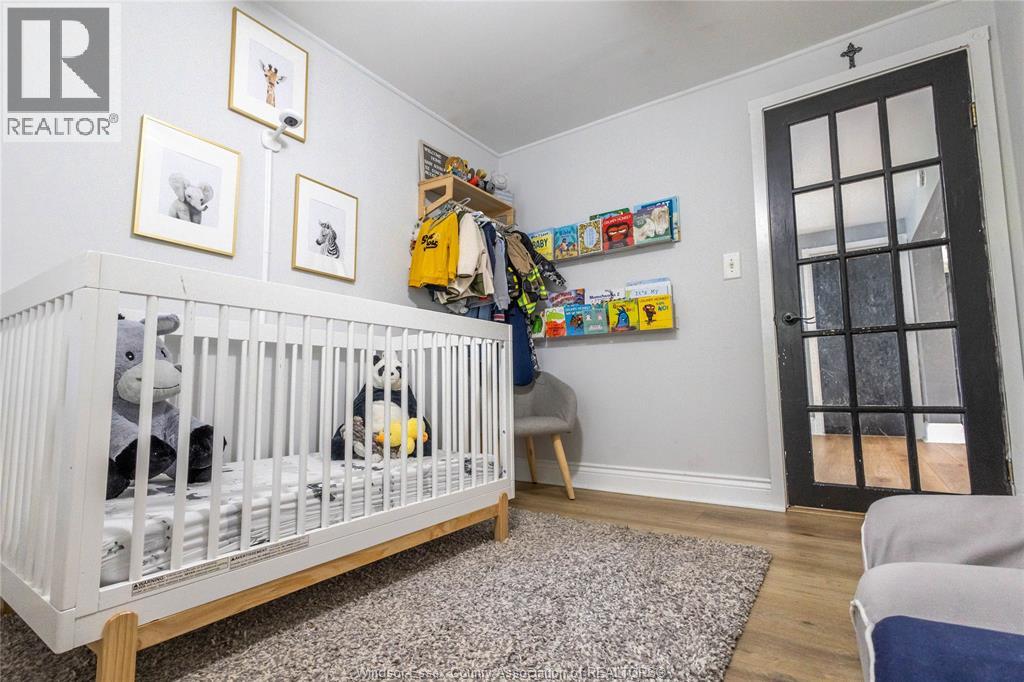
Bedroom | | |
Measurements not available |
|
Main Level |
Family Room | | |
Measurements not available |
|
Main Level |
Laundry Room | | |
Measurements not available |
|
Main Level |
Bedroom | | |
Measurements not available |
|
Main Level |
Primary Bedroom | | |
Measurements not available |
|
Main Level |
Family Room | | |
Measurements not available |
|
Main Level |
Dining Room | | |
Measurements not available |
|
Main Level |
Kitchen | | |
Measurements not available |
https://www.realtor.ca/real-estate/30116849/383-erie-view-avenue-harrow