3 Bedroom
2 Bathroom
Raised Ranch
Central Air Conditioning
Forced Air
Landscaped
$499,900
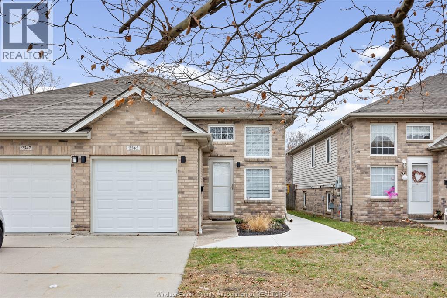
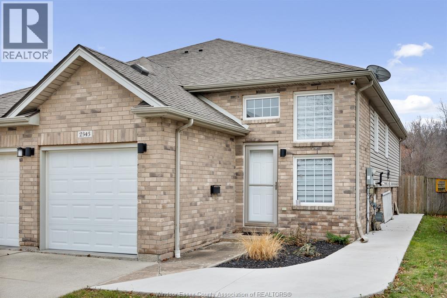
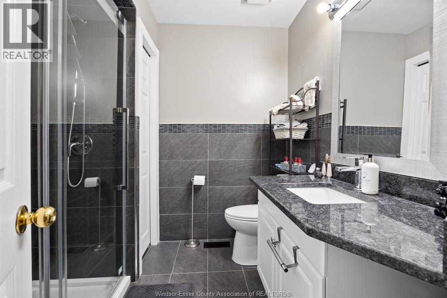
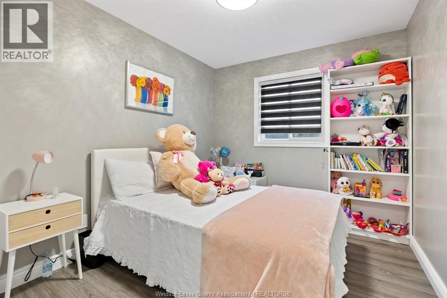
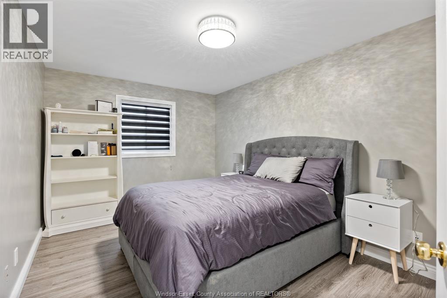
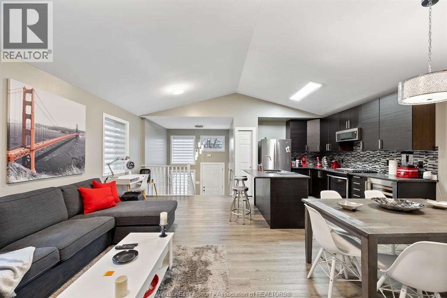
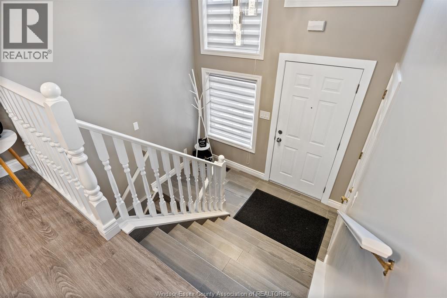
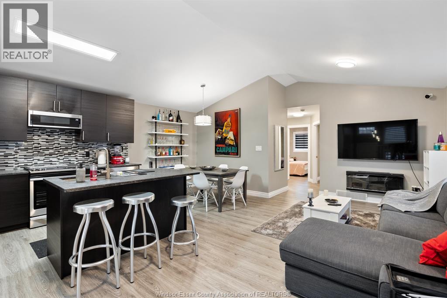
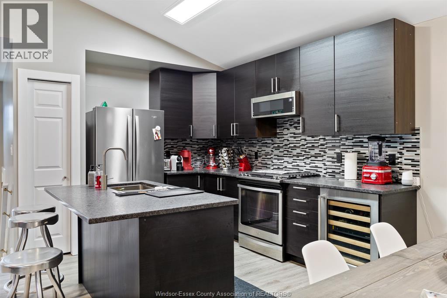
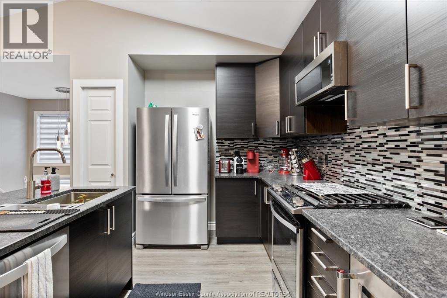
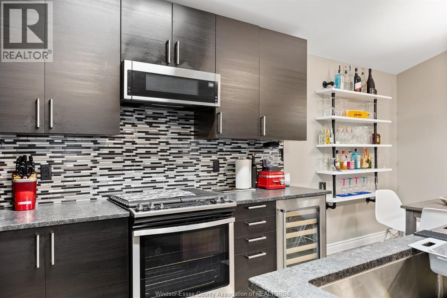
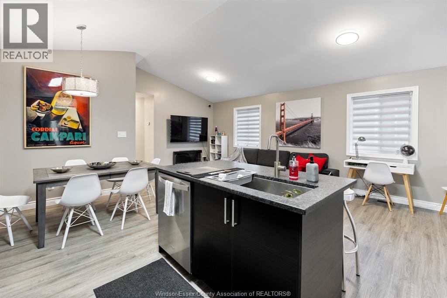
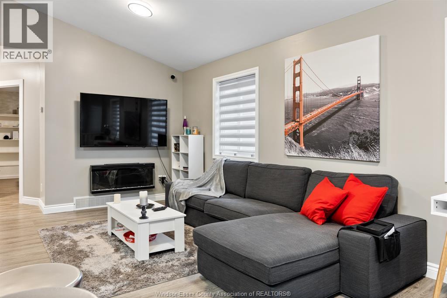
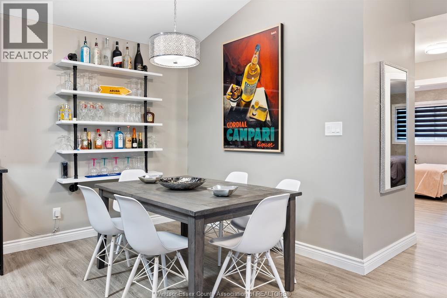
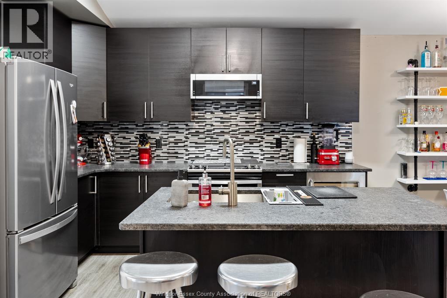
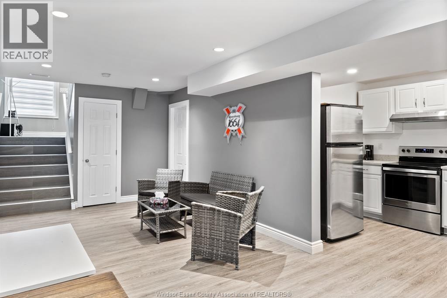
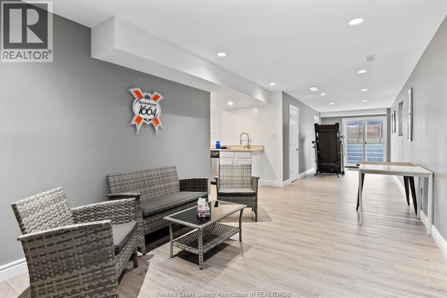
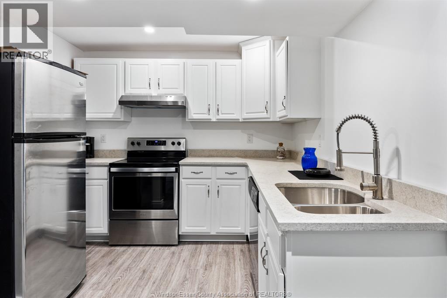
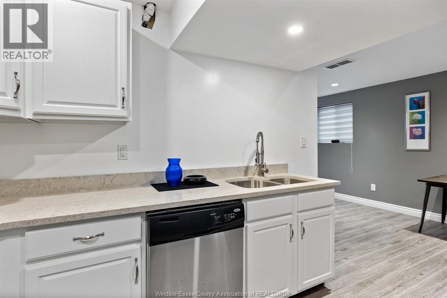
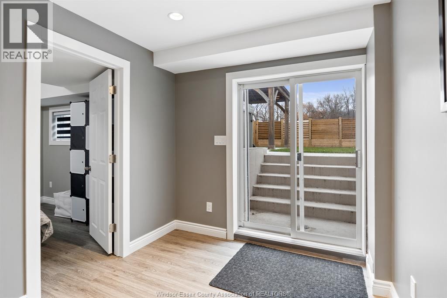
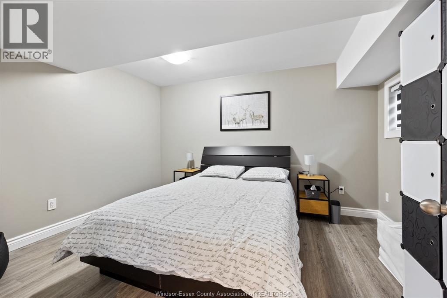
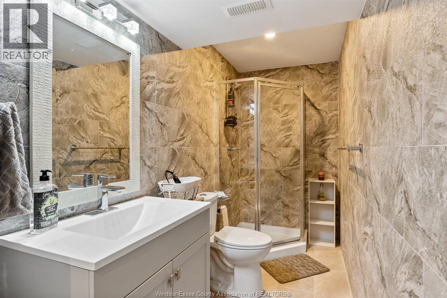
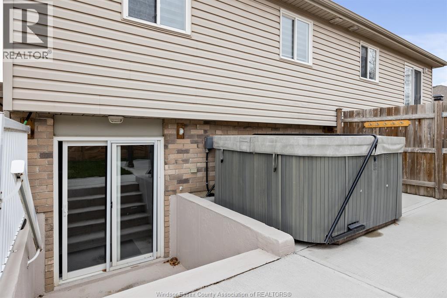
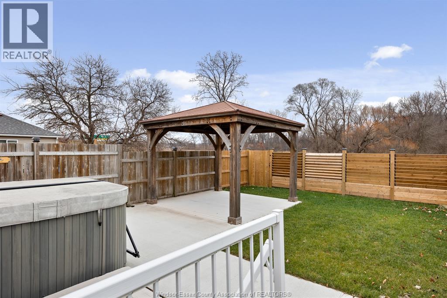
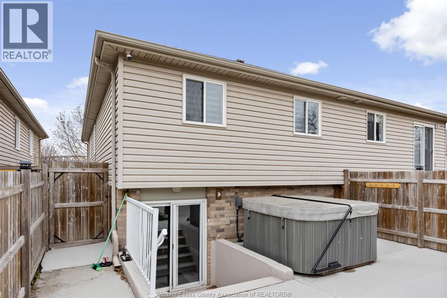
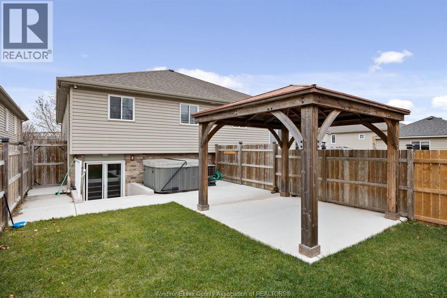
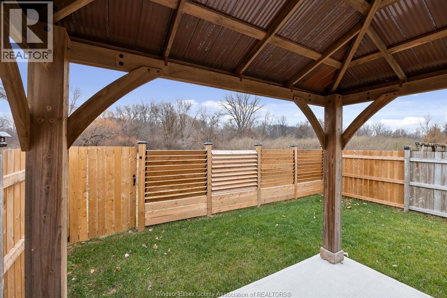
Welcome to this beautifully updated full-brick, semi-detached raised ranch offering a versatile layout with plenty of possibilities! Featuring 2 bedrooms on the main level plus an additional bedroom downstairs and 2 full baths. The home offers 2 kitchens and a convenient grade entrance to the lower level, providing excellent potential for an in-law suite or secondary income opportunity. Recently updated throughout with modern finishes, ceramic tile in the bathrooms and attractive laminate flooring. Enjoy the private, fully fenced rear yard backing onto a wooded area with no rear neighbours, complete with a patio and hot tub-perfect for relaxing or entertaining. Conveniently located close to shopping, schools, restaurants and all amenities, with easy access to the border crossing. Move-in ready with great potential for families, multi-generational living or investors. (id:63693)
Property Details
|
MLS® Number |
26019599 |
|
Property Type |
Single Family |
|
Features |
Cul-de-sac, Finished Driveway, Front Driveway |
Building
|
Bathroom Total |
2 |
|
Bedrooms Above Ground |
2 |
|
Bedrooms Below Ground |
1 |
|
Bedrooms Total |
3 |
|
Appliances |
Hot Tub, Dishwasher, Dryer, Microwave Range Hood Combo, Washer, Two Stoves, Two Refrigerators |
|
Architectural Style |
Raised Ranch |
|
Constructed Date |
2003 |
|
Construction Style Attachment |
Semi-detached |
|
Cooling Type |
Central Air Conditioning |
|
Exterior Finish |
Aluminum/vinyl, Brick |
|
Flooring Type |
Ceramic/porcelain, Hardwood, Cushion/lino/vinyl |
|
Foundation Type |
Concrete |
|
Heating Fuel |
Natural Gas |
|
Heating Type |
Forced Air |
|
Type |
House |
Parking
|
Attached Garage | |
|
Garage | |
|
Inside Entry | |
Land
|
Acreage |
No |
|
Fence Type |
Fence |
|
Landscape Features |
Landscaped |
|
Size Irregular |
25.1 X 108.25 Ft |
|
Size Total Text |
25.1 X 108.25 Ft |
|
Zoning Description |
R2.49 |
Rooms
| Level | Type | Length | Width | Dimensions |
|---|
|
Lower Level |
3pc Bathroom | | |
Measurements not available |
|
Lower Level |
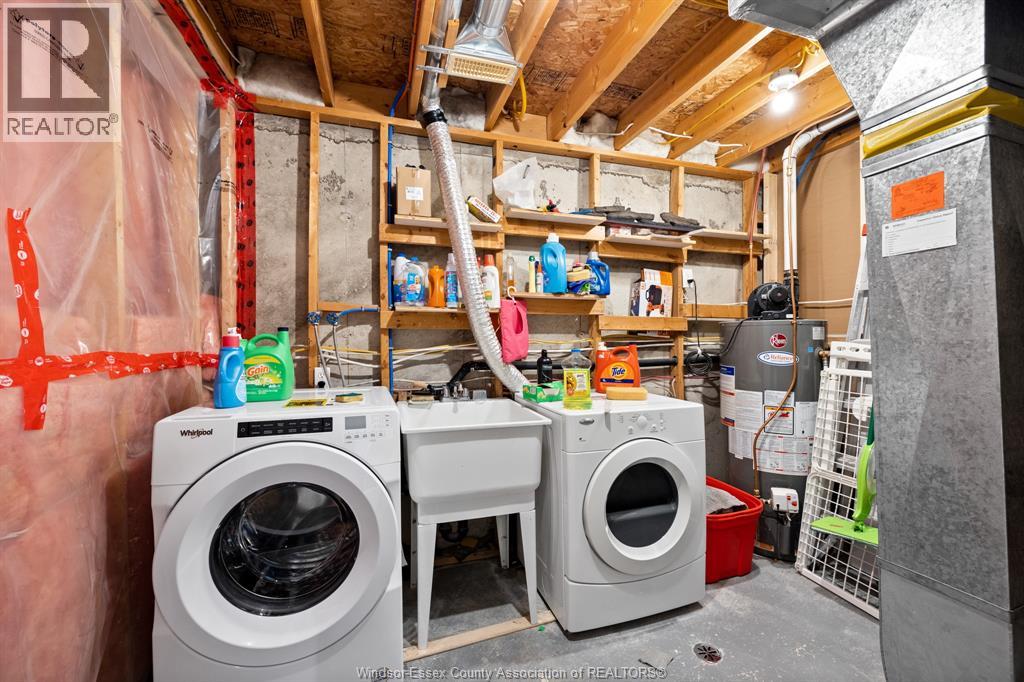
Laundry Room | | |
Measurements not available |
|
Lower Level |
Utility Room | | |
Measurements not available |
|
Lower Level |
Bedroom | | |
Measurements not available |
|
Lower Level |
Kitchen | | |
Measurements not available |
|
Lower Level |
Family Room | | |
Measurements not available |
|
Main Level |
4pc Bathroom | | |
Measurements not available |
|
Main Level |
Bedroom | | |
Measurements not available |
|
Main Level |
Bedroom | | |
Measurements not available |
|
Main Level |
Eating Area | | |
Measurements not available |
|
Main Level |
Kitchen | | |
Measurements not available |
|
Main Level |
Family Room | | |
Measurements not available |
|
Main Level |
Foyer | | |
Measurements not available |
https://www.realtor.ca/real-estate/30146596/2343-lamont-street-windsor