4 Bedroom
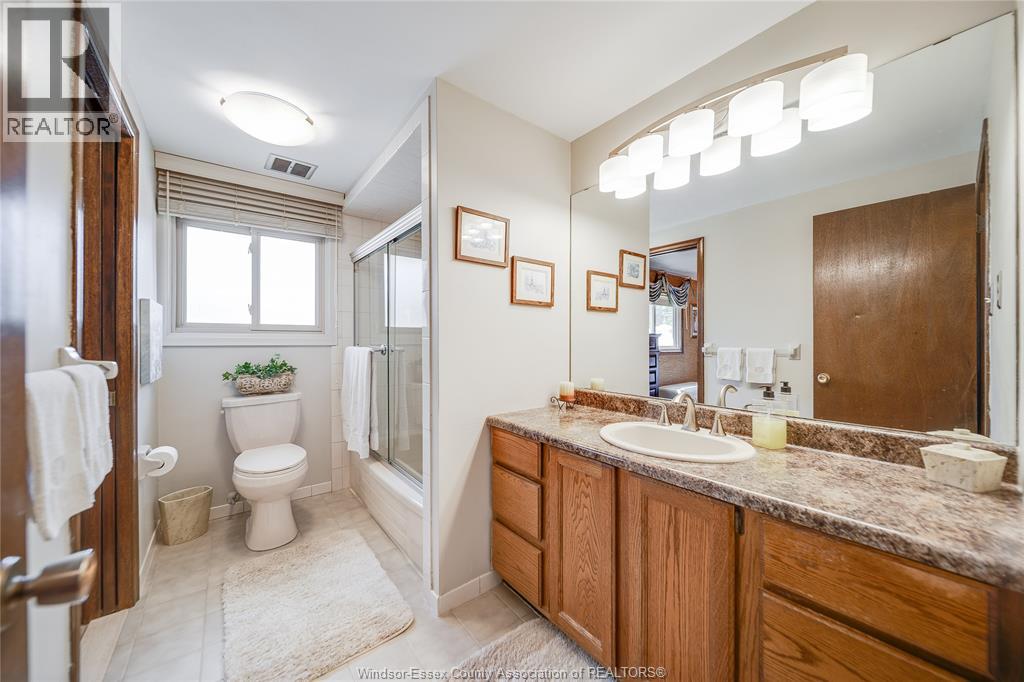
2 Bathroom
4 Level
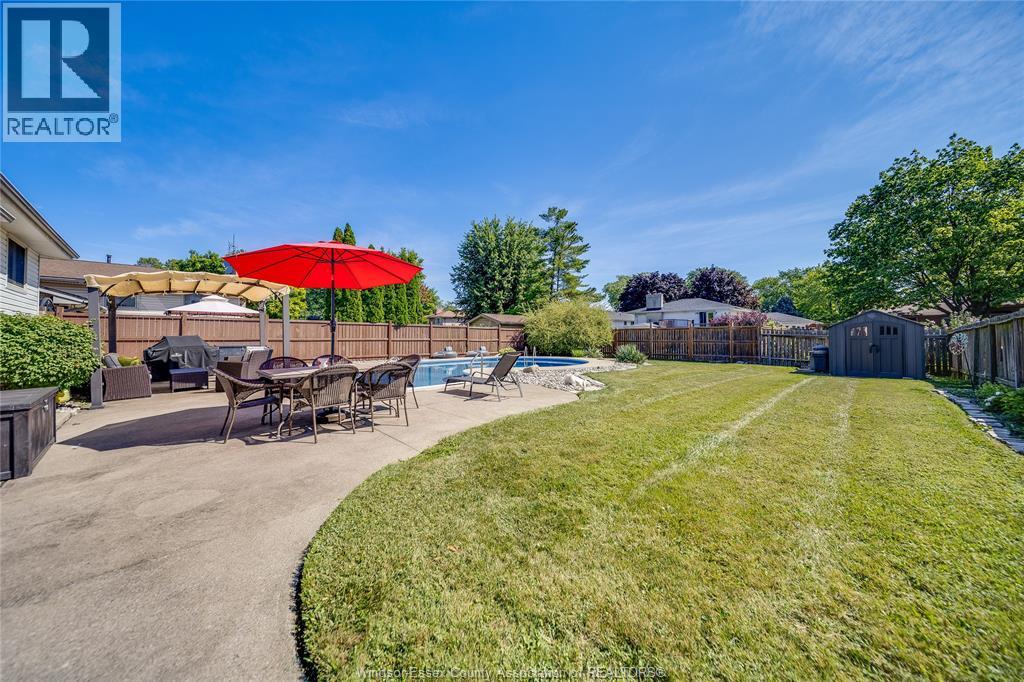
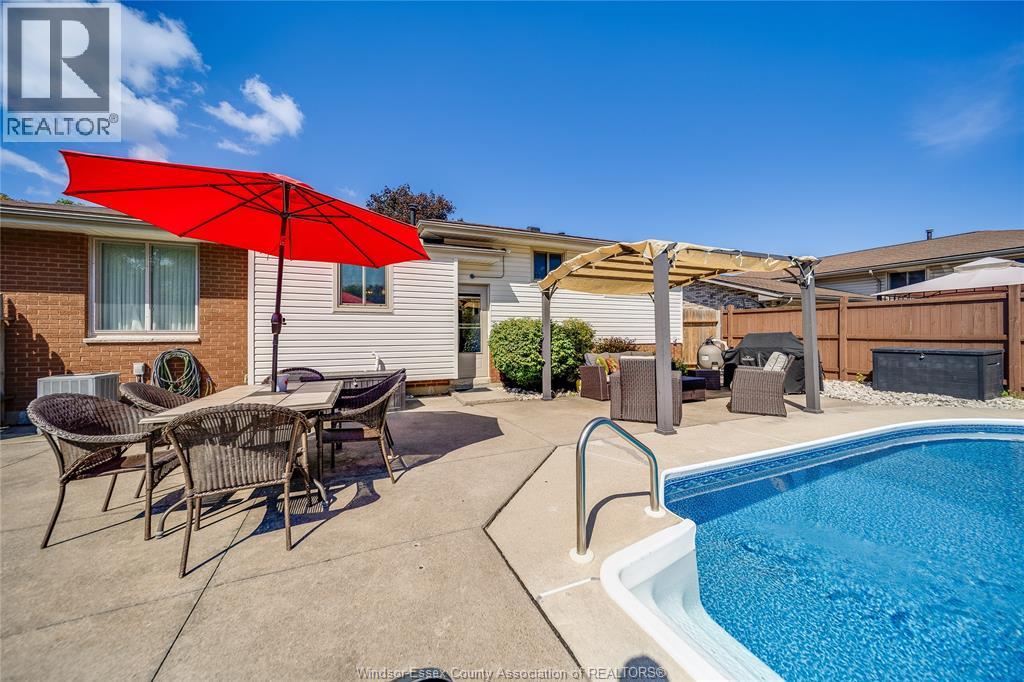
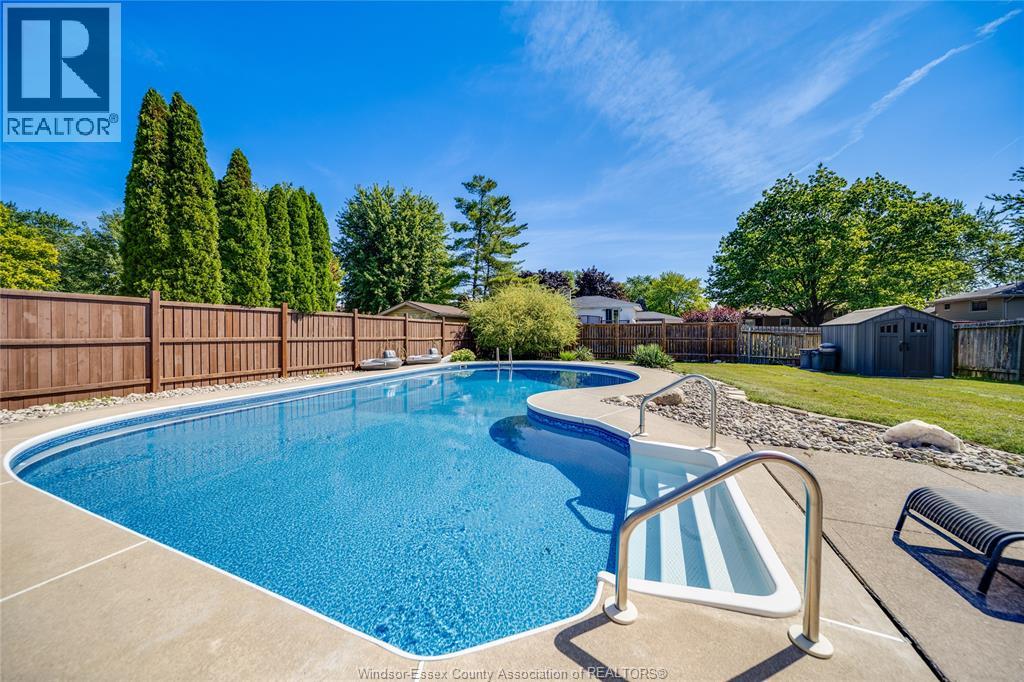
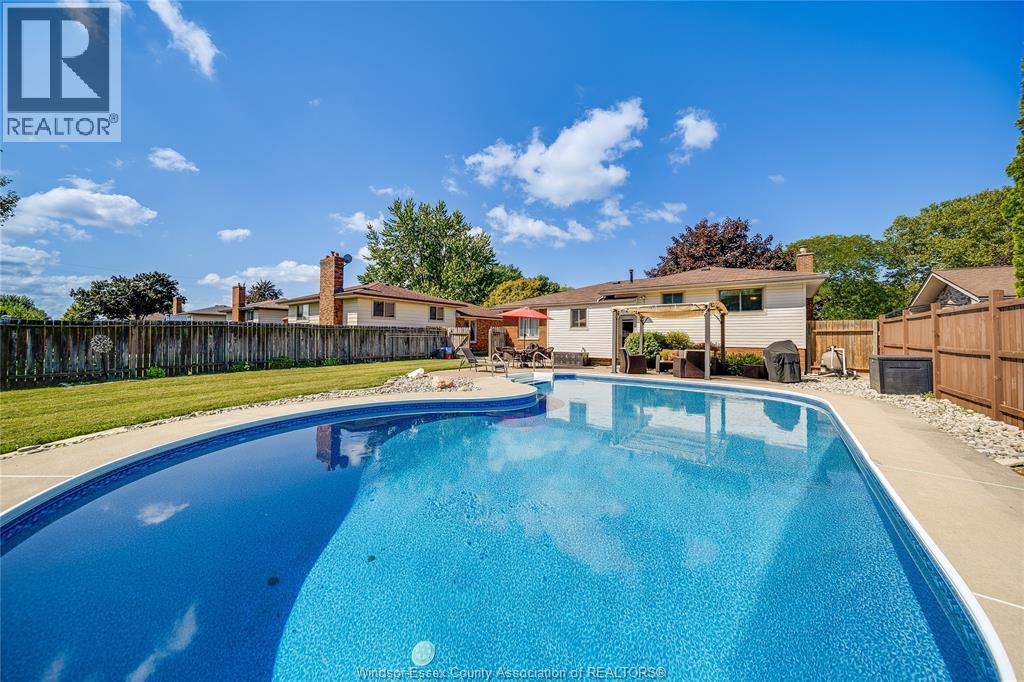
Inground Pool
Central Air Conditioning
Forced Air, Furnace
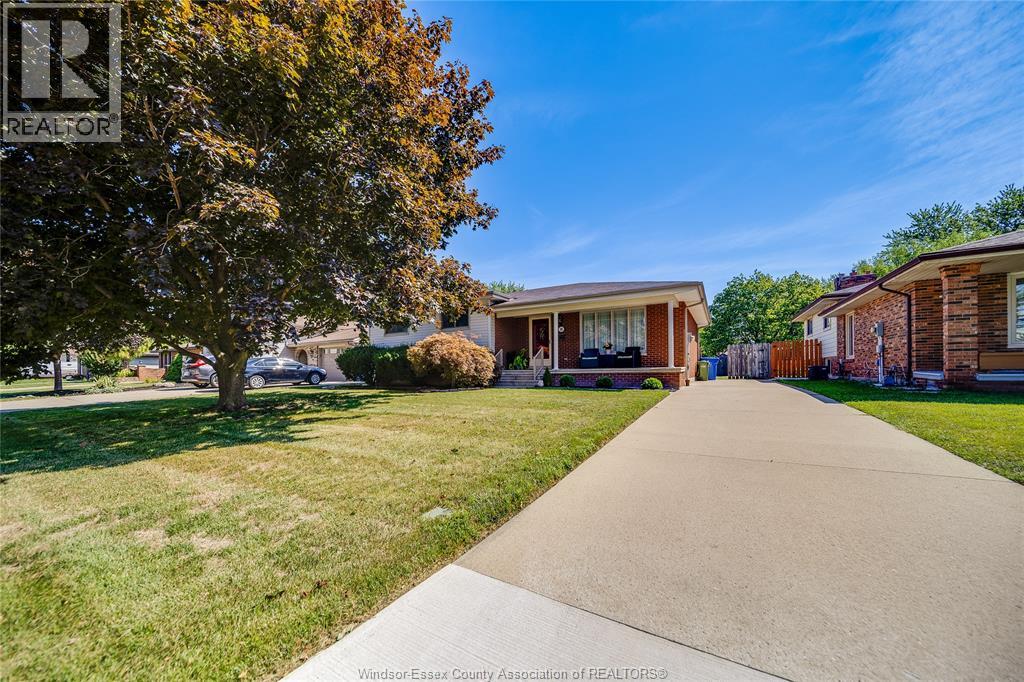
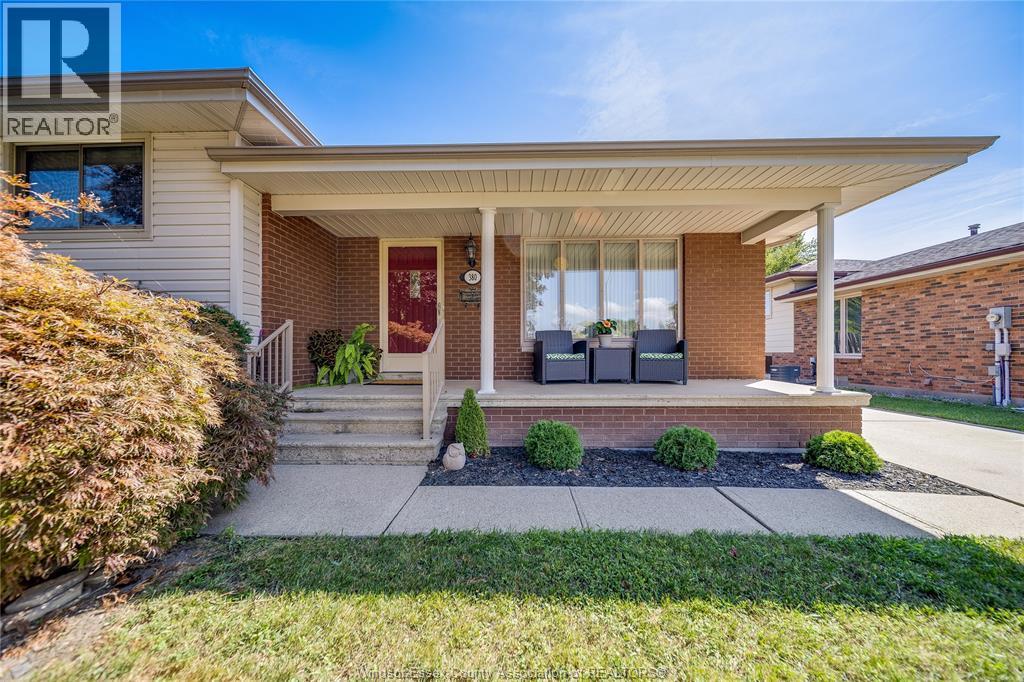
Landscaped
$599,900
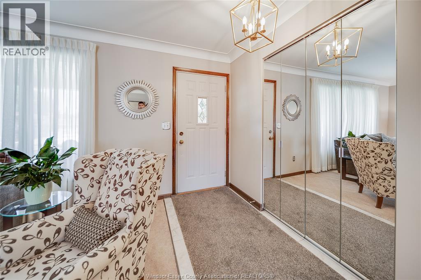
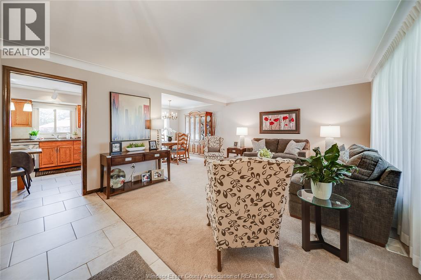
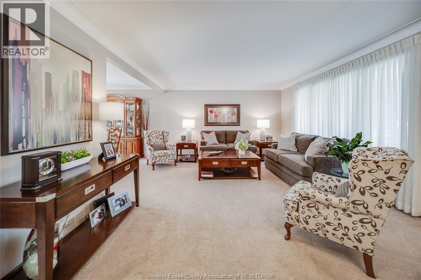
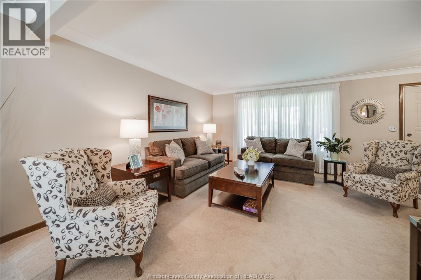
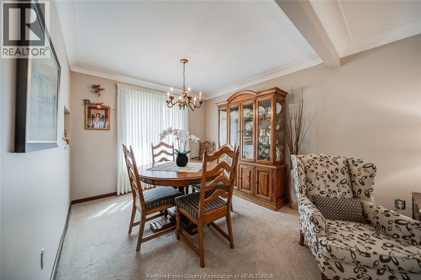
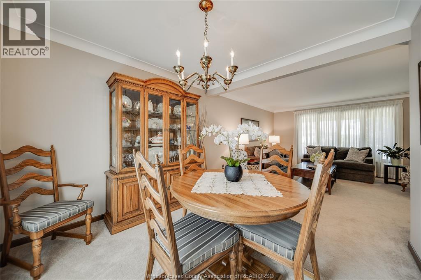
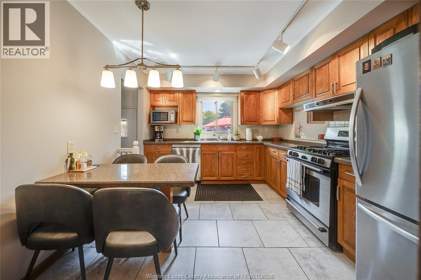
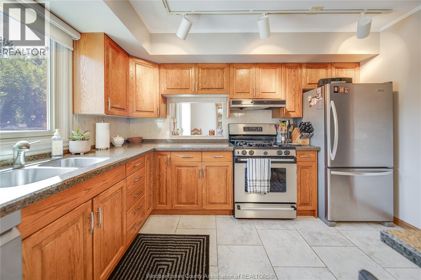
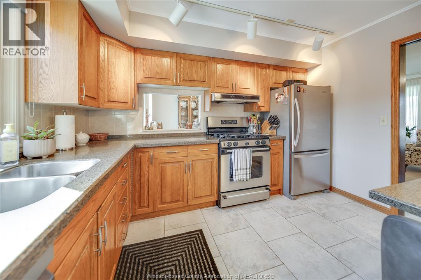
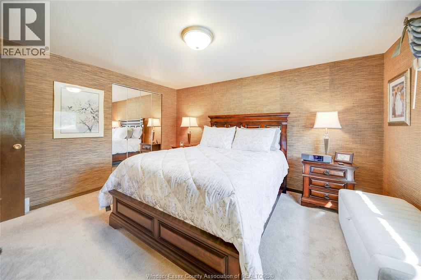
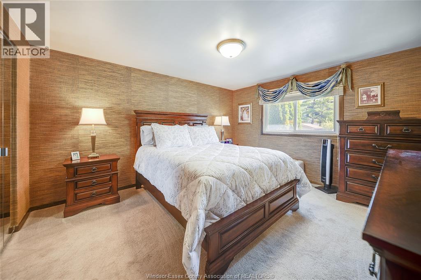
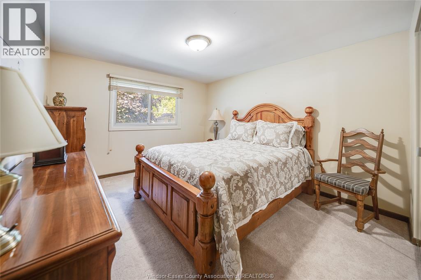
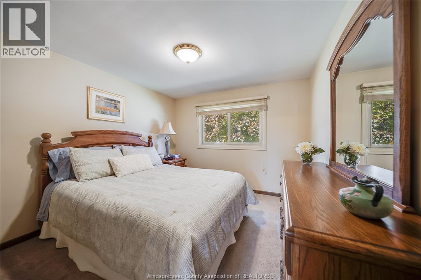
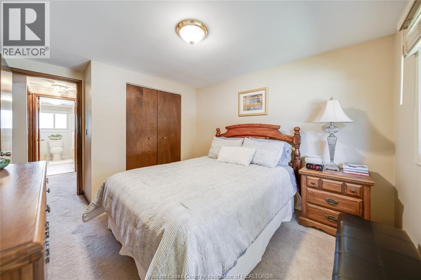
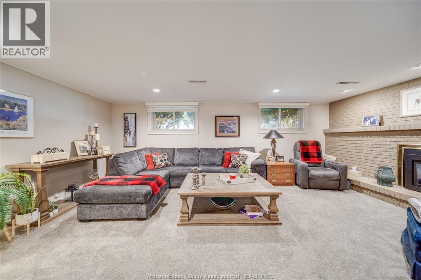
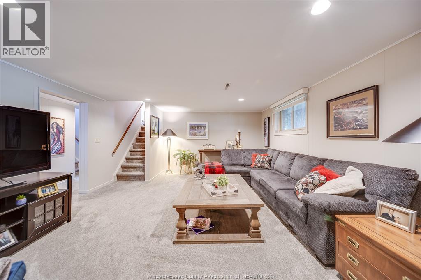
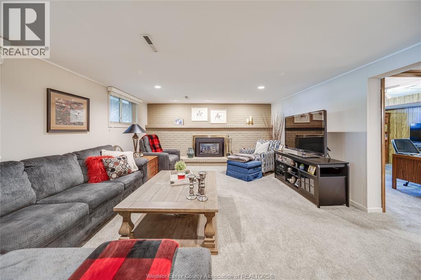
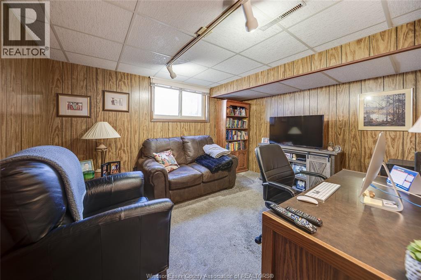
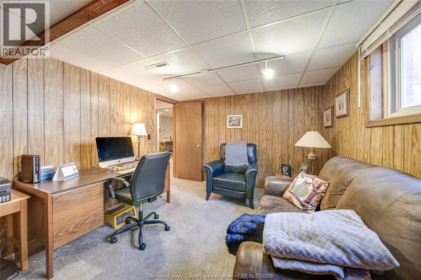
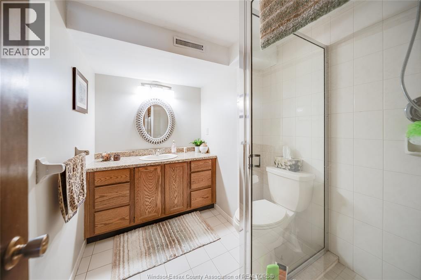
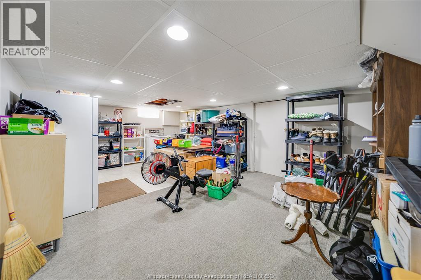
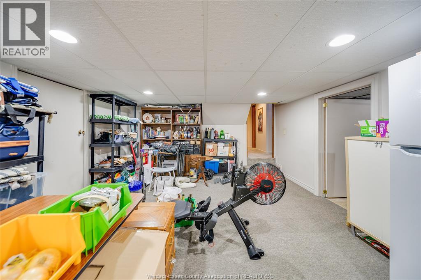
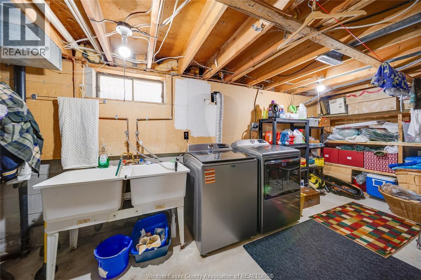
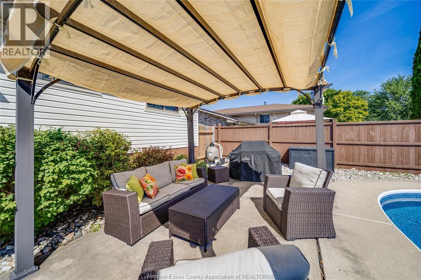
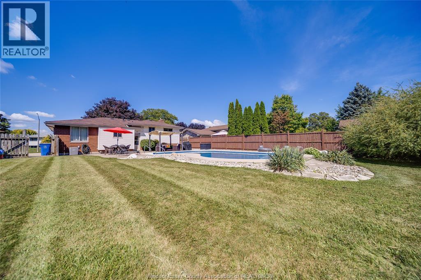
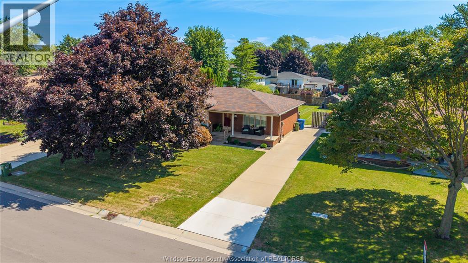
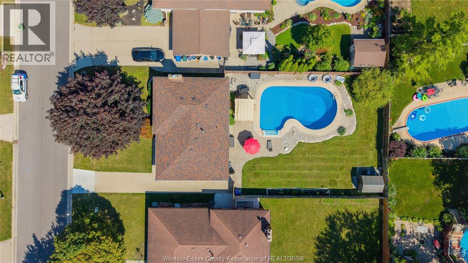
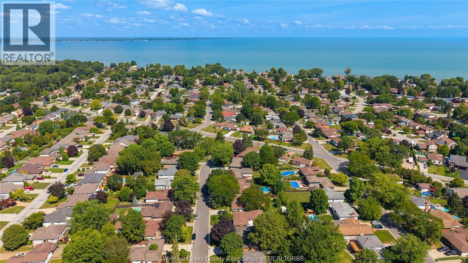
Welcome to this beautiful four-level split located on one of Tecumseh’s most desirable streets, offering an incredible combination of space, location and lifestyle. The upper level features three exceptionally large bedrooms and a full bathroom, while the bright main floor offers a spacious living room, dining room, welcoming foyer and kitchen with a separate eating area. The additional finished levels provide plenty of room for the entire family, including a home office and a second full bathroom. Step outside and discover the true showstopper — an unbelievably large backyard featuring an in-ground swimming pool, with plenty of additional space to entertain, relax and enjoy. Situated in an outstanding, family-friendly neighbourhood close to excellent schools, shopping, parks and the waterfront, this is a rare opportunity to own a fantastic family home in one of the best areas of Tecumseh. A home, yard and location that truly need to be seen to be appreciated! (id:63693)
Property Details
|
MLS® Number |
26020670 |
|
Property Type |
Single Family |
|
Features |
Concrete Driveway |
|
Pool Features |
Pool Equipment |
|
Pool Type |
Inground Pool |
Building
|
Bathroom Total |
2 |
|
Bedrooms Above Ground |
3 |
|
Bedrooms Below Ground |
1 |
|
Bedrooms Total |
4 |
|
Appliances |
Dishwasher, Dryer, Refrigerator, Stove, Washer |
|
Architectural Style |
4 Level |
|
Constructed Date |
1977 |
|
Construction Style Split Level |
Backsplit |
|
Cooling Type |
Central Air Conditioning |
|
Exterior Finish |
Aluminum/vinyl, Brick |
|
Flooring Type |
Carpeted, Ceramic/porcelain |
|
Foundation Type |
Block |
|
Heating Fuel |
Natural Gas |
|
Heating Type |
Forced Air, Furnace |
Land
|
Acreage |
No |
|
Fence Type |
Fence |
|
Landscape Features |
Landscaped |
|
Size Irregular |
60.22 X 138.52 Ft |
|
Size Total Text |
60.22 X 138.52 Ft |
|
Zoning Description |
R1 |
Rooms
| Level | Type | Length | Width | Dimensions |
|---|
|
Second Level |
4pc Bathroom | | |
Measurements not available |
|
Second Level |
Bedroom | | |
Measurements not available |
|
Second Level |
Bedroom | | |
Measurements not available |
|
Second Level |
Bedroom | | |
Measurements not available |
|
Lower Level |
4pc Bathroom | | |
Measurements not available |
|
Lower Level |
Laundry Room | | |
Measurements not available |
|
Lower Level |
Storage | | |
Measurements not available |
|
Lower Level |
Family Room | | |
Measurements not available |
|
Lower Level |
Office | | |
Measurements not available |
|
Main Level |
Kitchen | | |
Measurements not available |
|
Main Level |
Dining Room | | |
Measurements not available |
|
Main Level |
Living Room | | |
Measurements not available |
|
Main Level |
Foyer | | |
Measurements not available |
https://www.realtor.ca/real-estate/30203023/380-woodridge-drive-tecumseh