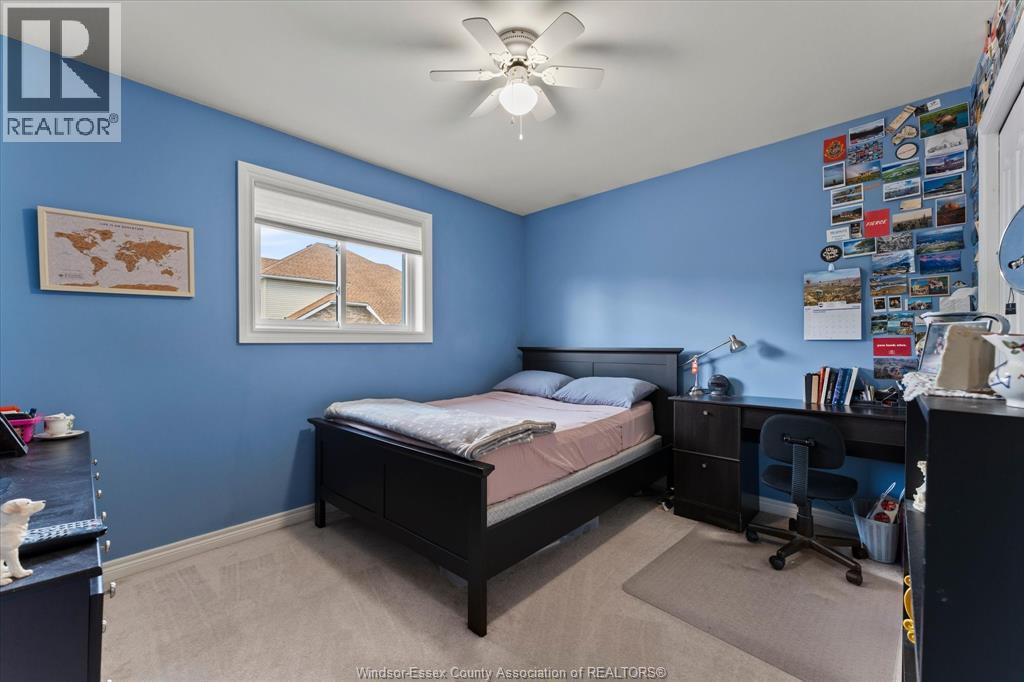
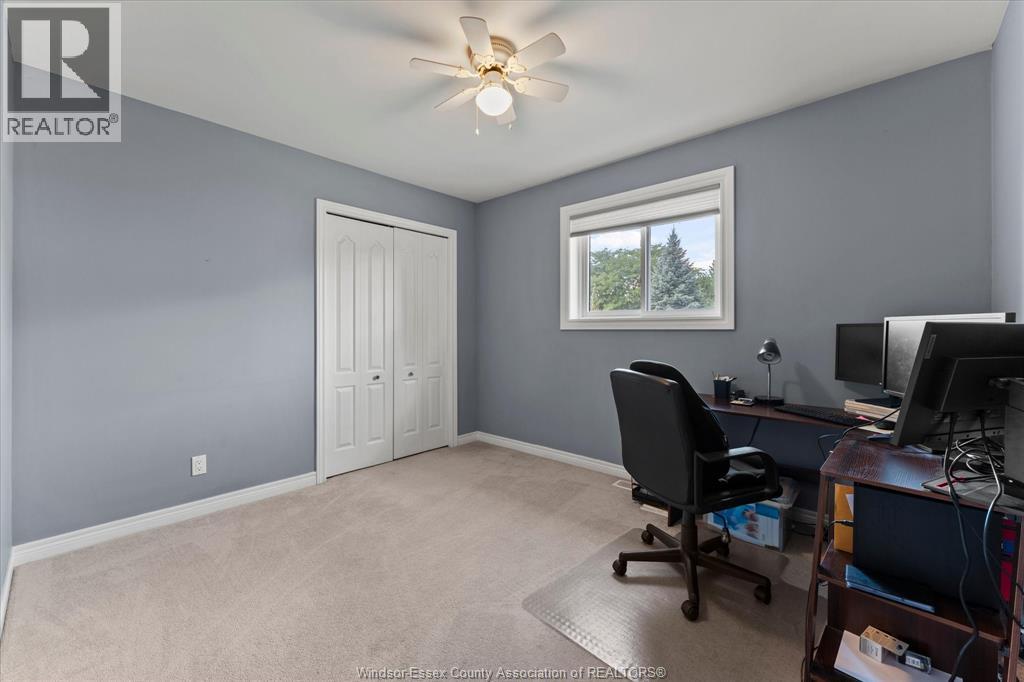
4 Bedroom
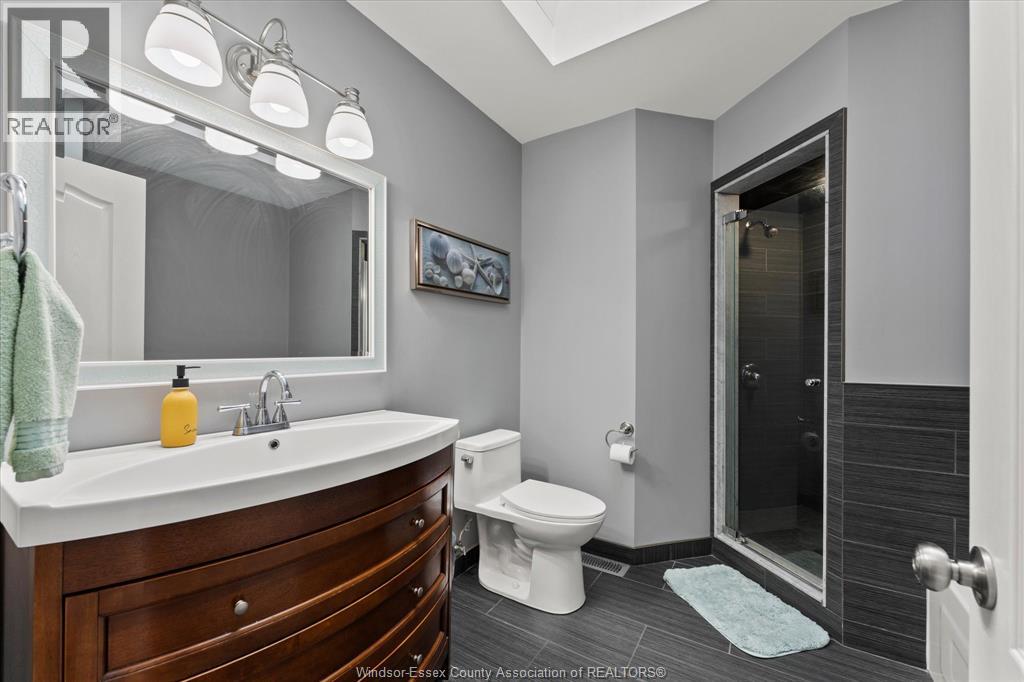
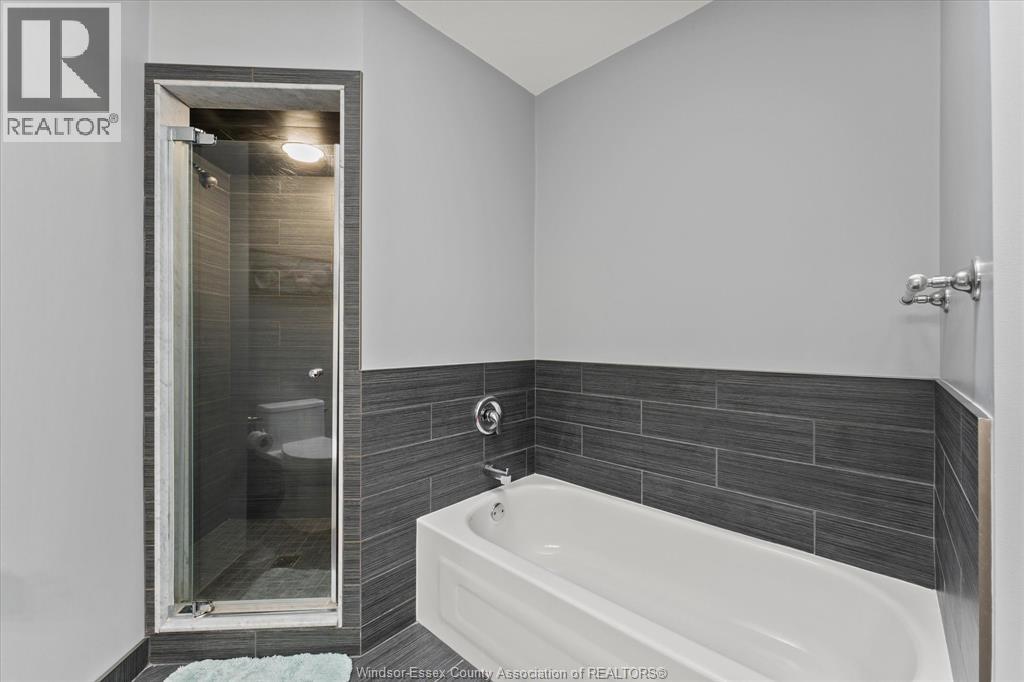
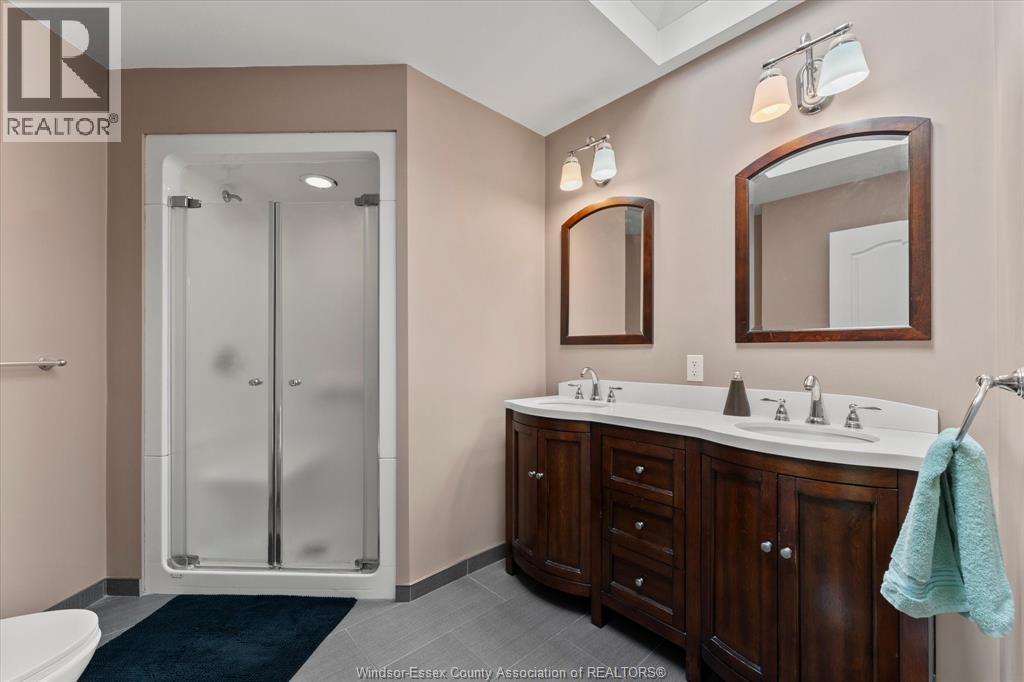
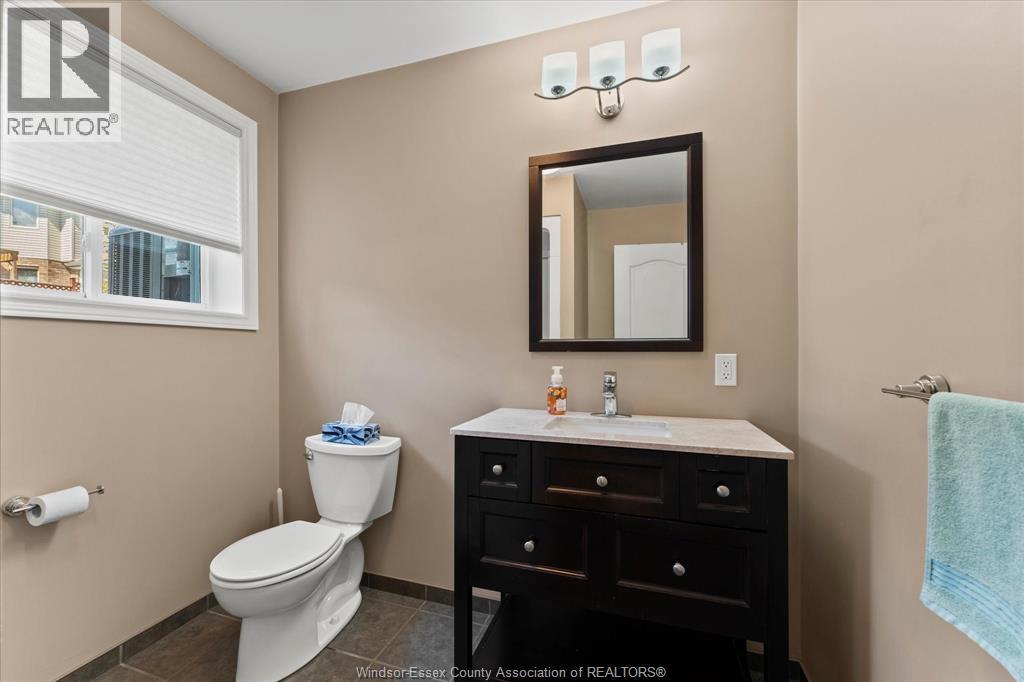
3 Bathroom
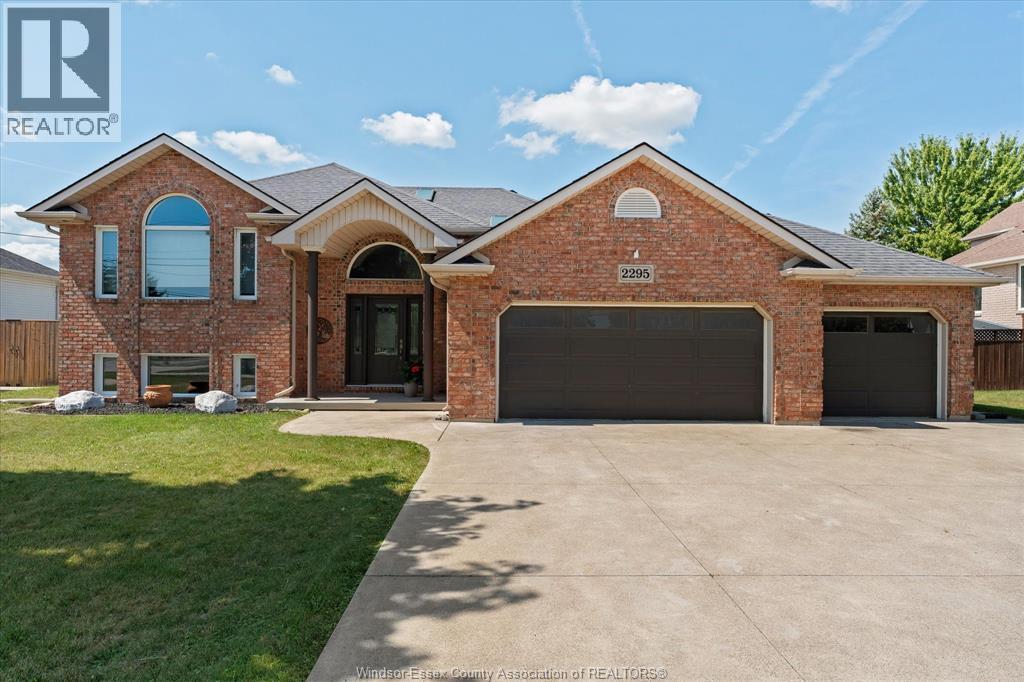
Raised Ranch
Fireplace
Central Air Conditioning
Forced Air, Furnace
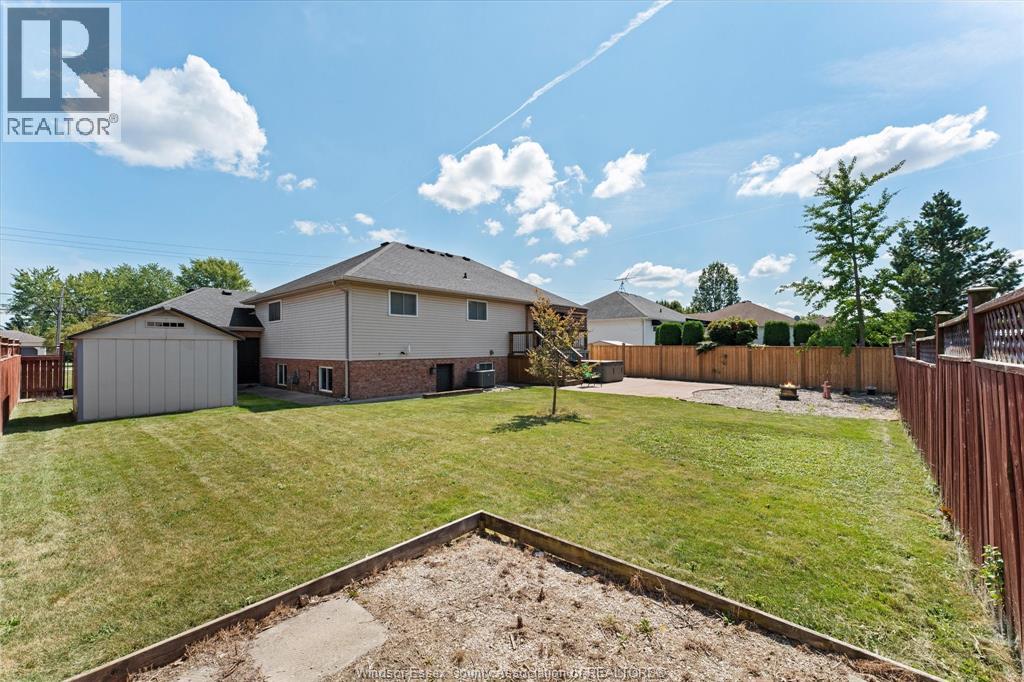
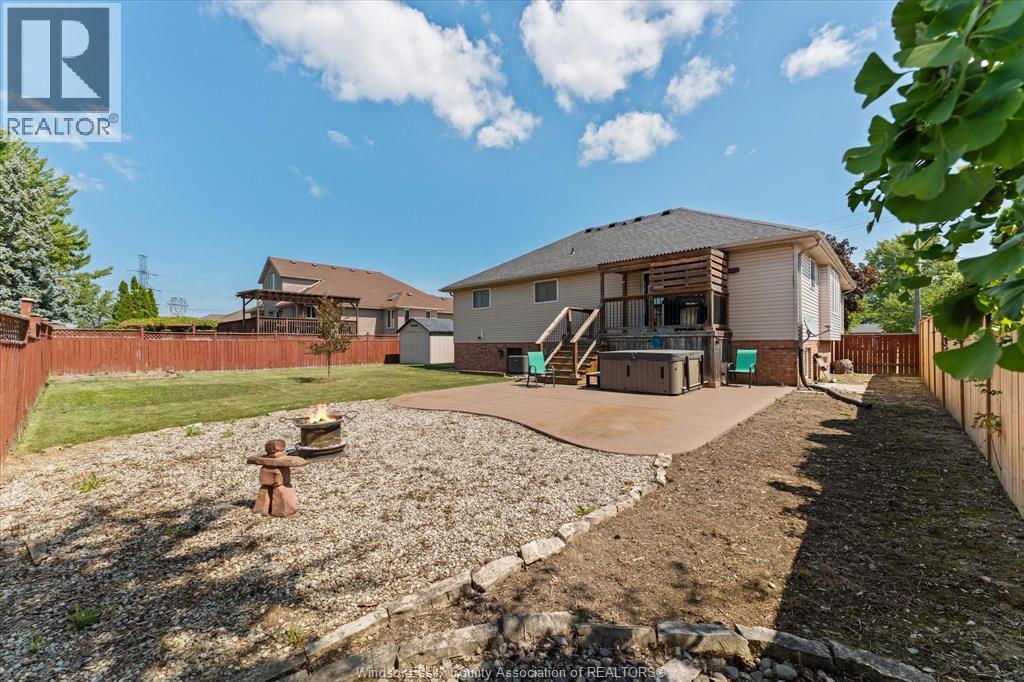
Landscaped
$759,900
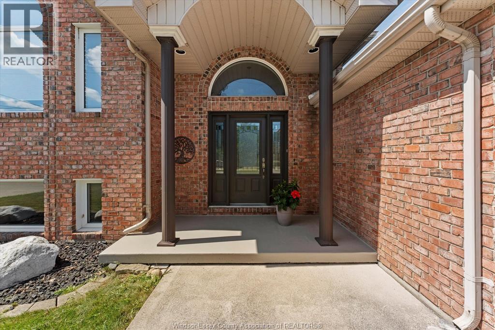
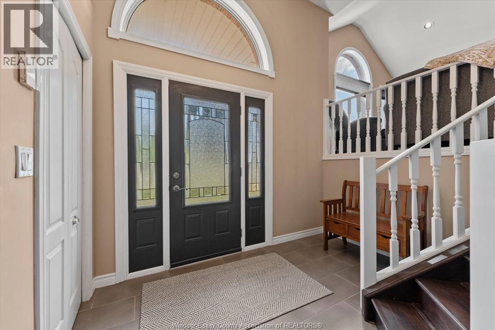
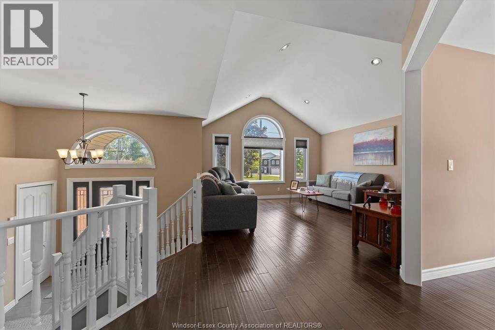
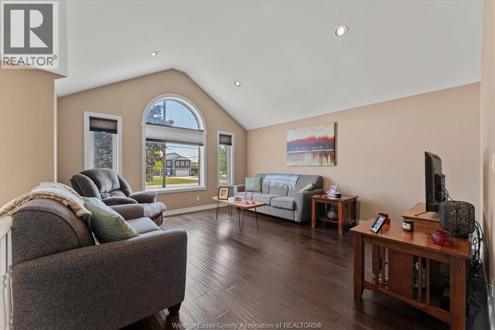
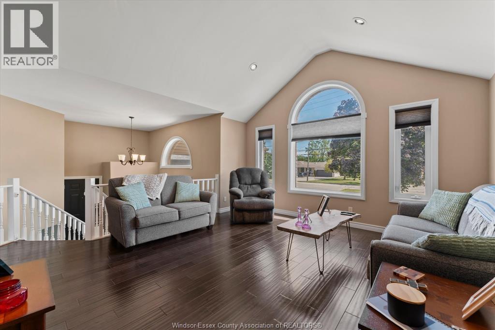
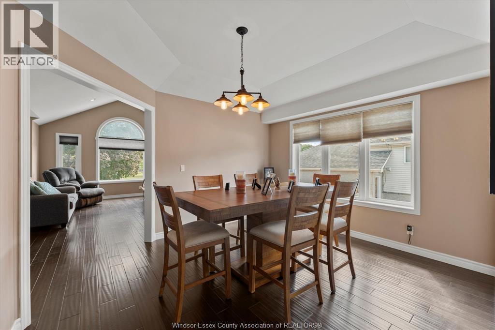
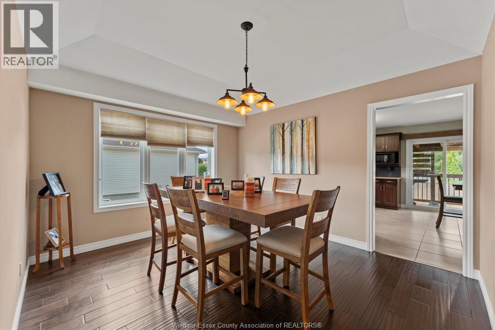
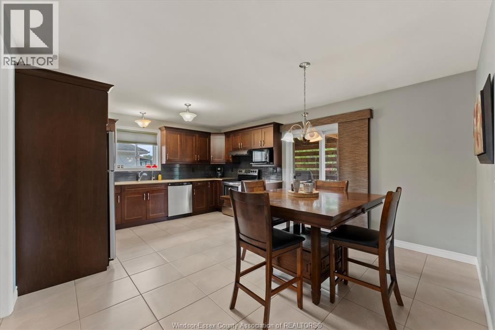
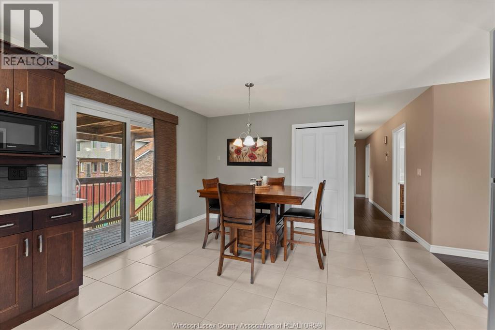
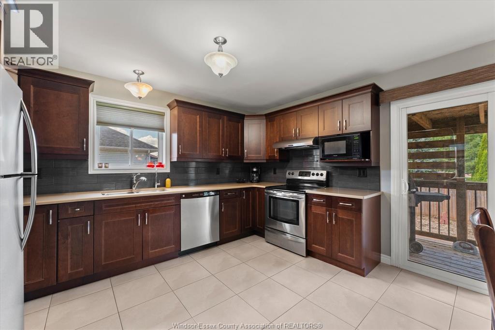
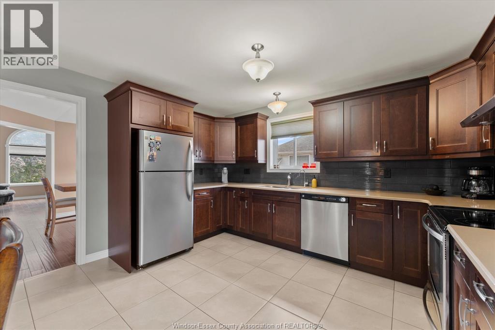
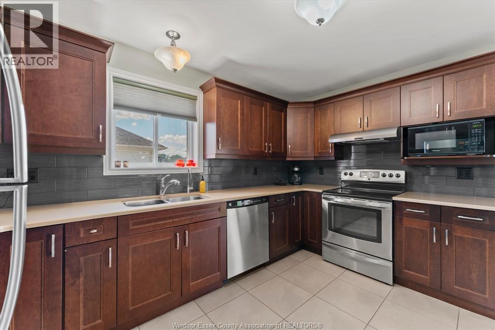
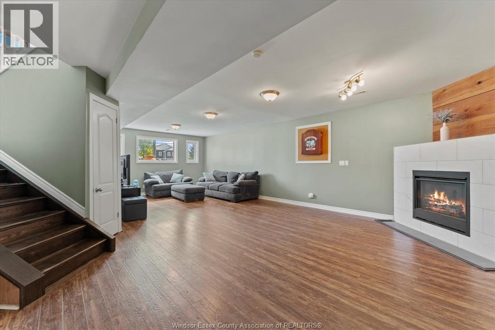
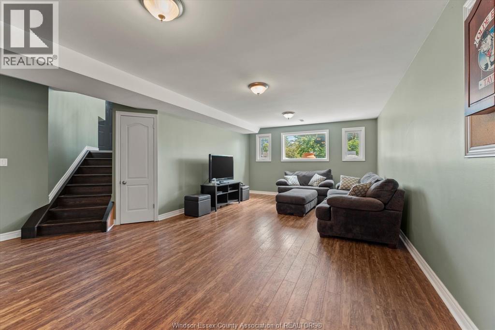
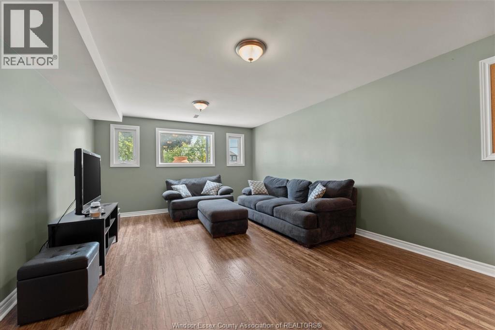
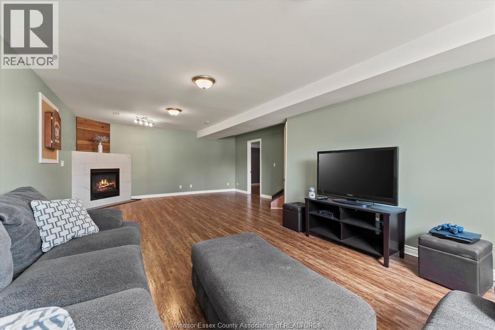
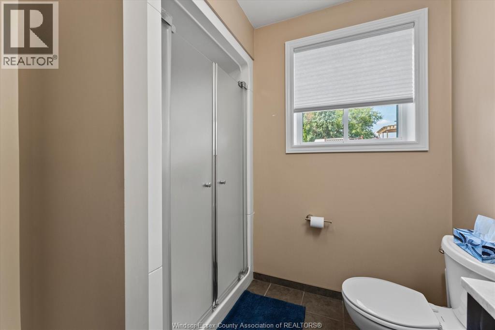
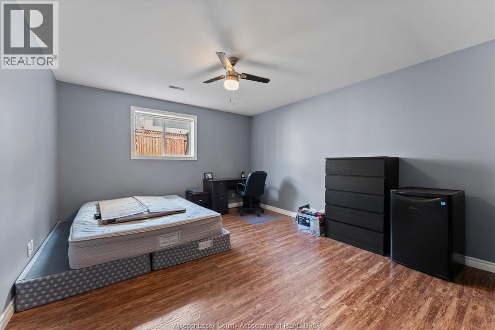
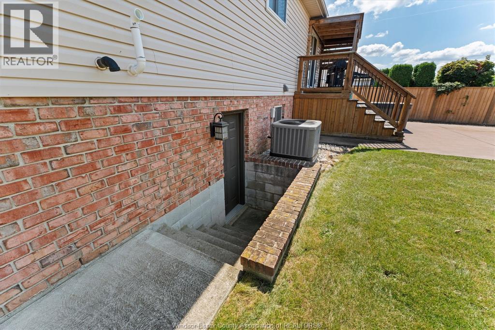
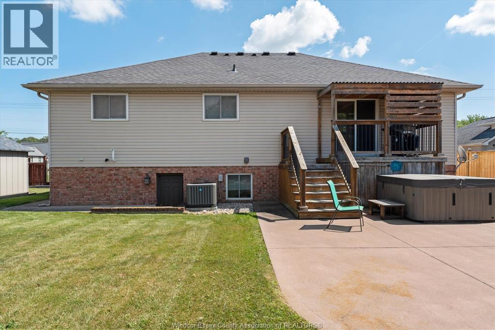
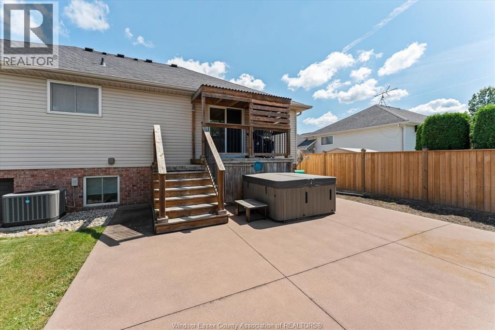
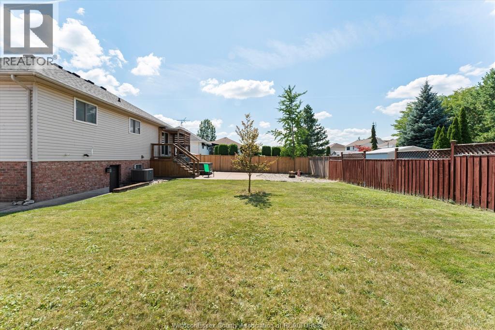
Welcome to this spacious Raised Ranch. Featuring cathedral ceilings, a large living room w/ natural light from oversized windows, and modern pot lighting throughout. The dining room offers a generous eating area. The kitchen features quartz countertops and convenient pantry. The lower level provides a large family room with an entertainment area, offering plenty of space to relax. Outside, enjoy the convenience of a three-car attached garage and three-wide driveway. Additional updates include windows approx 5 yrs old and roof completed around 2011-2012. (id:63693)
Property Details
|
MLS® Number |
26020860 |
|
Property Type |
Single Family |
|
Equipment Type |
Furnace |
|
Features |
Concrete Driveway |
|
Rental Equipment Type |
Furnace |
Building
|
Bathroom Total |
3 |
|
Bedrooms Above Ground |
3 |
|
Bedrooms Below Ground |
1 |
|
Bedrooms Total |
4 |
|
Appliances |
Dishwasher, Dryer, Refrigerator, Stove, Washer |
|
Architectural Style |
Raised Ranch |
|
Constructed Date |
1996 |
|
Construction Style Attachment |
Detached |
|
Cooling Type |
Central Air Conditioning |
|
Exterior Finish |
Aluminum/vinyl, Brick |
|
Fireplace Fuel |
Gas |
|
Fireplace Present |
Yes |
|
Fireplace Type |
Direct Vent |
|
Flooring Type |
Ceramic/porcelain, Laminate, Cushion/lino/vinyl |
|
Foundation Type |
Block |
|
Heating Fuel |
Natural Gas |
|
Heating Type |
Forced Air, Furnace |
|
Type |
House |
Parking
Land
|
Acreage |
No |
|
Fence Type |
Fence |
|
Landscape Features |
Landscaped |
|
Size Irregular |
77 X 130 |
|
Size Total Text |
77 X 130 |
|
Zoning Description |
R1 |
Rooms
| Level | Type | Length | Width | Dimensions |
|---|
|
Lower Level |
Other | | |
Measurements not available |
|
Lower Level |
Storage | | |
Measurements not available |
|
Lower Level |
Utility Room | | |
Measurements not available |
|
Lower Level |
Bedroom | | |
Measurements not available |
|
Lower Level |
Family Room/fireplace | | |
Measurements not available |
|
Main Level |
3pc Bathroom | | |
Measurements not available |
|
Main Level |
4pc Bathroom | | |
Measurements not available |
|
Main Level |
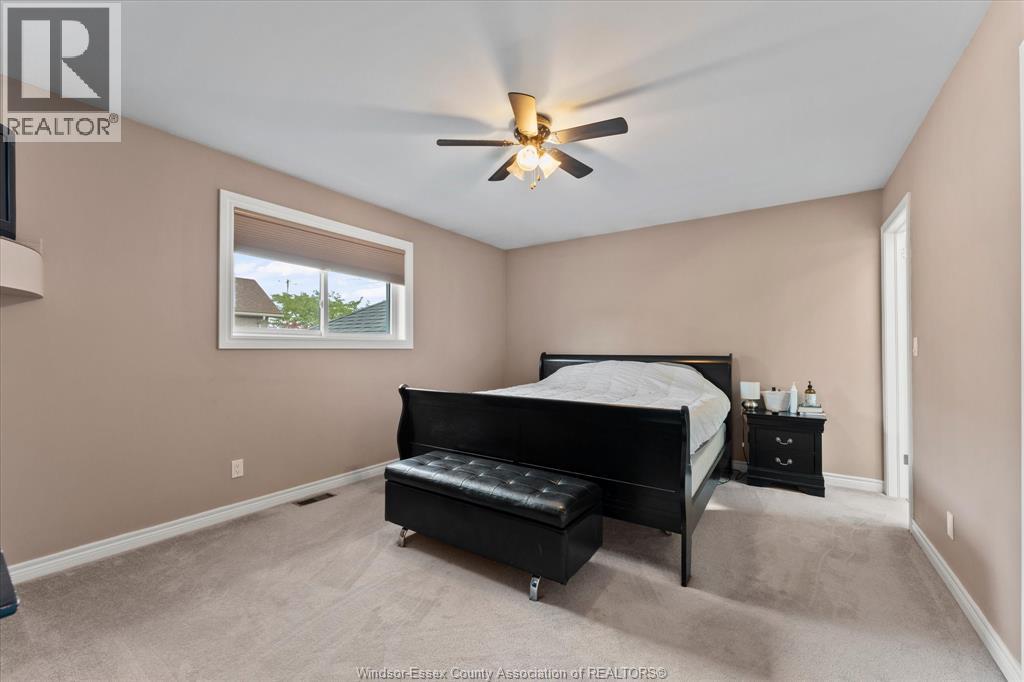
Primary Bedroom | | |
Measurements not available |
|
Main Level |
Bedroom | | |
Measurements not available |
|
Main Level |
Bedroom | | |
Measurements not available |
|
Main Level |
Eating Area | | |
Measurements not available |
|
Main Level |
Kitchen | | |
Measurements not available |
|
Main Level |
Dining Room | | |
Measurements not available |
|
Main Level |
Living Room | | |
Measurements not available |
|
Main Level |
Foyer | | |
Measurements not available |
https://www.realtor.ca/real-estate/30199057/2295-lesperance-road-tecumseh