4 Bedroom
3 Bathroom
Fireplace
Central Air Conditioning
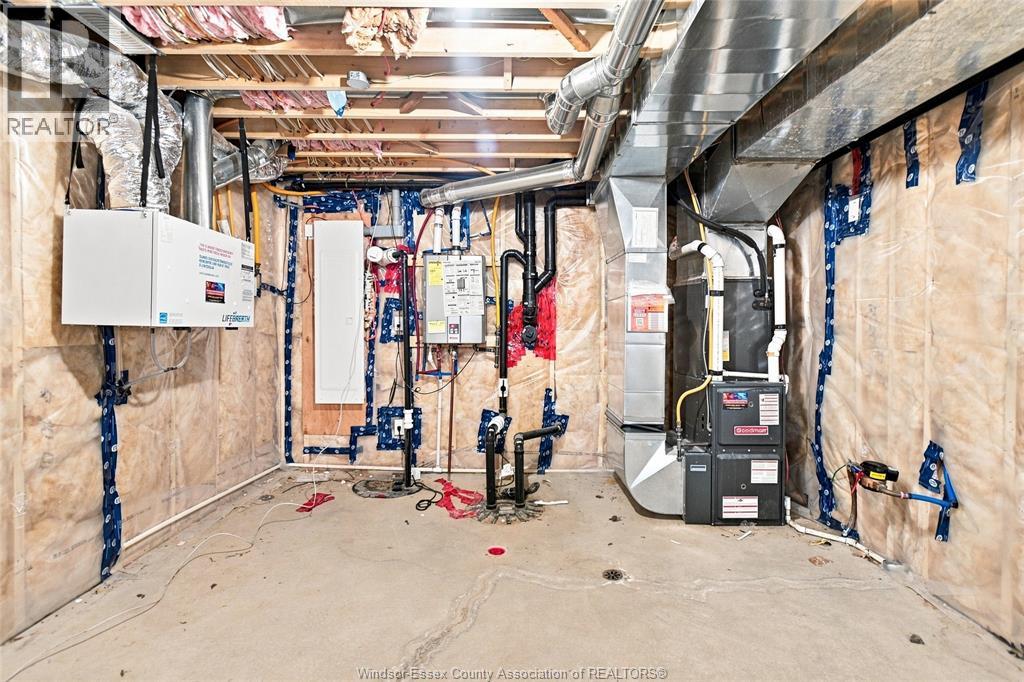
Furnace
$799,900
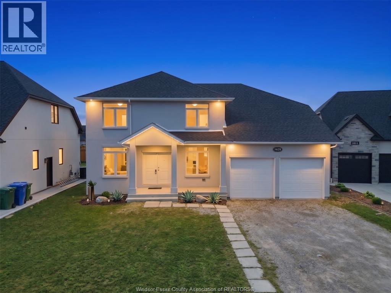
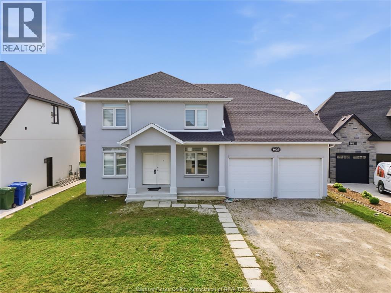
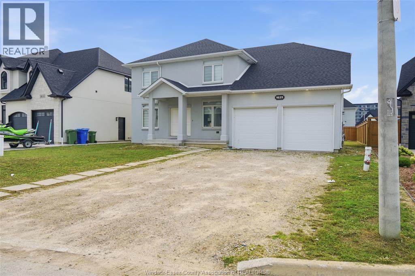
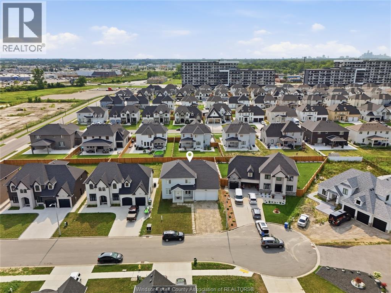
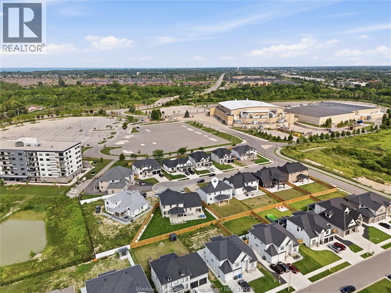
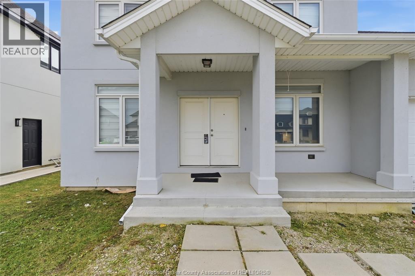
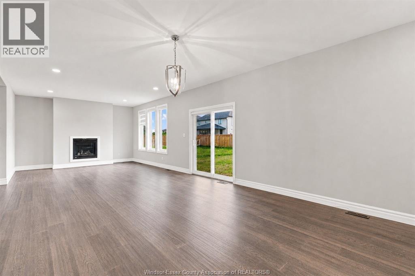
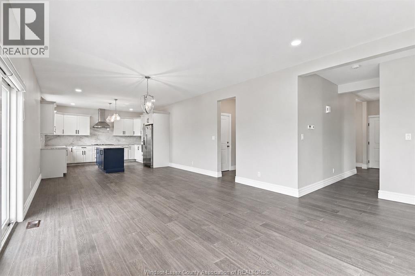
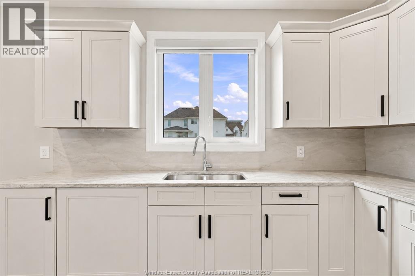
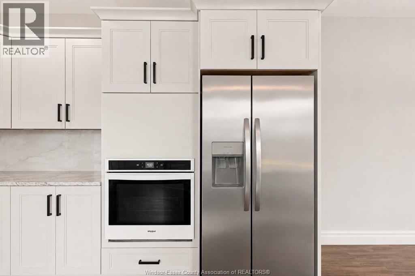
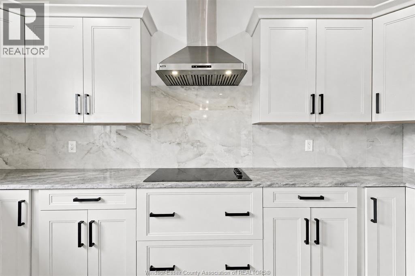
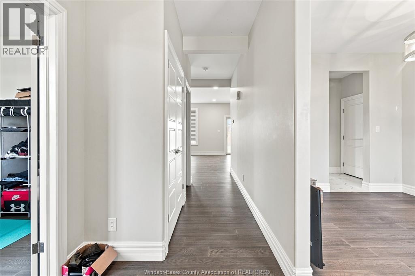
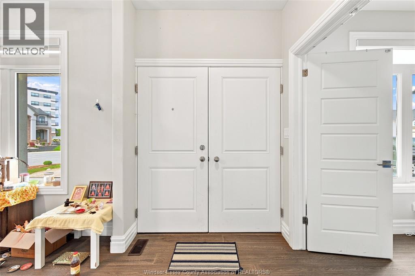
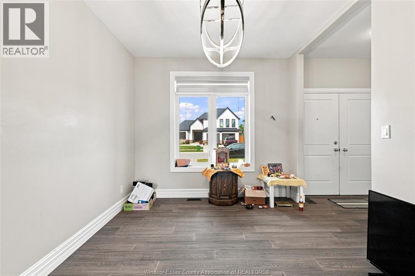
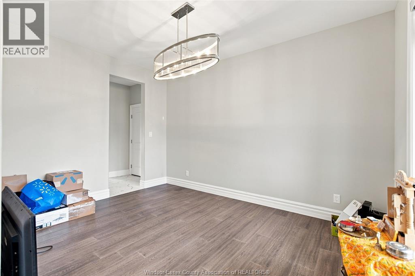
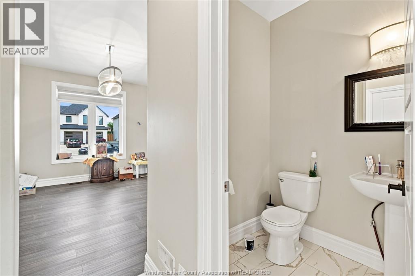
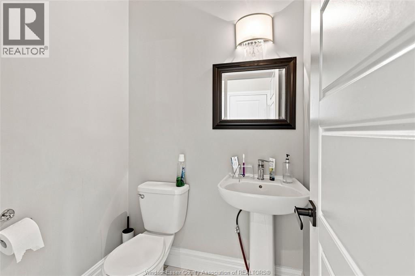
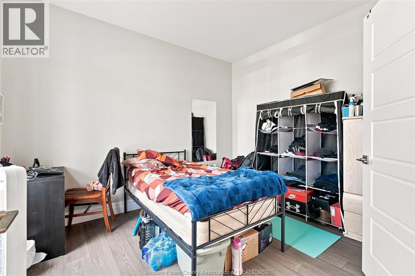
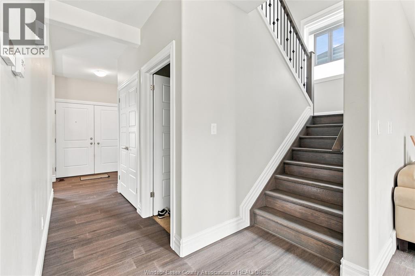
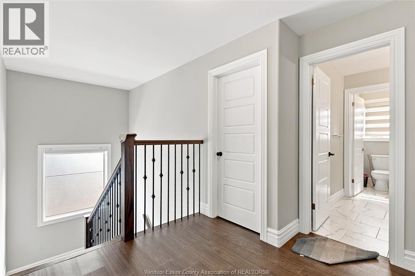
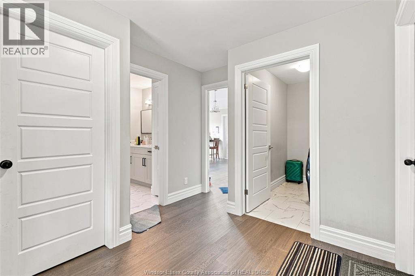
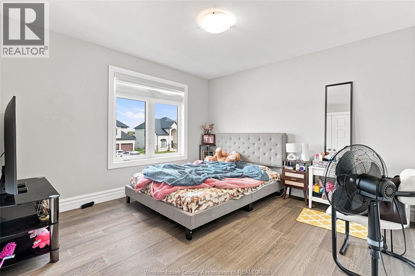
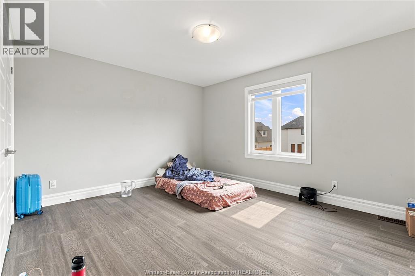
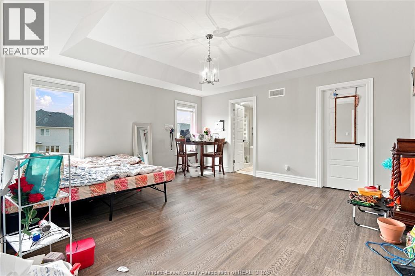
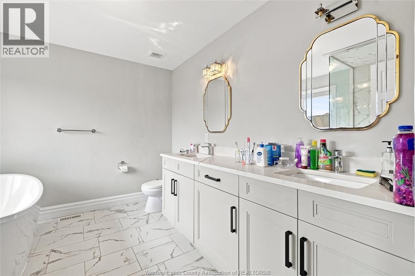
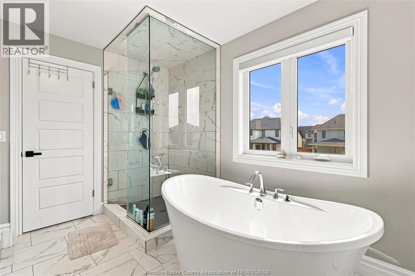
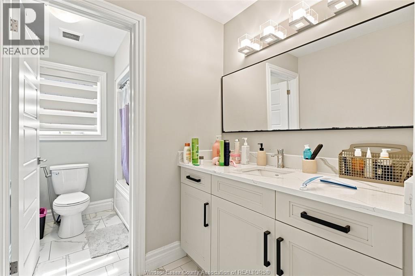
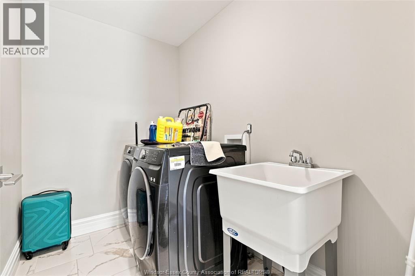
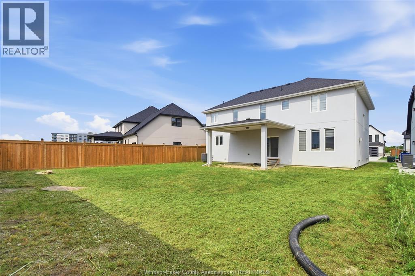
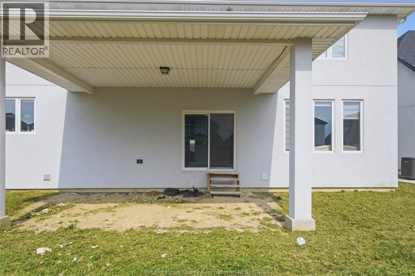
Welcome to Dream home in Windsor—where modern design meets family comfort. This elegant 4-bedroom, 2.5-bath home features a bright open-concept layout with 9-ft ceilings, granite countertops, stainless steel appliances, and a spacious walk-in pantry. The upper level offers a luxurious primary suite with a 5-piece ensuite and walk-in closet, plus three generously sized bedrooms—each with walk-in closets—and a shared 5-piece bath. Enjoy thoughtful upgrades including laminate flooring, pot lights, a gas fireplace, and convenient second-floor laundry. (id:63693)
Property Details
|
MLS® Number |
26020976 |
|
Property Type |
Single Family |
|
Features |
Paved Driveway |
Building
|
Bathroom Total |
3 |
|
Bedrooms Above Ground |
4 |
|
Bedrooms Total |
4 |
|
Appliances |
Dishwasher, Dryer, Refrigerator, Stove, Washer |
|
Constructed Date |
2022 |
|
Construction Style Attachment |
Detached |
|
Cooling Type |
Central Air Conditioning |
|
Exterior Finish |
Concrete/stucco |
|
Fireplace Fuel |
Gas |
|
Fireplace Present |
Yes |
|
Fireplace Type |
Conventional |
|
Flooring Type |
Ceramic/porcelain, Hardwood |
|
Foundation Type |
Concrete |
|
Half Bath Total |
1 |
|
Heating Fuel |
Natural Gas |
|
Heating Type |
Furnace |
|
Stories Total |
2 |
|
Type |
House |
Parking
Land
|
Acreage |
No |
|
Size Irregular |
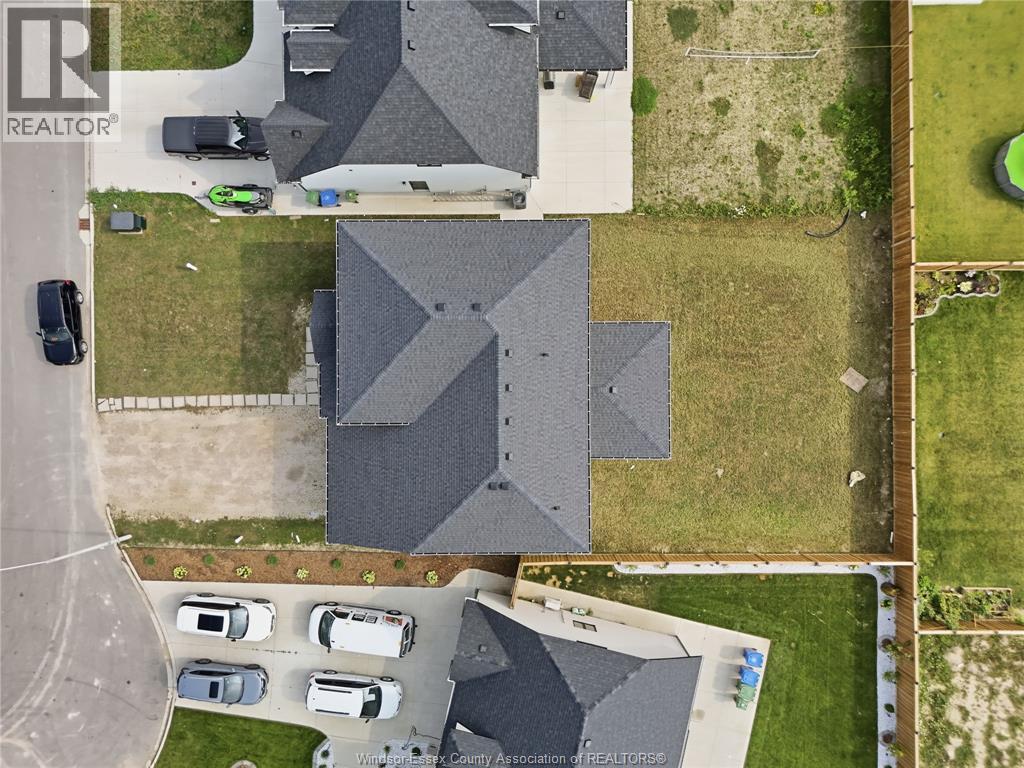
55.22 X 124 / 0.167 Ac |
|
Size Total Text |
55.22 X 124 / 0.167 Ac|0-0.25 Acre |
|
Zoning Description |
Rd1.1 |
Rooms
| Level | Type | Length | Width | Dimensions |
|---|
|
Second Level |
3pc Bathroom | | |
Measurements not available |
|
Second Level |
5pc Ensuite Bath | | |
Measurements not available |
|
Second Level |
Bedroom | | |
Measurements not available |
|
Second Level |
Bedroom | | |
Measurements not available |
|
Second Level |
Bedroom | | |
Measurements not available |
|
Second Level |
Bedroom | | |
Measurements not available |
|
Main Level |
2pc Bathroom | | |
Measurements not available |
|
Main Level |
Laundry Room | | |
Measurements not available |
|
Main Level |
Office | | |
Measurements not available |
|
Main Level |
Living Room/fireplace | | |
Measurements not available |
|
Main Level |
Kitchen | | |
Measurements not available |
https://www.realtor.ca/real-estate/30204957/1625-kerr-court-windsor