4 Bedroom
3 Bathroom
Ranch
Central Air Conditioning
Forced Air, Furnace, Heat Recovery Ventilation (Hrv)
Landscaped
$659,000
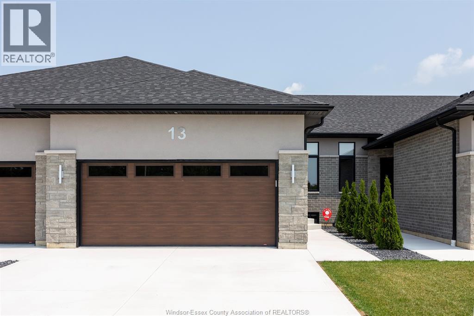
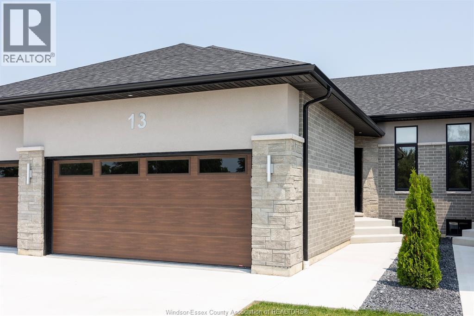
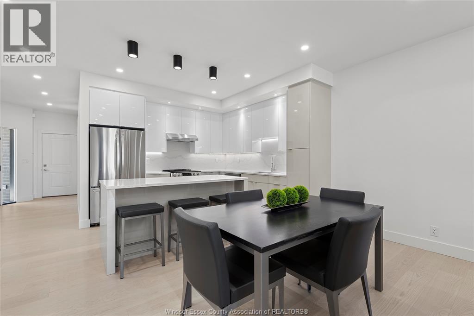
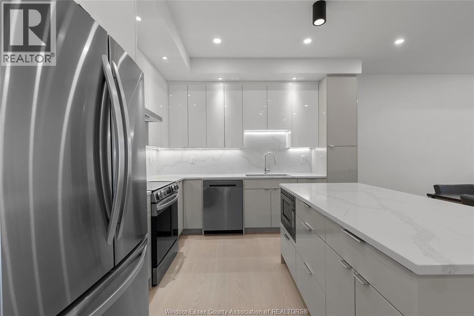
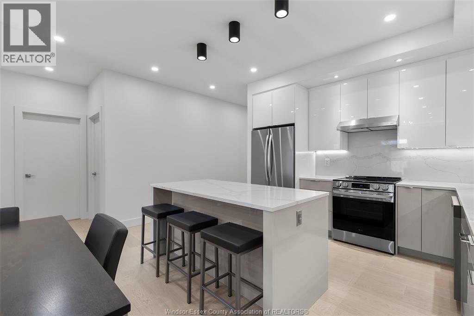
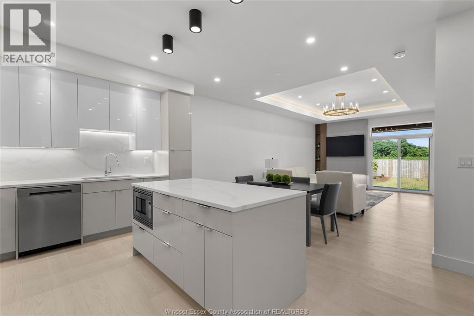
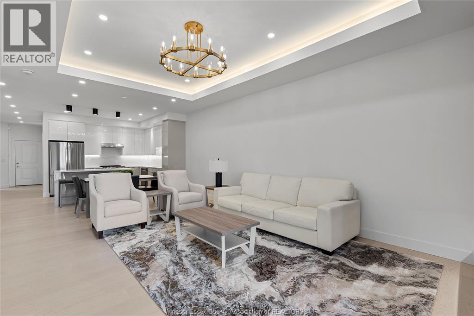
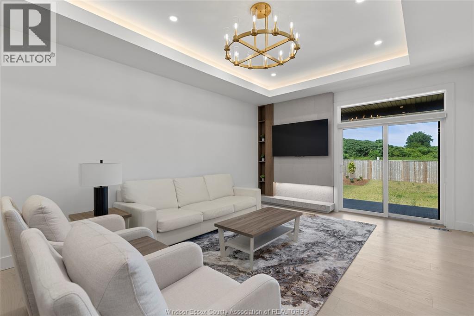
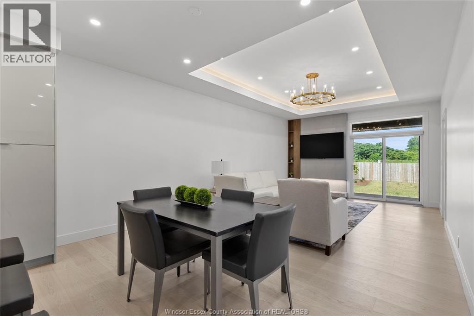
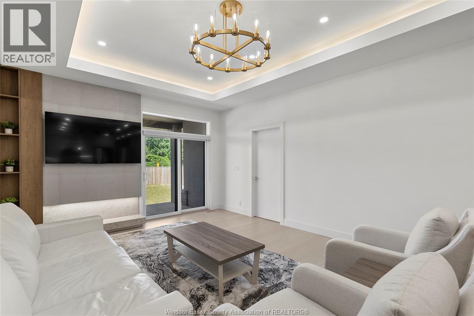
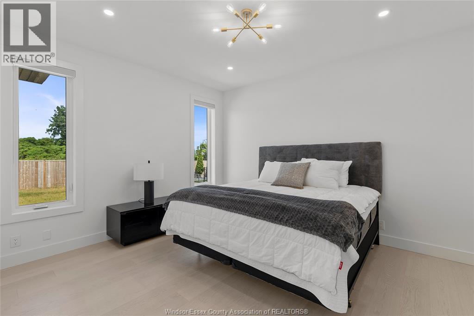
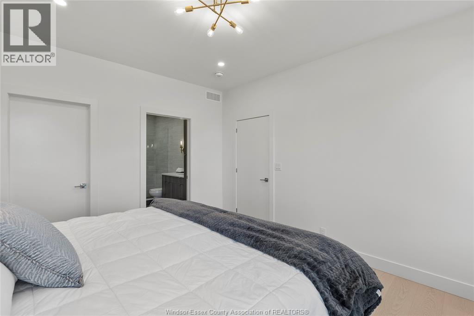
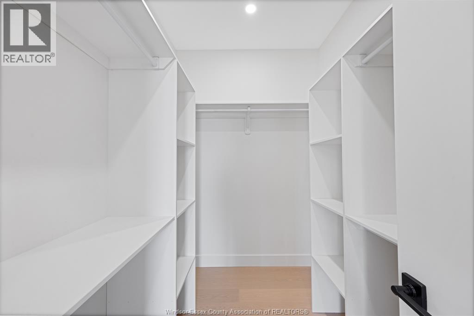
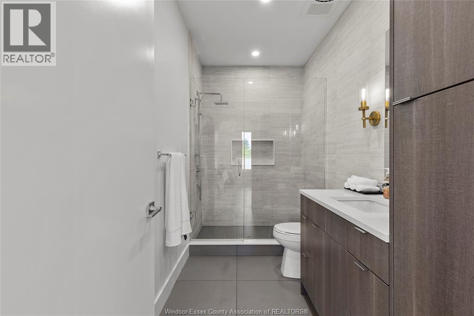
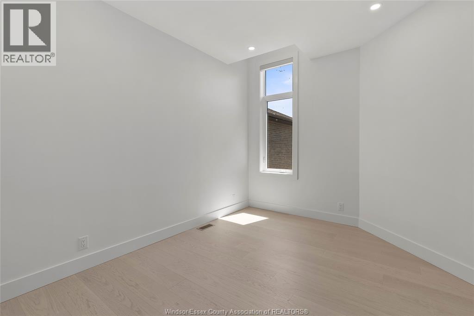
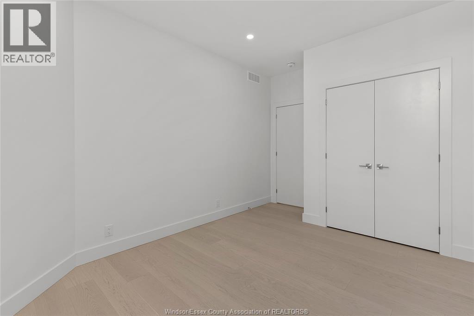
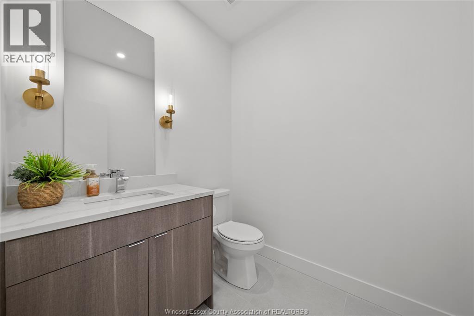
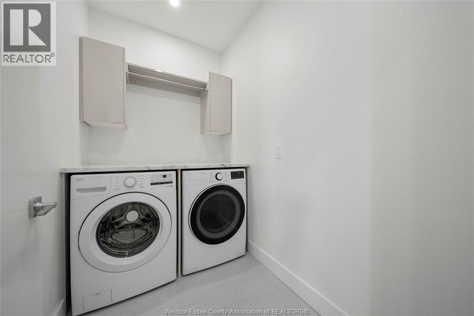
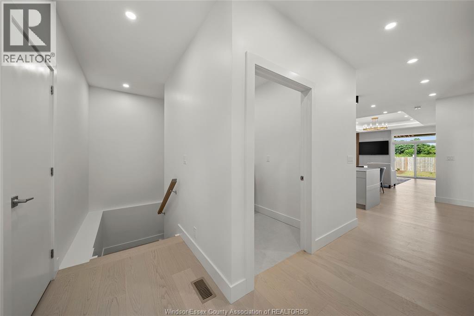
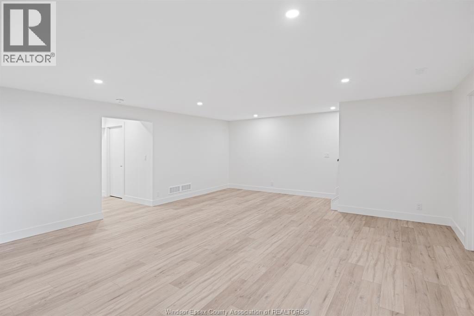
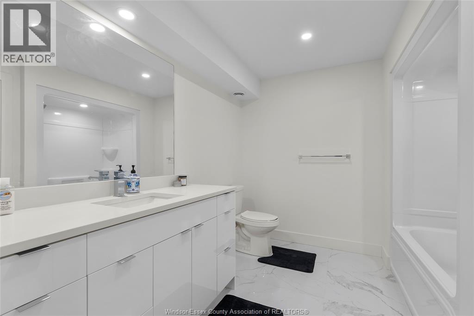
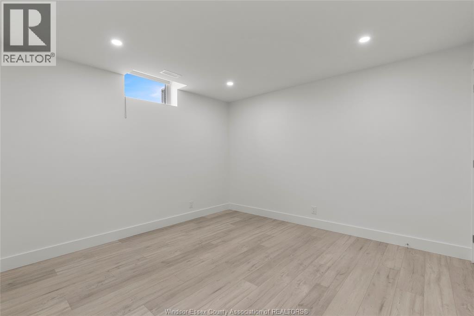
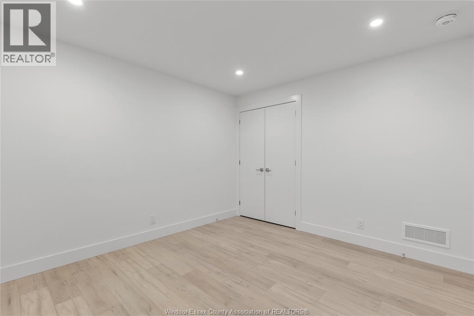
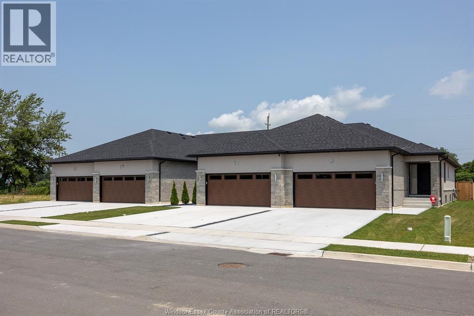
NEW MILLENNIUM HOMES PRESENTS THIS FULLY FINISHED LUXURY TOWNHOME LOCATED IN LEAMINGTON'S NEWEST SUBDIVISION, BEVEL LINE VILLAGE. This home features a primary bedroom with an ensuite, including a large tiled shower and walk-in closet, a second bedroom, and a bathroom. Gourmet kitchen with quartz countertops and quartz backsplash. Large family room with main floor laundry, vaulted ceilings, and more. Finished lower level includes a living area, full bathroom, and two large bedrooms. All appliances and window coverings are included with the sale. Exterior includes a double car garage, concrete paved drive, fully landscaped and sodded front, rear covered deck, and a fully sodded fenced-in yard. Minutes away from Point Pelee National Park, Erie Shores Golf, Country Club, and Leamington Marina. (id:63693)
Property Details
|
MLS® Number |
26021128 |
|
Property Type |
Single Family |
|
Features |
Double Width Or More Driveway, Concrete Driveway, Finished Driveway, Front Driveway |
Building
|
Bathroom Total |
3 |
|
Bedrooms Above Ground |
2 |
|
Bedrooms Below Ground |
2 |
|
Bedrooms Total |
4 |
|
Appliances |
Dishwasher, Dryer, Microwave Range Hood Combo, Refrigerator, Stove, Washer |
|
Architectural Style |
Ranch |
|
Constructed Date |
2024 |
|
Construction Style Attachment |
Attached |
|
Cooling Type |
Central Air Conditioning |
|
Exterior Finish |
Brick, Stone, Concrete/stucco |
|
Flooring Type |
Ceramic/porcelain, Hardwood, Cushion/lino/vinyl |
|
Foundation Type |
Concrete |
|
Half Bath Total |
1 |
|
Heating Fuel |
Natural Gas |
|
Heating Type |
Forced Air, Furnace, Heat Recovery Ventilation (hrv) |
|
Stories Total |
1 |
|
Type |
Row / Townhouse |
Parking
|
Attached Garage | |
|
Garage | |
|
Inside Entry | |
Land
|
Acreage |
No |
|
Fence Type |
Fence |
|
Landscape Features |
Landscaped |
|
Size Irregular |
27 X 146.55 X Irreg |
|
Size Total Text |
27 X 146.55 X Irreg |
|
Zoning Description |
Res |
Rooms
| Level | Type | Length | Width | Dimensions |
|---|
|
Basement |
Bedroom | | |
Measurements not available |
|
Basement |
Bedroom | | |
Measurements not available |
|
Basement |
4pc Bathroom | | |
Measurements not available |
|
Main Level |
Primary Bedroom | | |
Measurements not available |
|
Main Level |
2pc Bathroom | | |
Measurements not available |
|
Main Level |
3pc Ensuite Bath | | |
Measurements not available |
|
Main Level |
Kitchen | | |
Measurements not available |
|
Main Level |
Enclosed Porch | | |
Measurements not available |
|
Main Level |
Bedroom | | |
Measurements not available |
|
Main Level |
Laundry Room | | |
Measurements not available |
https://www.realtor.ca/real-estate/30213970/13-eagle-street-leamington