5 Bedroom
5 Bathroom
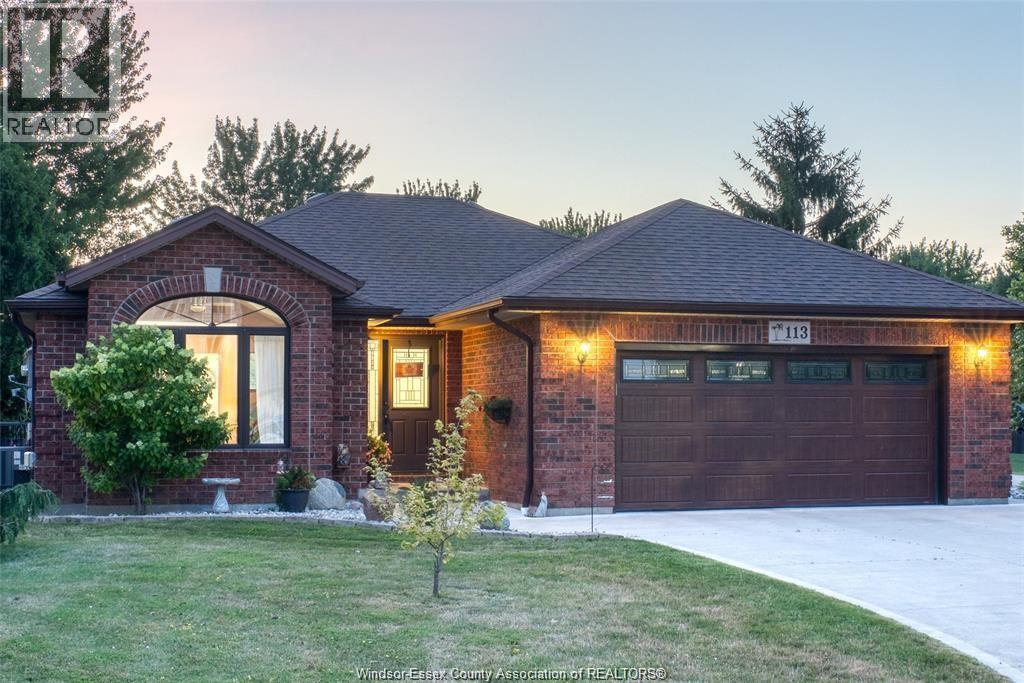
Bungalow, Ranch
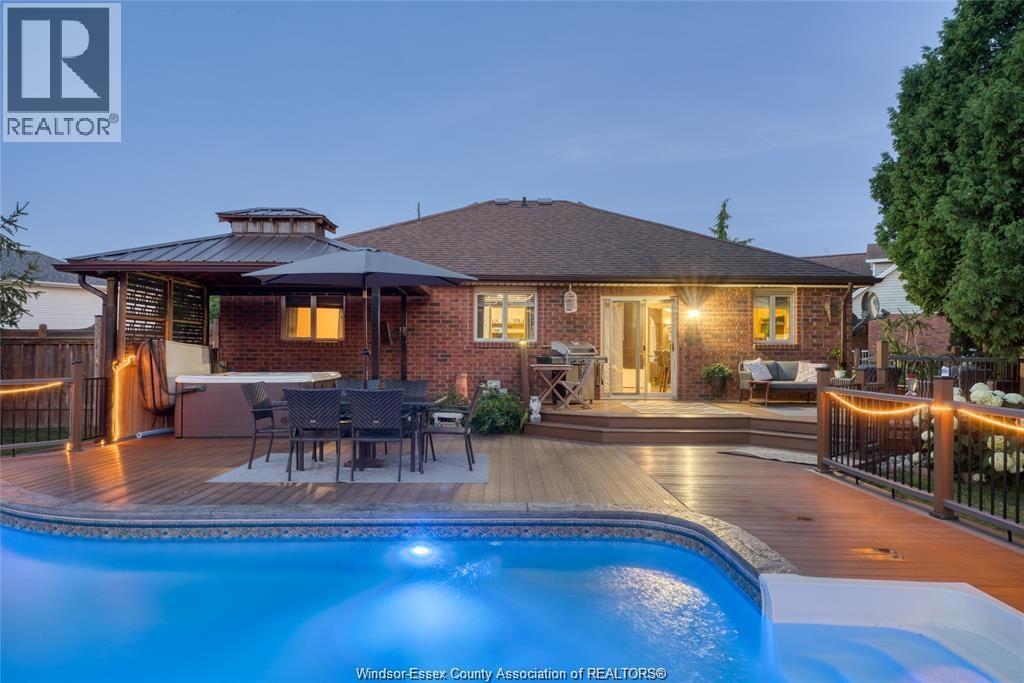
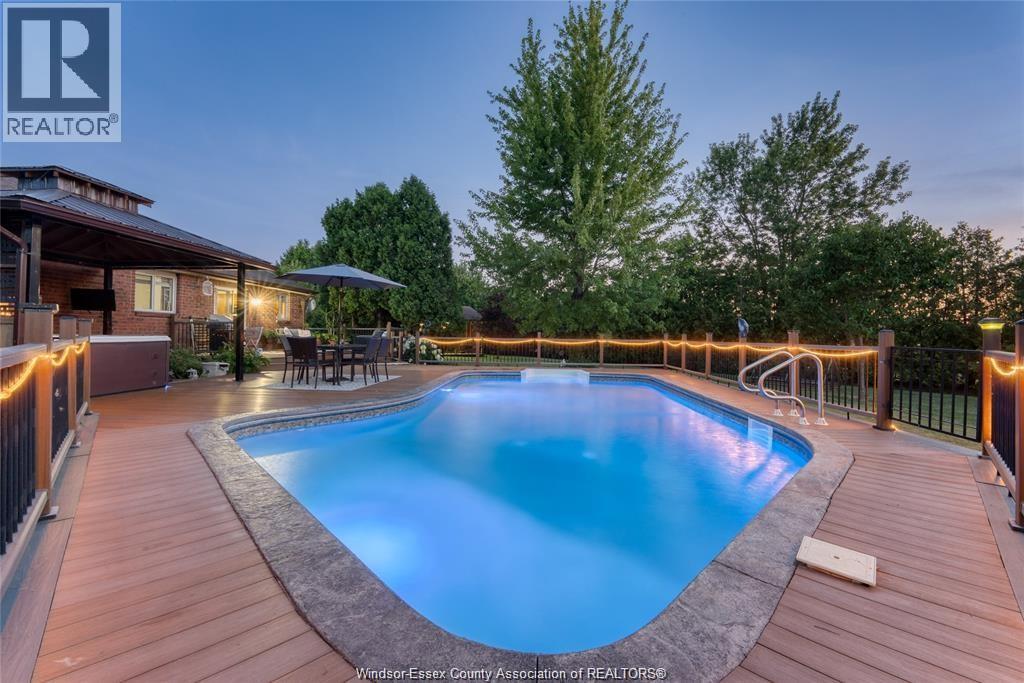
On Ground Pool
Central Air Conditioning
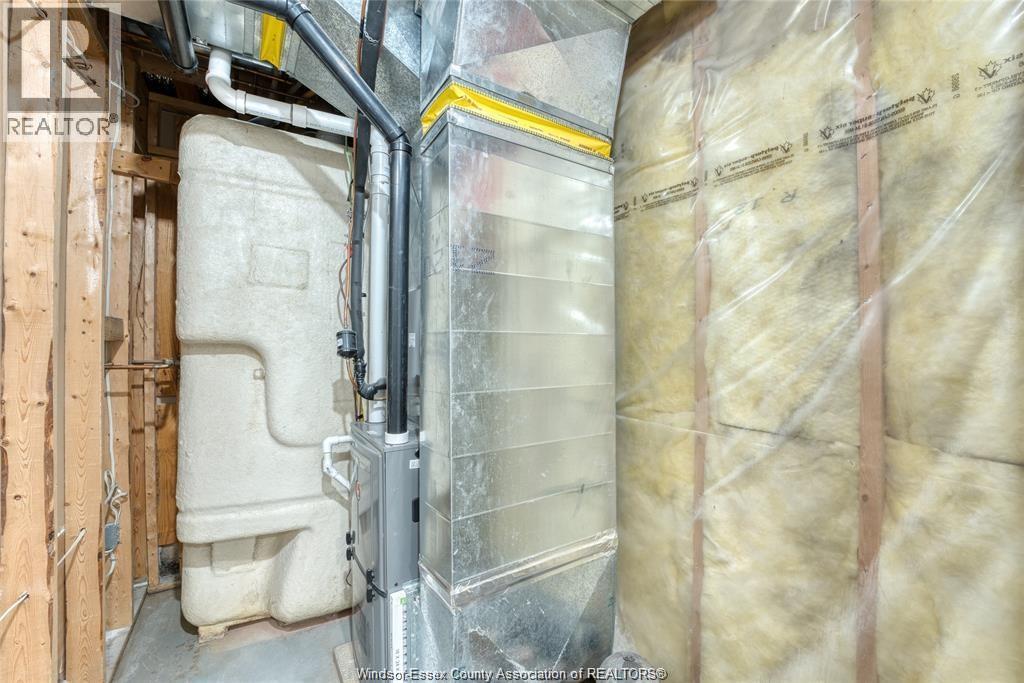
Forced Air, Furnace
Waterfront Nearby
Landscaped
$874,999
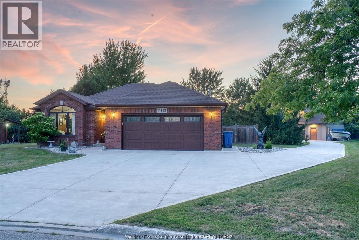
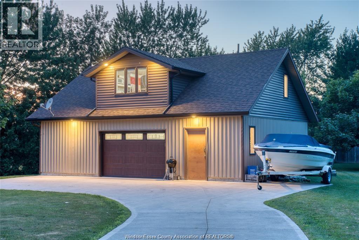
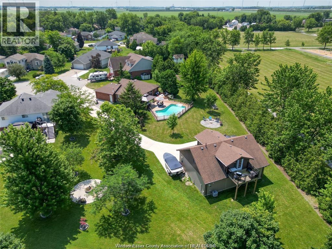
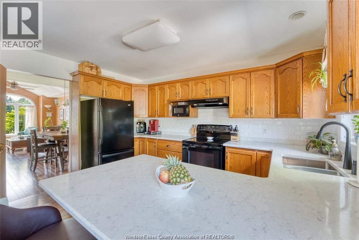
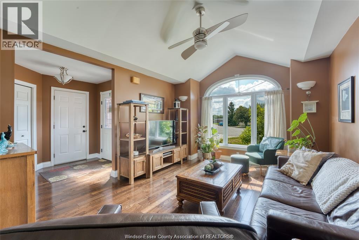
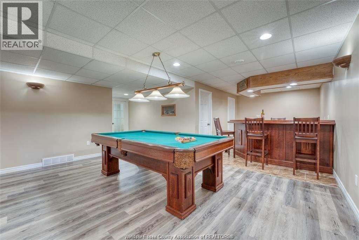
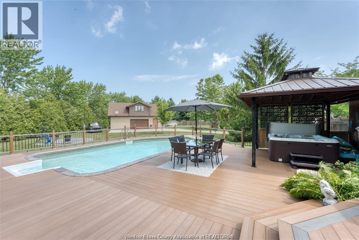
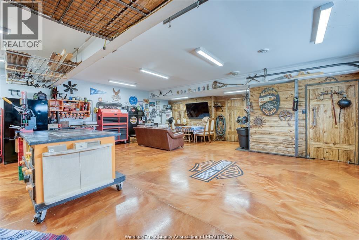
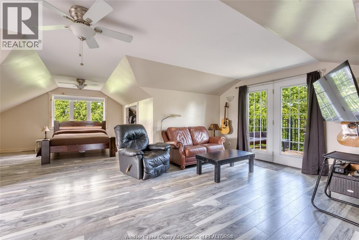
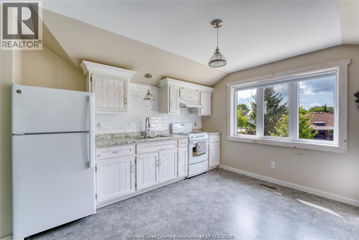
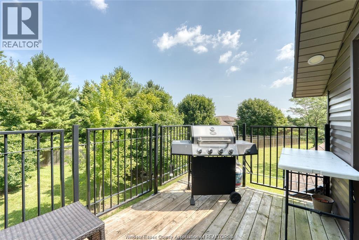
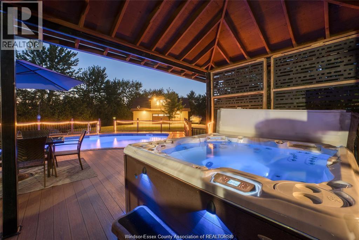
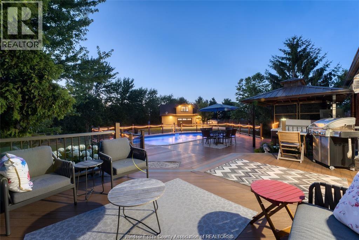
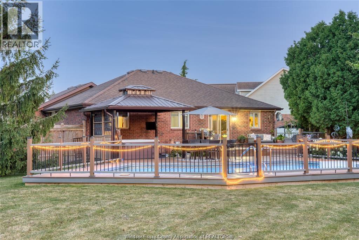
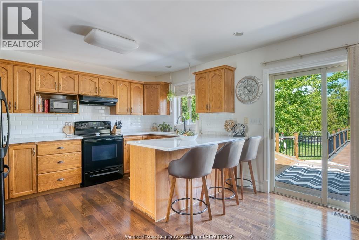
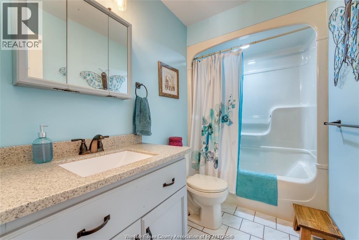
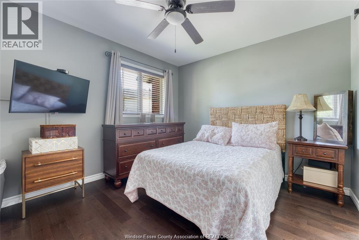
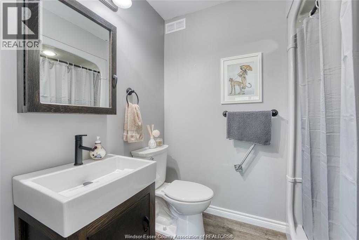
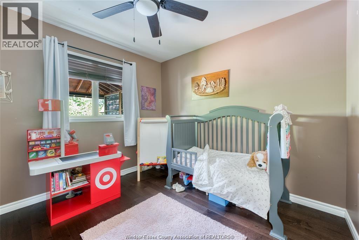
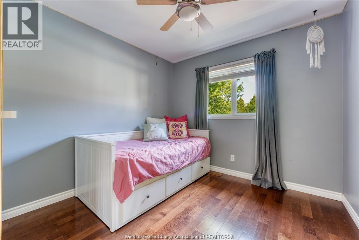
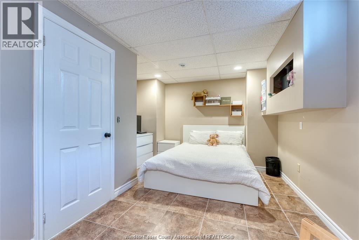
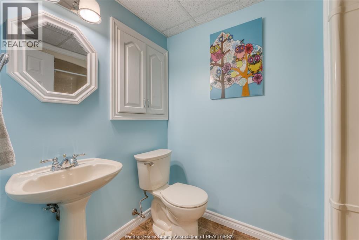
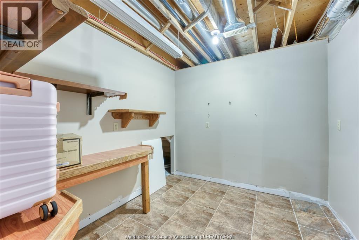
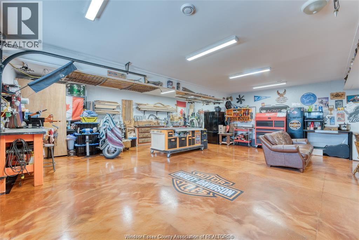
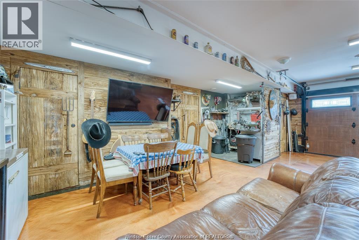
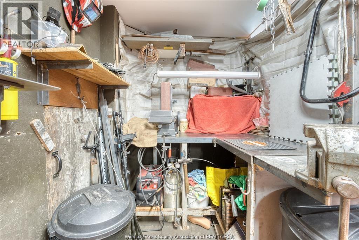
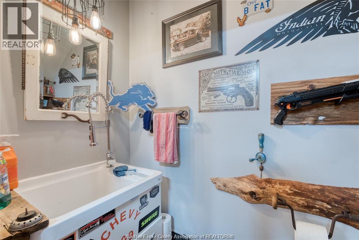
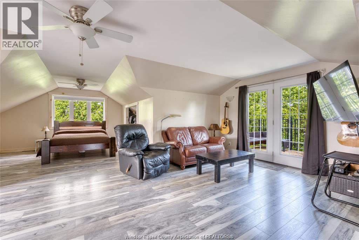
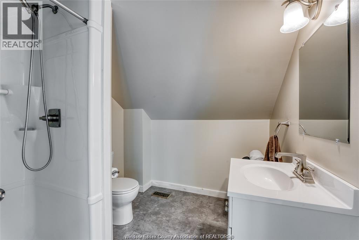
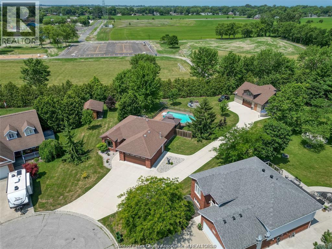
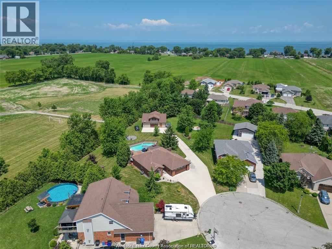
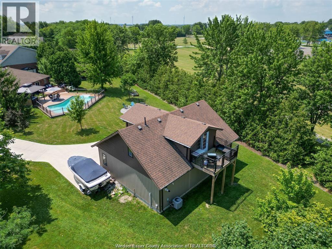
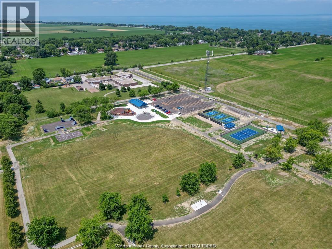
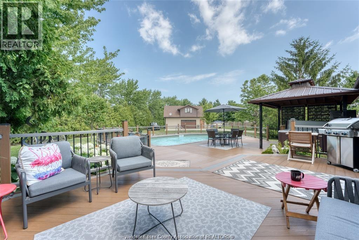
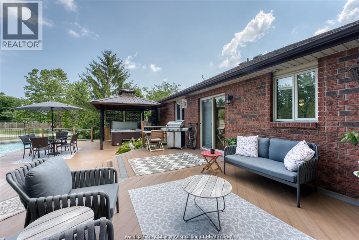
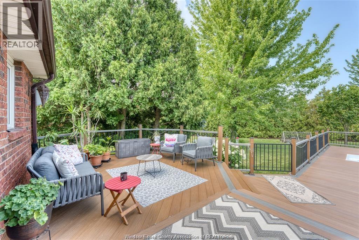
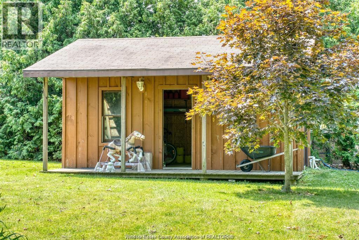
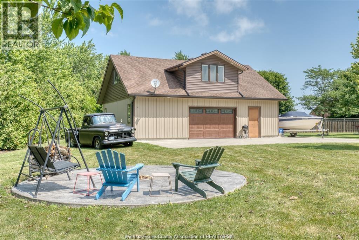
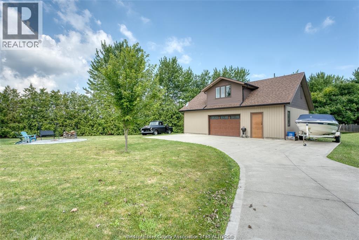
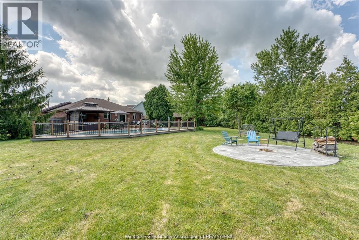
RARE FIND IN STONEY POINT! Over 1/2 acre on a quiet cul-de-sac, just a short walk to Lake St. Clair. Features 3 main-floor bedrooms, finished lower level with additional bedroom, bath, rec room & bar, plus detached garage/workshop with 2-pc bath AND separate bachelor suite with its own 3-pc bath. Outside is your own backyard retreat with pool, large deck & covered hot tub. Attached 2-car garage plus incredible space to live, work & entertain! (id:63693)
Property Details
|
MLS® Number |
26021349 |
|
Property Type |
Single Family |
|
Features |
Cul-de-sac, Double Width Or More Driveway, Concrete Driveway, Rear Driveway |
|
Pool Features |
Pool Equipment |
|
Pool Type |
On Ground Pool |
|
Water Front Type |
Waterfront Nearby |
Building
|
Bathroom Total |
5 |
|
Bedrooms Above Ground |
3 |
|
Bedrooms Below Ground |
2 |
|
Bedrooms Total |
5 |
|
Appliances |
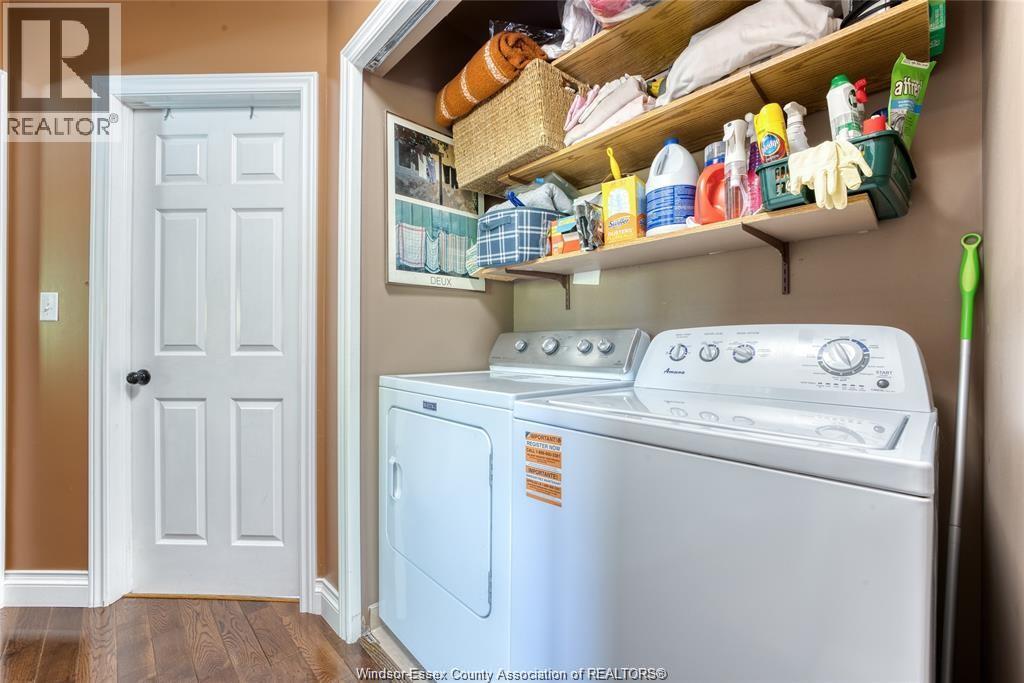
Hot Tub, Dishwasher, Dryer, Washer, Two Stoves, Two Refrigerators |
|
Architectural Style |
Bungalow, Ranch |
|
Constructed Date |
1999 |
|
Construction Style Attachment |
Detached |
|
Cooling Type |
Central Air Conditioning |
|
Exterior Finish |
Brick |
|
Flooring Type |
Ceramic/porcelain, Hardwood, Laminate |
|
Foundation Type |
Concrete |
|
Half Bath Total |
1 |
|
Heating Fuel |
Natural Gas |
|
Heating Type |
Forced Air, Furnace |
|
Stories Total |
1 |
|
Type |
House |
Parking
Land
|
Acreage |
No |
|
Landscape Features |
Landscaped |
|
Size Irregular |
55.08 X 260 X Irreg, 268 X 1 / 0.54 Ac |
|
Size Total Text |
55.08 X 260 X Irreg, 268 X 1 / 0.54 Ac|0.50- 1.00 Acre |
|
Zoning Description |
R2 |
Rooms
| Level | Type | Length | Width | Dimensions |
|---|
|
Second Level |
3pc Bathroom | | |
Measurements not available |
|
Second Level |
Kitchen/dining Room | | |
Measurements not available |
|
Lower Level |
3pc Bathroom | | |
Measurements not available |
|
Lower Level |
Utility Room | | |
Measurements not available |
|
Lower Level |
Office | | |
Measurements not available |
|
Lower Level |
Storage | | |
Measurements not available |
|
Lower Level |
Recreation Room | | |
Measurements not available |
|
Lower Level |
Other | | |
Measurements not available |
|
Lower Level |
Bedroom | | |
Measurements not available |
|
Main Level |
Primary Bedroom | | |
Measurements not available |
|
Main Level |
Laundry Room | | |
Measurements not available |
|
Main Level |
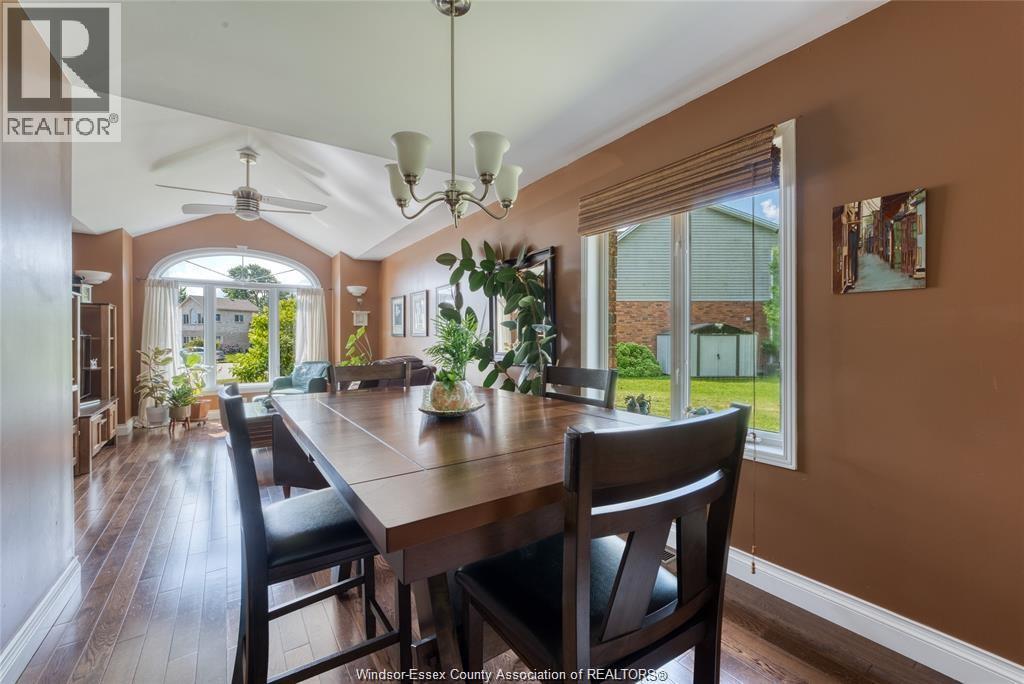
Dining Room | | |
Measurements not available |
|
Main Level |
4pc Bathroom | | |
Measurements not available |
|
Main Level |
Bedroom | | |
Measurements not available |
|
Main Level |
Eating Area | | |
Measurements not available |
|
Main Level |
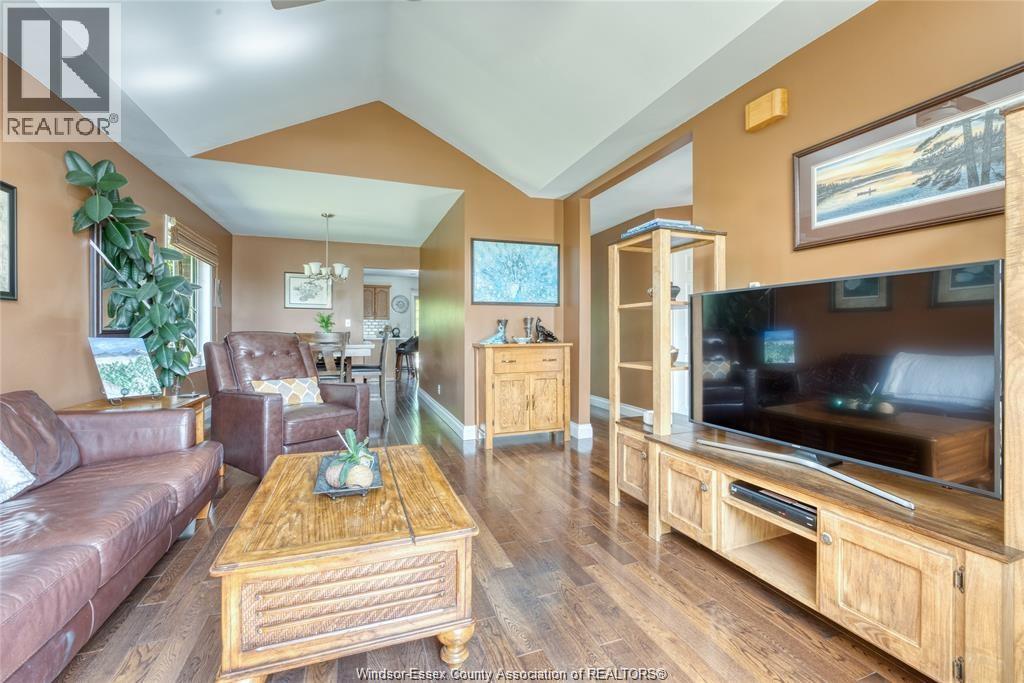
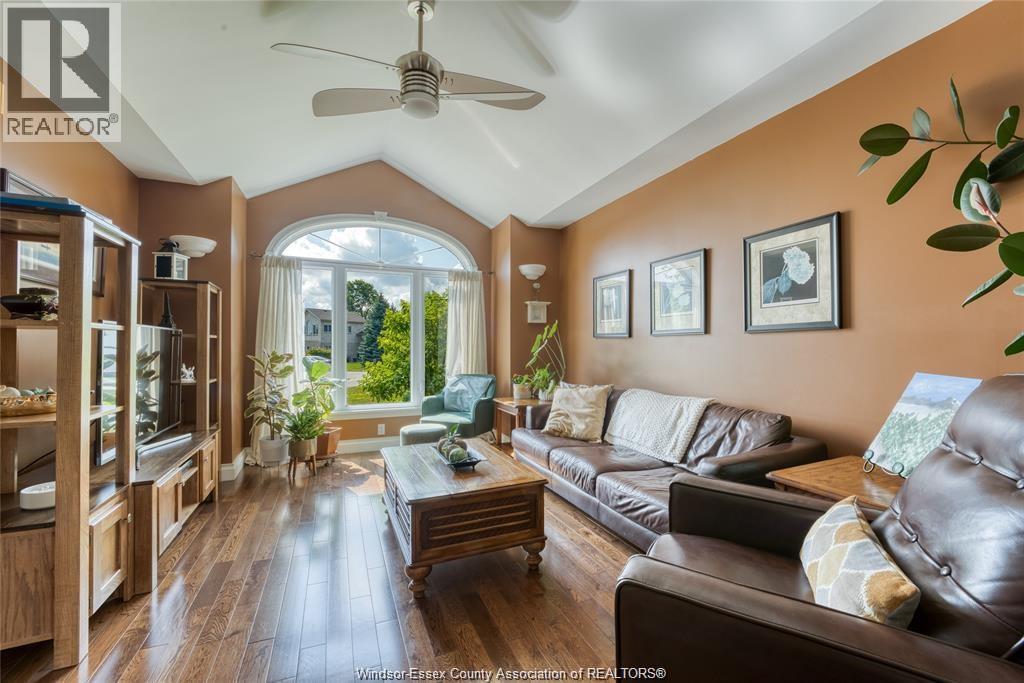
Living Room | | |
Measurements not available |
|
Main Level |
3pc Ensuite Bath | | |
Measurements not available |
|
Main Level |
Bedroom | | |
Measurements not available |
|
Main Level |
Kitchen | | |
Measurements not available |
|
Main Level |
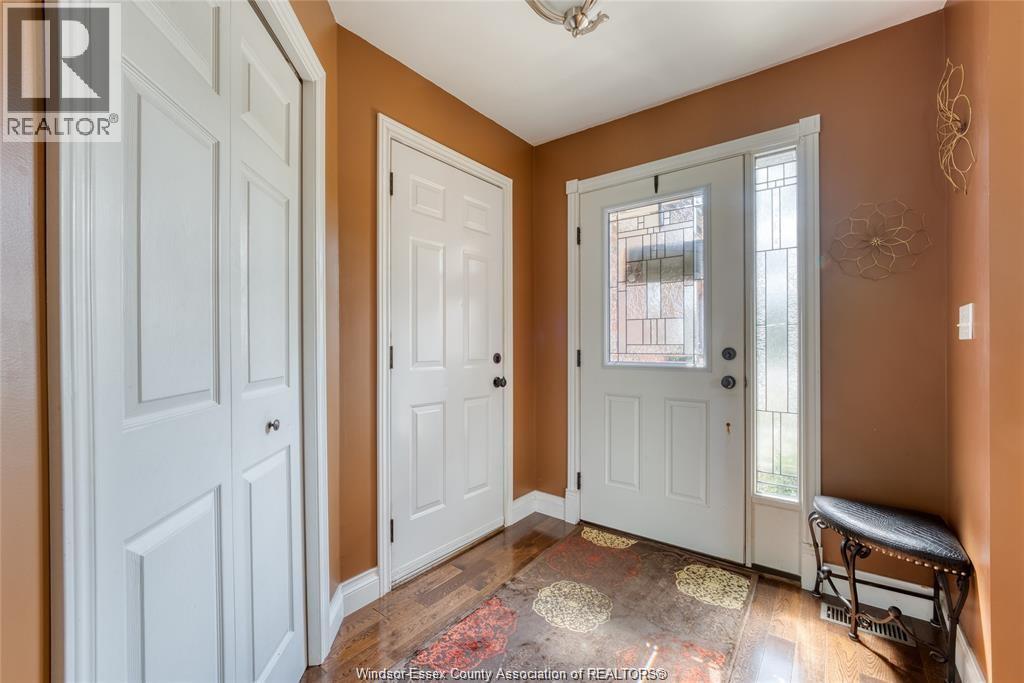
Foyer | | |
Measurements not available |
https://www.realtor.ca/real-estate/30220605/113-beach-court-stoney-point