3 Bedroom
3 Bathroom
1,562 sqft
Central Air Conditioning
Furnace
$3,000 Monthly
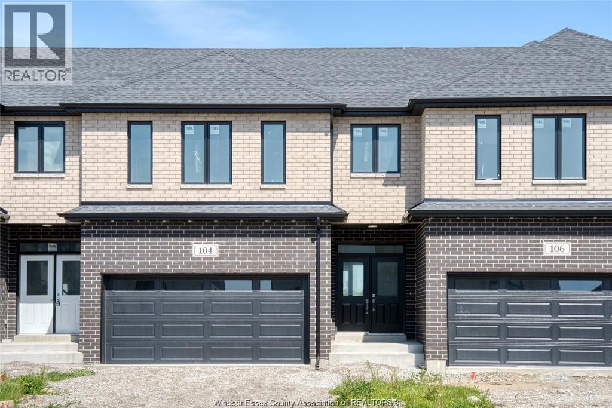
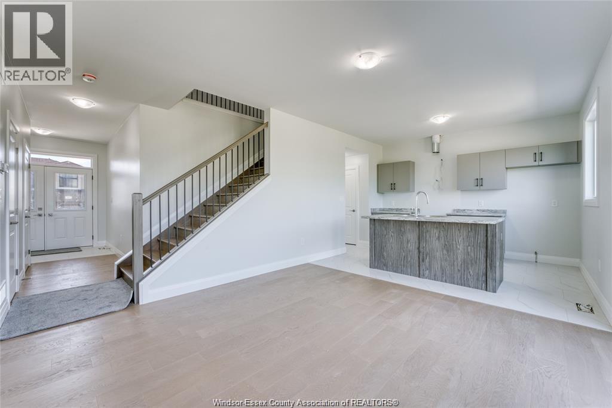
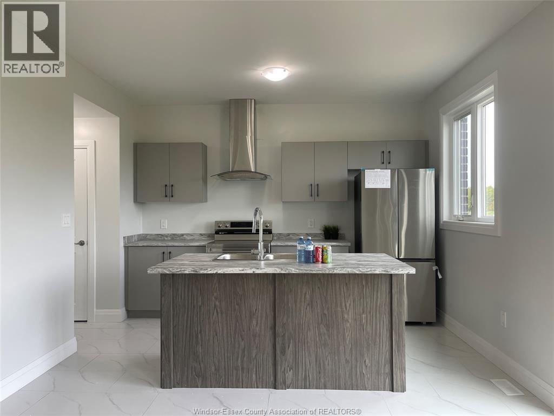
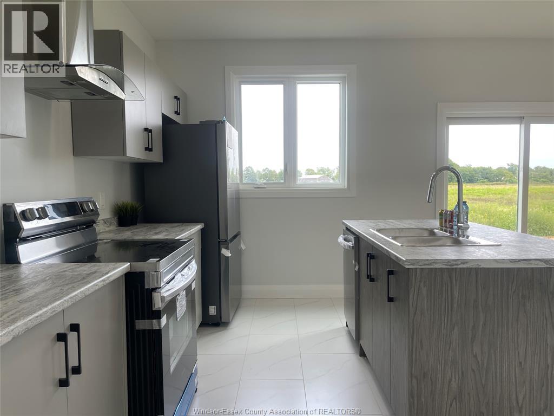
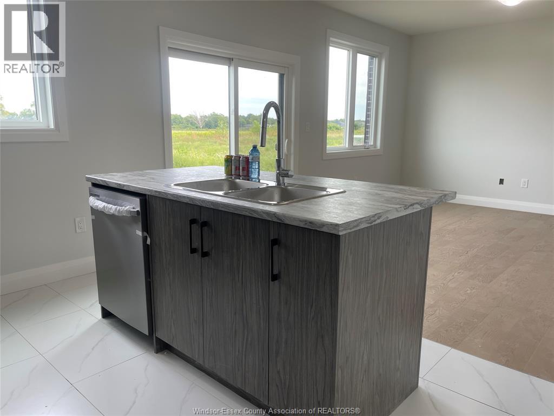
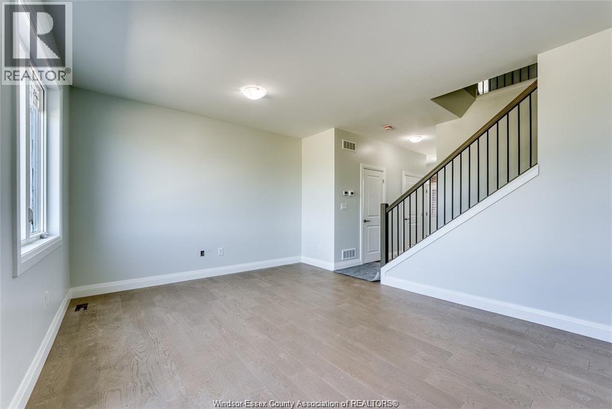
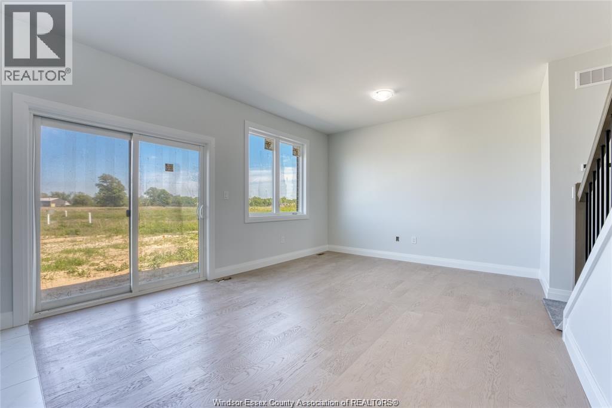
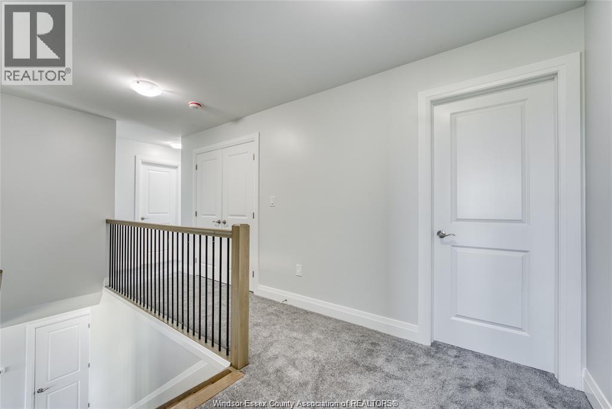
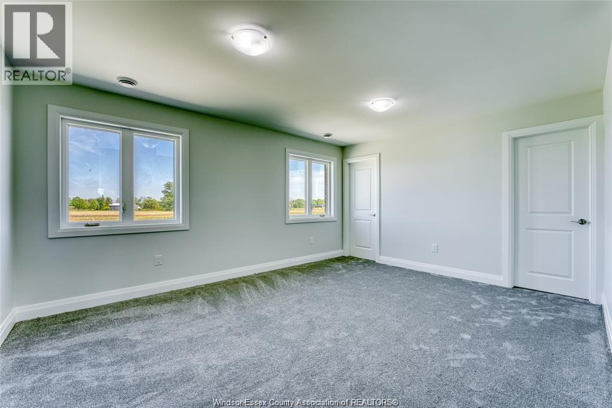
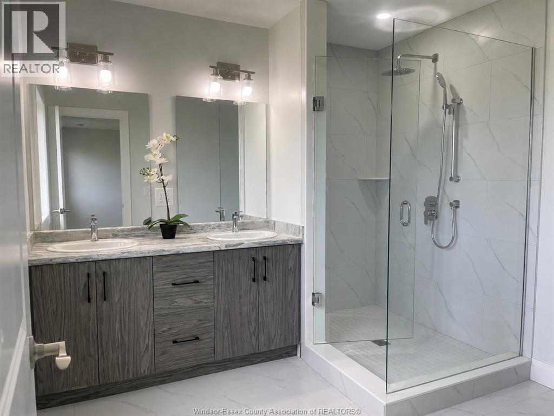
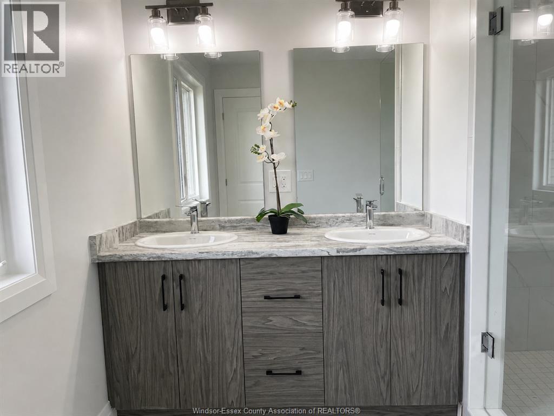
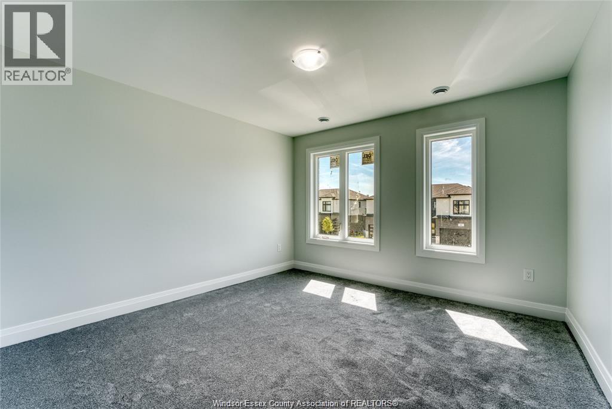
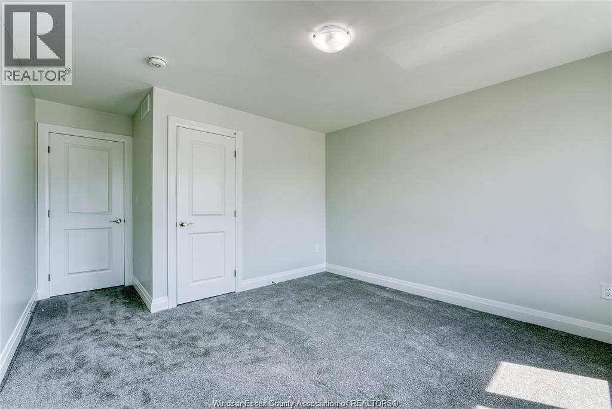
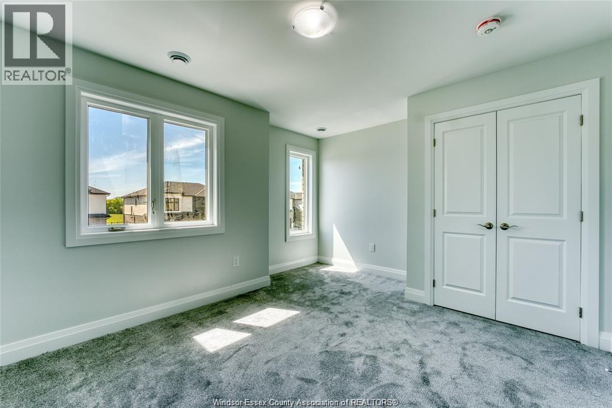
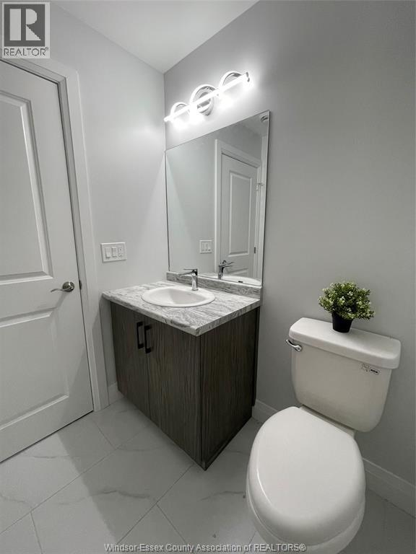
Welcome to Bevel Line Towns, a modern community in the heart of Leamington, perfect for families. This BRAND NEW move-in-ready townhome features 3 spacious bedrooms, a double-car garage, open-concept living room, a modern kitchen with large island, stainless steel appliances. Sun-filled rooms with large windows and walk in closets. Enjoy spa-like master ensuite with designer lightings, his & her sinks & glass shower enclosure. New park across the street. Enjoy a convenient lifestyle near the Leamington Marina and Erie Shores Golf & Country Club. Minutes to Walmart, Food Basics, FreshCo, Superstore, banks, hospital & clinics. Short drive to Seacliff Beach, parks, shopping, restaurants, and everyday amenities. Contact us to book a viewing appointment. (id:63693)
Property Details
|
MLS® Number |
26021618 |
|
Property Type |
Single Family |
|
Features |
Concrete Driveway |
Building
|
Bathroom Total |
3 |
|
Bedrooms Above Ground |
3 |
|
Bedrooms Total |
3 |
|
Appliances |
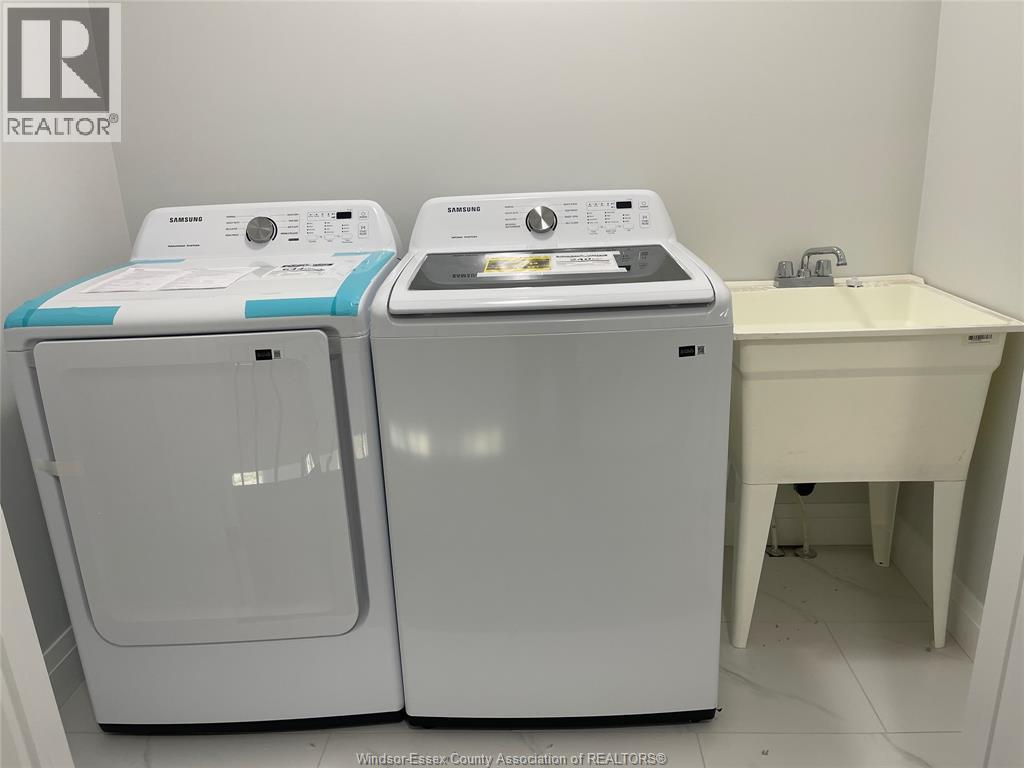
Dishwasher, Dryer, Refrigerator, Stove, Washer |
|
Construction Style Attachment |
Attached |
|
Cooling Type |
Central Air Conditioning |
|
Exterior Finish |
Brick, Stone, Concrete/stucco |
|
Flooring Type |
Ceramic/porcelain, Hardwood |
|
Foundation Type |
Concrete |
|
Half Bath Total |
1 |
|
Heating Fuel |
Natural Gas |
|
Heating Type |
Furnace |
|
Stories Total |
2 |
|
Size Interior |
1,562 Sqft |
|
Total Finished Area |
1562 Sqft |
|
Type |
Row / Townhouse |
Parking
Land
|
Acreage |
No |
|
Size Irregular |
26.6 X 92.6 Ft / 0.056 Ac |
|
Size Total Text |
26.6 X 92.6 Ft / 0.056 Ac|0-0.25 Acre |
|
Zoning Description |
Res |
Rooms
| Level | Type | Length | Width | Dimensions |
|---|
|
Second Level |
Laundry Room | | |
Measurements not available |
|
Second Level |
3pc Bathroom | | |
Measurements not available |
|
Second Level |
Bedroom | | |
Measurements not available |
|
Second Level |
Bedroom | | |
Measurements not available |
|
Second Level |
5pc Ensuite Bath | | |
Measurements not available |
|
Second Level |
Primary Bedroom | | |
Measurements not available |
|
Main Level |
2pc Bathroom | | |
Measurements not available |
|
Main Level |
Living Room | | |
Measurements not available |
|
Main Level |
Kitchen | | |
Measurements not available |
https://www.realtor.ca/real-estate/30232171/104-eagle-street-leamington