4 Bedroom
2 Bathroom
1,458 sqft
Raised Ranch
Fireplace
Central Air Conditioning
Forced Air, Furnace
Landscaped
$599,900
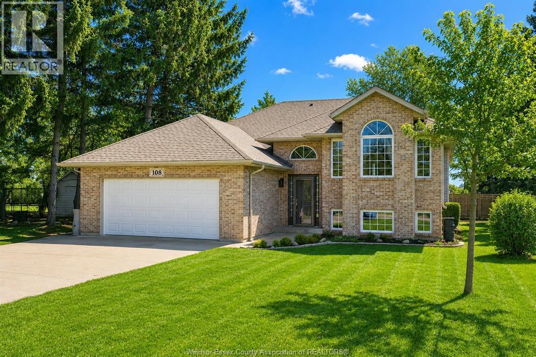
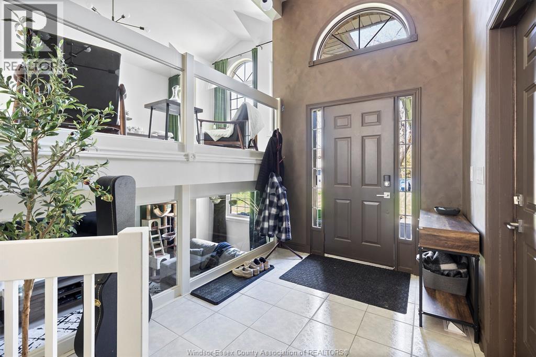
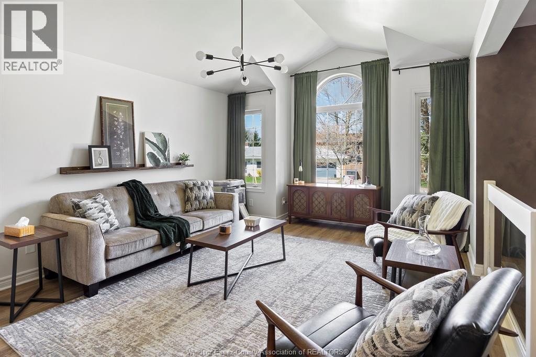
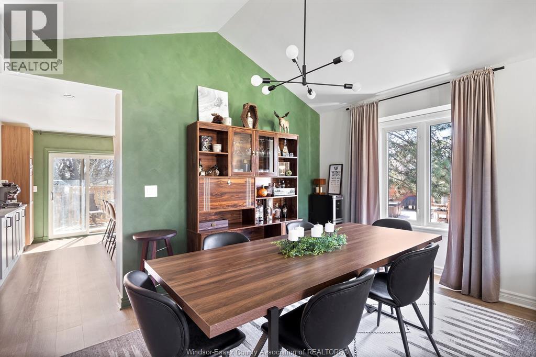
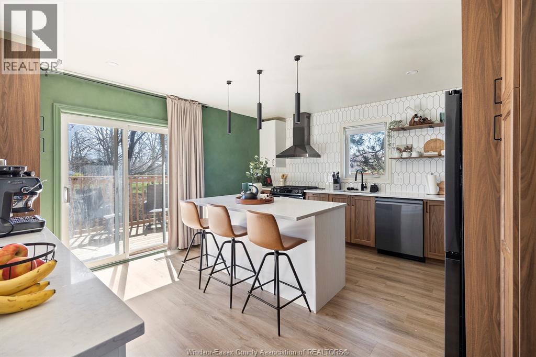
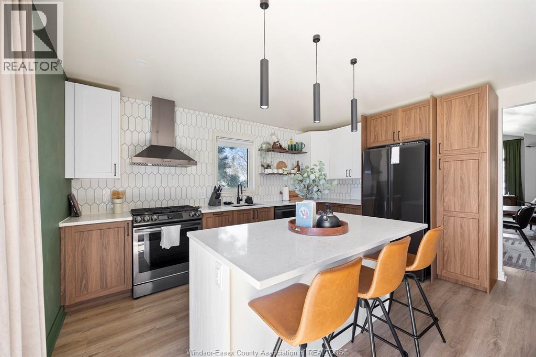
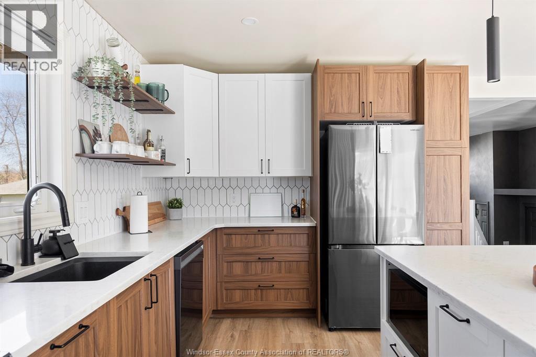
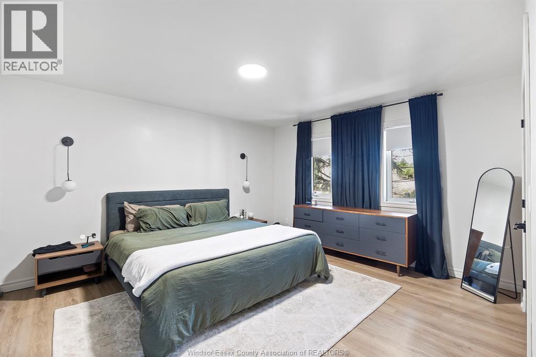
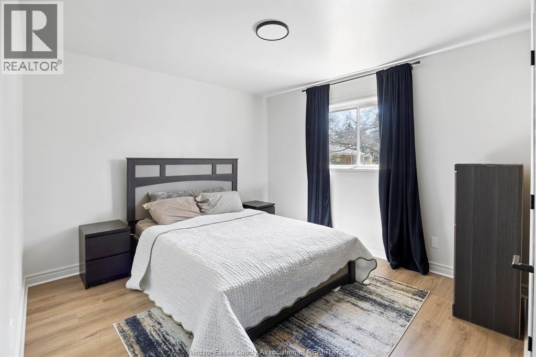
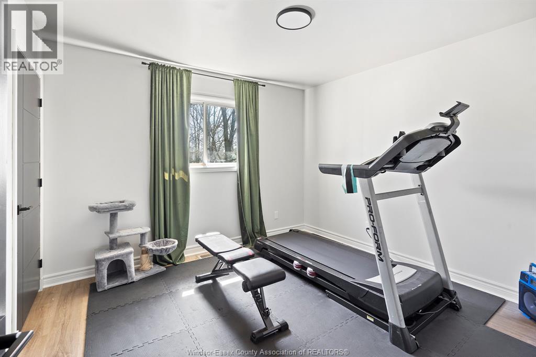
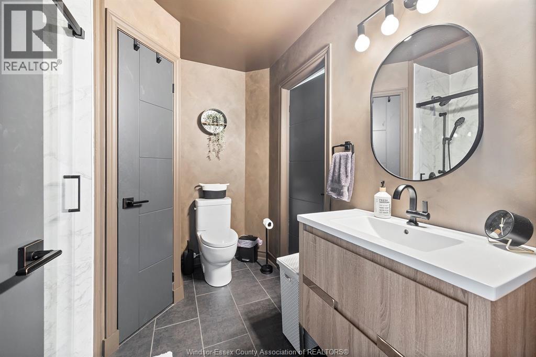
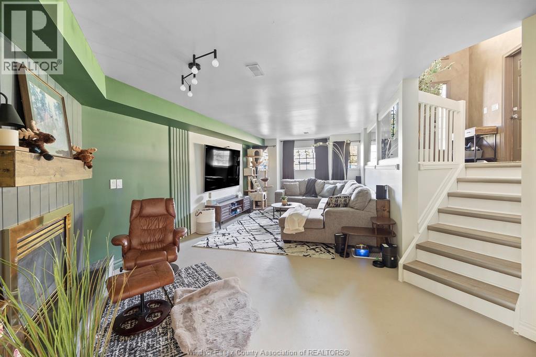
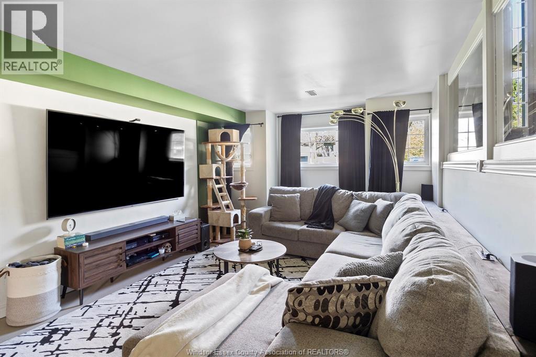
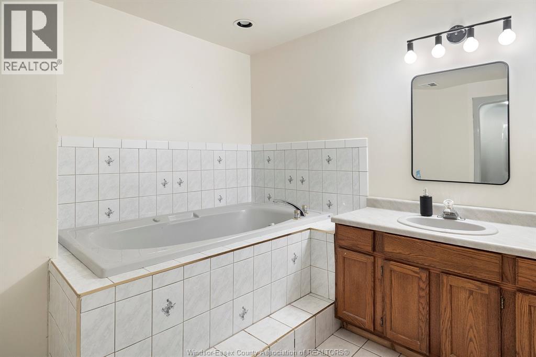
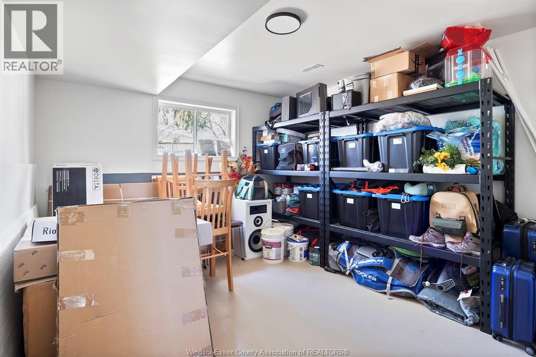
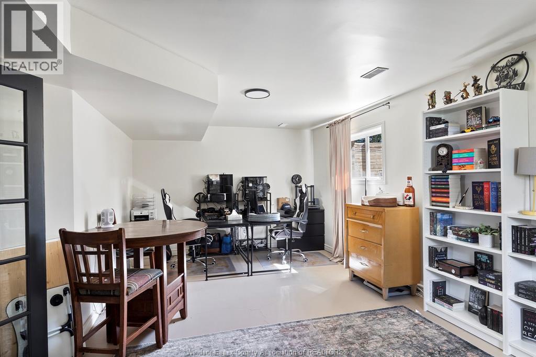
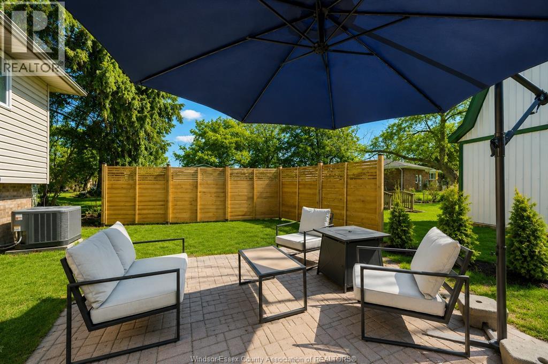
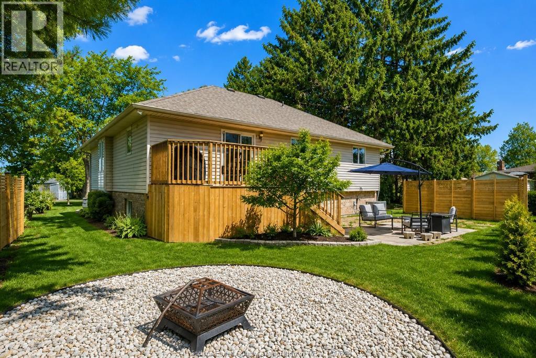
Located on a quiet dead-end street with beach rights in wine country. This beautifully maintained 1,458 sq ft raised ranch offers comfortable living in a desirable setting. Features include: modern decor and freshly painted, vaulted ceilings, new flooring, and a remodelled kitchen with island. Oversized master bedroom with cheater access to an updated bath.The finished basement provides additional living space with a family room and gas fireplace, 4th bdrm and office/den. Insulated 2 car garage with heat and A/C (mini-split). Enjoy a comfortable rear yard with sundeck, patio and firepit. Updates include roof (2023) and energy-efficient furnace and central air (2020) and new sundeck. Move-in ready. Note: whirlpool tub has not been used and uncertain if operational. (id:63693)
Property Details
|
MLS® Number |
26022035 |
|
Property Type |
Single Family |
|
Features |
Double Width Or More Driveway, Front Driveway |
Building
|
Bathroom Total |
2 |
|
Bedrooms Above Ground |
3 |
|
Bedrooms Below Ground |
1 |
|
Bedrooms Total |
4 |
|
Appliances |
Dishwasher, Dryer, Refrigerator, Stove, Washer |
|
Architectural Style |
Raised Ranch |
|
Constructed Date |
1996 |
|
Construction Style Attachment |
Detached |
|
Cooling Type |
Central Air Conditioning |
|
Exterior Finish |
Aluminum/vinyl, Brick |
|
Fireplace Fuel |
Gas |
|
Fireplace Present |
Yes |
|
Fireplace Type |
Direct Vent |
|
Flooring Type |
Ceramic/porcelain, Laminate |
|
Foundation Type |
Block |
|
Heating Fuel |
Natural Gas |
|
Heating Type |
Forced Air, Furnace |
|
Size Interior |
1,458 Sqft |
|
Total Finished Area |
1458 Sqft |
|
Type |
House |
Parking
|
Garage | |
|
Heated Garage | |
|
Other | |
Land
|
Acreage |
No |
|
Landscape Features |
Landscaped |
|
Size Irregular |
70.32 X Irreg |
|
Size Total Text |
70.32 X Irreg |
|
Zoning Description |
Res |
Rooms
| Level | Type | Length | Width | Dimensions |
|---|
|
Basement |
4pc Bathroom | | |
Measurements not available |
|
Basement |
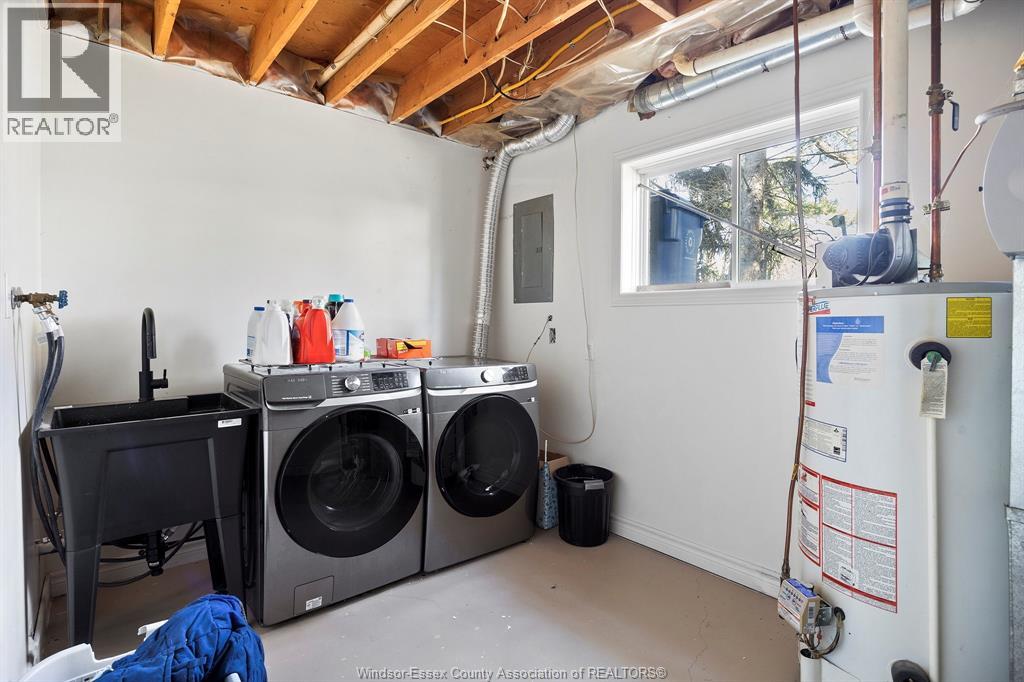
Laundry Room | | |
Measurements not available |
|
Basement |
Bedroom | | |
Measurements not available |
|
Basement |
Den | | |
Measurements not available |
|
Basement |
Family Room/fireplace | | |
Measurements not available |
|
Main Level |
4pc Bathroom | | |
Measurements not available |
|
Main Level |
Bedroom | | |
Measurements not available |
|
Main Level |
Bedroom | | |
Measurements not available |
|
Main Level |
Primary Bedroom | | |
Measurements not available |
|
Main Level |
Eating Area | | |
Measurements not available |
|
Main Level |
Kitchen | | |
Measurements not available |
|
Main Level |
Dining Room | | |
Measurements not available |
|
Main Level |
Living Room | | |
Measurements not available |
|
Main Level |
Foyer | | |
Measurements not available |
https://www.realtor.ca/real-estate/30253135/108-westchester-road-harrow