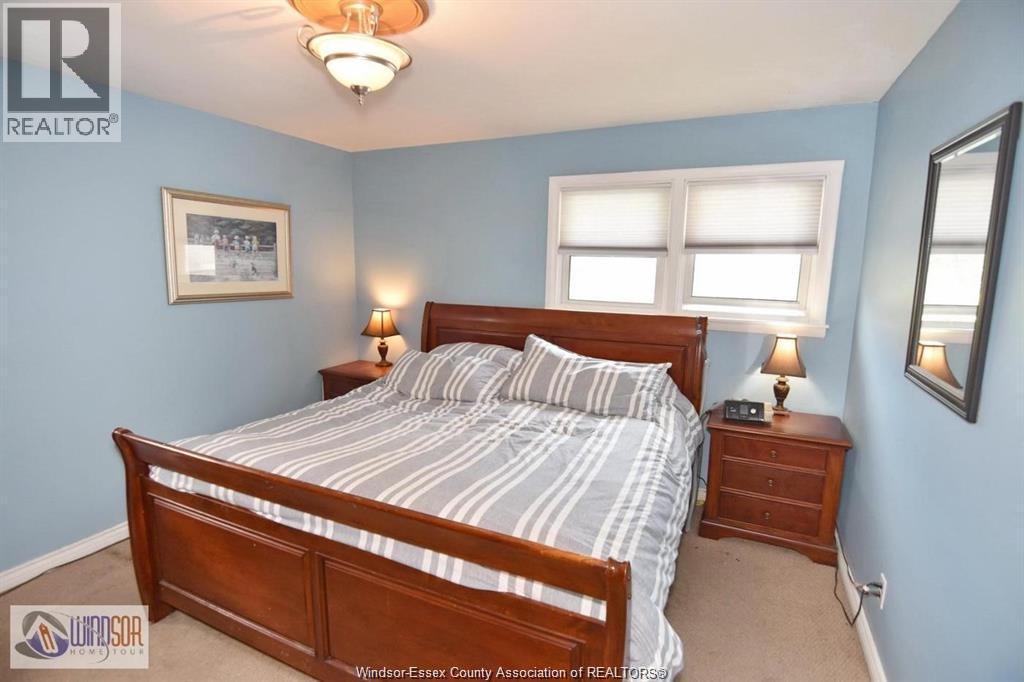
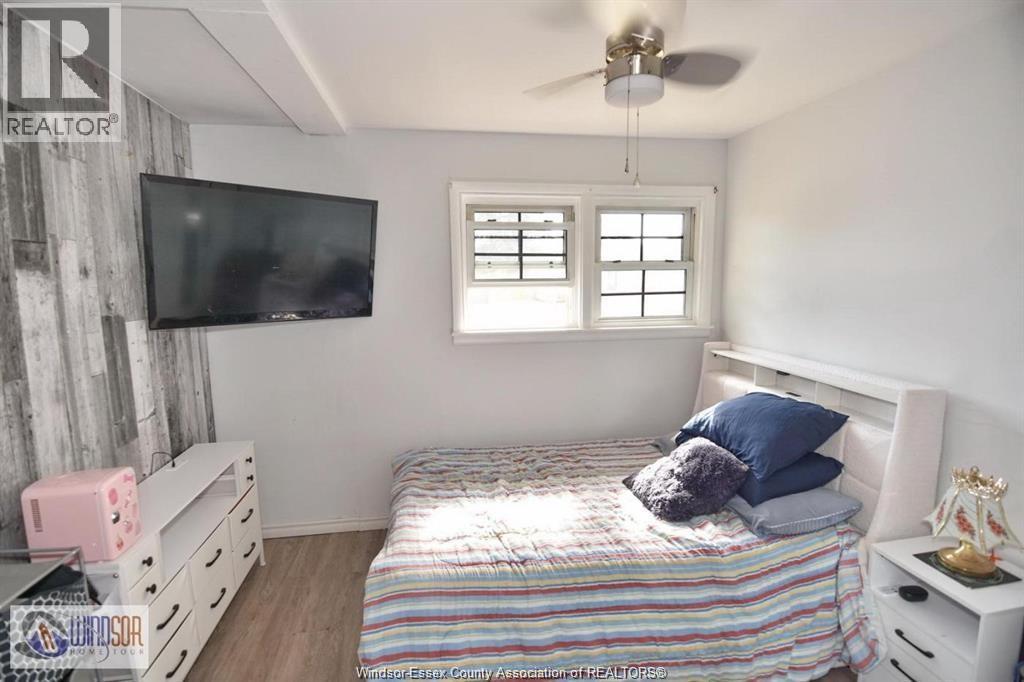
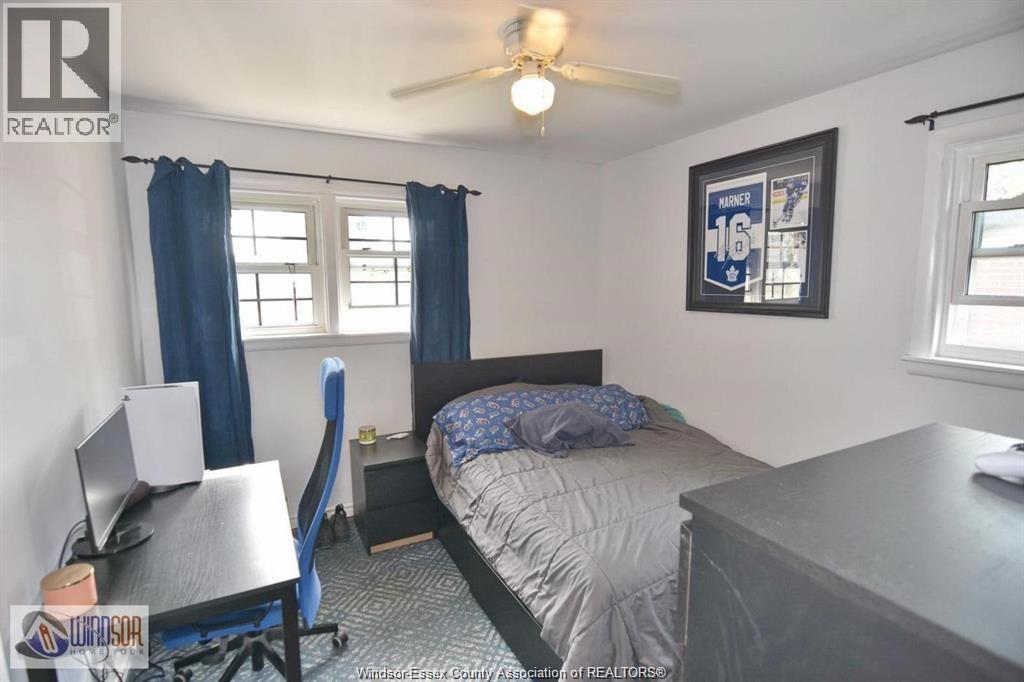
5 Bedroom
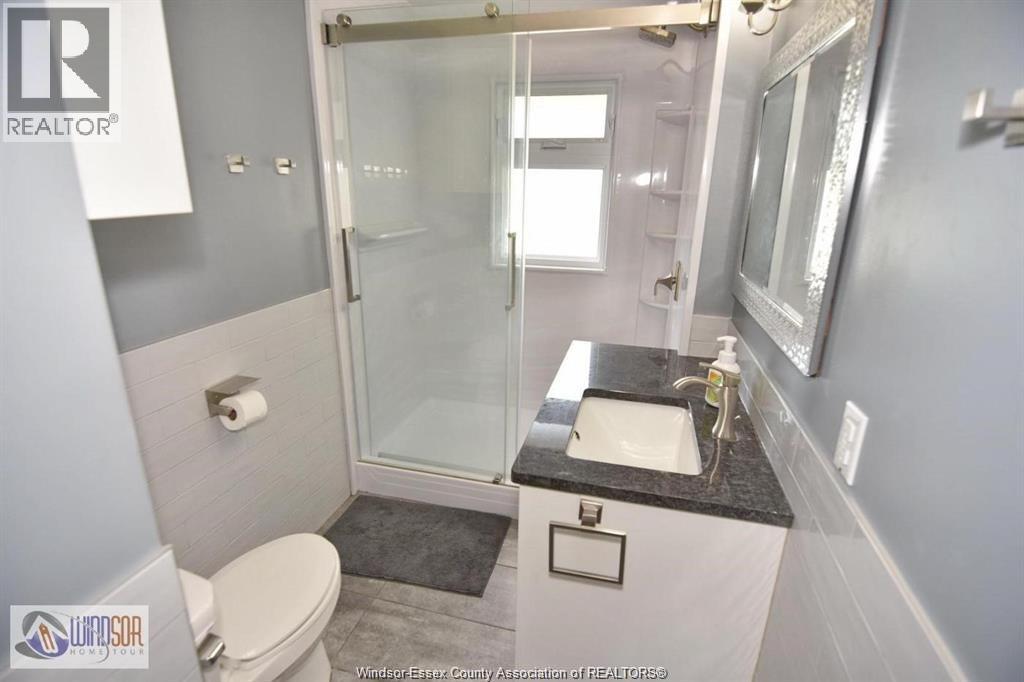
2 Bathroom
Bi-Level, Ranch
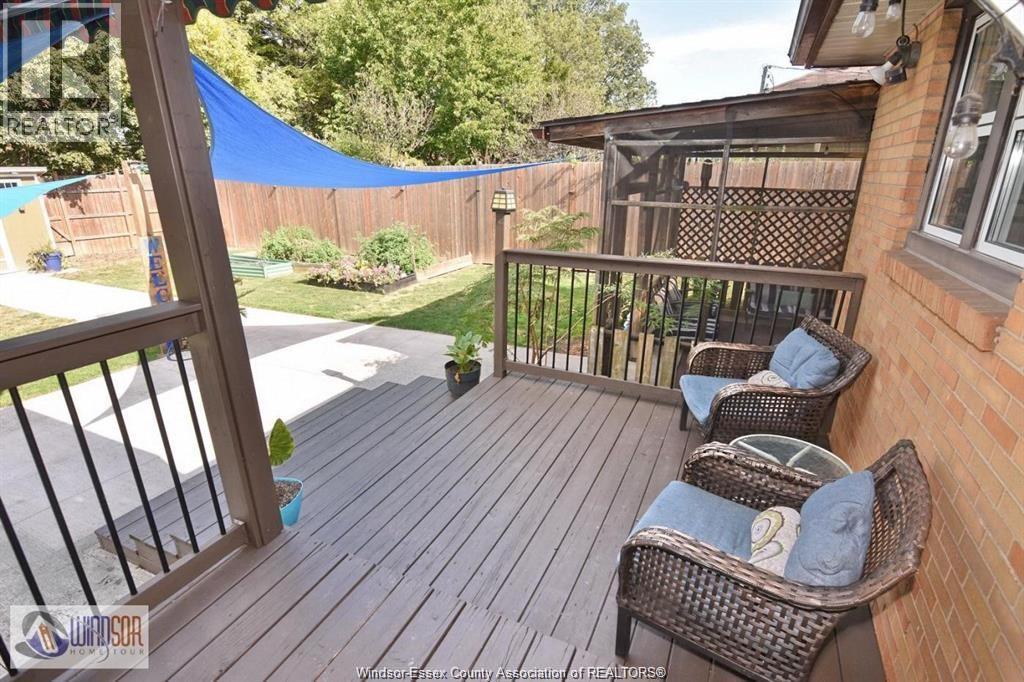
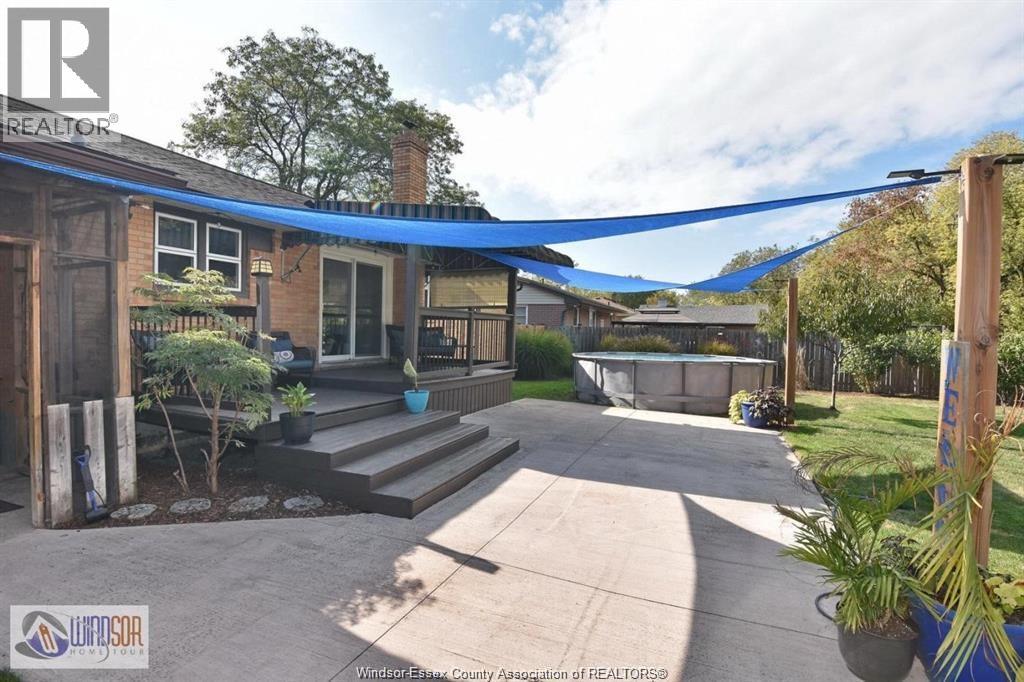
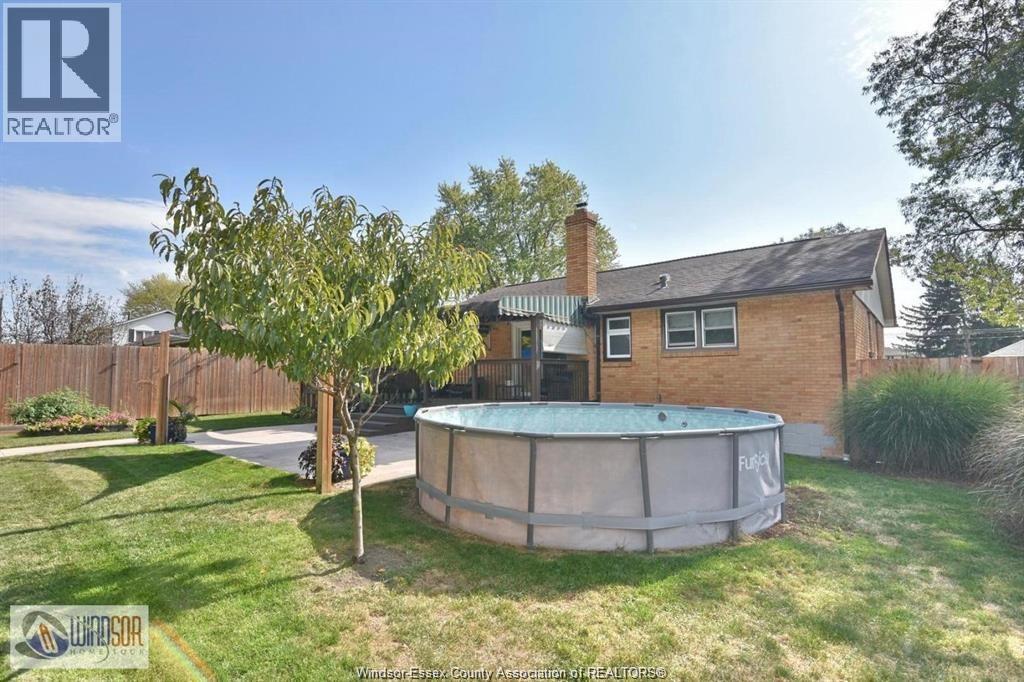
Above Ground Pool
Central Air Conditioning
Forced Air
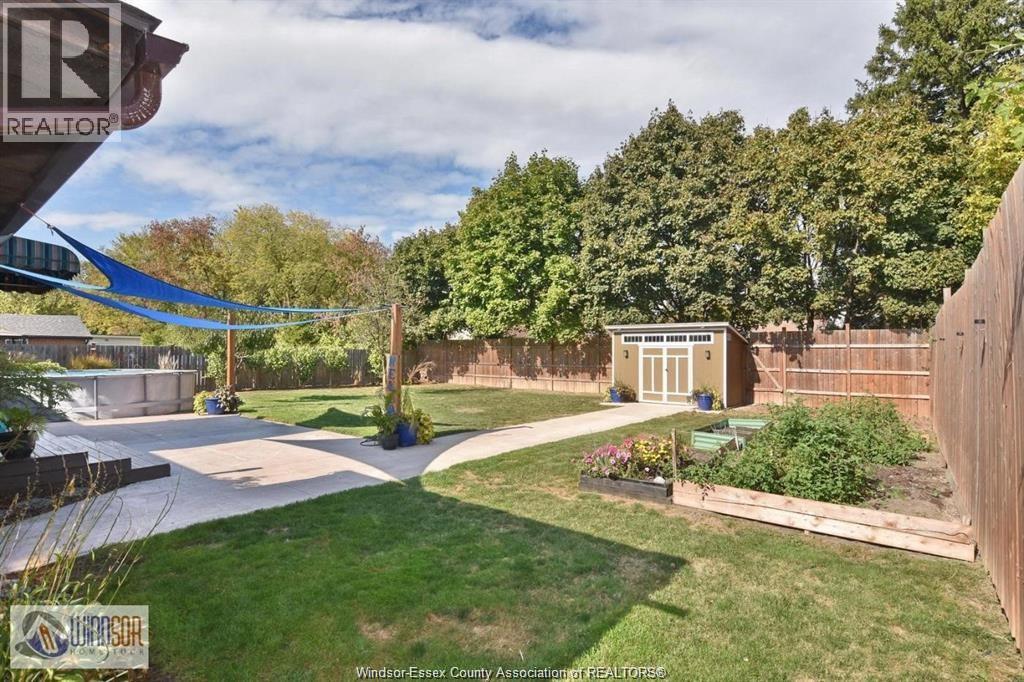
Landscaped
$549,900
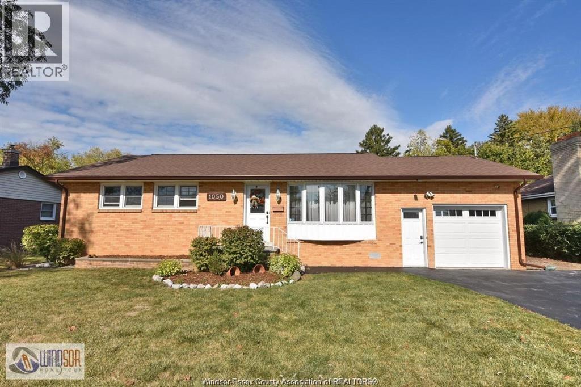
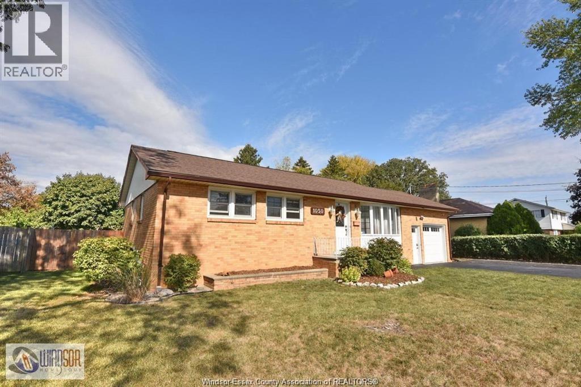
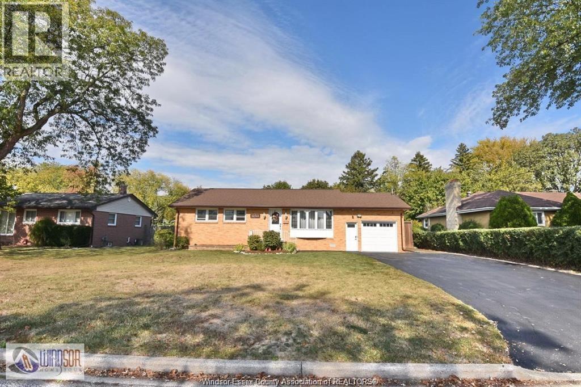
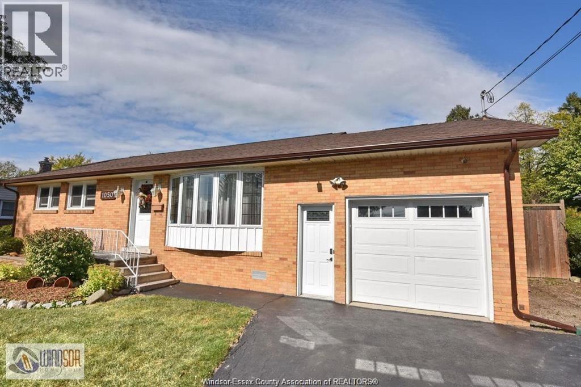
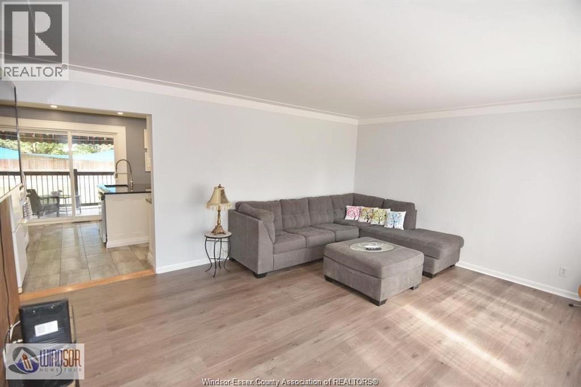
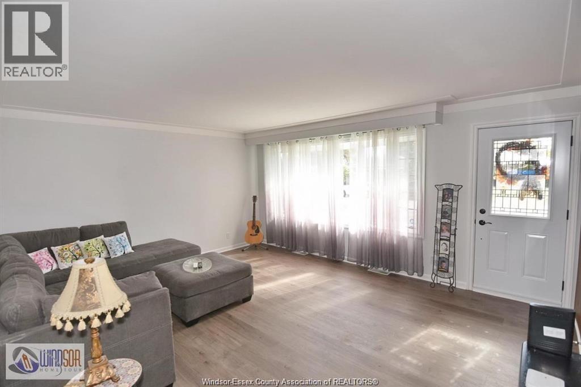
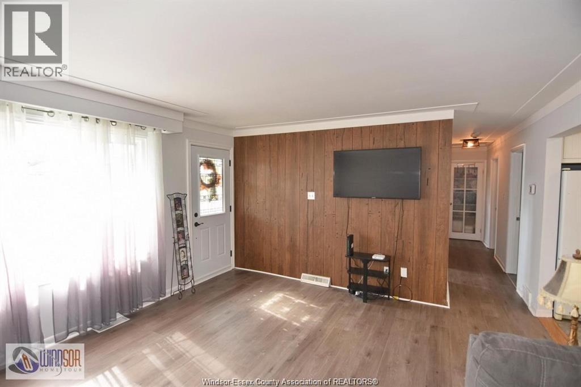
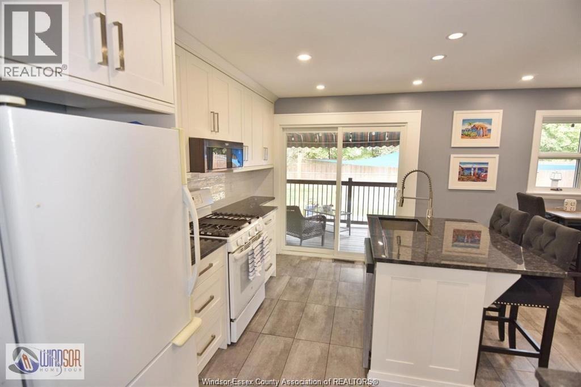
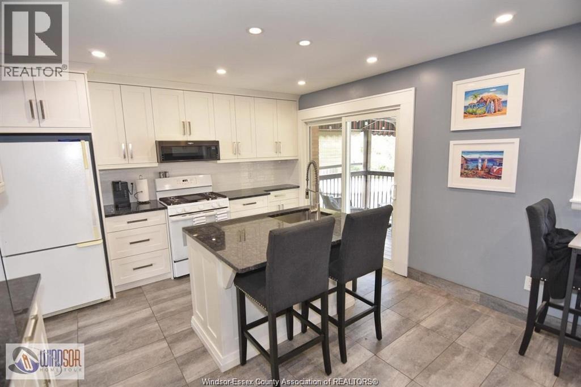
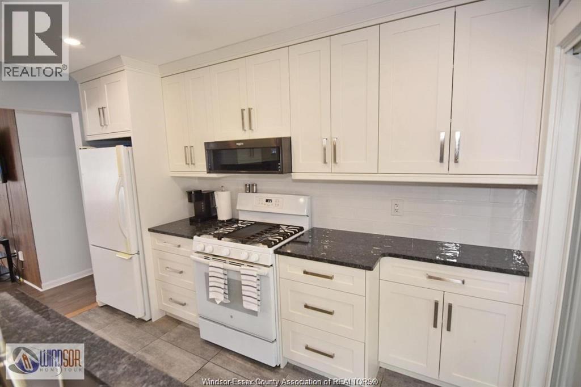
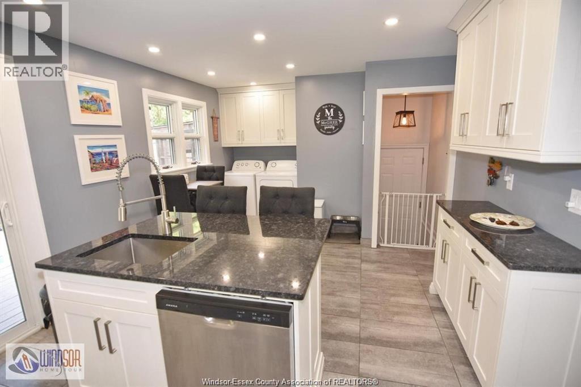
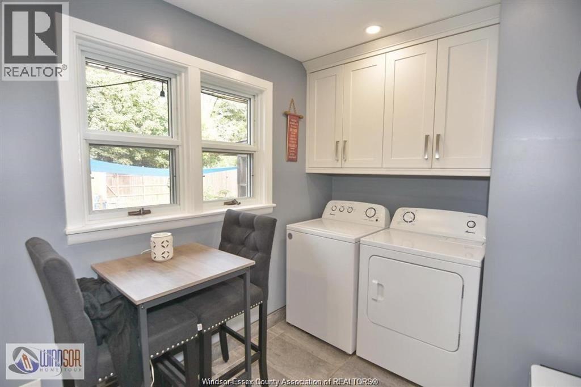
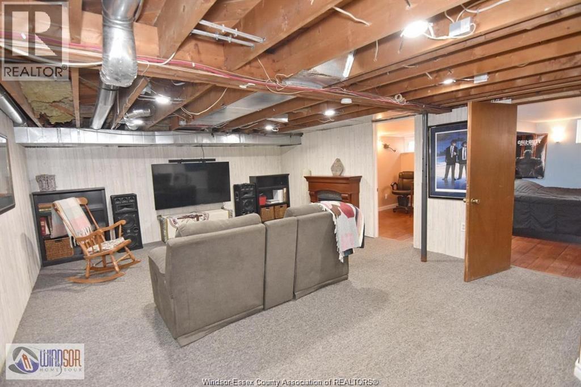
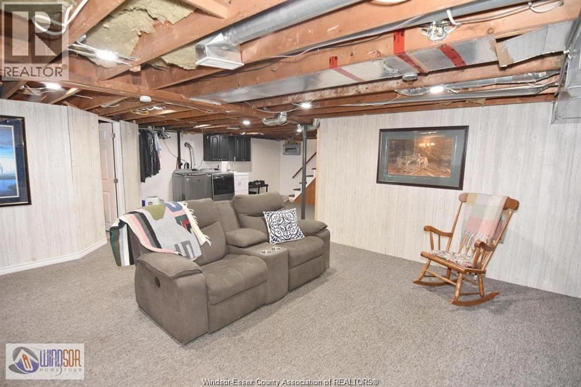
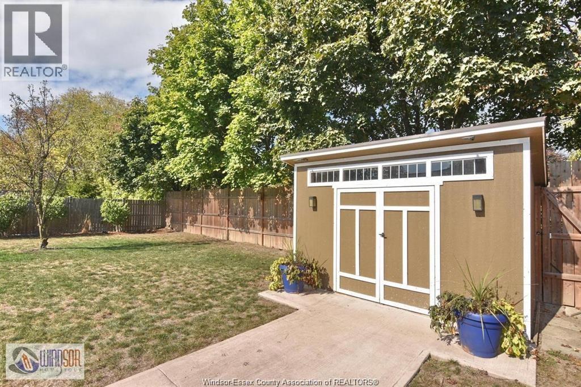
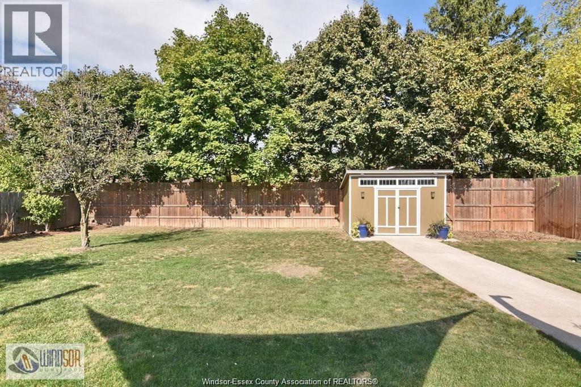
Immaculate brick ranch in desirable South Windsor! Nestled in a peaceful, family-oriented neighbourhood, this extensively renovated home features 3+2 bedrooms and 1.5 bathrooms. The property highlights a stunning updated kitchen, new flooring, electrical upgrades, new A/C, and numerous modern finishes throughout. The highly functional layout includes main floor laundry along with an additional lower-level laundry area, making it ideal for multi-generational living or future rental income potential. Outside, the massive landscaped yard offers endless possibilities for entertaining, summer BBQs, and outdoor enjoyment. Residents will enjoy the close proximity to top-rated schools, beautiful parks, and everyday necessities. This is a true turnkey property combining comfort, style, and versatility. (id:63693)
Property Details
|
MLS® Number |
26022762 |
|
Property Type |
Single Family |
|
Neigbourhood |
Roseland |
|
Features |
Double Width Or More Driveway, Finished Driveway |
|
Pool Type |
Above Ground Pool |
Building
|
Bathroom Total |
2 |
|
Bedrooms Above Ground |
3 |
|
Bedrooms Below Ground |
2 |
|
Bedrooms Total |
5 |
|
Appliances |
Dishwasher, Dryer, Refrigerator, Stove, Washer |
|
Architectural Style |
Bi-level, Ranch |
|
Constructed Date |
1984 |
|
Construction Style Attachment |
Detached |
|
Cooling Type |
Central Air Conditioning |
|
Exterior Finish |
Aluminum/vinyl, Brick |
|
Flooring Type |
Ceramic/porcelain, Laminate |
|
Foundation Type |
Block |
|
Half Bath Total |
1 |
|
Heating Fuel |
Natural Gas |
|
Heating Type |
Forced Air |
|
Stories Total |
1 |
|
Type |
House |
Parking
|
Attached Garage | |
|
Garage | |
|
Inside Entry | |
Land
|
Acreage |
No |
|
Fence Type |
Fence |
|
Landscape Features |
Landscaped |
|
Size Irregular |
75 X Irreg |
|
Size Total Text |
75 X Irreg |
|
Zoning Description |
Res |
Rooms
| Level | Type | Length | Width | Dimensions |
|---|
|
Lower Level |
Other | | |
Measurements not available |
|
Lower Level |
Family Room | | |
Measurements not available |
|
Lower Level |
Bedroom | | |
Measurements not available |
|
Lower Level |
Bedroom | | |
Measurements not available |
|
Lower Level |
Bedroom | | |
Measurements not available |
|
Main Level |
Laundry Room | | |
Measurements not available |
|
Main Level |
Bedroom | | |
Measurements not available |
|
Main Level |
Bedroom | | |
Measurements not available |
|
Main Level |
Bedroom | | |
Measurements not available |
|
Main Level |
Eating Area | | |
Measurements not available |
|
Main Level |
Kitchen | | |
Measurements not available |
|
Main Level |
Living Room | | |
Measurements not available |
|
Main Level |
Foyer | | |
Measurements not available |
https://www.realtor.ca/real-estate/30285704/1050-scofield-windsor