5 Bedroom
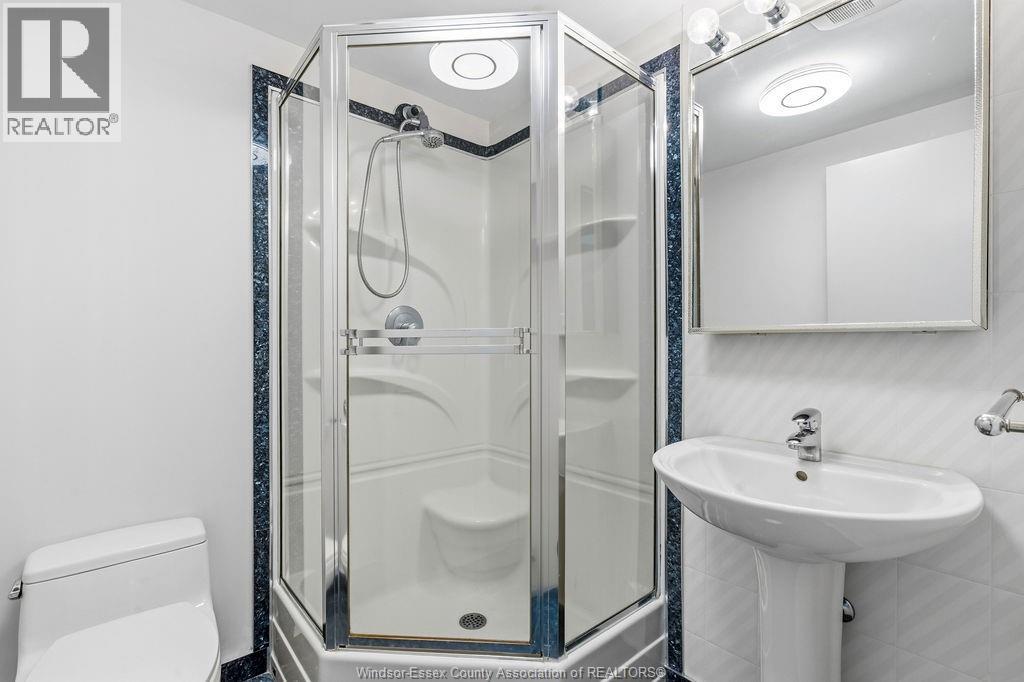
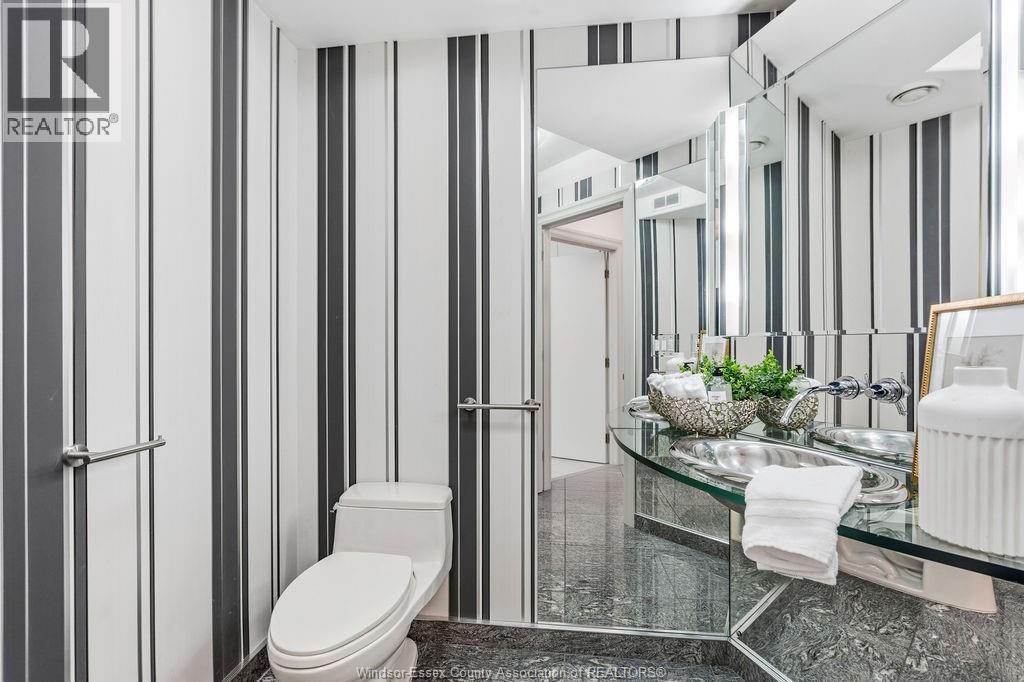
5 Bathroom
Central Air Conditioning
Boiler, Floor Heat
Waterfront On Lake
Landscaped
$1,250,000
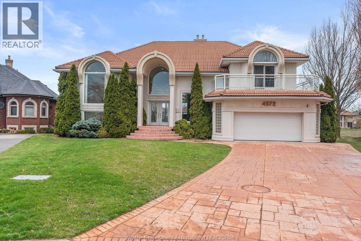
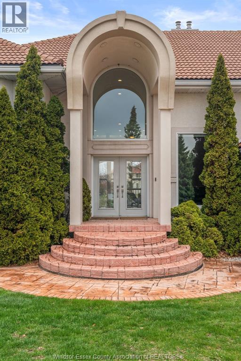
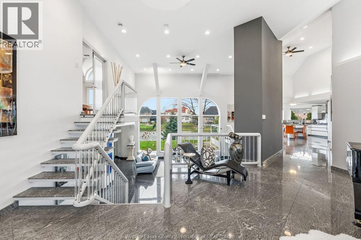
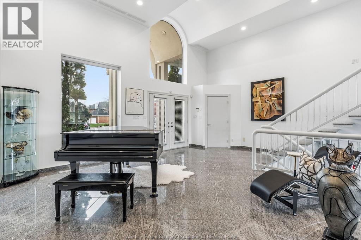
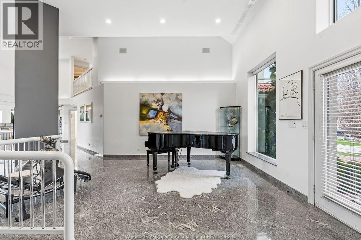
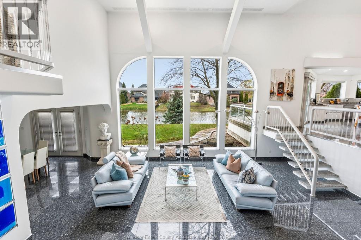
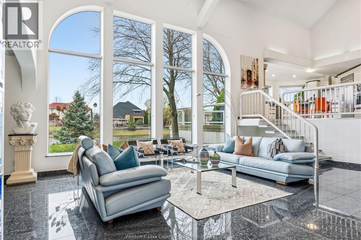
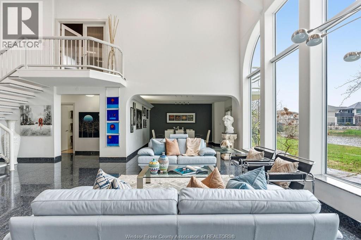
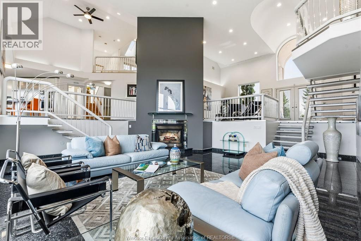
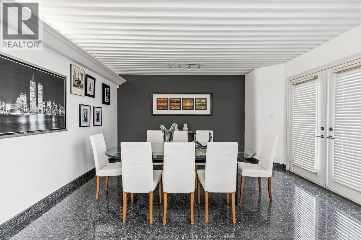
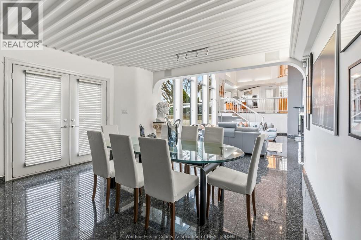
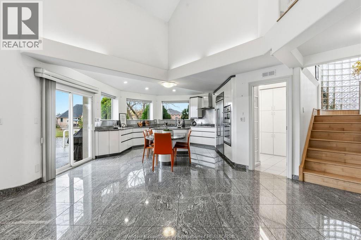
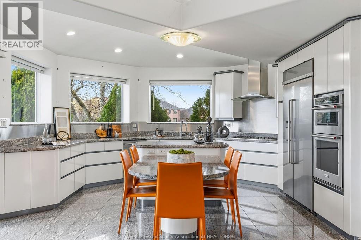
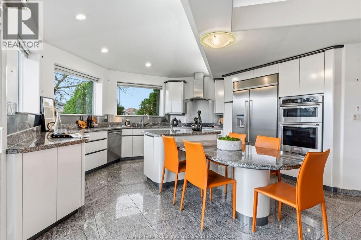
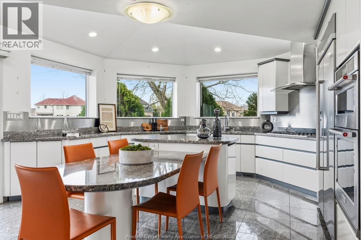
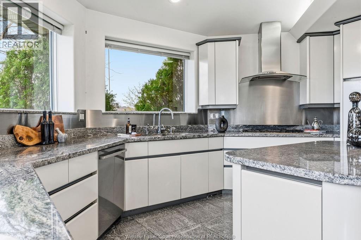
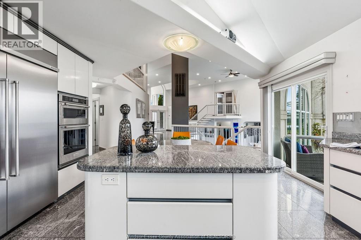
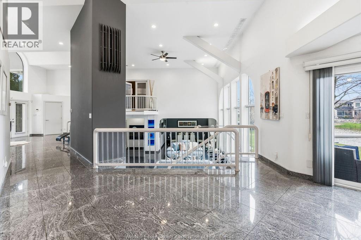
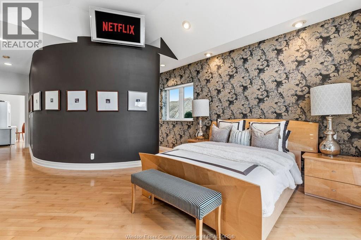
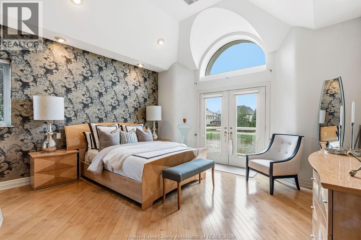
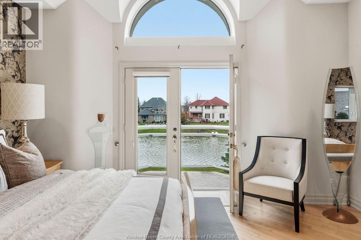
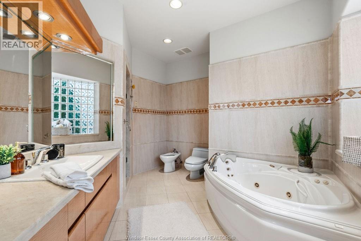
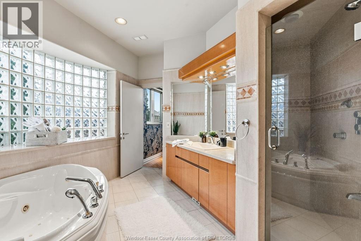
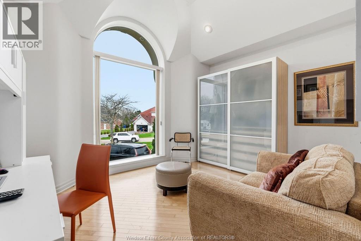
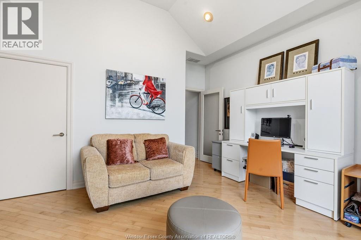
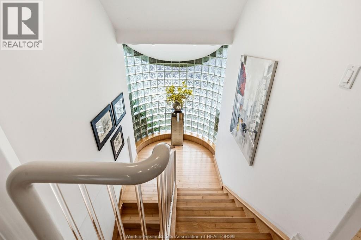
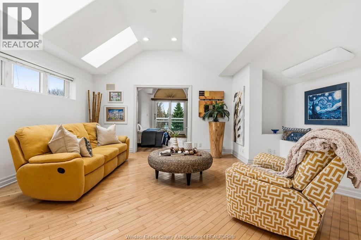
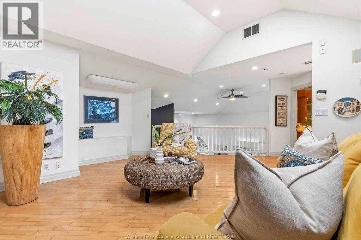
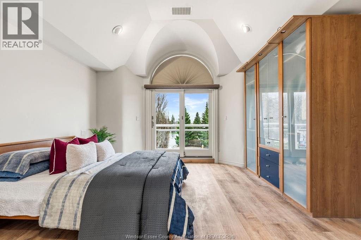
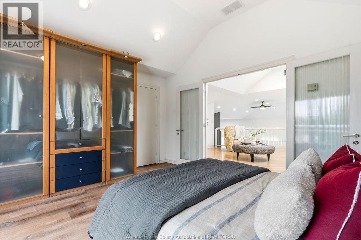
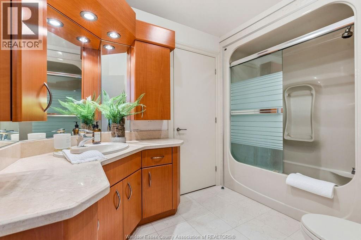
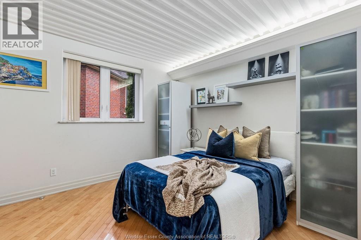
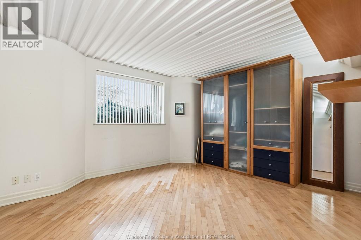
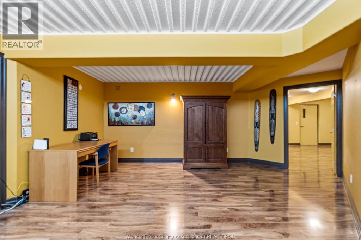
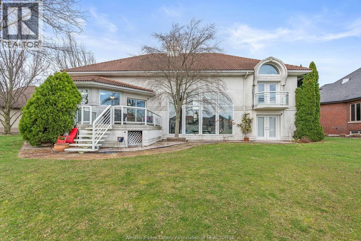
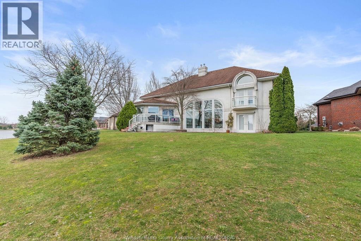
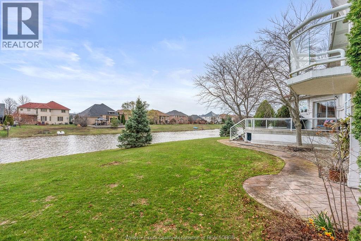
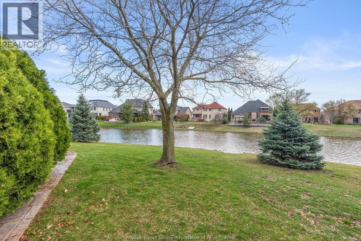
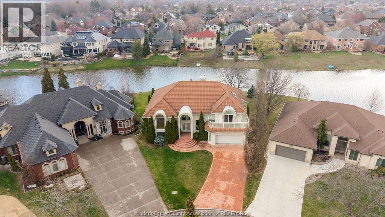
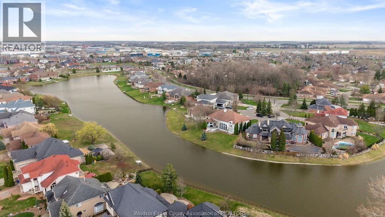
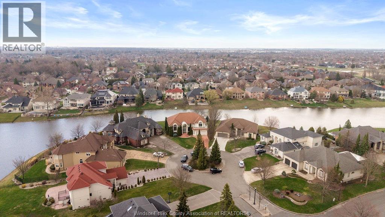
Stunning modern executive home with breathtaking water views from the moment you enter, perfectly situated on the shores of Lake Grande in prestigious Southwood Lakes. This custom-built residence offers 4+1 bedrooms and 3.2 bathrooms, including two private suites ideal for multi-generational living. The spacious primary retreat features a luxurious 5-piece ensuite, walk-in closet, private balcony, and a versatile flex space perfect for a home office or nursery. The second suite offers a generous living area, separate bedroom with private balcony, and a 4-piece ensuite. The gourmet kitchen boasts stainless steel appliances, granite countertops, a walk-in pantry, and walk-out to a waterfront balcony, perfect for entertaining or relaxing on warm summer evenings. The dramatic sunken living room features a fireplace and floor-to-ceiling windows showcasing spectacular lake view. (id:63693)
Property Details
|
MLS® Number |
26022819 |
|
Property Type |
Single Family |
|
Features |
Cul-de-sac, Double Width Or More Driveway, Concrete Driveway, Finished Driveway |
|
Water Front Type |
Waterfront On Lake |
Building
|
Bathroom Total |
5 |
|
Bedrooms Above Ground |
5 |
|
Bedrooms Total |
5 |
|
Appliances |
Central Vacuum, Cooktop, Dishwasher, Dryer, Refrigerator, Washer, Oven |
|
Constructed Date |
2001 |
|
Construction Style Attachment |
Detached |
|
Cooling Type |
Central Air Conditioning |
|
Exterior Finish |
Concrete/stucco |
|
Flooring Type |
Ceramic/porcelain, Hardwood, Laminate, Marble |
|
Foundation Type |
Concrete |
|
Half Bath Total |
2 |
|
Heating Fuel |
Natural Gas |
|
Heating Type |
Boiler, Floor Heat |
|
Stories Total |
2 |
|
Type |
House |
Parking
Land
|
Acreage |
No |
|
Landscape Features |
Landscaped |
|
Size Irregular |
49.83 X 145.35 Ft |
|
Size Total Text |
49.83 X 145.35 Ft |
|
Zoning Description |
R1.28 |
Rooms
| Level | Type | Length | Width | Dimensions |
|---|
|
Second Level |
3pc Bathroom | | |
Measurements not available |
|
Second Level |
Balcony | | |
Measurements not available |
|
Second Level |
Bedroom | | |
Measurements not available |
|
Second Level |
Family Room | | |
Measurements not available |
|
Basement |
2pc Bathroom | | |
Measurements not available |
|
Basement |
Utility Room | | |
Measurements not available |
|
Basement |
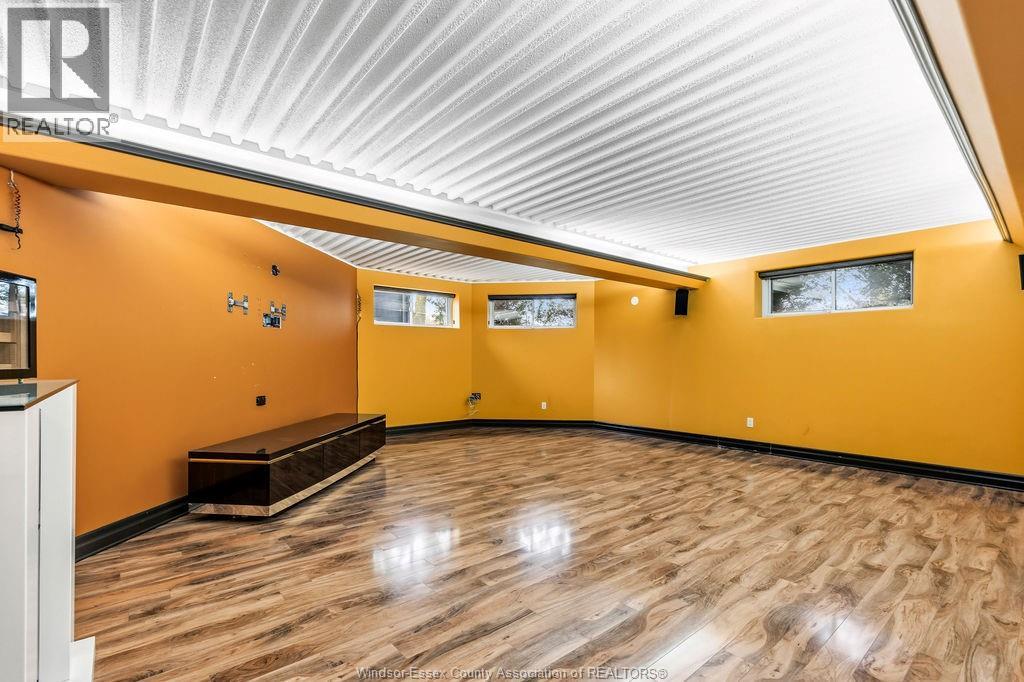
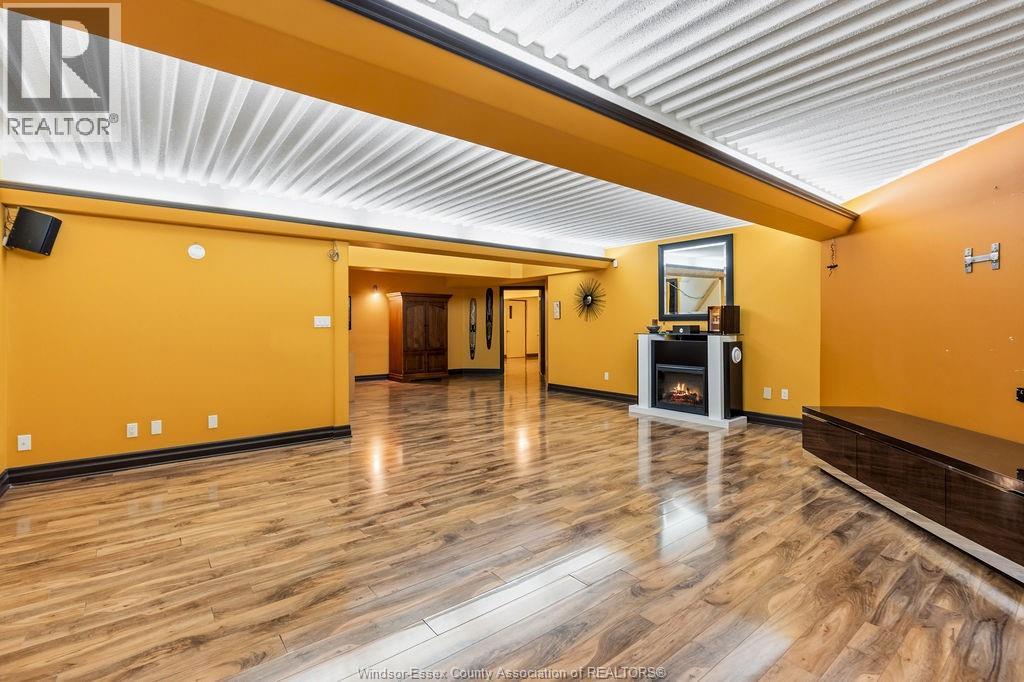
Family Room/fireplace | | |
Measurements not available |
|
Lower Level |
5pc Ensuite Bath | | |
Measurements not available |
|
Lower Level |
3pc Bathroom | | |
Measurements not available |
|
Lower Level |
Bedroom | | |
Measurements not available |
|
Lower Level |
Bedroom | | |
Measurements not available |
|
Lower Level |
Bedroom | | |
Measurements not available |
|
Lower Level |
Primary Bedroom | | |
Measurements not available |
|
Lower Level |
Dining Room | | |
Measurements not available |
|
Lower Level |
Living Room | | |
Measurements not available |
|
Main Level |
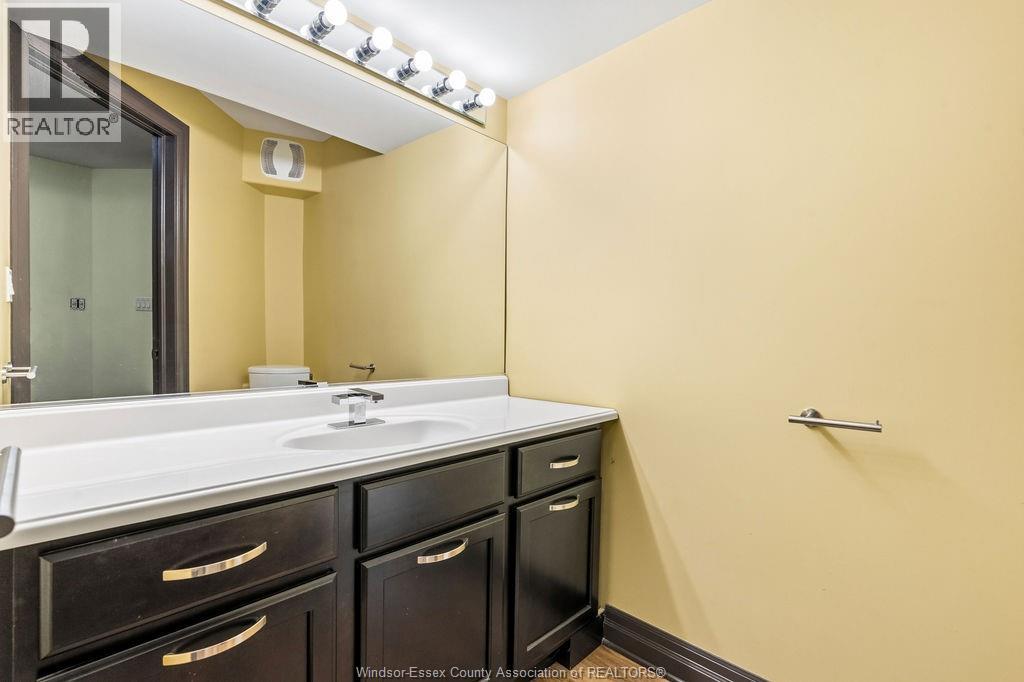
2pc Bathroom | | |
Measurements not available |
|
Main Level |
Laundry Room | | |
Measurements not available |
|
Main Level |
Balcony | | |
Measurements not available |
|
Main Level |
Kitchen | | |
Measurements not available |
|
Main Level |
Foyer | | |
Measurements not available |
https://www.realtor.ca/real-estate/30288271/4572-lake-grande-court-windsor