4 Bedroom
2 Bathroom
Ranch
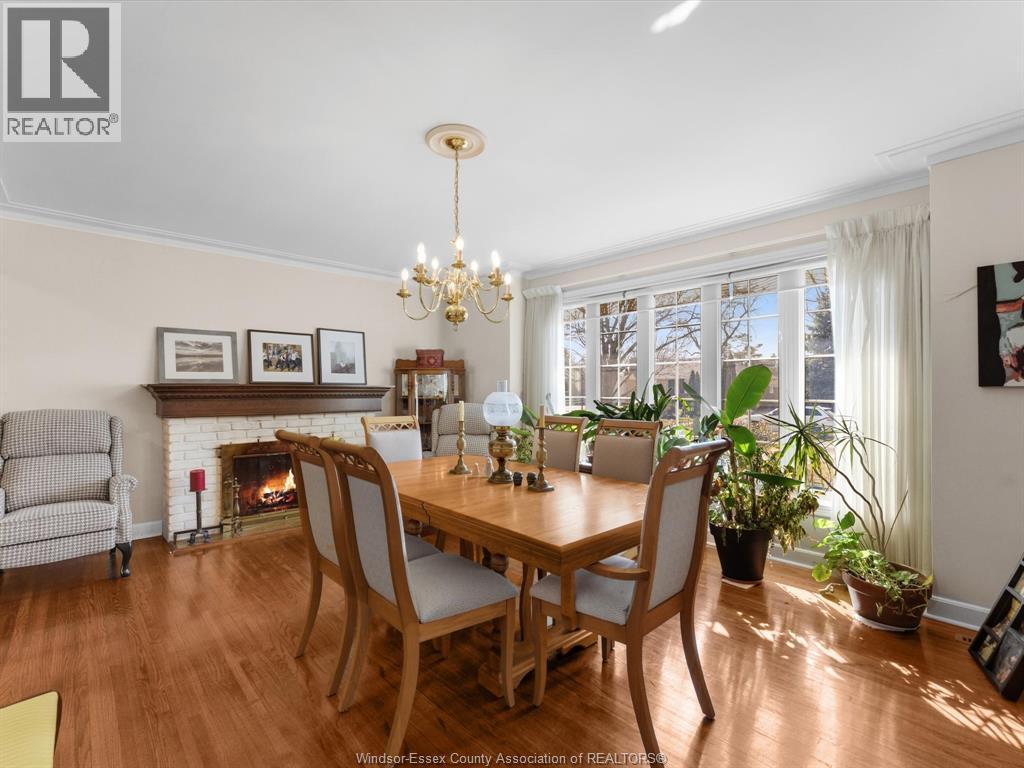
Fireplace
Inground Pool
Forced Air, Furnace
Waterfront Nearby
$895,000
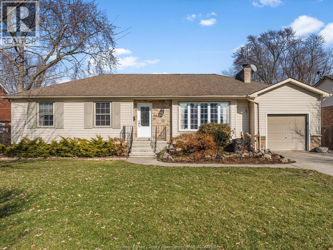
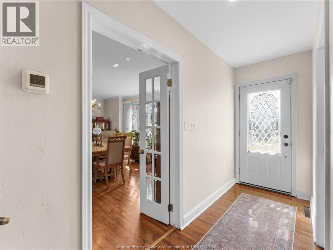
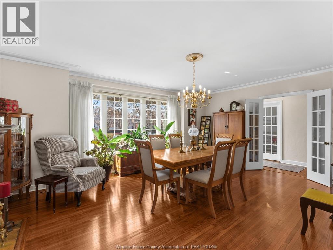
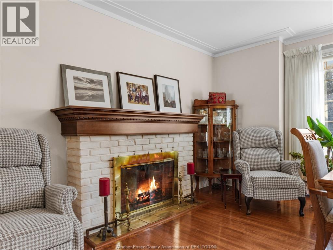
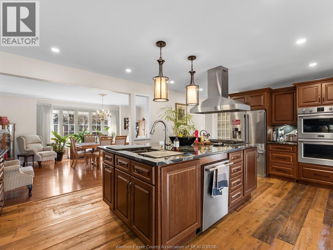
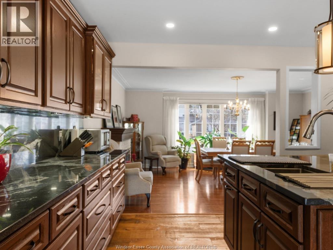
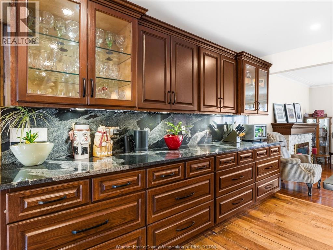
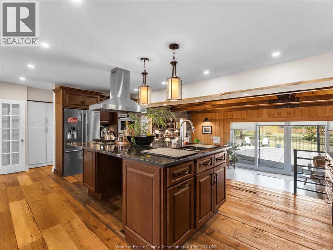
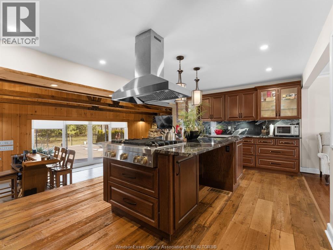
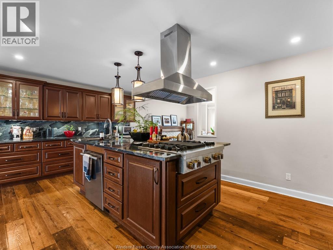
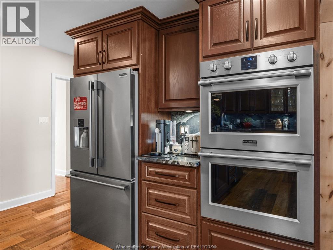
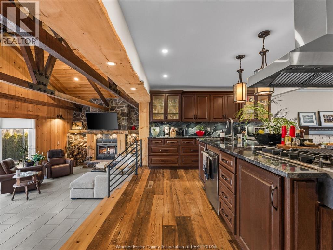
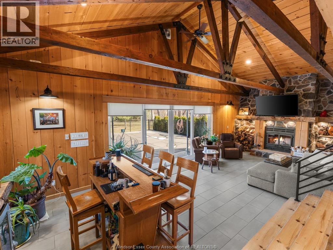
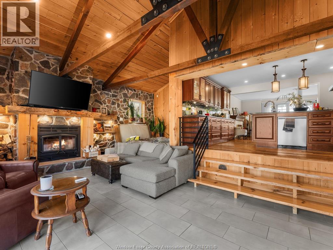
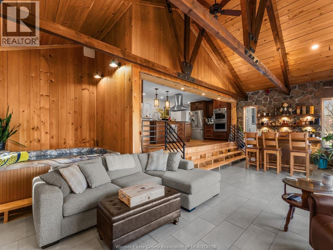
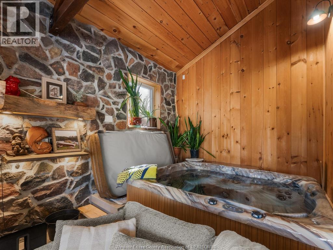
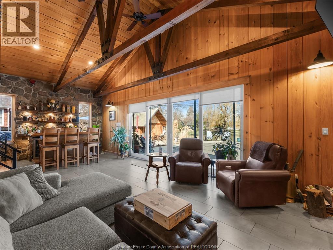
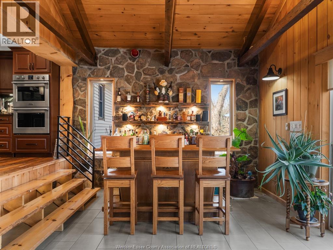
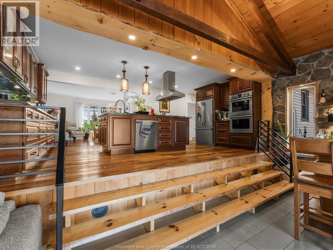
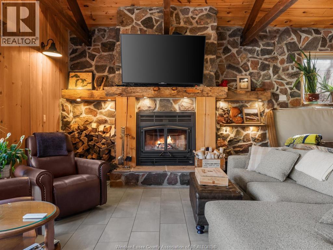
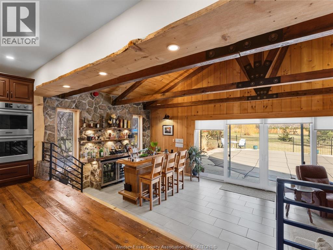
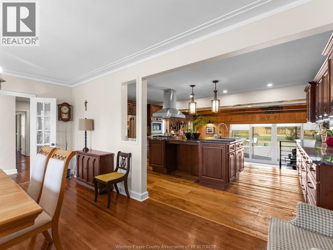
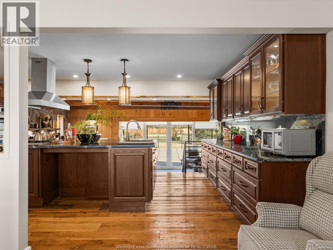
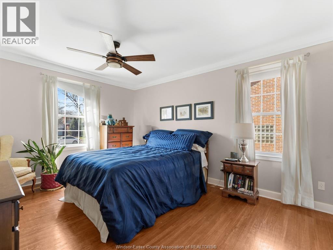
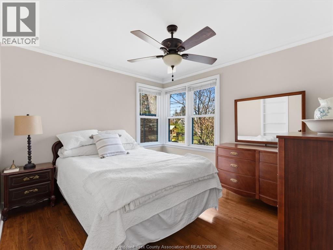
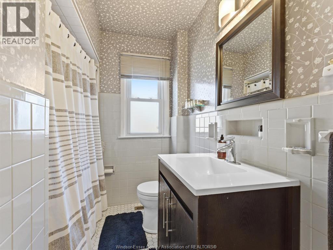
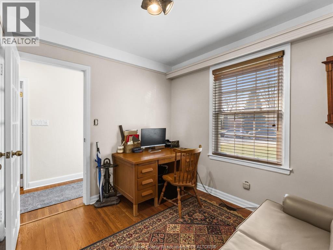
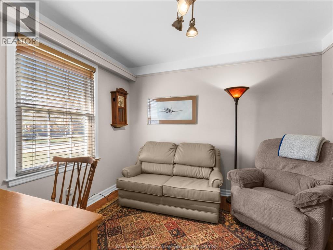
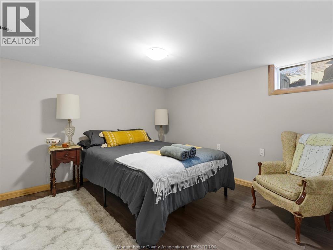
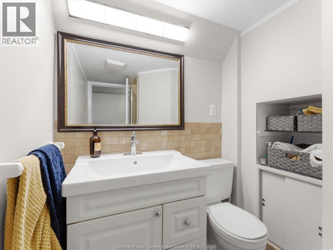
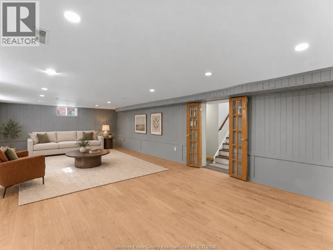
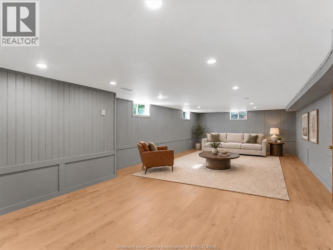
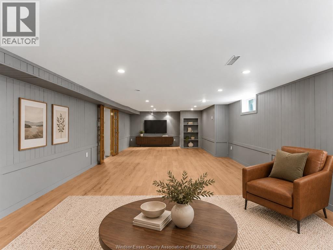
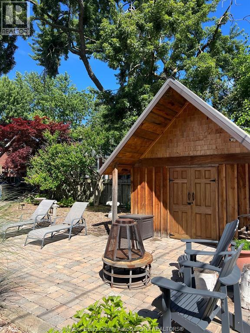
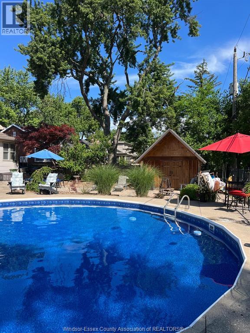
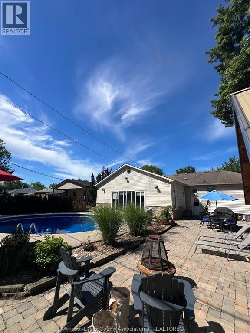
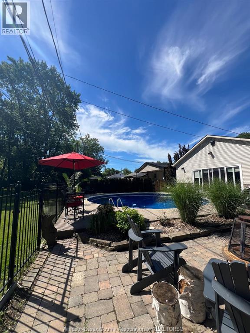
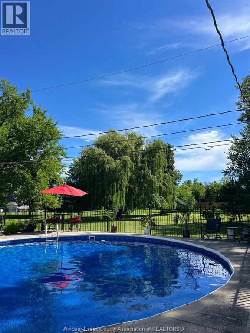
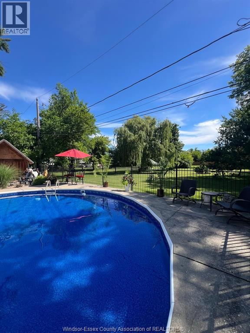
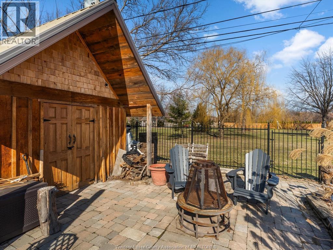
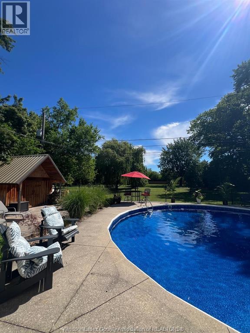
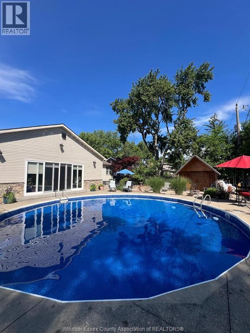
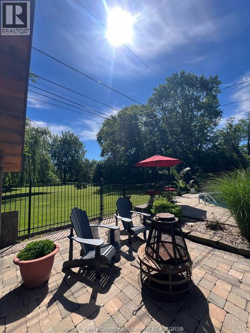
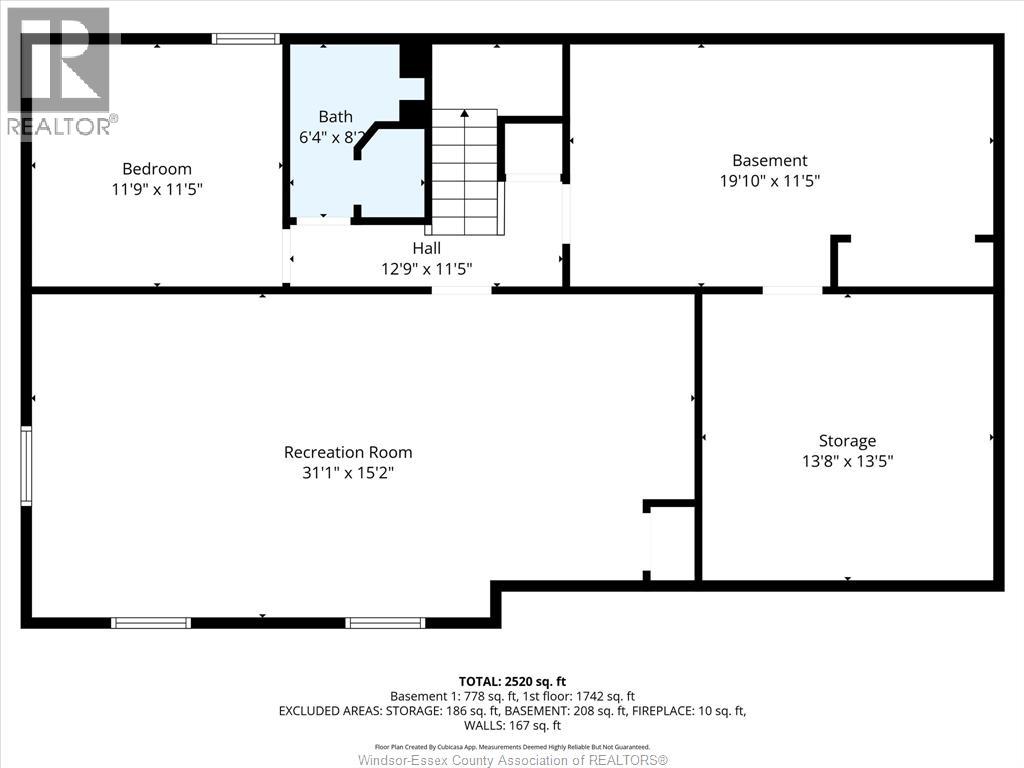
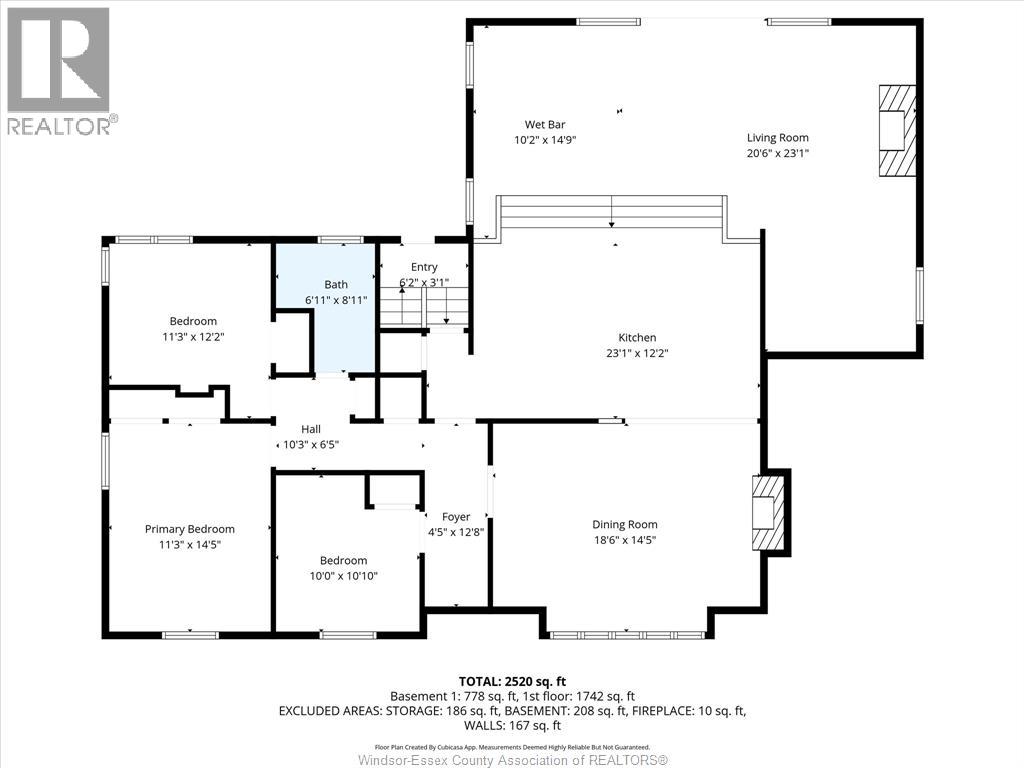
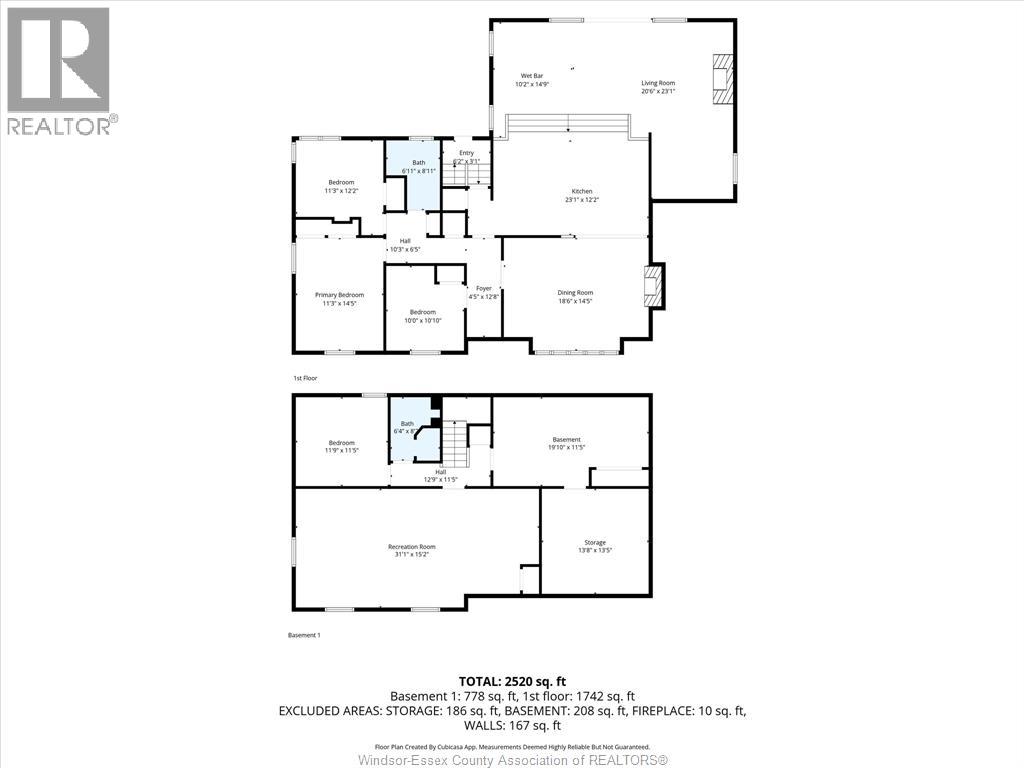
Ranch-style home offering 3+1 bedrooms, 2 full bathrooms and hardwood flooring throughout the main level. The kitchen features granite countertops, an oversized island and premium appliances. The rustic addition is a key feature, combining natural wood accents, heated floors and a wood-burning fireplace for a comfortable retreat. A finished basement provides additional living space, or other flexible uses. The private backyard includes an inground pool, a low-maintenance yard and unobstructed rear views with no immediate homes directly behind. An attached single-car garage and driveway provide parking and storage options. (id:63693)
Property Details
|
MLS® Number |
26022903 |
|
Property Type |
Single Family |
|
Features |
Concrete Driveway |
|
Pool Type |
Inground Pool |
|
Water Front Type |
Waterfront Nearby |
Building
|
Bathroom Total |
2 |
|
Bedrooms Above Ground |
3 |
|
Bedrooms Below Ground |
1 |
|
Bedrooms Total |
4 |
|
Appliances |
Dishwasher, Dryer, Refrigerator, Stove, Washer, Oven |
|
Architectural Style |
Ranch |
|
Constructed Date |
1952 |
|
Construction Style Attachment |
Detached |
|
Exterior Finish |
Aluminum/vinyl |
|
Fireplace Fuel |
Wood |
|
Fireplace Present |
Yes |
|
Fireplace Type |
Conventional |
|
Flooring Type |
Ceramic/porcelain, Hardwood |
|
Foundation Type |
Block, Concrete |
|
Heating Fuel |
Natural Gas |
|
Heating Type |
Forced Air, Furnace |
|
Stories Total |
1 |
|
Type |
House |
Parking
Land
|
Acreage |
No |
|
Size Irregular |
68 X 127.17 Ft / 0.2 Ac |
|
Size Total Text |
68 X 127.17 Ft / 0.2 Ac|0-0.25 Acre |
|
Zoning Description |
R1.1 |
Rooms
| Level | Type | Length | Width | Dimensions |
|---|
|
Basement |
Storage | | |
Measurements not available |
|
Basement |
Living Room | | |
Measurements not available |
|
Basement |
Laundry Room | | |
Measurements not available |
|
Basement |
Bedroom | | |
Measurements not available |
|
Basement |
4pc Bathroom | | |
Measurements not available |
|
Main Level |
Other | | |
Measurements not available |
|
Main Level |
Other | | |
Measurements not available |
|
Main Level |
Dining Room | | |
Measurements not available |
|
Main Level |
Living Room | | |
Measurements not available |
|
Main Level |
Kitchen | | |
Measurements not available |
|
Main Level |
4pc Bathroom | | |
Measurements not available |
|
Main Level |
Bedroom | | |
Measurements not available |
|
Main Level |
Bedroom | | |
Measurements not available |
|
Main Level |
Bedroom | | |
Measurements not available |
https://www.realtor.ca/real-estate/30292614/264-patrice-drive-windsor