4 Bedroom
3 Bathroom
3,608 sqft
4 Level
Fireplace
Inground Pool
Central Air Conditioning
Furnace, Heat Recovery Ventilation (Hrv)
Waterfront
Acreage
Landscaped
$2,500,000
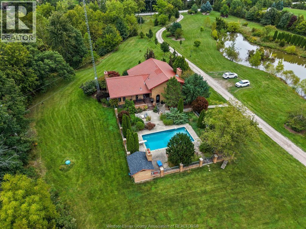
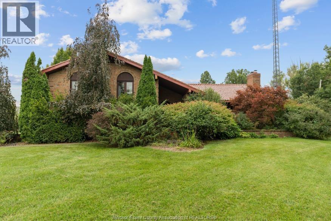
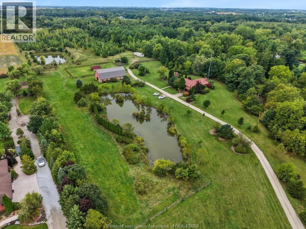
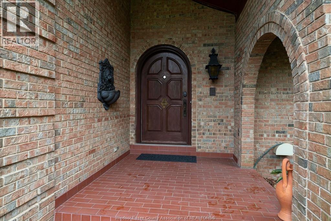
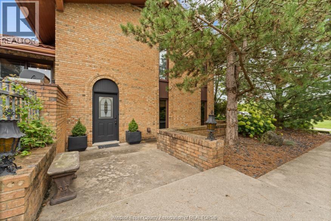
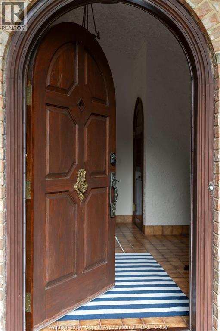
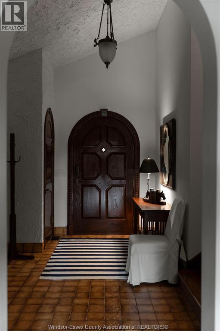
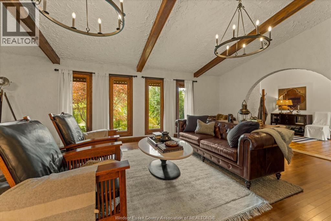
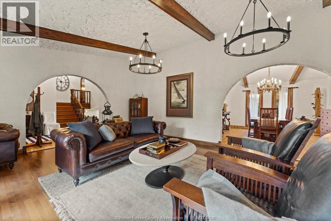
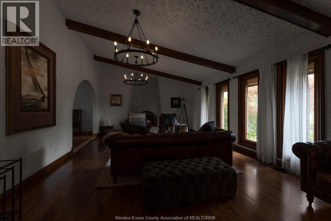
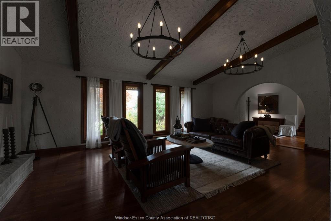
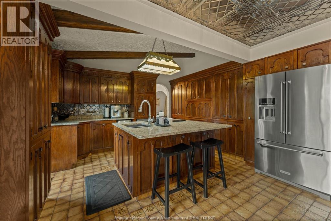
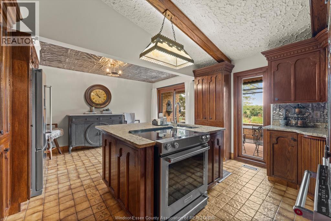
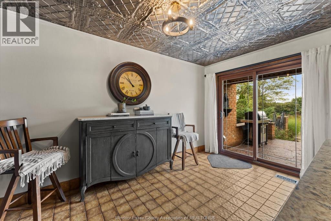
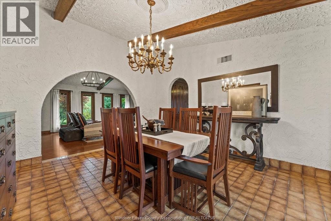
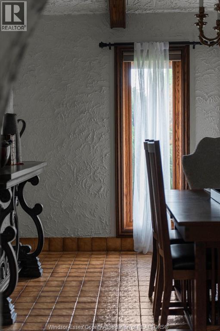
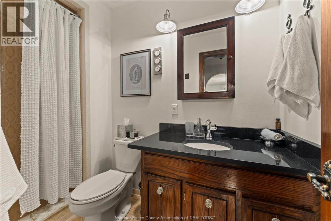
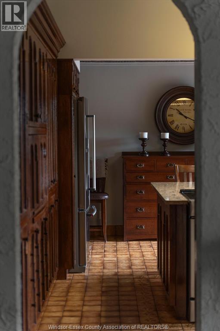
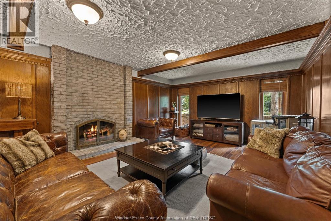
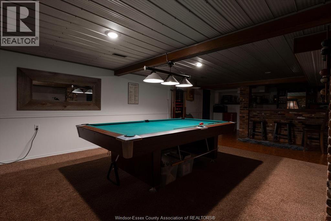
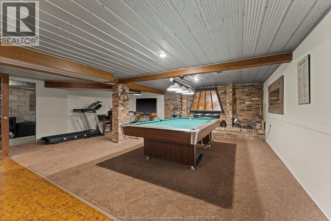
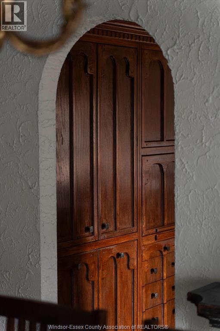
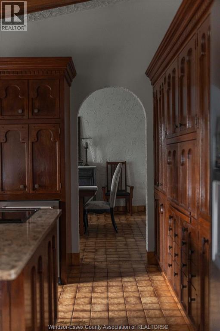
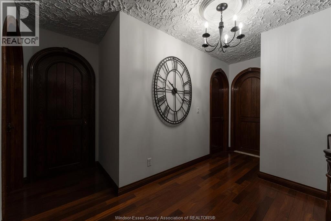
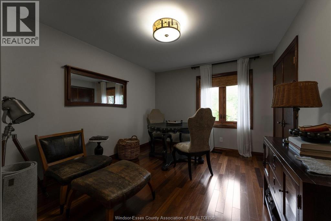
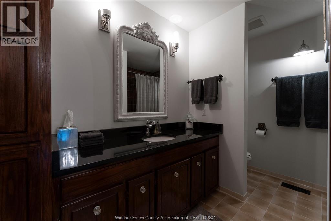
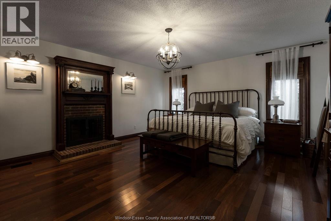
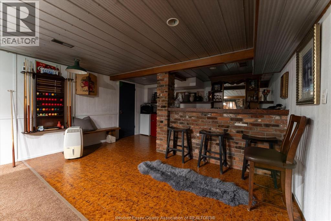
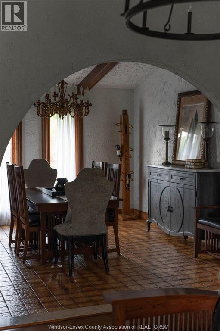
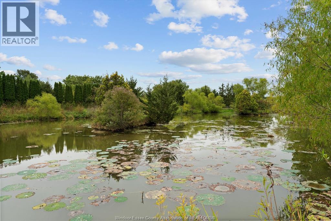
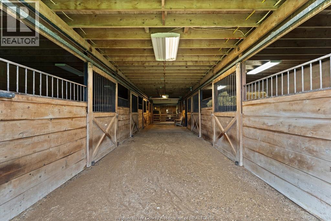
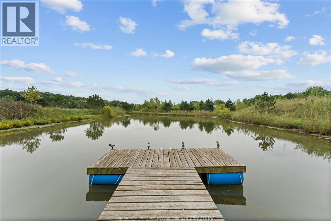
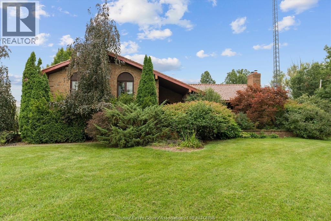
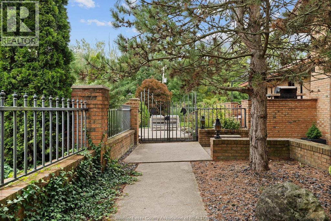
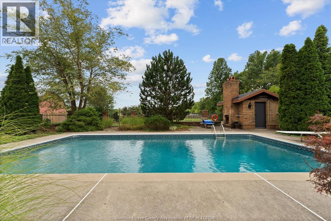
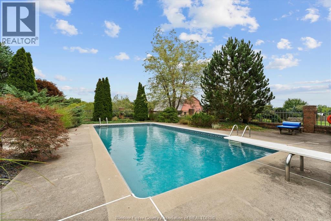
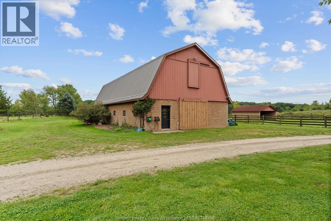
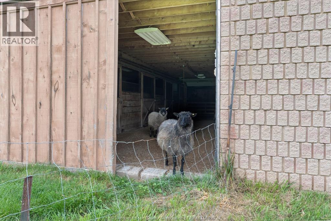
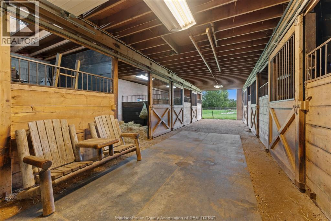
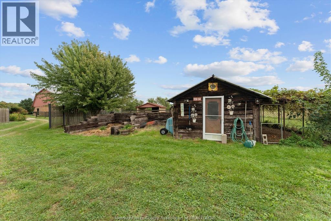
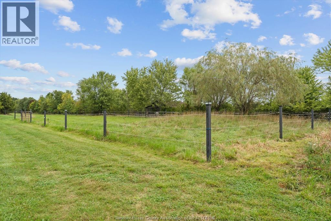
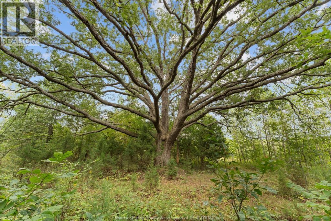
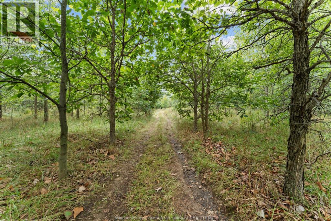
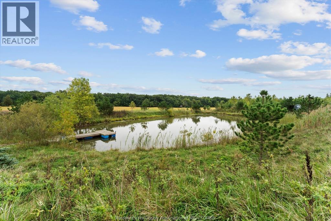
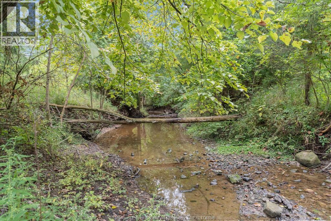
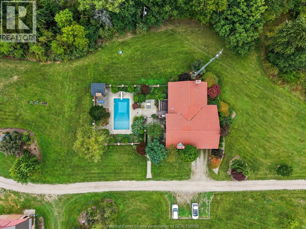
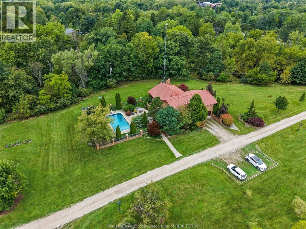
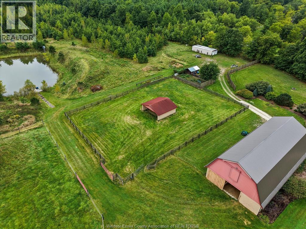
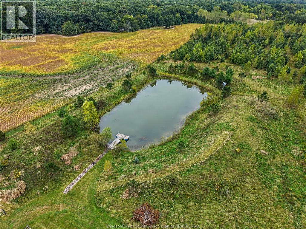
Welcome to an enchanting, private and timeless mediterranean inspired estate nestled on 17.1 acres in the heart of Pleasant Valley. Custom brick 4-BDRM, 3-BATH home with terra-cotta tile roof, exposed beams, arched doorways, hardwood, granite & 4 natural fireplaces. Multiple living spaces include an Old World family room plus lower-level entertainment room with wine cantina, bar & pool table. Private in-ground salt water pool surrounded by brick/metal fencing & mature landscaping. 30'x 70' solid-block barn 8 horse stalls & 2,000 sf loft, with fenced in pastures horse Shelter and chicken coop. Explore 2 large ponds, one with waterside deck, plus approx. 10 acres of natural forest w/trails, incredible variety of trees & magnificent 200-year-old oak tree. A rare combination of privacy, equestrian living, nature, entertaining & European country character! (id:63693)
Business
|
Business Type |
Agriculture, Forestry, Fishing and Hunting |
|
Business Sub Type |
Hobby farm |
Property Details
|
MLS® Number |
26023184 |
|
Property Type |
Single Family |
|
Features |
Ravine, Hobby Farm, Front Driveway, Gravel Driveway |
|
Pool Features |
Pool Equipment |
|
Pool Type |
Inground Pool |
|
Water Front Type |
Waterfront |
Building
|
Bathroom Total |
3 |
|
Bedrooms Above Ground |
4 |
|
Bedrooms Total |
4 |
|
Appliances |
Central Vacuum, Dishwasher, Dryer, Refrigerator, Stove, Washer |
|
Architectural Style |
4 Level |
|
Constructed Date |
1980 |
|
Construction Style Attachment |
Detached |
|
Construction Style Split Level |
Sidesplit |
|
Cooling Type |
Central Air Conditioning |
|
Exterior Finish |
Brick |
|
Fireplace Fuel |
Wood |
|
Fireplace Present |
Yes |
|
Fireplace Type |
Conventional |
|
Flooring Type |
Ceramic/porcelain, Hardwood |
|
Foundation Type |
Block |
|
Heating Fuel |
Natural Gas |
|
Heating Type |
Furnace, Heat Recovery Ventilation (hrv) |
|
Size Interior |
3,608 Sqft |
|
Total Finished Area |
3608 Sqft |
Parking
Land
|
Acreage |
Yes |
|
Fence Type |
Fence |
|
Landscape Features |
Landscaped |
|
Sewer |
Septic System |
|
Size Irregular |
419.59 X 1776 Ft / 17.14 Ac |
|
Size Total Text |
419.59 X 1776 Ft / 17.14 Ac|11 - 25.99 Acres |
|
Zoning Description |
R3 |
Rooms
| Level | Type | Length | Width | Dimensions |
|---|
|
Second Level |
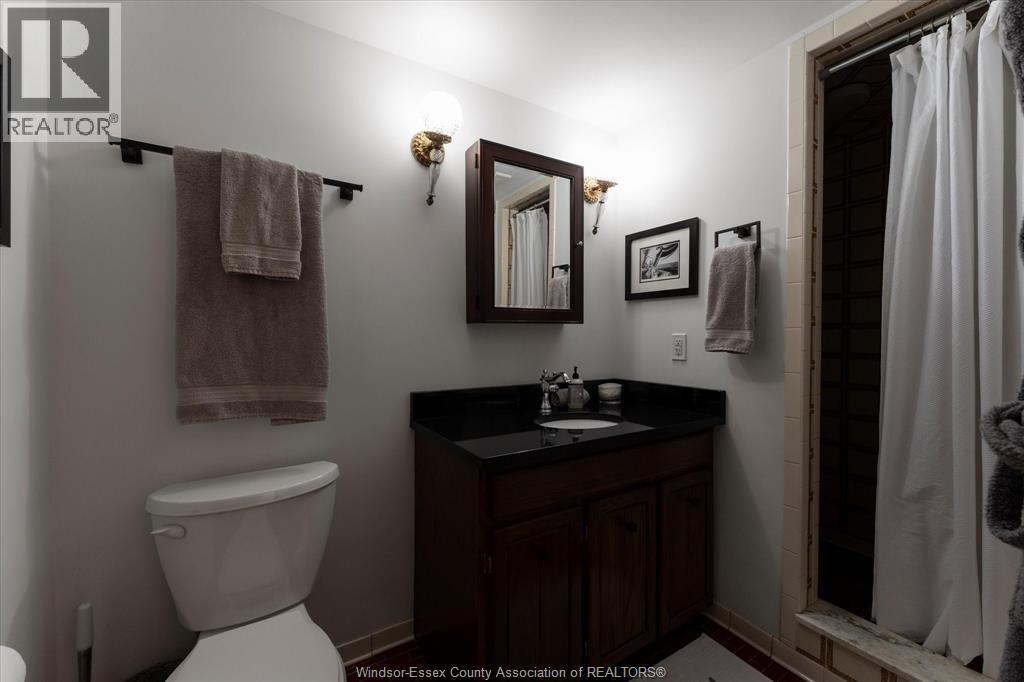
4pc Bathroom | | |
Measurements not available |
|
Second Level |
3pc Ensuite Bath | | |
Measurements not available |
|
Second Level |
Primary Bedroom | | |
Measurements not available |
|
Second Level |
Bedroom | | |
Measurements not available |
|
Second Level |
Bedroom | | |
Measurements not available |
|
Second Level |
Playroom | | |
Measurements not available |
|
Basement |
Utility Room | | |
Measurements not available |
|
Basement |
Fruit Cellar | | |
Measurements not available |
|
Basement |
Family Room | | |
Measurements not available |
|
Lower Level |
4pc Bathroom | | |
Measurements not available |
|
Lower Level |
Family Room/fireplace | | |
Measurements not available |
|
Lower Level |
Laundry Room | | |
Measurements not available |
|
Main Level |
Kitchen/dining Room | | |
Measurements not available |
|
Main Level |
Dining Room | | |
Measurements not available |
|
Main Level |
Living Room | | |
Measurements not available |
https://www.realtor.ca/real-estate/30307683/4913-4th-concession-rd-e-east-harrow