3 Bedroom
1 Bathroom
Central Air Conditioning
Forced Air, Furnace
$2,100 Monthly
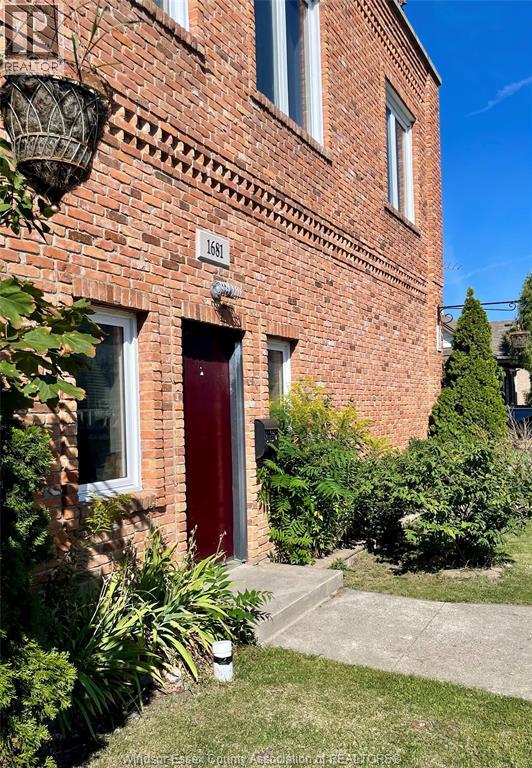
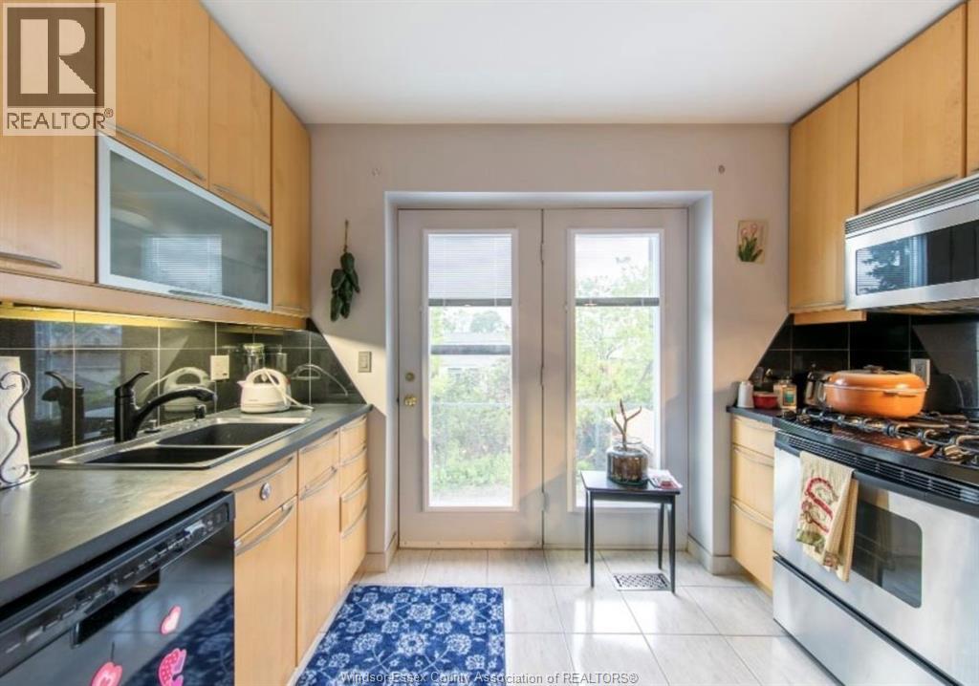
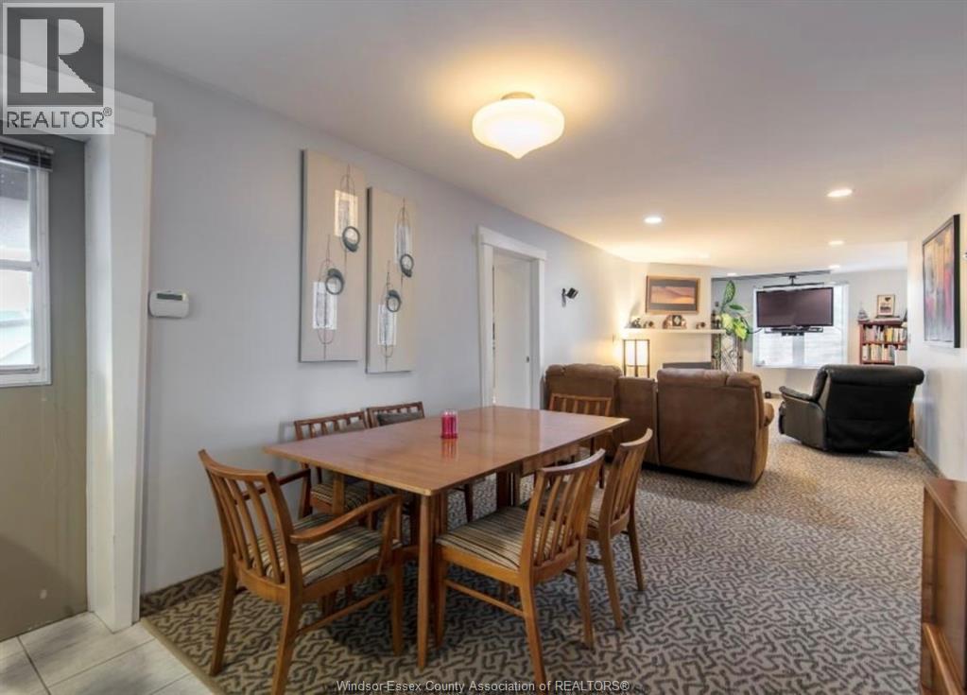
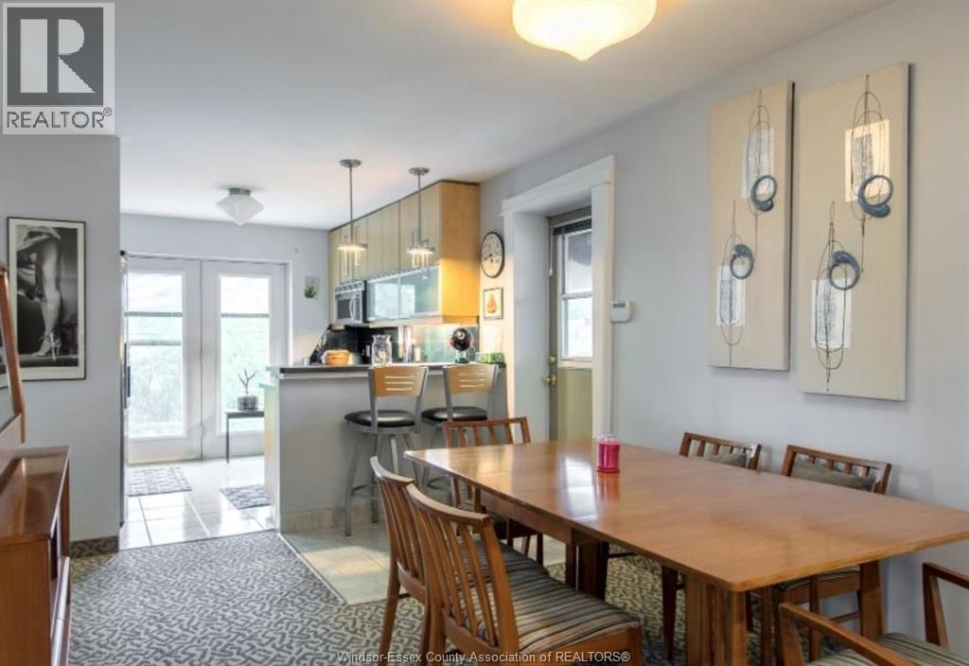
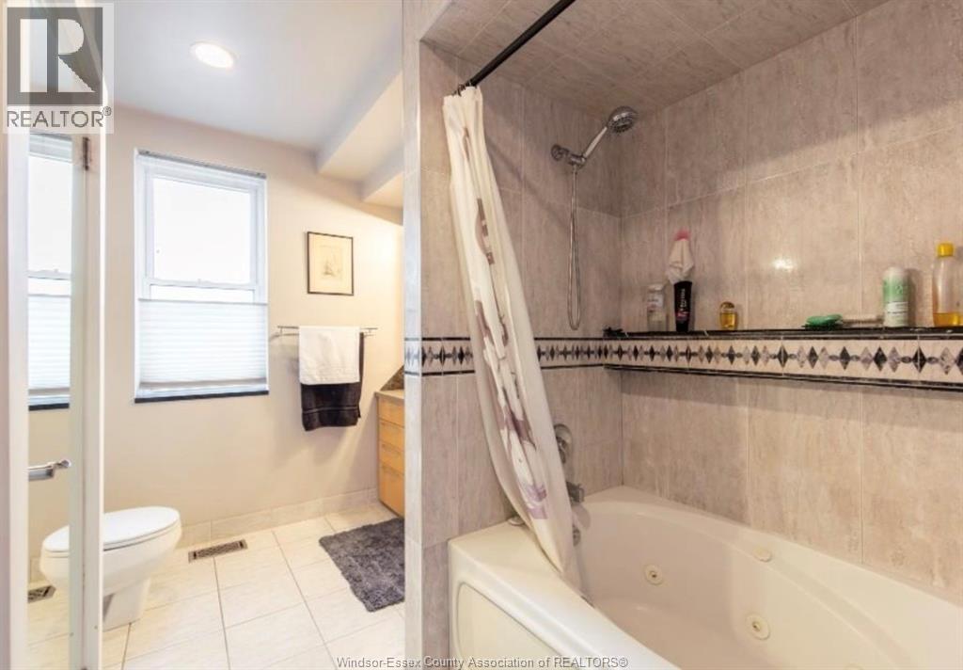
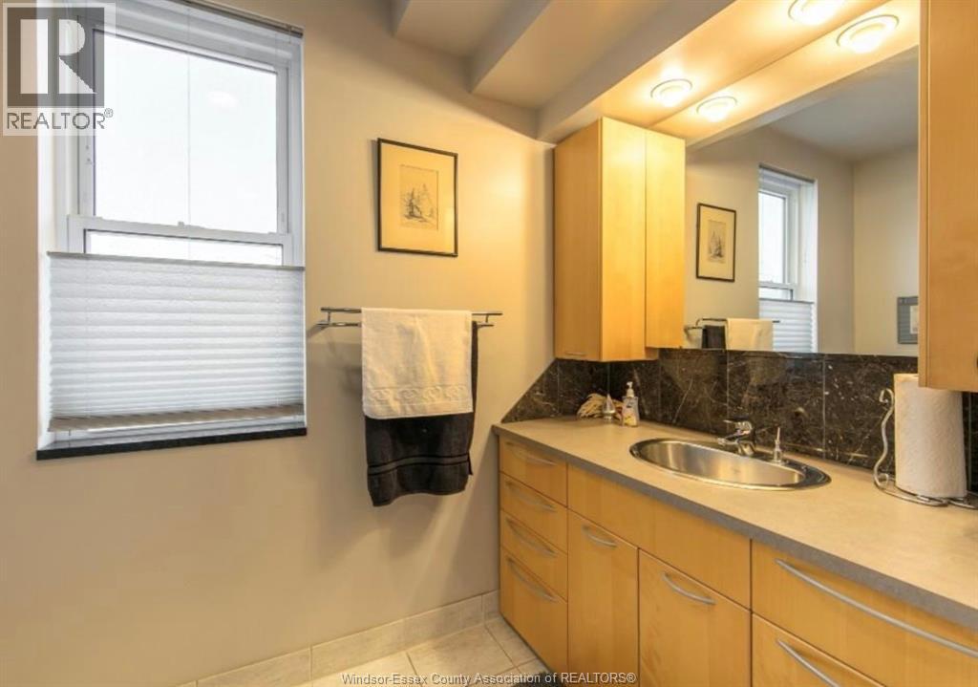
Welcome to 1679 Drouillard Rd - a stylish and spacious upper-level 3-bedroom, 1-bath apartment in the heart of Ford City. This open-concept unit features modern finishes and an airy layout perfect for comfortable living. Enjoy the convenience of in-unit laundry, 2 dedicated parking spots, and shared use of a fully fenced yard. Bright, inviting, and move-in ready, this charming apartment is just steps from local shops, restaurants, and public transit. A great option for professionals or a small family looking for space and style. (id:63693)
Property Details
|
MLS® Number |
26023258 |
|
Property Type |
Single Family |
|
Features |
Single Driveway |
Building
|
Bathroom Total |
1 |
|
Bedrooms Above Ground |
3 |
|
Bedrooms Total |
3 |
|
Appliances |
Dishwasher, Dryer, Microwave Range Hood Combo, Refrigerator, Stove, Washer |
|
Construction Style Attachment |
Attached |
|
Cooling Type |
Central Air Conditioning |
|
Exterior Finish |
Brick |
|
Flooring Type |
Carpeted, Ceramic/porcelain |
|
Foundation Type |
Block |
|
Heating Fuel |
Natural Gas |
|
Heating Type |
Forced Air, Furnace |
|
Type |
Apartment |
Land
|
Acreage |
No |
|
Size Irregular |
41.16 X Ft |
|
Size Total Text |
41.16 X Ft |
|
Zoning Description |
Res |
Rooms
| Level | Type | Length | Width | Dimensions |
|---|
|
Second Level |
4pc Bathroom | | |
Measurements not available |
|
Second Level |
Bedroom | | |
Measurements not available |
|
Second Level |
Bedroom | | |
Measurements not available |
|
Second Level |
Primary Bedroom | | |
Measurements not available |
|
Second Level |
Dining Room | | |
Measurements not available |
|
Second Level |
Living Room | | |
Measurements not available |
|
Second Level |
Kitchen | | |
Measurements not available |
|
Lower Level |
Laundry Room | | |
Measurements not available |
|
Main Level |
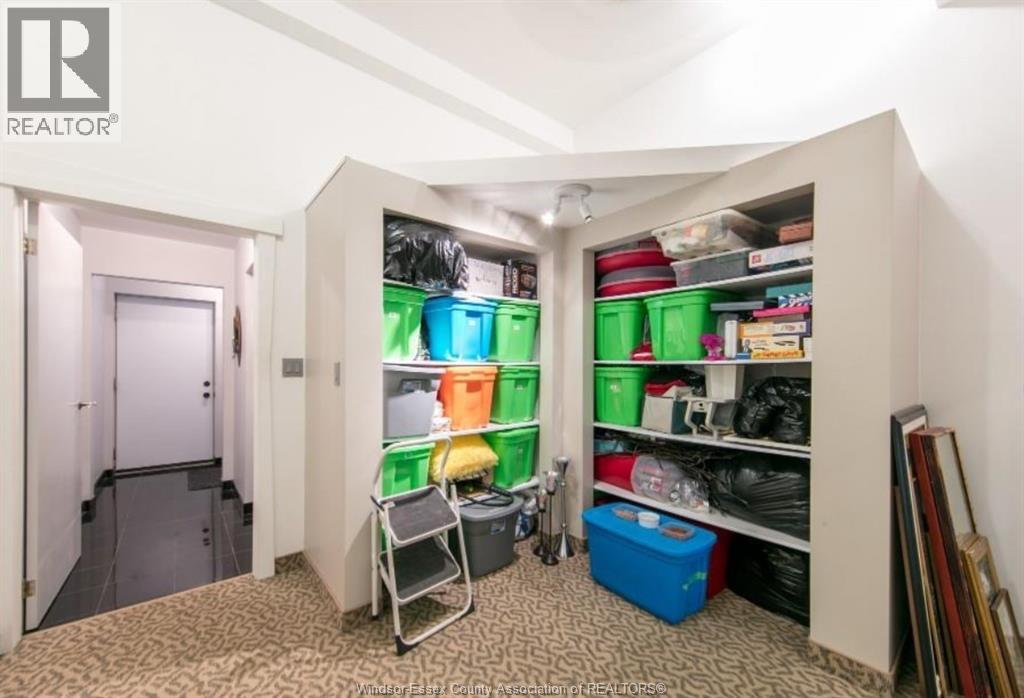
Storage | | |
Measurements not available |
|
Main Level |
Foyer | | |
Measurements not available |
https://www.realtor.ca/real-estate/30311004/1679-drouillard-unit-upper-windsor