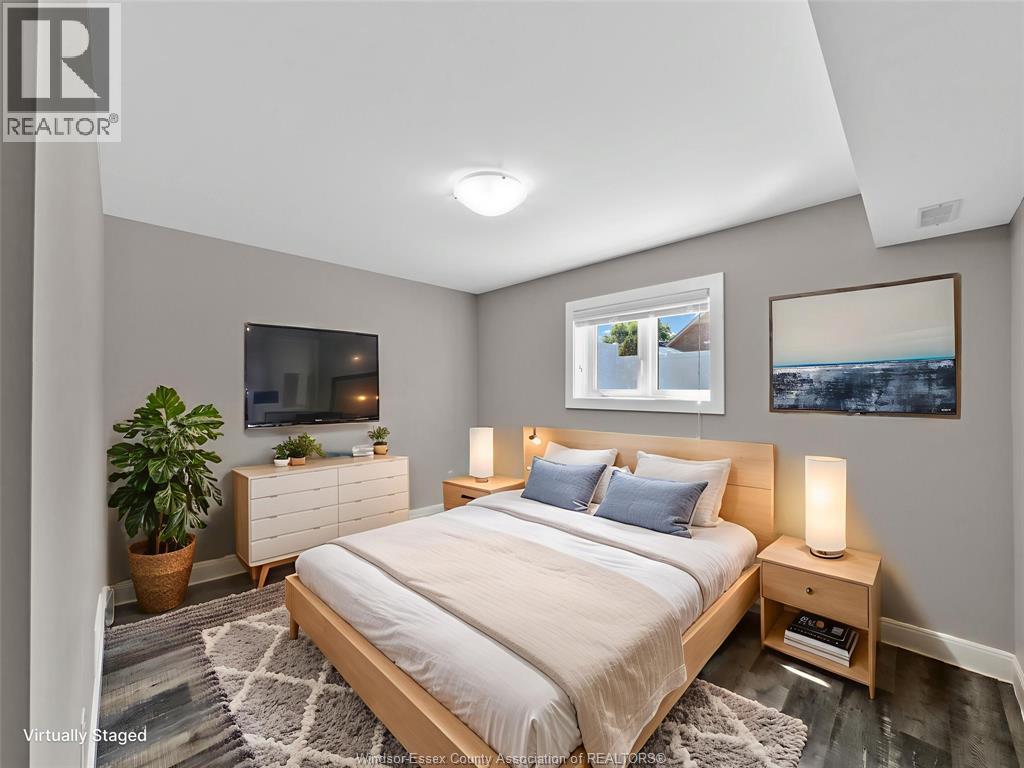
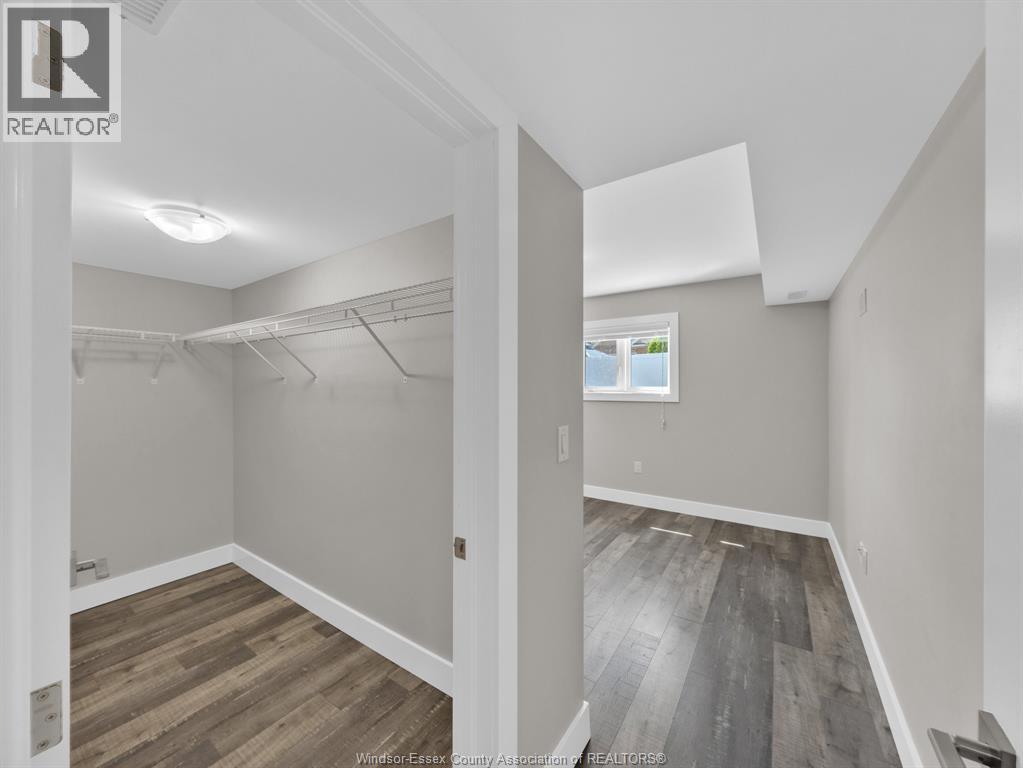
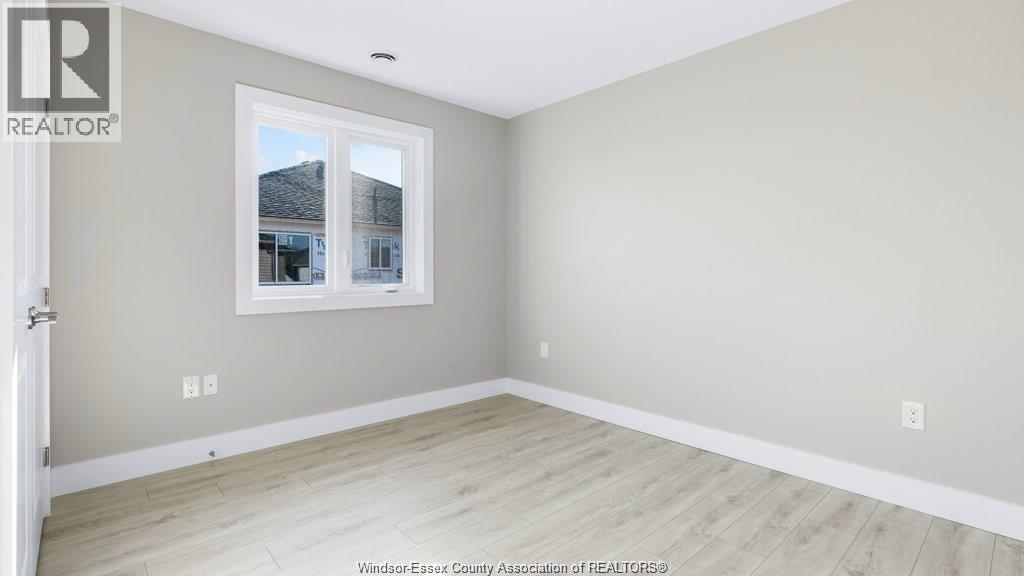
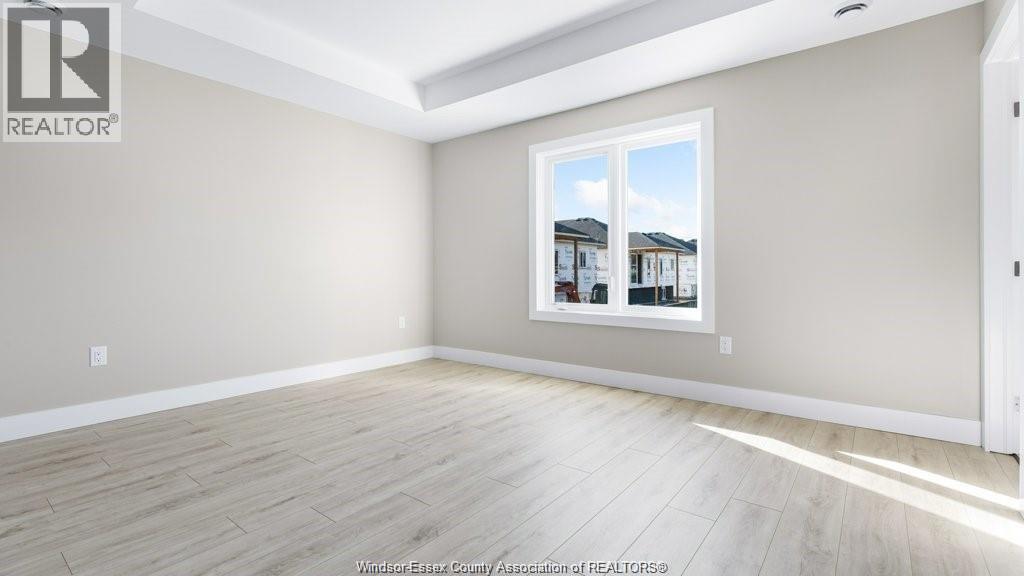
2 Bedroom
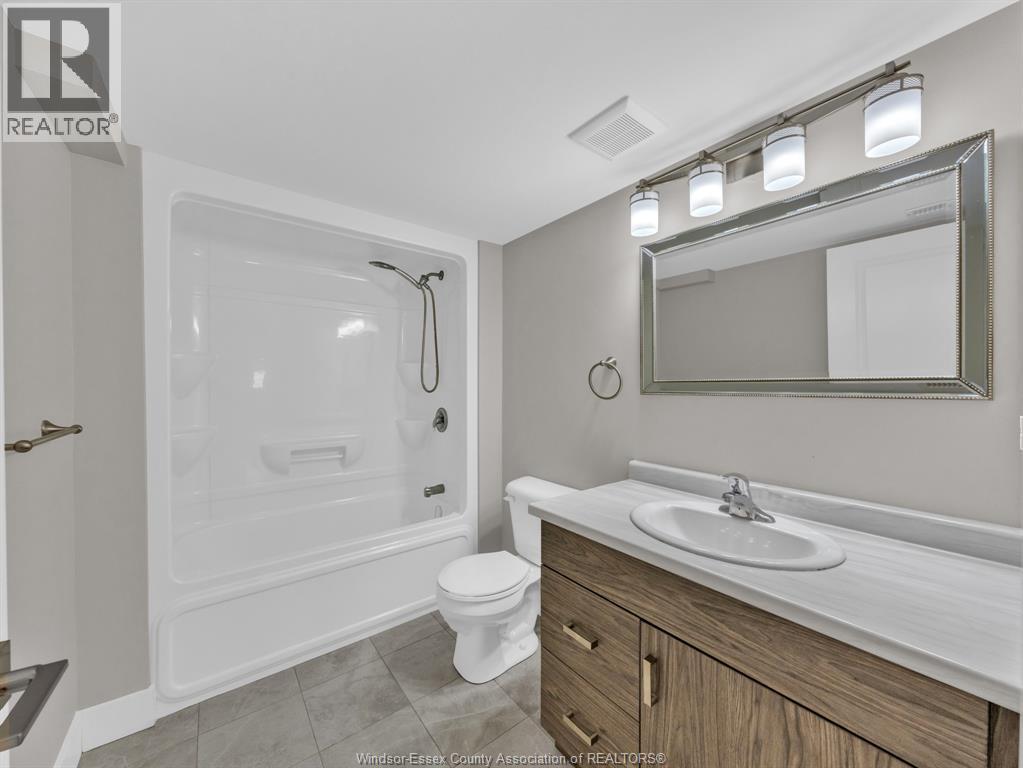
1 Bathroom
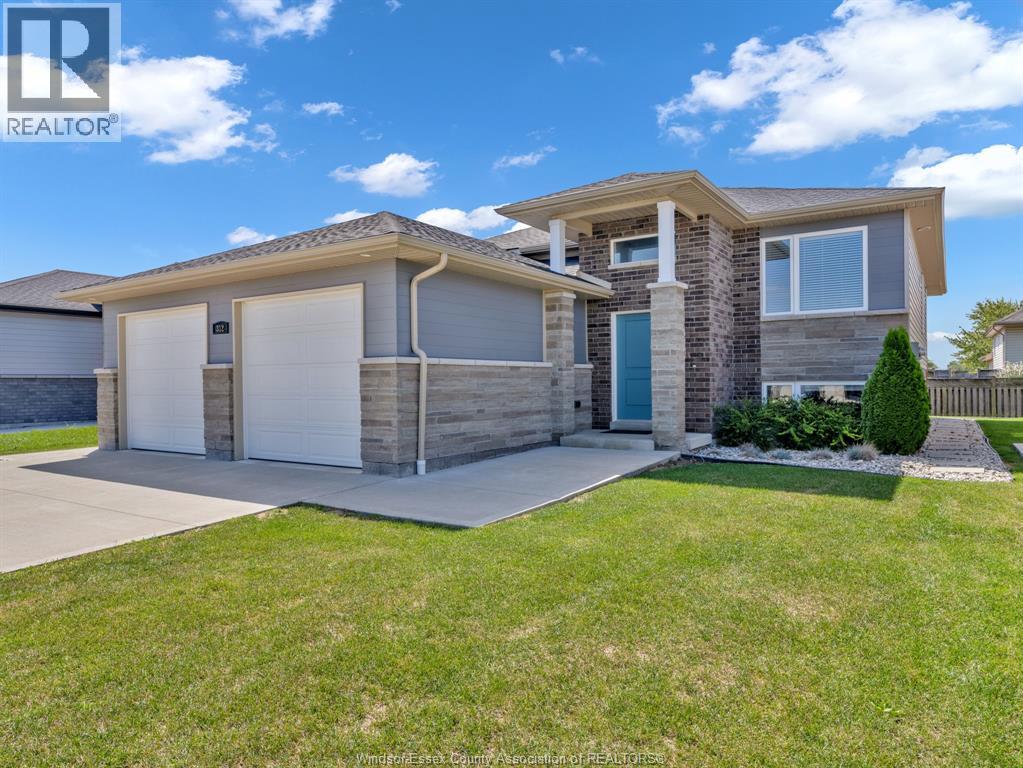
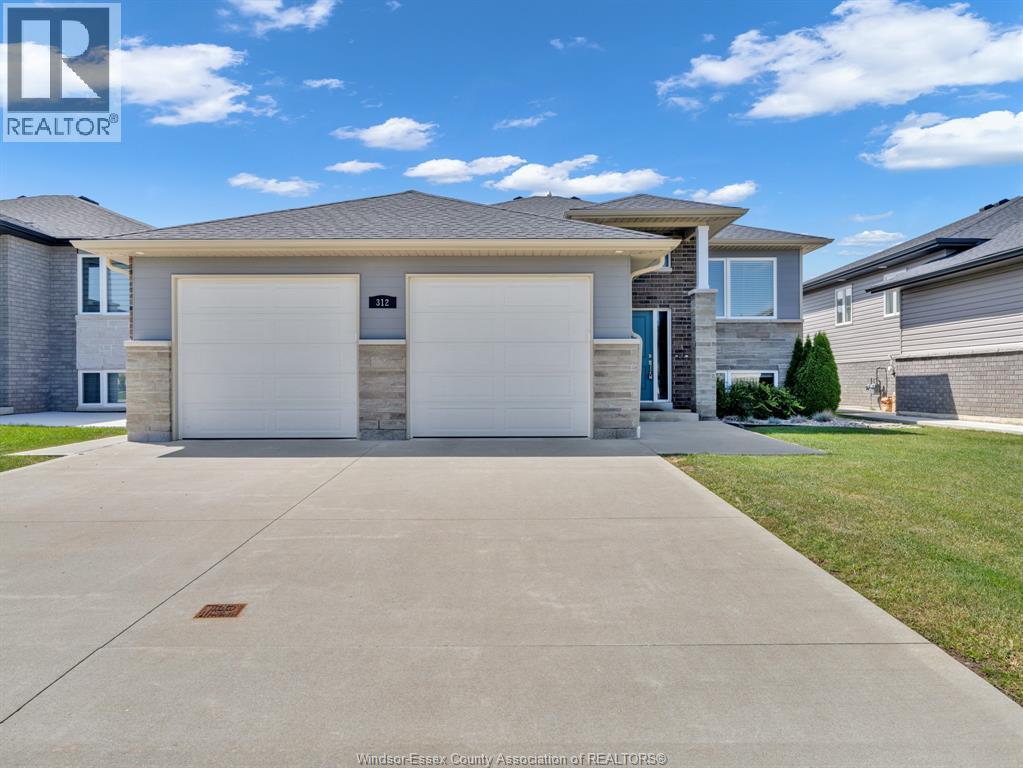
Bi-Level
Central Air Conditioning
Furnace
Landscaped
$798,900
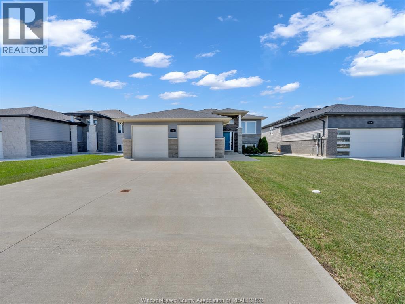
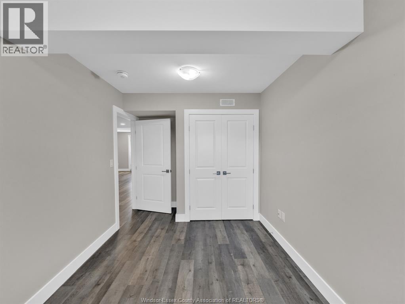
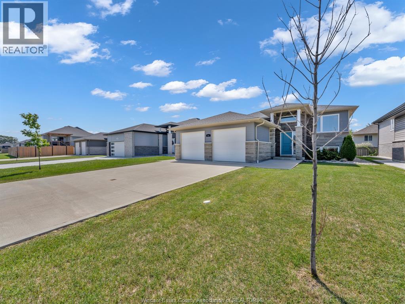
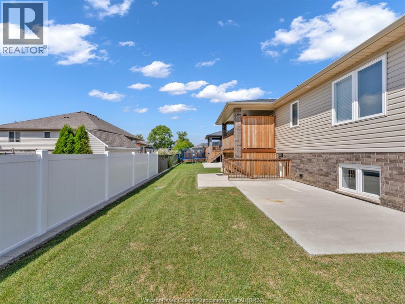
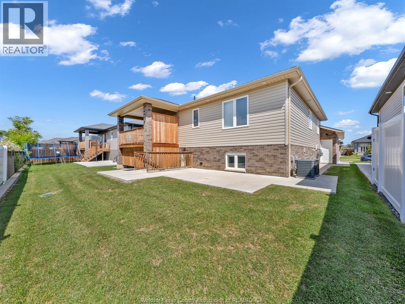
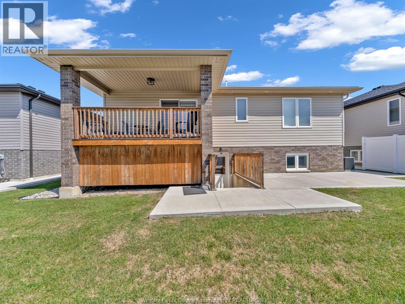
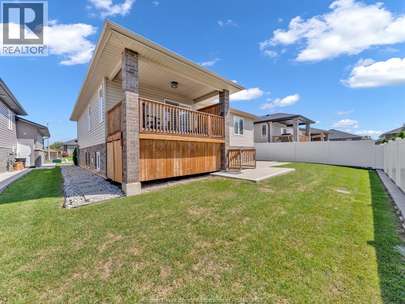
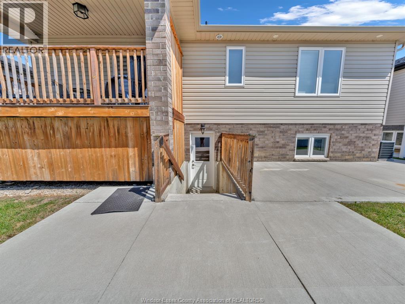
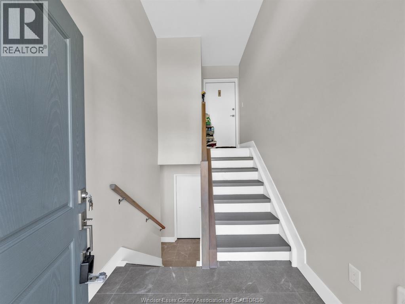
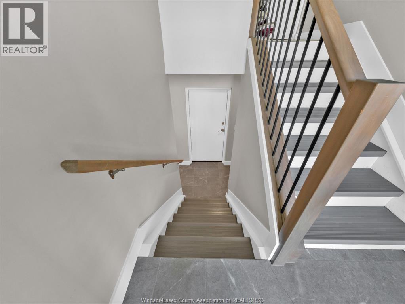
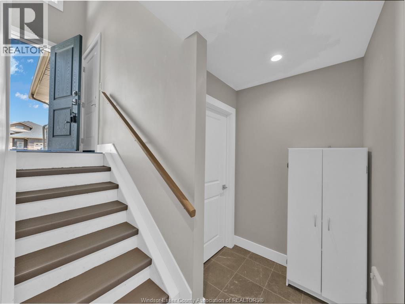
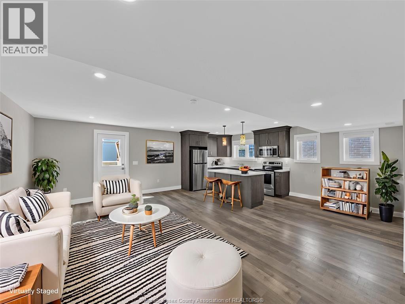
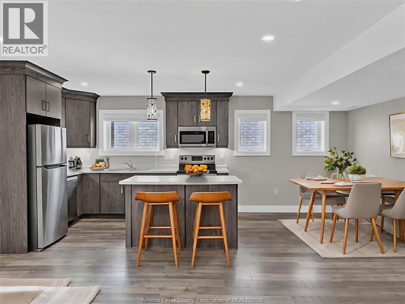
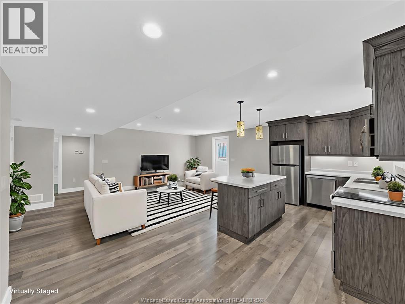
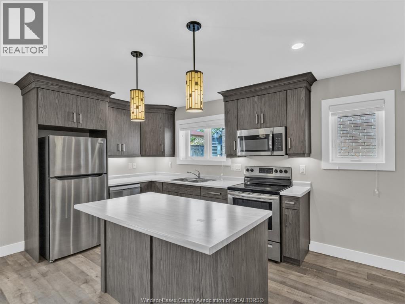
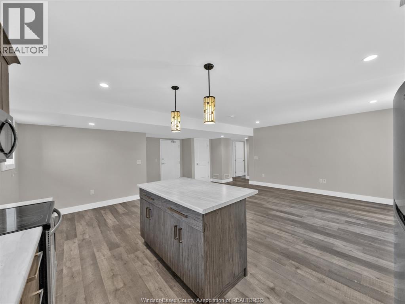
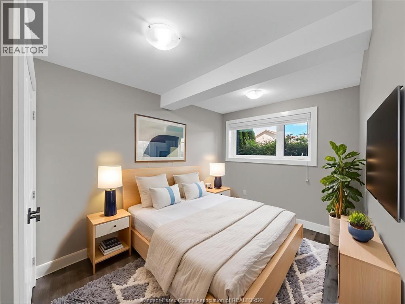
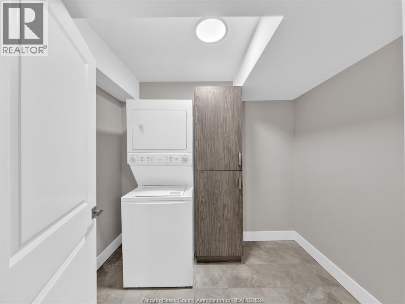
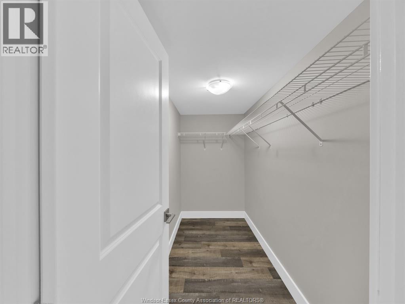
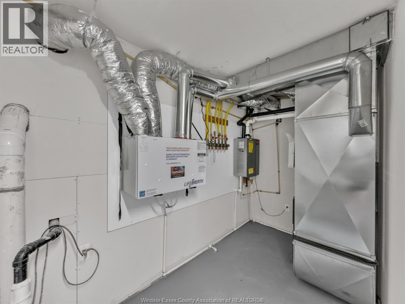
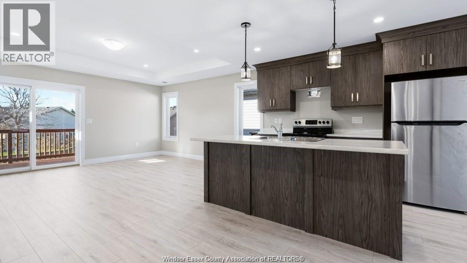
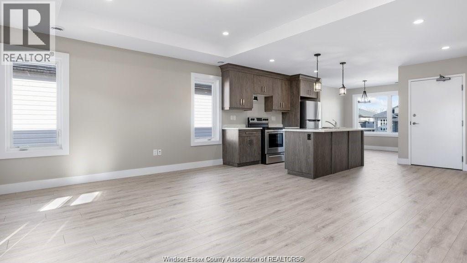
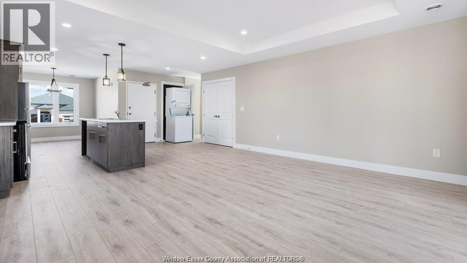
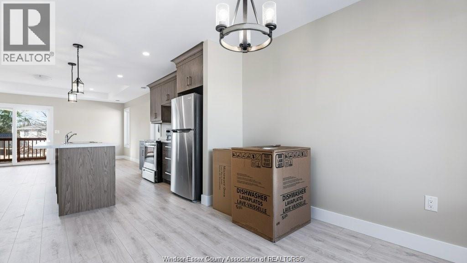
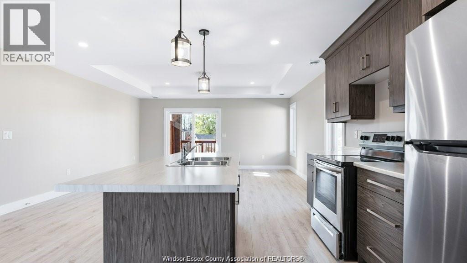
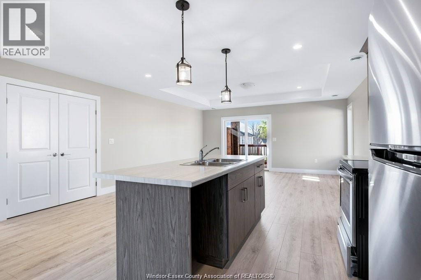
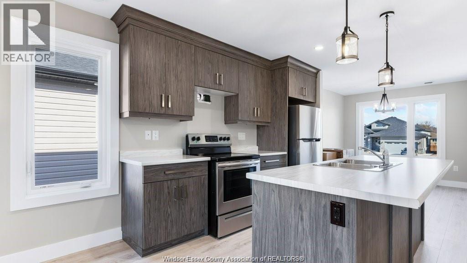
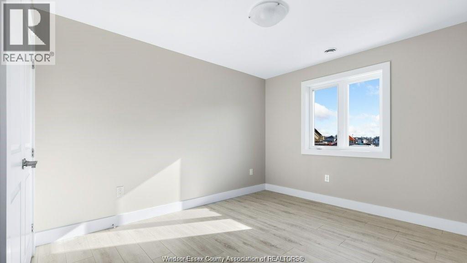
Newer legal-duplex in the heart of Essex, Great residential neighborhood. Long term main floor tenant. Fully leased. Separate hydro, gas, water and laundry facilities. 2 units with their own garage and own space in backyard. This is a turn key rental. Call today lower rents for 1800 plus all utilities and upper at 2200 show and sell today. Main unit 3 bedroom, 2 baths. Lower unit 2 bedroom, separate grade entrance to rear. Whether you're an investor looking for a hassle-free addition to your portfolio or a buyer seeking a home with substantial rental income or multigenerational living potential, this exceptional property checks all the boxes. (id:63693)
Property Details
|
MLS® Number |
26023412 |
|
Property Type |
Single Family |
|
Features |
Concrete Driveway, Finished Driveway, Front Driveway |
Building
|
Bathroom Total |
1 |
|
Bedrooms Above Ground |
2 |
|
Bedrooms Total |
2 |
|
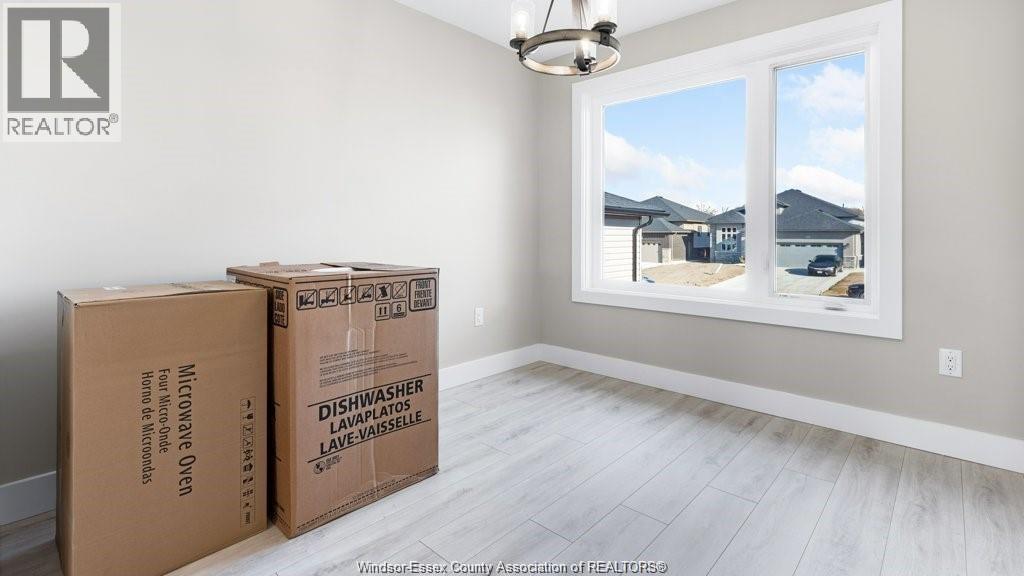
Appliances |
Dishwasher, Dryer, Refrigerator, Stove, Washer |
|
Architectural Style |
Bi-level |
|
Constructed Date |
2020 |
|
Construction Style Attachment |
Detached |
|
Cooling Type |
Central Air Conditioning |
|
Exterior Finish |
Aluminum/vinyl, Brick, Concrete/stucco |
|
Flooring Type |
Ceramic/porcelain, Laminate |
|
Foundation Type |
Concrete |
|
Heating Fuel |
Natural Gas |
|
Heating Type |
Furnace |
|
Type |
Duplex |
Parking
|
Attached Garage | |
|
Garage | |
|
Inside Entry | |
Land
|
Acreage |
No |
|
Landscape Features |
Landscaped |
|
Size Irregular |
50.21 X 109.91ft |
|
Size Total Text |
50.21 X 109.91ft |
|
Zoning Description |
Res |
Rooms
| Level | Type | Length | Width | Dimensions |
|---|
|
Lower Level |
4pc Bathroom | | |
Measurements not available |
|
Lower Level |
Eating Area | | |
Measurements not available |
|
Lower Level |
Kitchen | | |
Measurements not available |
|
Lower Level |
Living Room | | |
Measurements not available |
|
Lower Level |
Laundry Room | | |
Measurements not available |
|
Lower Level |
Bedroom | | |
Measurements not available |
|
Lower Level |
Primary Bedroom | | |
Measurements not available |
|
Main Level |
4pc Bathroom | | |
Measurements not available |
|
Main Level |
Other | | |
Measurements not available |
|
Main Level |
Laundry Room | | |
Measurements not available |
|
Main Level |
Bedroom | | |
Measurements not available |
|
Main Level |
Primary Bedroom | | |
Measurements not available |
|
Main Level |
Eating Area | | |
Measurements not available |
|
Main Level |
Kitchen | | |
Measurements not available |
|
Main Level |
Living Room | | |
Measurements not available |
|
Main Level |
Foyer | | |
Measurements not available |
https://www.realtor.ca/real-estate/30317513/324-sweetman-avenue-essex