3 Bedroom
3 Bathroom
1,750 sqft
Ranch
Fireplace
Central Air Conditioning
Forced Air, Heat Recovery Ventilation (Hrv)
Landscaped
$869,000
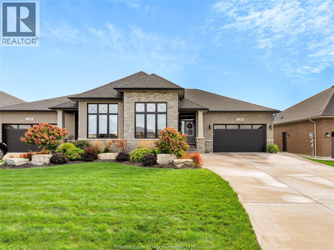
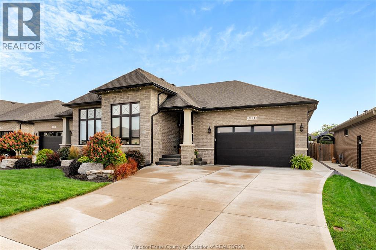
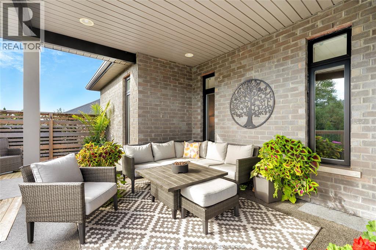
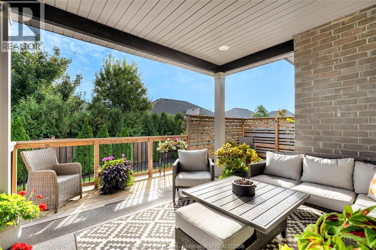
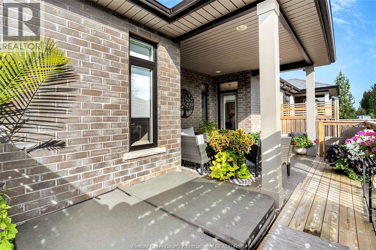
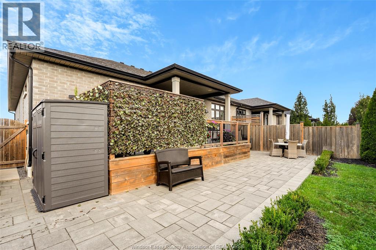
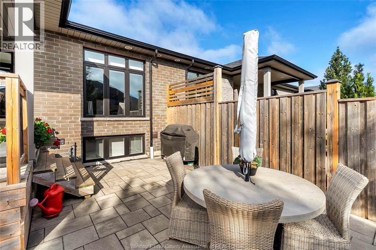
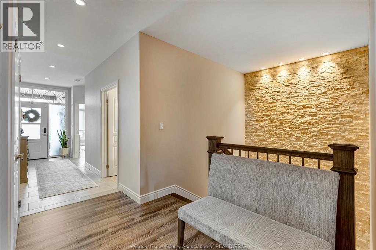
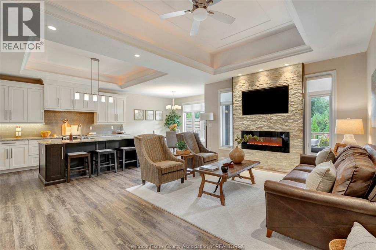
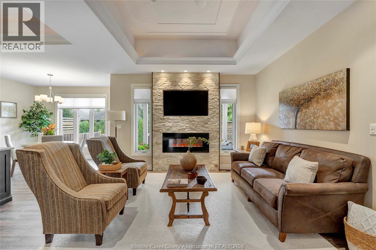
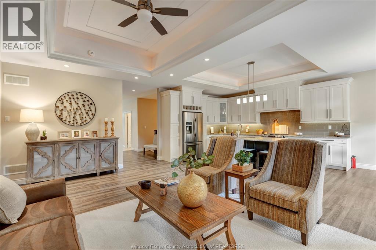
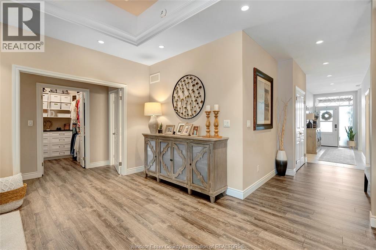
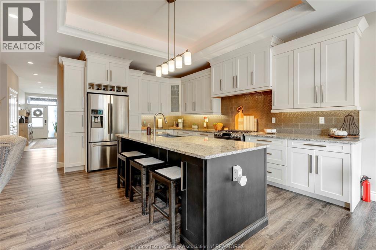
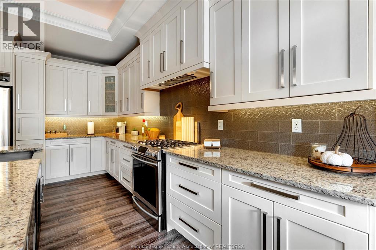
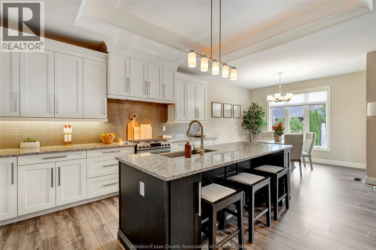
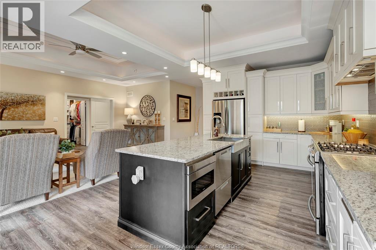
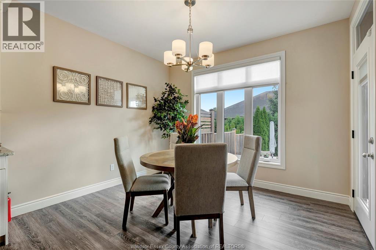
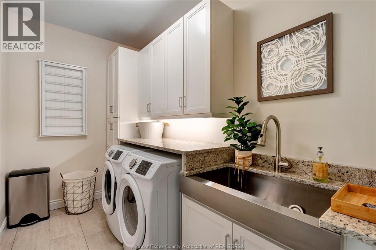
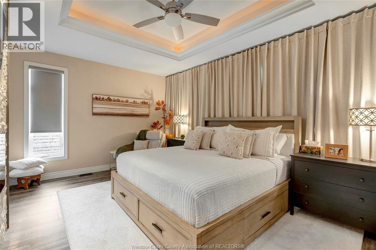
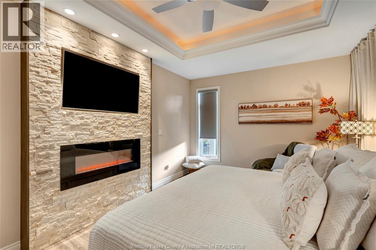
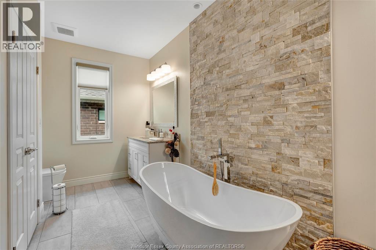
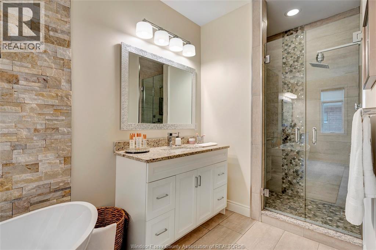
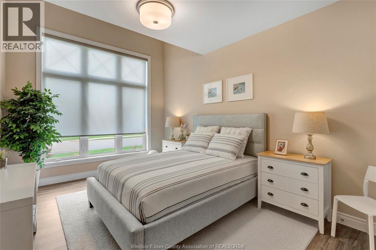
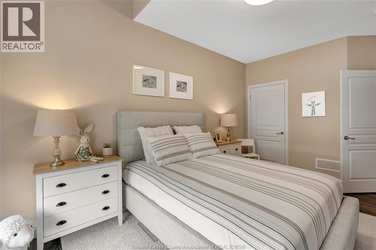
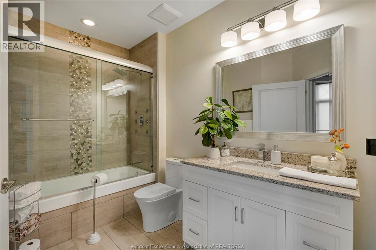
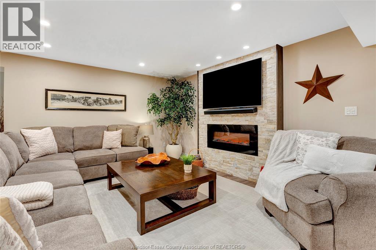
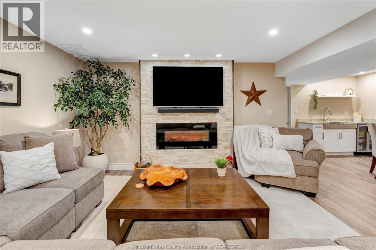
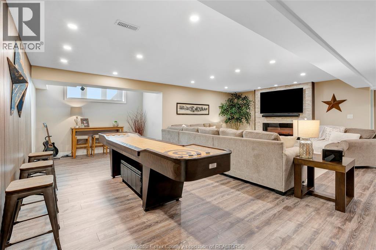
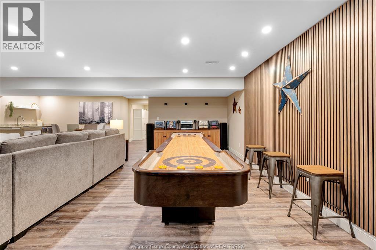
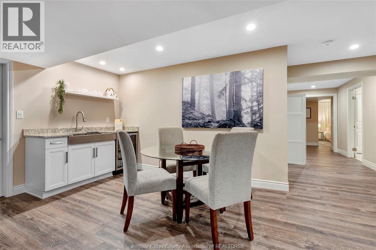
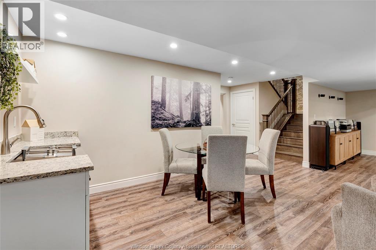
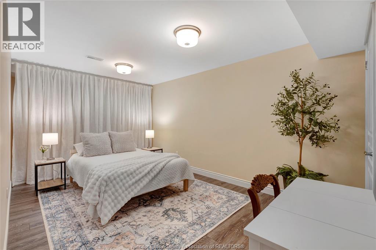
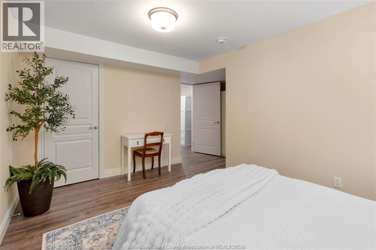
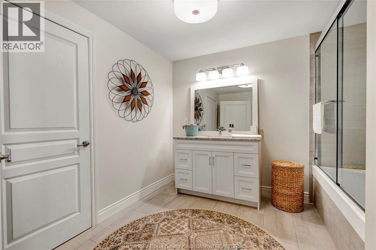
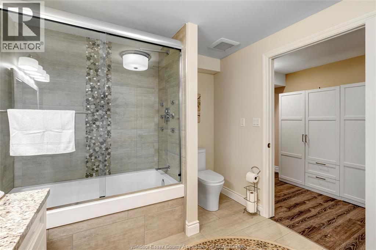
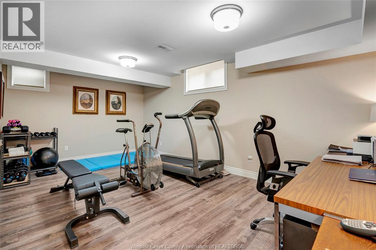
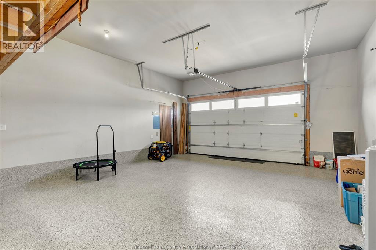
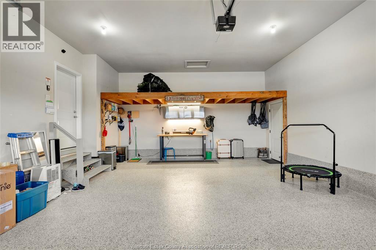
Welcome to this gorgeous full brick & stone semi located in one of Kingsville's nicest neighbourhoods. This 1750 square foot ranch offers an abundance of space on the main level & features living room with fireplace & cove ceiling, kitchen with large island and granite countertops, dining area, 2 bedrooms, 2 baths & laundry room with cabinetry & granite folding counter. Primary bedroom includes walk-in closet & ensuite bath with soaker tub, walk-in shower & 2 vanities. Lower level features a spacious family room with fireplace & wet bar, rec room, bedroom, third bathroom and an office that can be converted into an additional bedroom. Inviting backyard includes beautiful landscaping, stone patio, hot tub, shed & privacy fence. Other upgraded features include California closets, epoxy flooring in garage& porches, appliances, generator & more! Great location close to all amenities with schools, recreation facilities, golf courses, parks & Lake Erie nearby! (id:63693)
Property Details
|
MLS® Number |
26023928 |
|
Property Type |
Single Family |
|
Features |
Concrete Driveway, Finished Driveway |
Building
|
Bathroom Total |
3 |
|
Bedrooms Above Ground |
2 |
|
Bedrooms Below Ground |
1 |
|
Bedrooms Total |
3 |
|
Appliances |
Dishwasher, Dryer, Microwave, Refrigerator, Stove, Washer |
|
Architectural Style |
Ranch |
|
Constructed Date |
2019 |
|
Construction Style Attachment |
Semi-detached |
|
Cooling Type |
Central Air Conditioning |
|
Exterior Finish |
Brick, Stone |
|
Fireplace Fuel |
Electric |
|
Fireplace Present |
Yes |
|
Fireplace Type |
Insert |
|
Flooring Type |
Ceramic/porcelain, Laminate |
|
Foundation Type |
Concrete |
|
Heating Fuel |
Natural Gas |
|
Heating Type |
Forced Air, Heat Recovery Ventilation (hrv) |
|
Stories Total |
1 |
|
Size Interior |
1,750 Sqft |
|
Total Finished Area |
1750 Sqft |
|
Type |
House |
Parking
Land
|
Acreage |
No |
|
Fence Type |
Fence |
|
Landscape Features |
Landscaped |
|
Size Irregular |
43.64 X 119.03 Ft |
|
Size Total Text |
43.64 X 119.03 Ft |
|
Zoning Description |
Res |
Rooms
| Level | Type | Length | Width | Dimensions |
|---|
|
Lower Level |
4pc Bathroom | | |
Measurements not available |
|
Lower Level |
Utility Room | | |
Measurements not available |
|
Lower Level |
Office | | |
Measurements not available |
|
Lower Level |
Bedroom | | |
Measurements not available |
|
Lower Level |
Recreation Room | | |
Measurements not available |
|
Lower Level |
Family Room/fireplace | | |
Measurements not available |
|
Main Level |
5pc Ensuite Bath | | |
Measurements not available |
|
Main Level |
4pc Bathroom | | |
Measurements not available |
|
Main Level |
Laundry Room | | |
Measurements not available |
|
Main Level |
Bedroom | | |
Measurements not available |
|
Main Level |
Primary Bedroom | | |
Measurements not available |
|
Main Level |
Dining Room | | |
Measurements not available |
|
Main Level |
Kitchen | | |
Measurements not available |
|
Main Level |
Living Room/fireplace | | |
Measurements not available |
|
Main Level |
Foyer | | |
Measurements not available |
https://www.realtor.ca/real-estate/30341318/19-lukas-drive-kingsville