2 Bedroom
2 Bathroom
Bungalow, Ranch
Central Air Conditioning
Forced Air, Furnace
$499,000
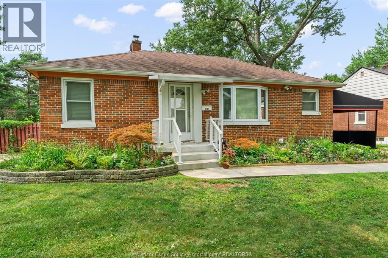
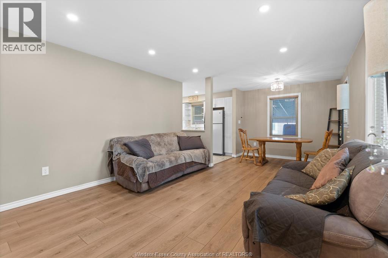
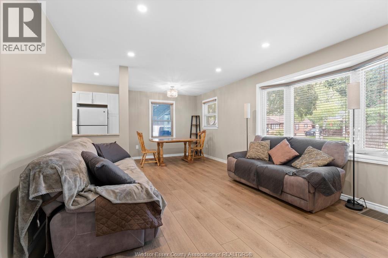
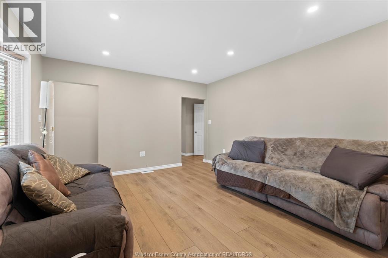
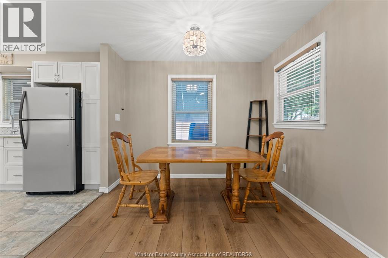
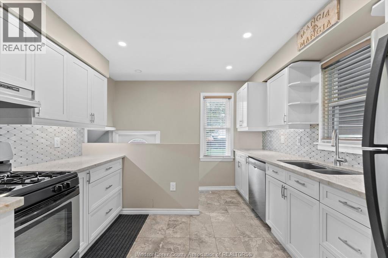
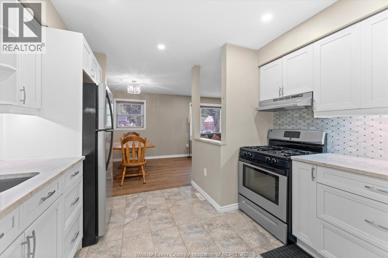
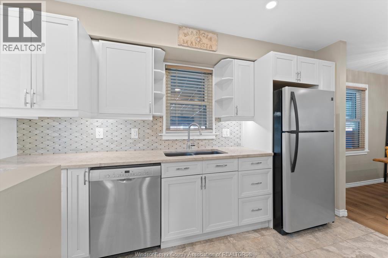
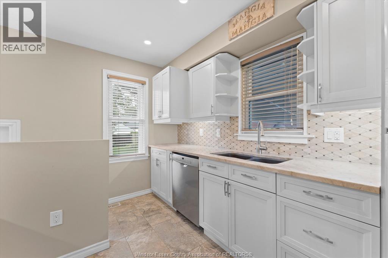
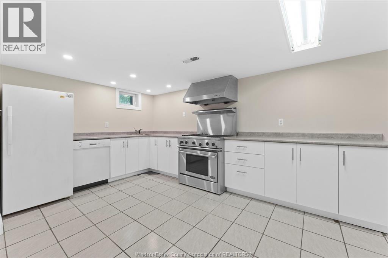
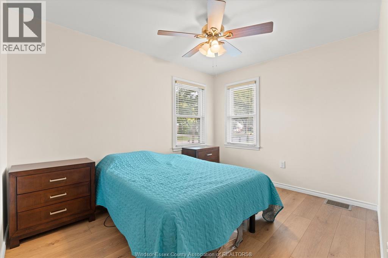
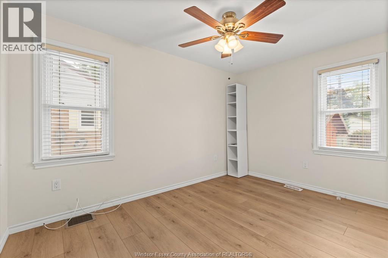
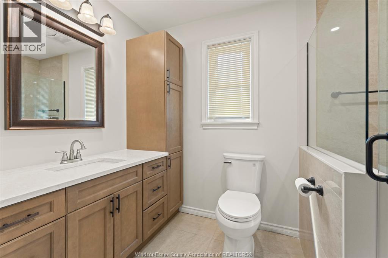
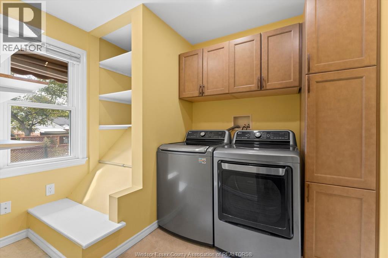
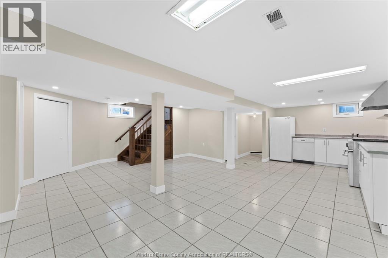
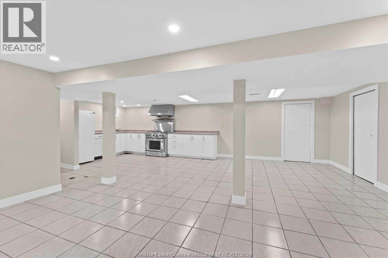
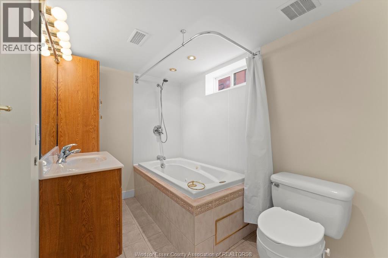
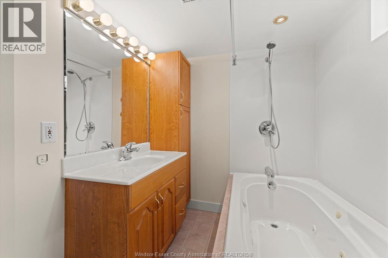
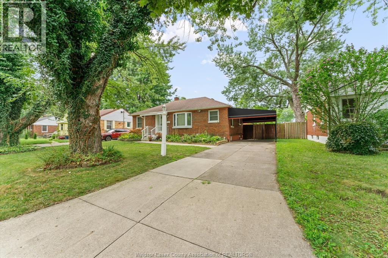
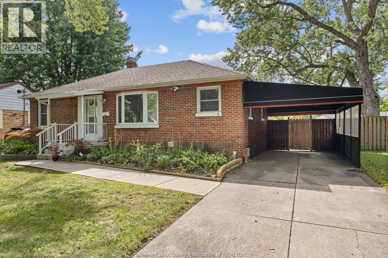
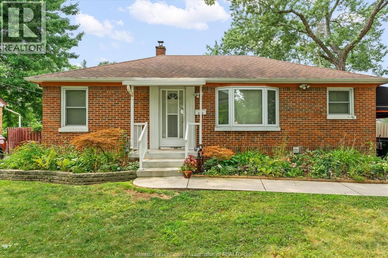
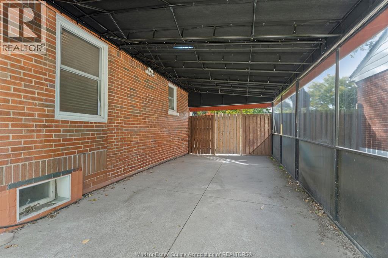
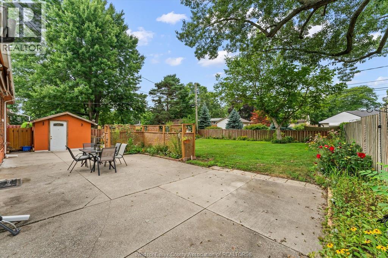
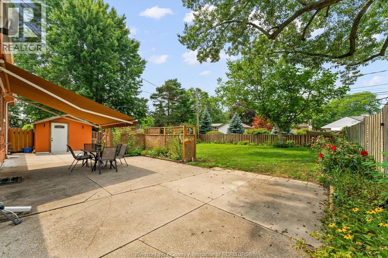
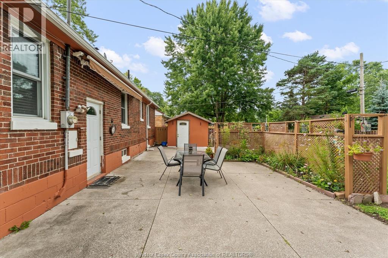
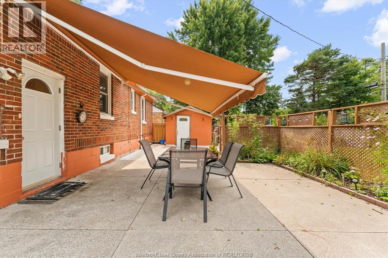
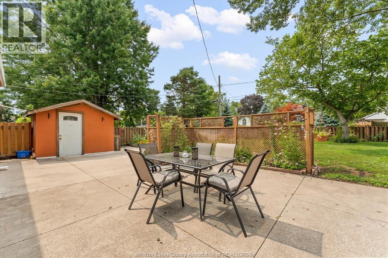
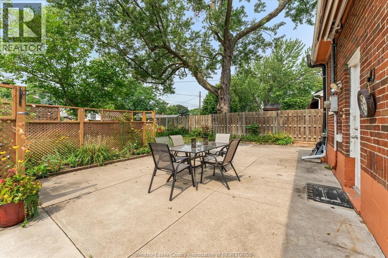
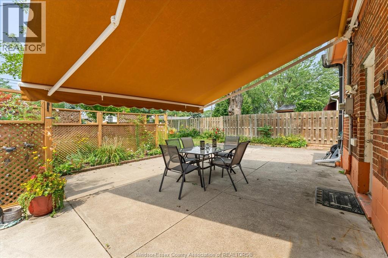
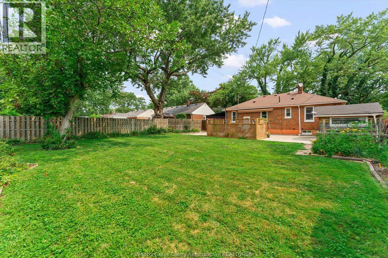
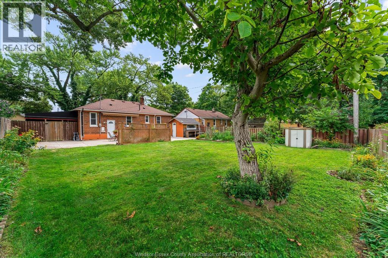
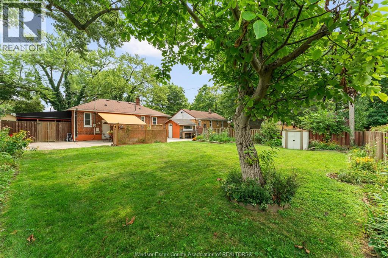
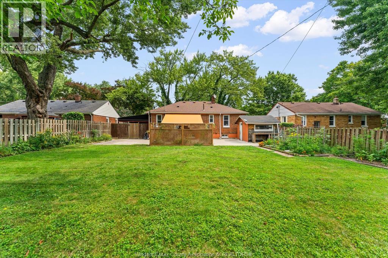
Welcome to this well-kept South Windsor ranch offering comfortable main-floor living in a highly sought-after neighbourhood. This home features 2 bedrooms, 2 full baths, a great layout with main floor laundry, and a bright living space that flows easily from room to room. The finished basement adds valuable extra space with a second kitchen ideal for extended family or entertaining. Outside, enjoy a fully fenced yard with a cement patio, retractable awning, and storage shed. Carport provides convenient covered parking. Prime location near shopping, dining, places of worship, walking trails, major roadways, and top-rated schools including Massey, Holy Names, E.J. Lajeunesse, Bellewood, Glenwood, St. Gabriel, Christ the King, St. Clair College, and The University of Windsor. (id:63693)
Property Details
|
MLS® Number |
26023791 |
|
Property Type |
Single Family |
|
Features |
Concrete Driveway |
Building
|
Bathroom Total |
2 |
|
Bedrooms Above Ground |
2 |
|
Bedrooms Total |
2 |
|
Appliances |
Dishwasher, Dryer, Washer, Two Stoves, Two Refrigerators |
|
Architectural Style |
Bungalow, Ranch |
|
Constructed Date |
1950 |
|
Construction Style Attachment |
Detached |
|
Cooling Type |
Central Air Conditioning |
|
Exterior Finish |
Brick |
|
Flooring Type |
Ceramic/porcelain, Laminate |
|
Foundation Type |
Block |
|
Heating Fuel |
Natural Gas |
|
Heating Type |
Forced Air, Furnace |
|
Stories Total |
1 |
|
Type |
House |
Parking
Land
|
Acreage |
No |
|
Fence Type |
Fence |
|
Size Irregular |
60.26 X 118.19 / 0.164 Ac |
|
Size Total Text |
60.26 X 118.19 / 0.164 Ac|0-0.25 Acre |
|
Zoning Description |
R1.1 |
Rooms
| Level | Type | Length | Width | Dimensions |
|---|
|
Basement |
4pc Bathroom | | |
Measurements not available |
|
Basement |
Laundry Room | | |
7.3 x 8.9 |
|
Basement |
Utility Room | | |
11.9 x 22.6 |
|
Basement |
Storage | | |
5.6 x 4.7 |
|
Basement |
Recreation Room | | |
25.0 x 22.6 |
|
Basement |
Kitchen | | |
14.7 x 9.10 |
|
Main Level |
3pc Bathroom | | |
Measurements not available |
|
Main Level |
Laundry Room | | |
9.9 x 9.0 |
|
Main Level |
Bedroom | | |
11.11 x 9.1 |
|
Main Level |
Primary Bedroom | | |
13.1 x 10.11 |
|
Main Level |
Kitchen | | |
13.1 x 10.10 |
|
Main Level |
Dining Room | | |
7.6 x 9.5 |
|
Main Level |
Living Room | | |
12.7 x 12.5 |
https://www.realtor.ca/real-estate/30340377/3163-curry-avenue-windsor