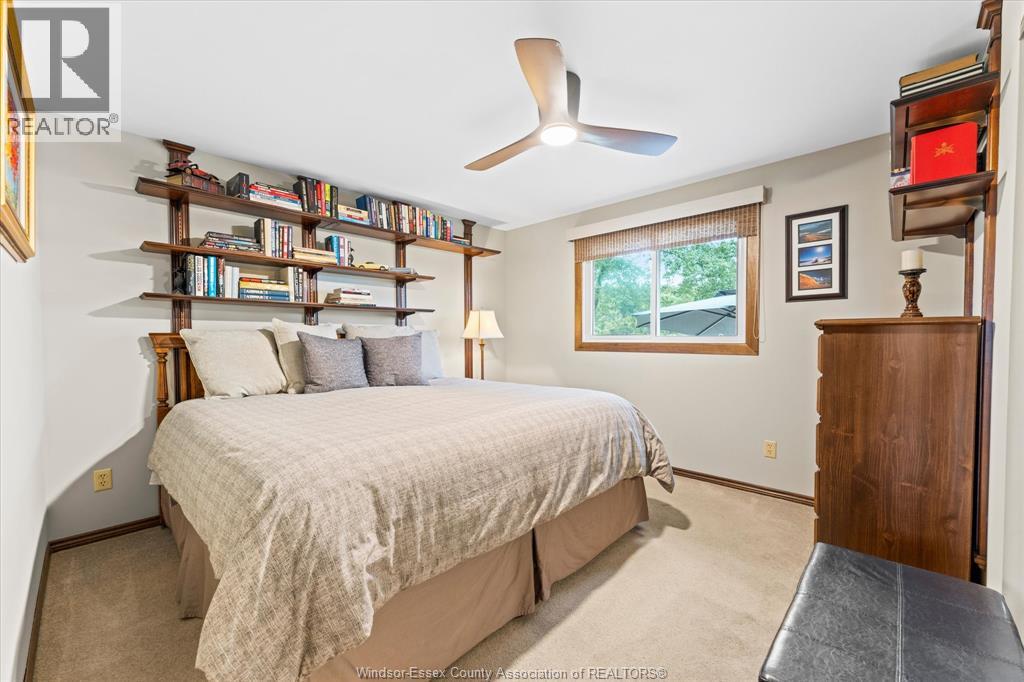
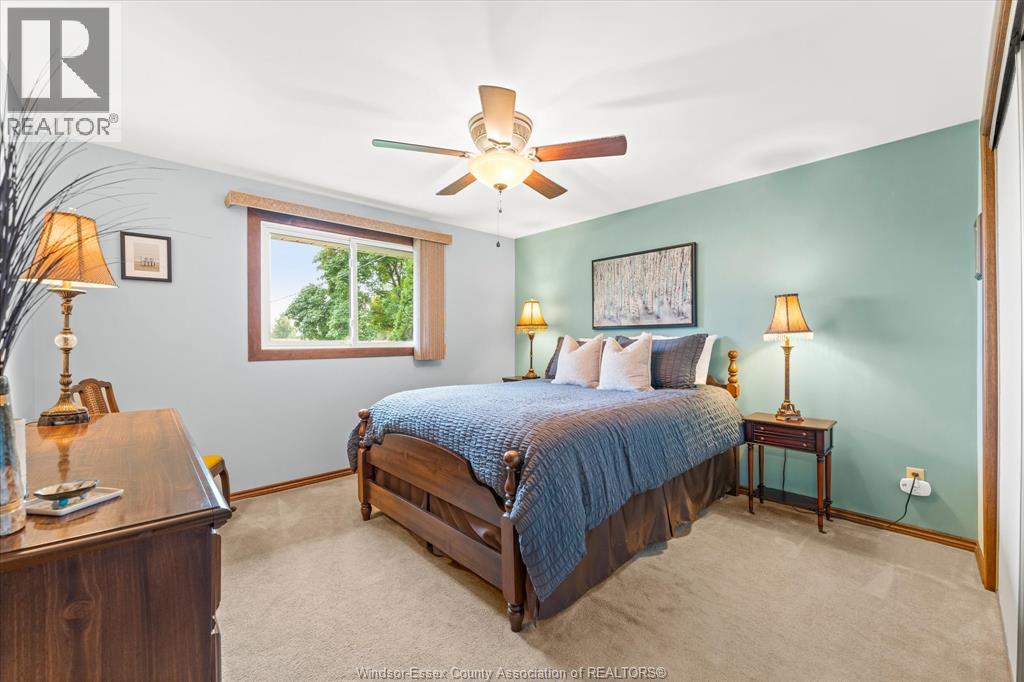
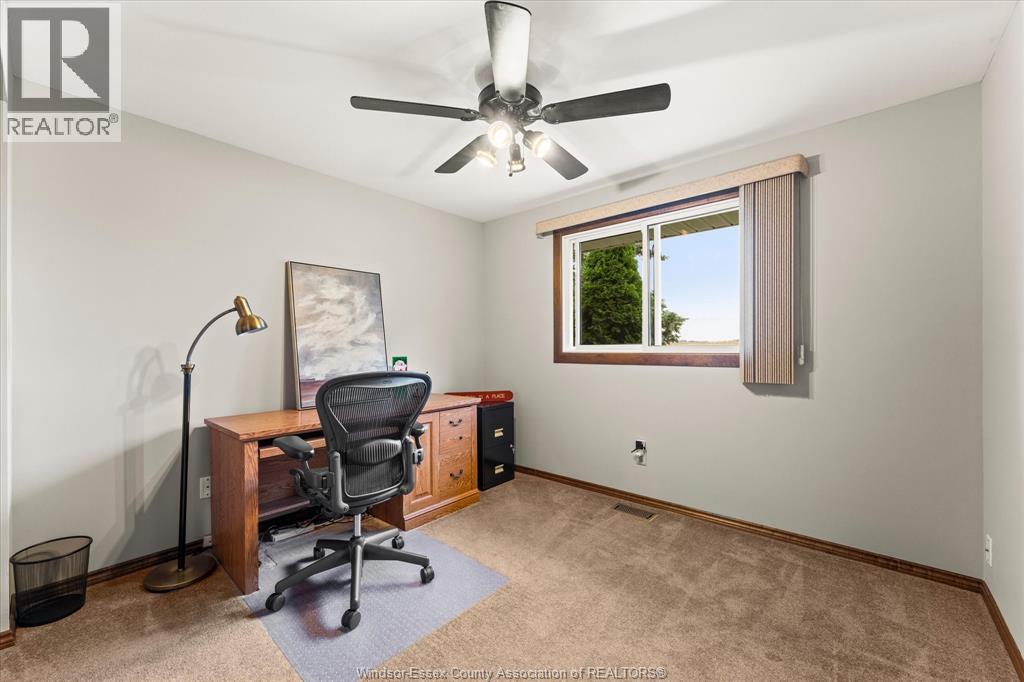
3 Bedroom
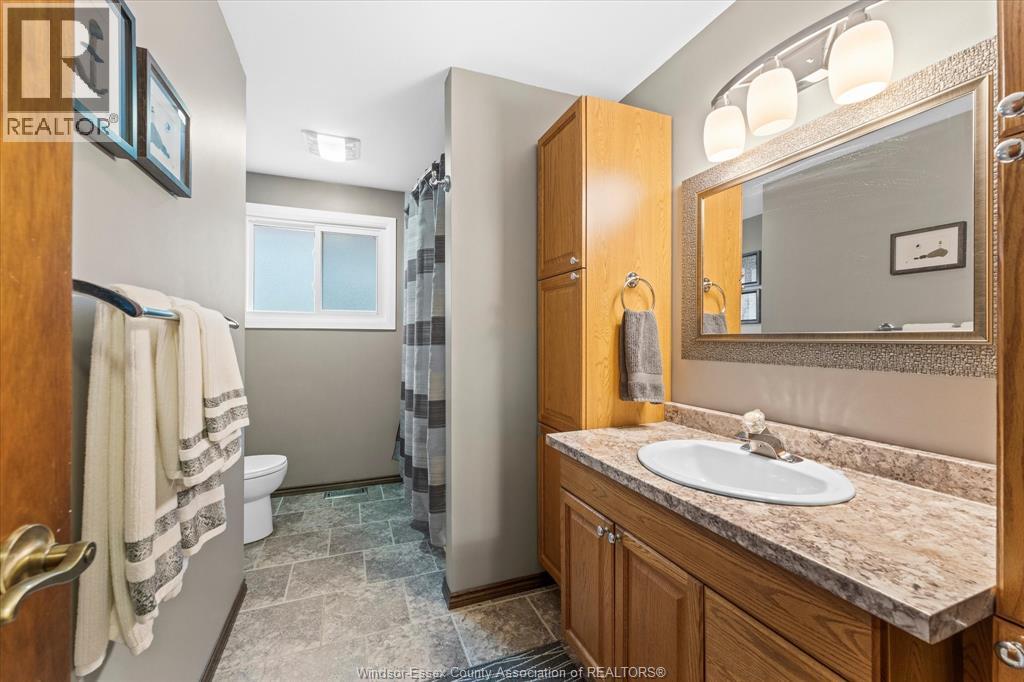
2 Bathroom
3 Level
Fireplace
Central Air Conditioning
Forced Air, Furnace
Landscaped
$649,372
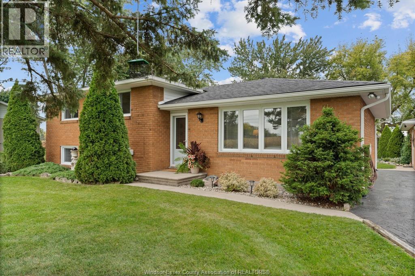
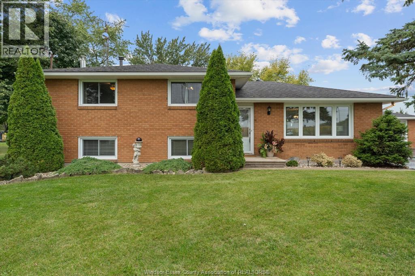
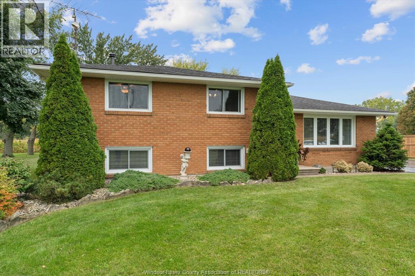
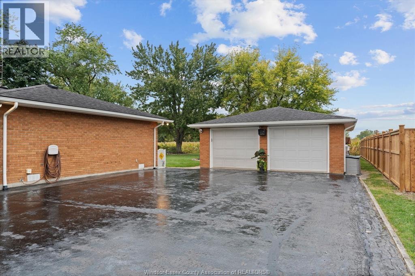
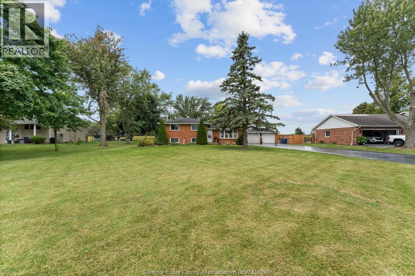
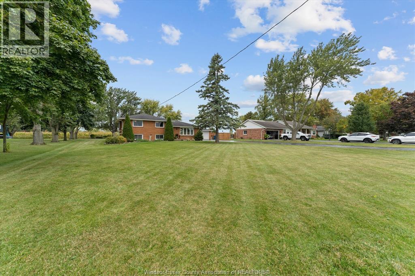
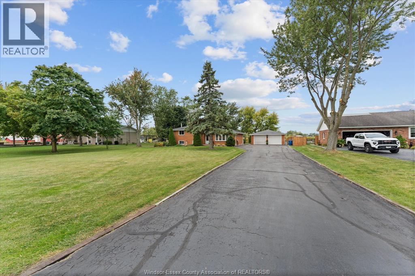
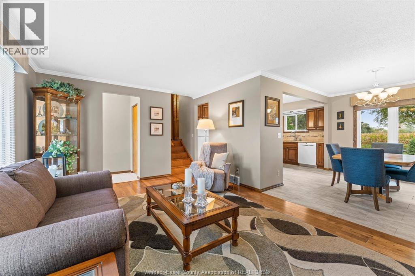
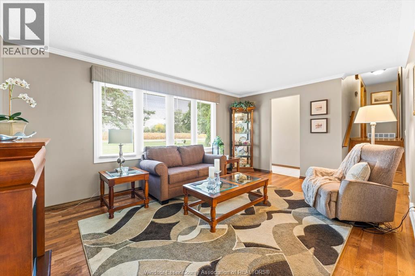
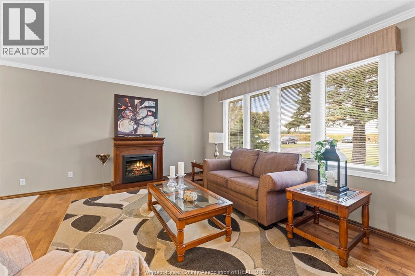
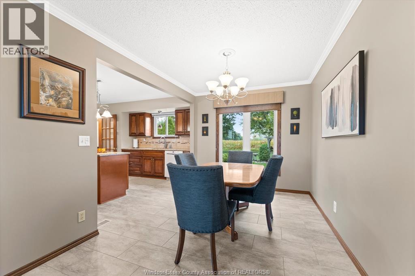
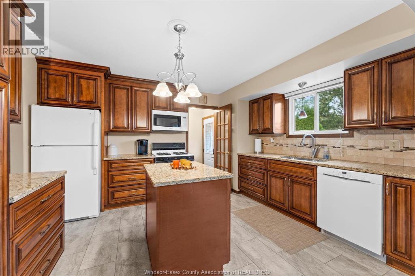
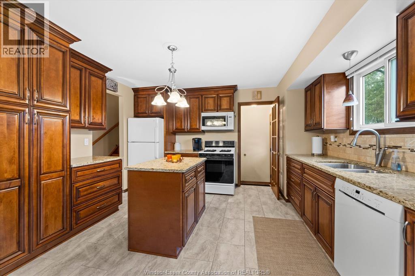
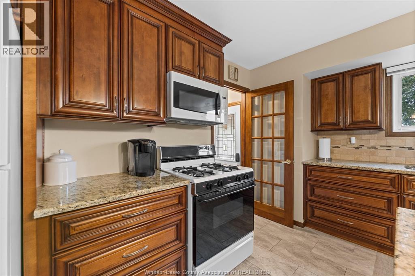
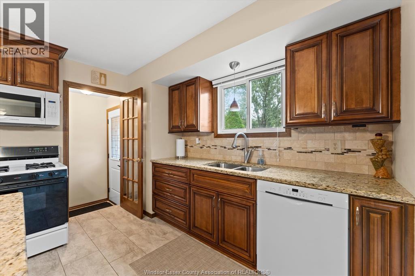
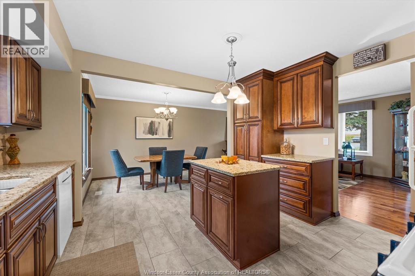
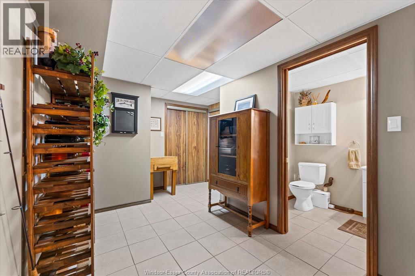
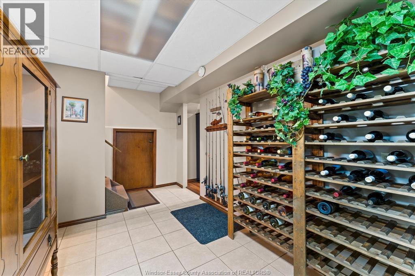
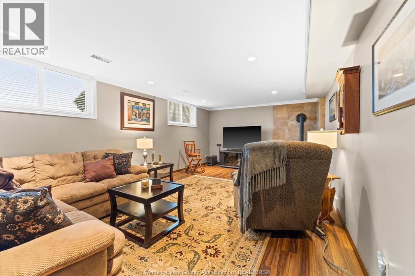
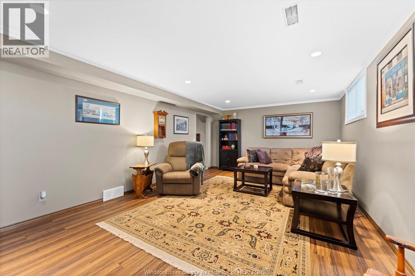
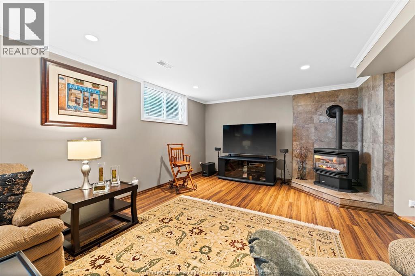
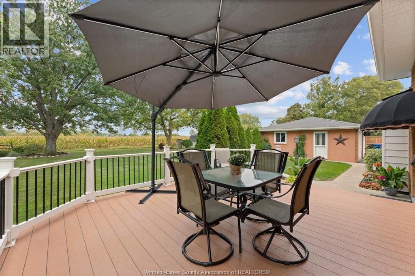
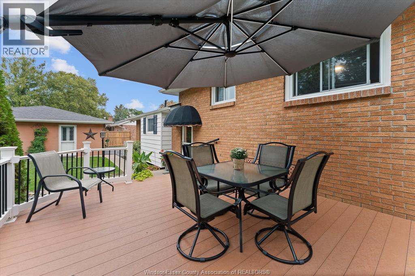
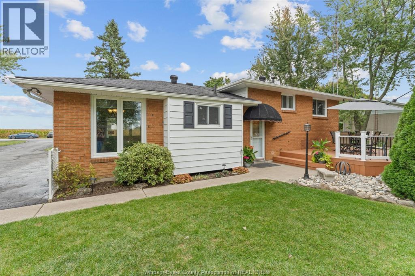
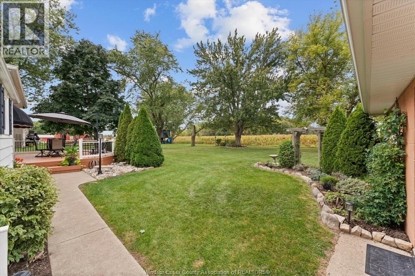
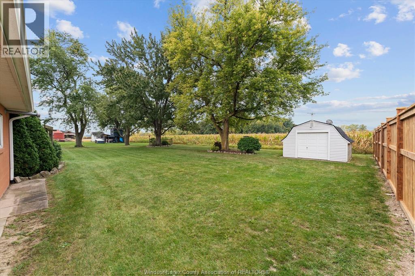
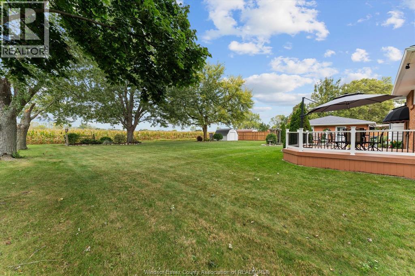
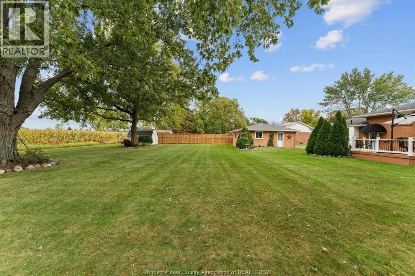
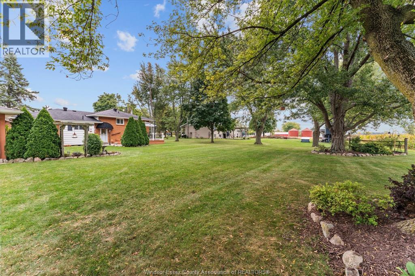
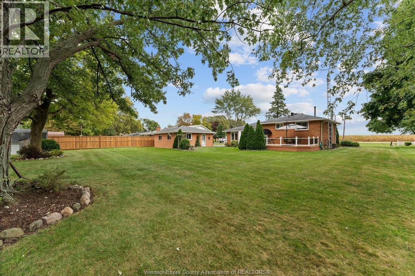
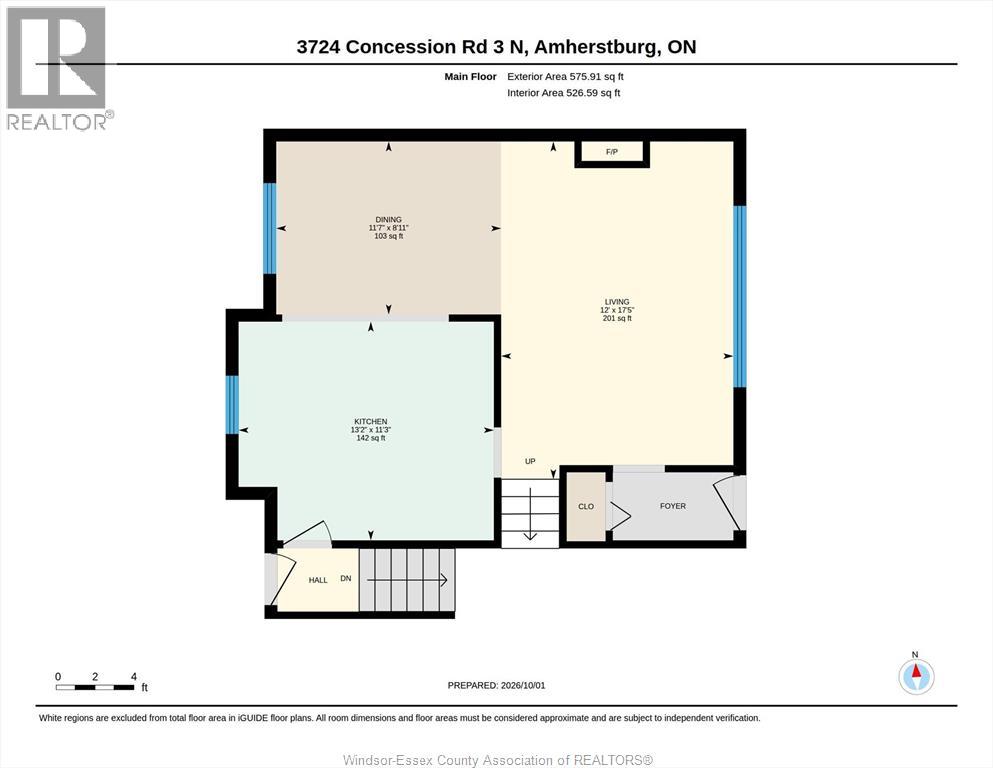
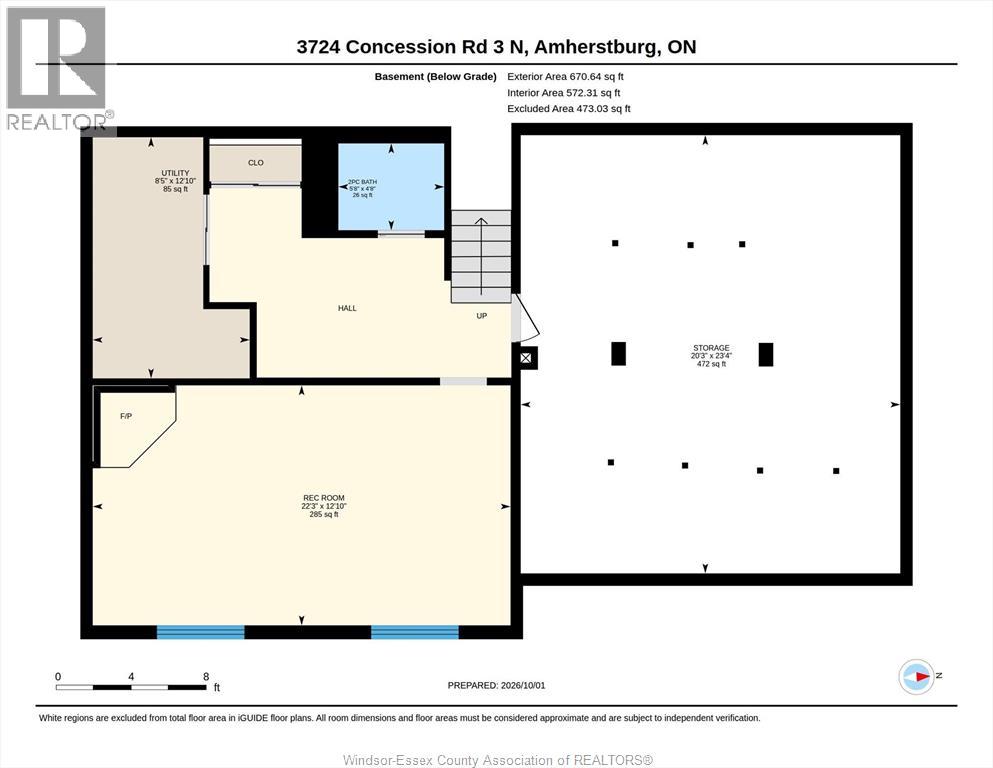
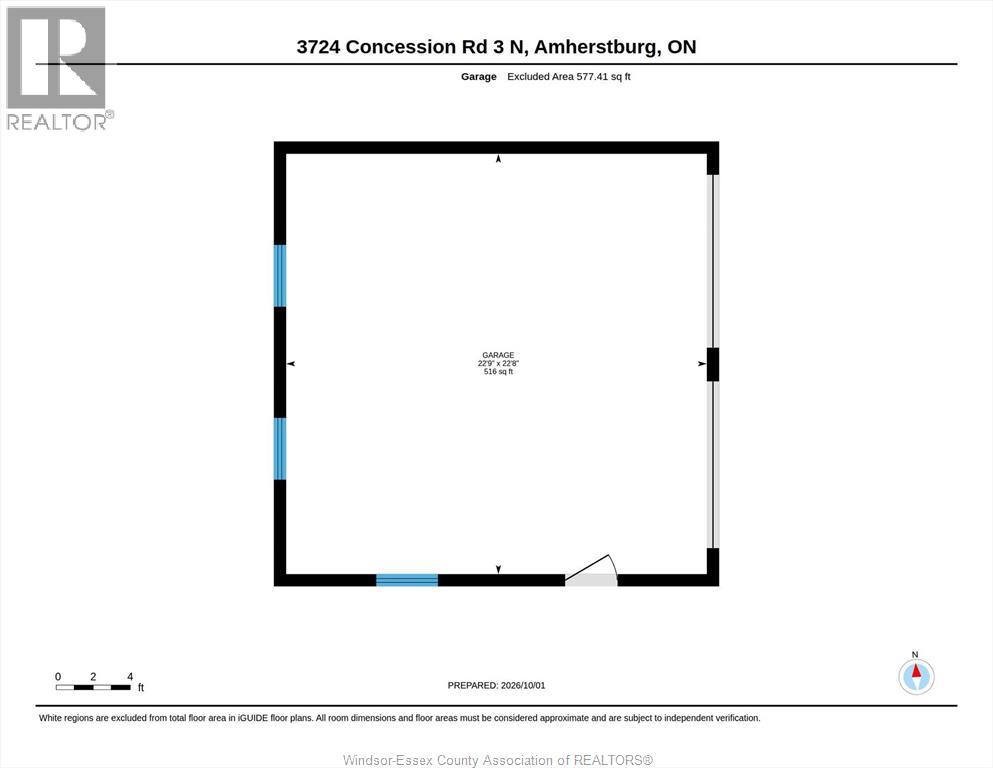
Sunrises out front, sunsets out back and no rear neighbours make this a pretty special place to call home. Set in the heart of Essex County, this meticulously maintained 3-bedroom, 2-bath home offers the space and privacy of country living with plenty to enjoy inside and out. The updated eat-in kitchen features granite countertops and generous space for everyday meals and gatherings, while the fully finished lower level adds a comfortable family room with gas fireplace and plenty of storage. Outside, the 24' x 24' heated detached garage is a major bonus for vehicles, hobbies, projects or additional storage. A large rear deck overlooks the peaceful property with open views beyond, giving you a front-row seat to some pretty incredible sunsets. It’s a home that has clearly been cared for, with the space to settle in, spread out and enjoy a quieter pace of life. (id:63693)
Property Details
|
MLS® Number |
26023989 |
|
Property Type |
Single Family |
|
Features |
Paved Driveway, Finished Driveway |
Building
|
Bathroom Total |
2 |
|
Bedrooms Above Ground |
3 |
|
Bedrooms Total |
3 |
|
Appliances |
Dryer, Refrigerator, Stove, Washer |
|
Architectural Style |
3 Level |
|
Constructed Date |
1975 |
|
Construction Style Attachment |
Detached |
|
Construction Style Split Level |
Sidesplit |
|
Cooling Type |
Central Air Conditioning |
|
Exterior Finish |
Brick |
|
Fireplace Fuel |
Electric,gas |
|
Fireplace Present |
Yes |
|
Fireplace Type |
Free Standing Metal,free Standing Metal |
|
Flooring Type |
Carpeted, Ceramic/porcelain, Hardwood, Laminate |
|
Foundation Type |
Block |
|
Half Bath Total |
1 |
|
Heating Fuel |
Natural Gas |
|
Heating Type |
Forced Air, Furnace |
|
Type |
House |
Parking
Land
|
Acreage |
No |
|
Landscape Features |
Landscaped |
|
Sewer |
Septic System |
|
Size Irregular |
100 X 209 / 0.484 Ac |
|
Size Total Text |
100 X 209 / 0.484 Ac|0.25- 0.50 Acre |
|
Zoning Description |
A1 |
Rooms
| Level | Type | Length | Width | Dimensions |
|---|
|
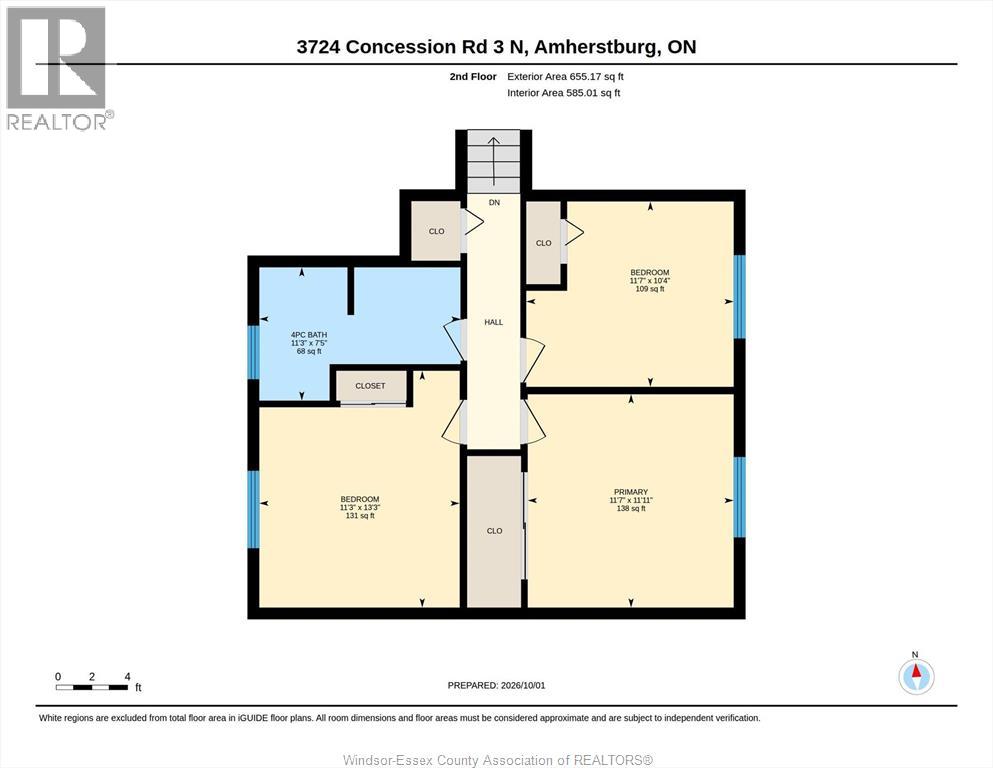
Second Level |
4pc Bathroom | | |
11.3 x 7.5 |
|
Second Level |
Bedroom | | |
11.3 x 13.3 |
|
Second Level |
Bedroom | | |
11.7 x 10.4 |
|
Second Level |
Primary Bedroom | | |
11.7 x 11.11 |
|
Lower Level |
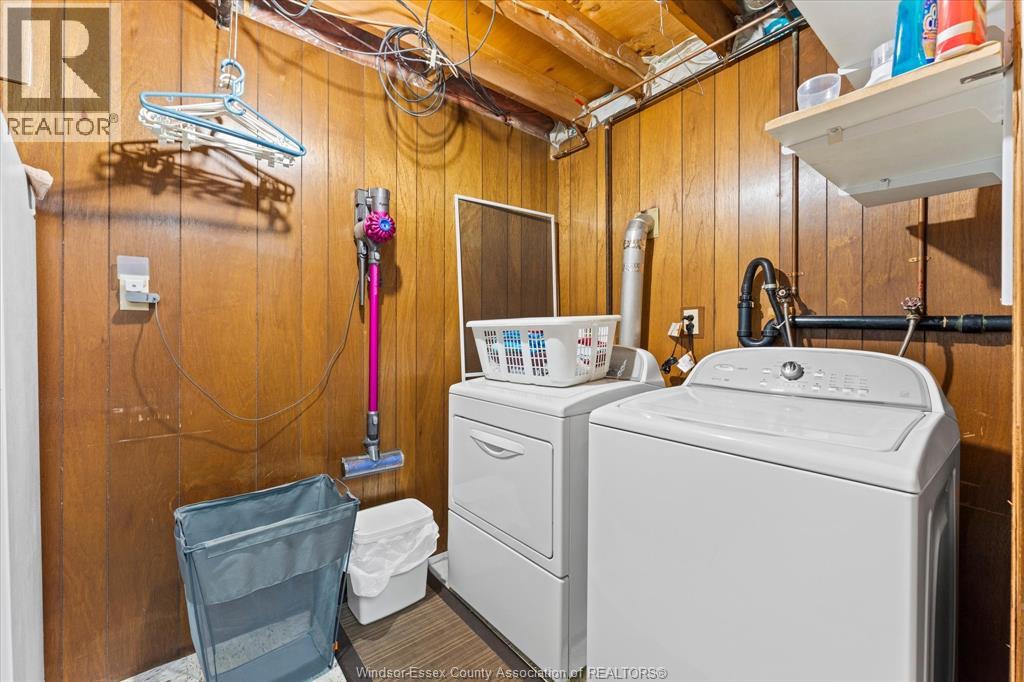
Utility Room | | |
12.10 x 8.5 |
|
Lower Level |
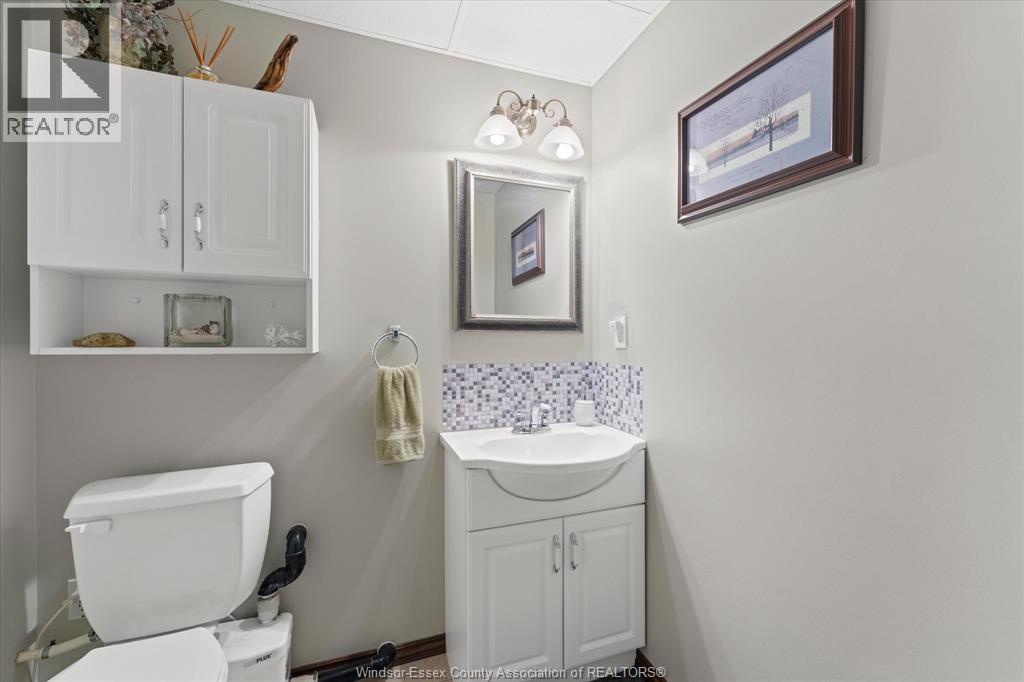
2pc Bathroom | | |
4.8 x 5.8 |
|
Lower Level |
Storage | | |
23.4 x 20.3 |
|
Lower Level |
Recreation Room | | |
12.10 x 22.3 |
|
Main Level |
Kitchen | | |
13.2 x 11.3 |
|
Main Level |
Dining Room | | |
11.7 x 8.11 |
|
Main Level |
Living Room | | |
12 x 17.5 |
|
Main Level |
Foyer | | |
Measurements not available |
https://www.realtor.ca/real-estate/30348220/3724-concession-3-road-north-amherstburg