5 Bedroom
4 Bathroom
Ranch
Central Air Conditioning
Forced Air, Furnace
$1,349,000
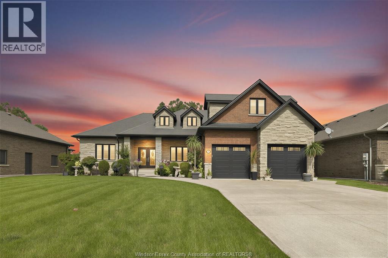
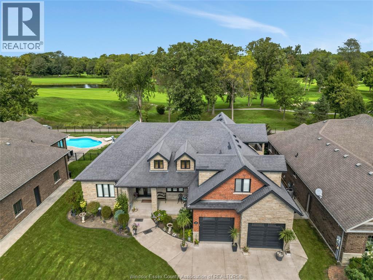
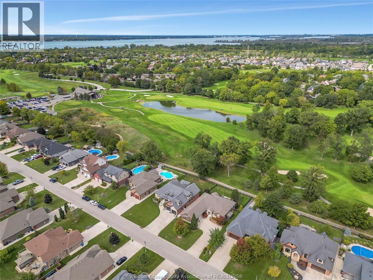
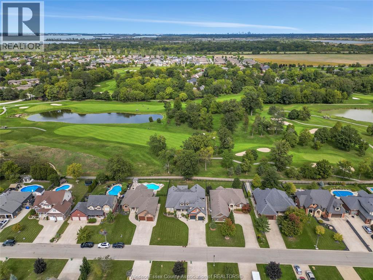
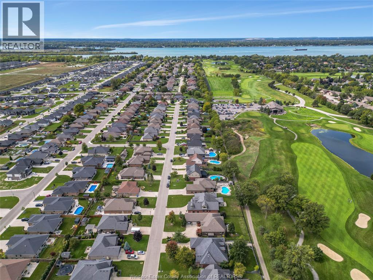
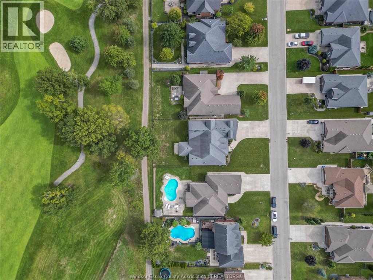
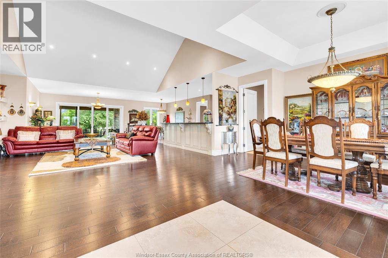
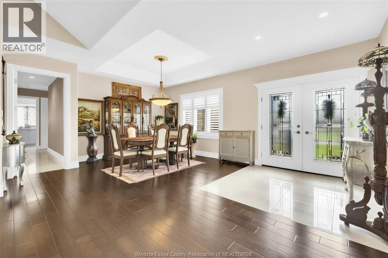
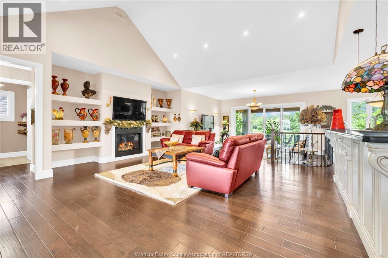
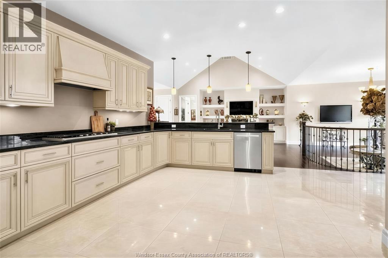
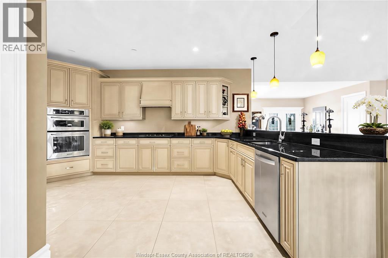
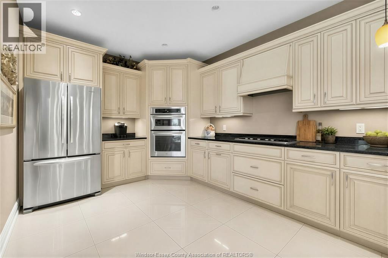
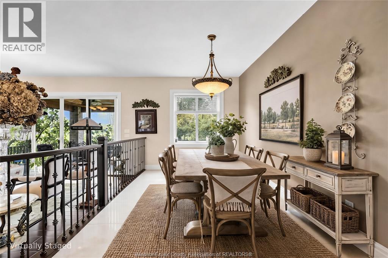
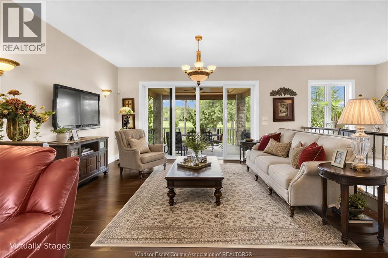
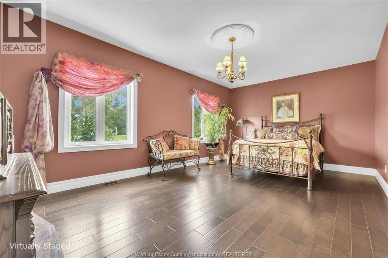
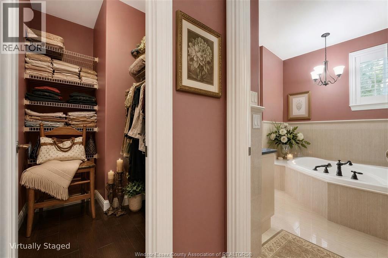
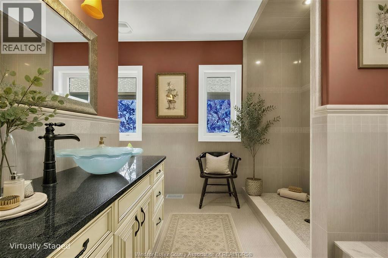
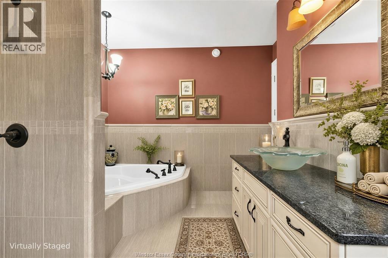
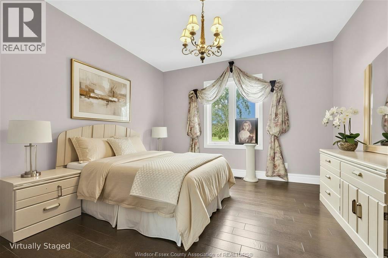
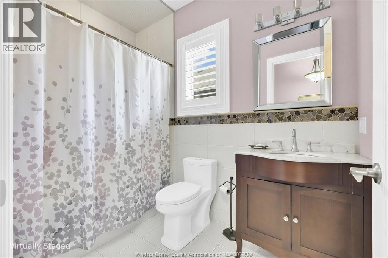
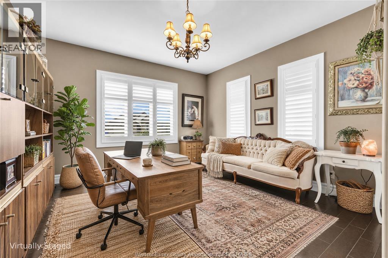
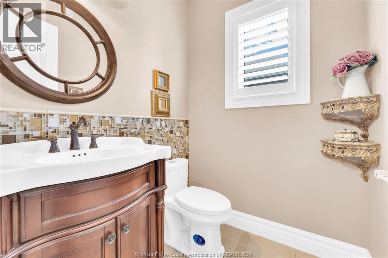
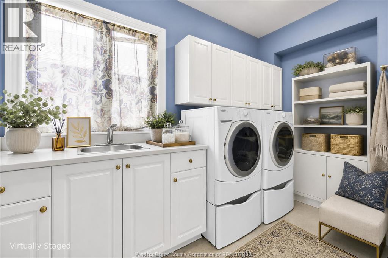
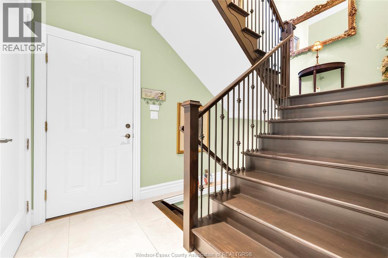
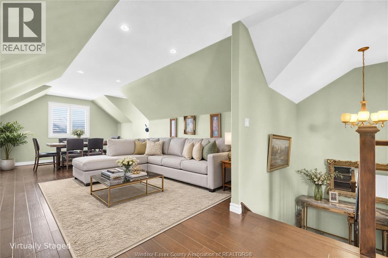
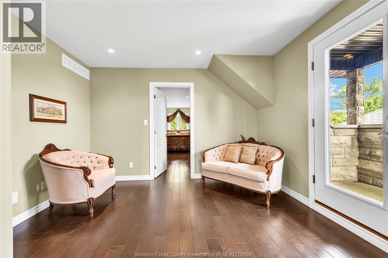
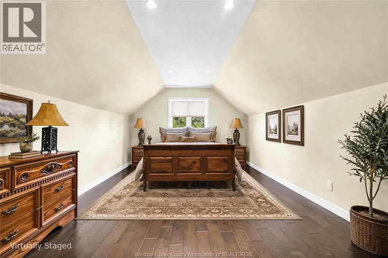
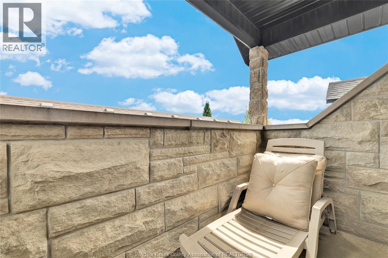
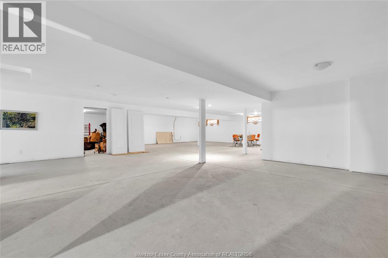
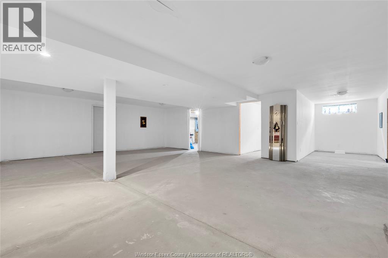
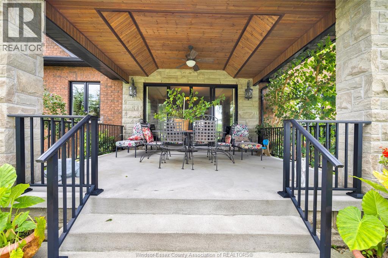
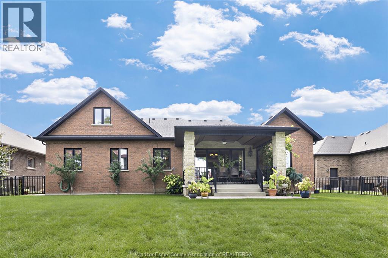
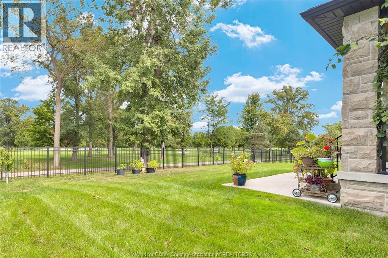
Custom built by Mario DeAngelo in 2012, single owner ranch backing onto Pointe West Golf Club. 4+1 beds, 3.5 baths. Main floor: 3 beds, 2 with ensuites. Bonus room upstairs with 4th bed. Partially finished basement with rough-in for additional bath &bed. Meticulously maintained, quality throughout. Close to water, minutes to U.S. border crossings backs onto pointe west golf course NO REAR NEIGHBOURS. Pictures don't do it justice, a must see! (id:63693)
Property Details
|
MLS® Number |
26024206 |
|
Property Type |
Single Family |
|
Features |
Paved Driveway |
Building
|
Bathroom Total |
4 |
|
Bedrooms Above Ground |
4 |
|
Bedrooms Below Ground |
1 |
|
Bedrooms Total |
5 |
|
Architectural Style |
Ranch |
|
Constructed Date |
2012 |
|
Construction Style Attachment |
Detached |
|
Cooling Type |
Central Air Conditioning |
|
Exterior Finish |
Brick, Other |
|
Flooring Type |
Carpet Over Hardwood, Ceramic/porcelain, Hardwood |
|
Foundation Type |
Block, Concrete |
|
Half Bath Total |
1 |
|
Heating Fuel |
Natural Gas |
|
Heating Type |
Forced Air, Furnace |
|
Stories Total |
2 |
|
Type |
House |
Parking
Land
|
Acreage |
No |
|
Size Irregular |
71.13 X 150 Ft Approx |
|
Size Total Text |
71.13 X 150 Ft Approx |
|
Zoning Description |
Res |
Rooms
| Level | Type | Length | Width | Dimensions |
|---|
|
Second Level |
Balcony | | |
Measurements not available |
|
Second Level |
Great Room | | |
Measurements not available |
|
Second Level |
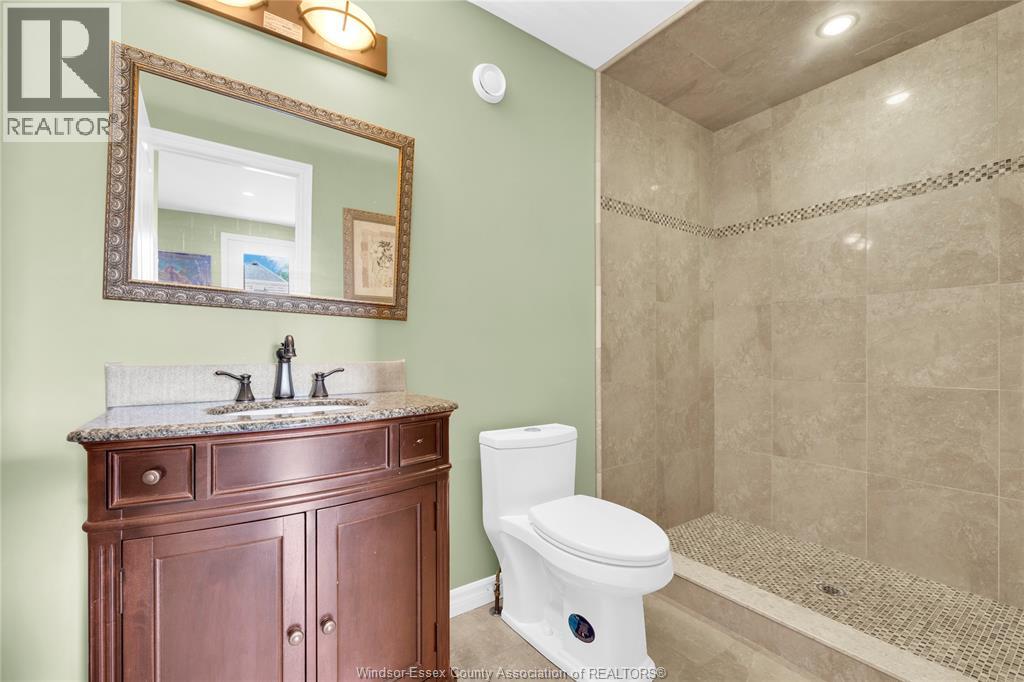
3pc Bathroom | | |
Measurements not available |
|
Second Level |
Bedroom | | |
Measurements not available |
|
Basement |
Bedroom | | |
Measurements not available |
|
Main Level |
Living Room/dining Room | | |
Measurements not available |
|
Main Level |
4pc Bathroom | | |
Measurements not available |
|
Main Level |
Bedroom | | |
Measurements not available |
|
Main Level |
4pc Ensuite Bath | | |
Measurements not available |
|
Main Level |
Bedroom | | |
Measurements not available |
|
Main Level |
4pc Ensuite Bath | | |
Measurements not available |
|
Main Level |
Bedroom | | |
Measurements not available |
|
Main Level |
Dining Nook | | |
Measurements not available |
|
Main Level |
Kitchen | | |
Measurements not available |
|
Main Level |
Living Room | | |
Measurements not available |
|
Main Level |
Dining Room | | |
Measurements not available |
https://www.realtor.ca/real-estate/30355154/44-hilton-court-amherstburg