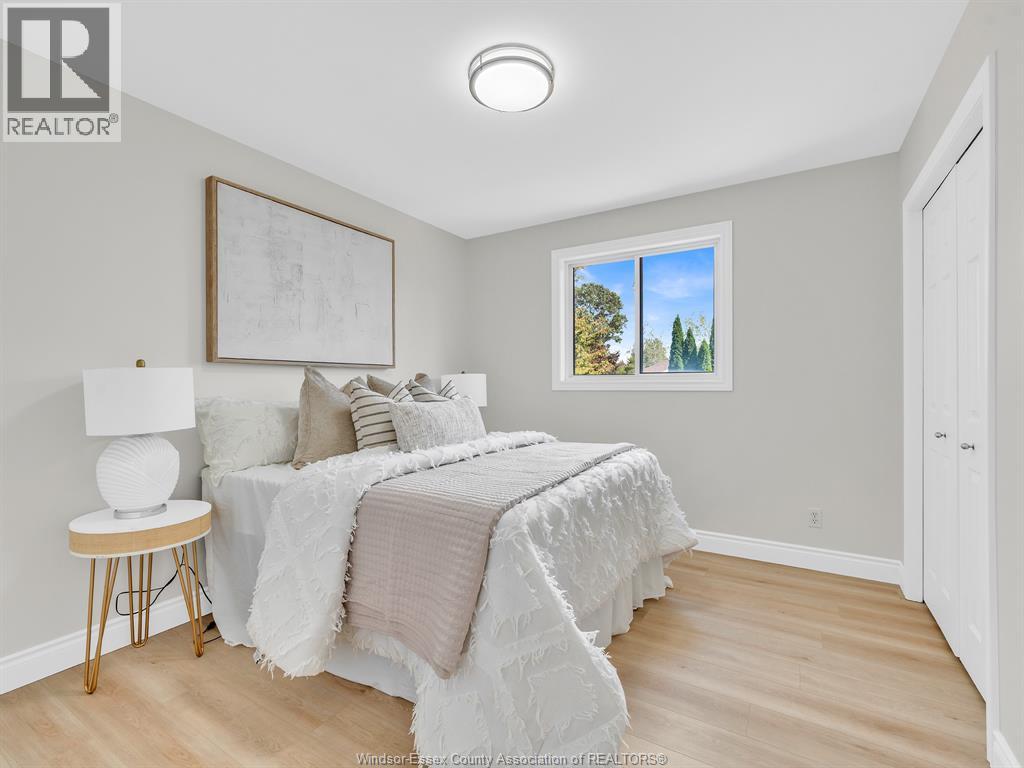
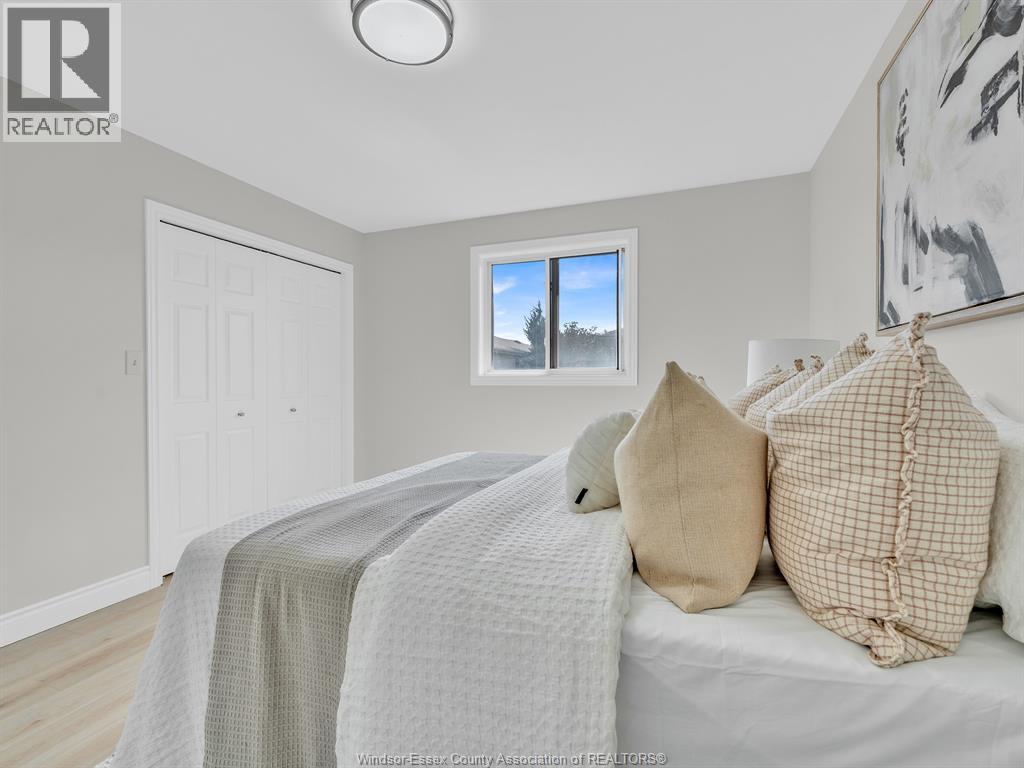
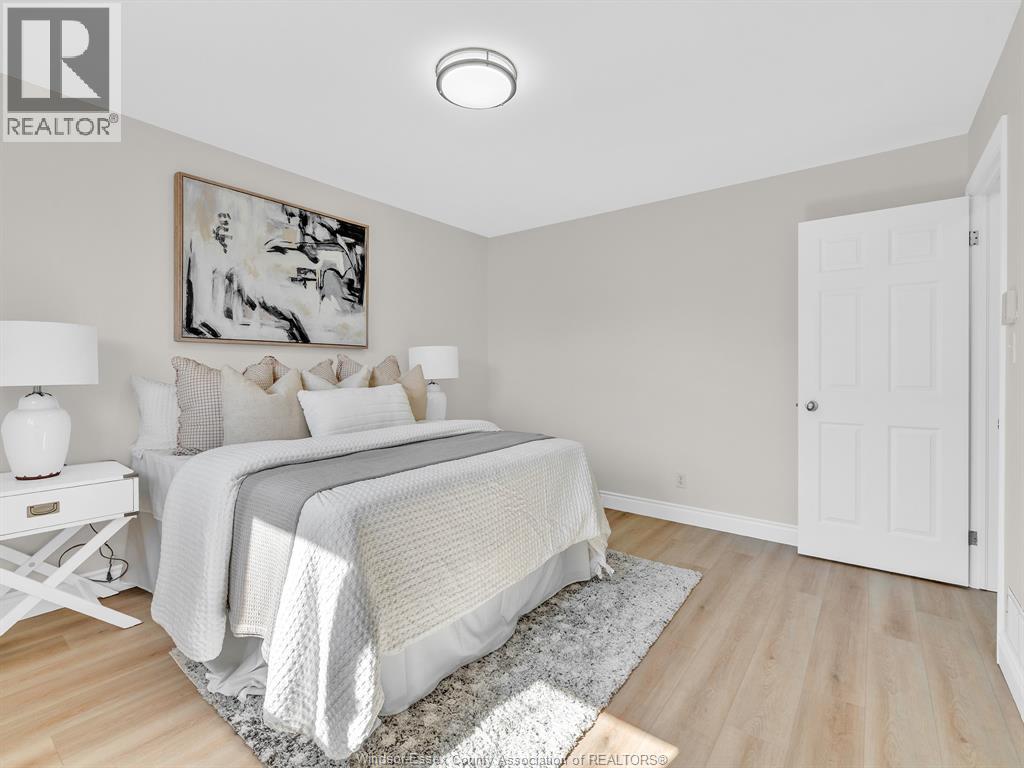
5 Bedroom
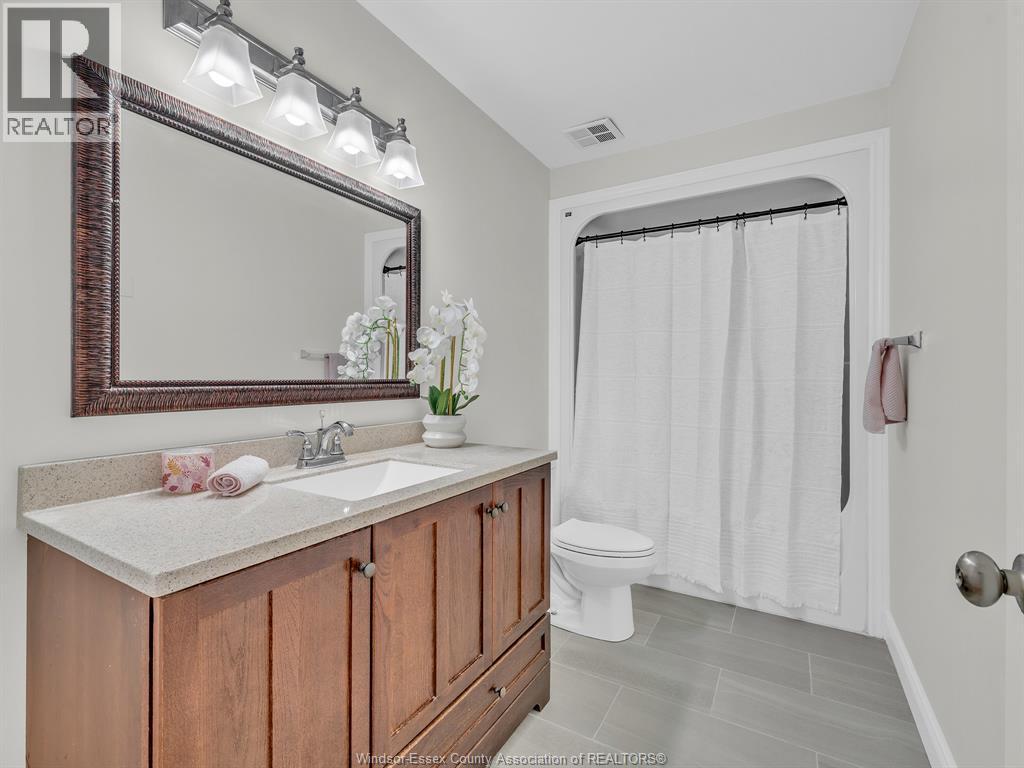
2 Bathroom
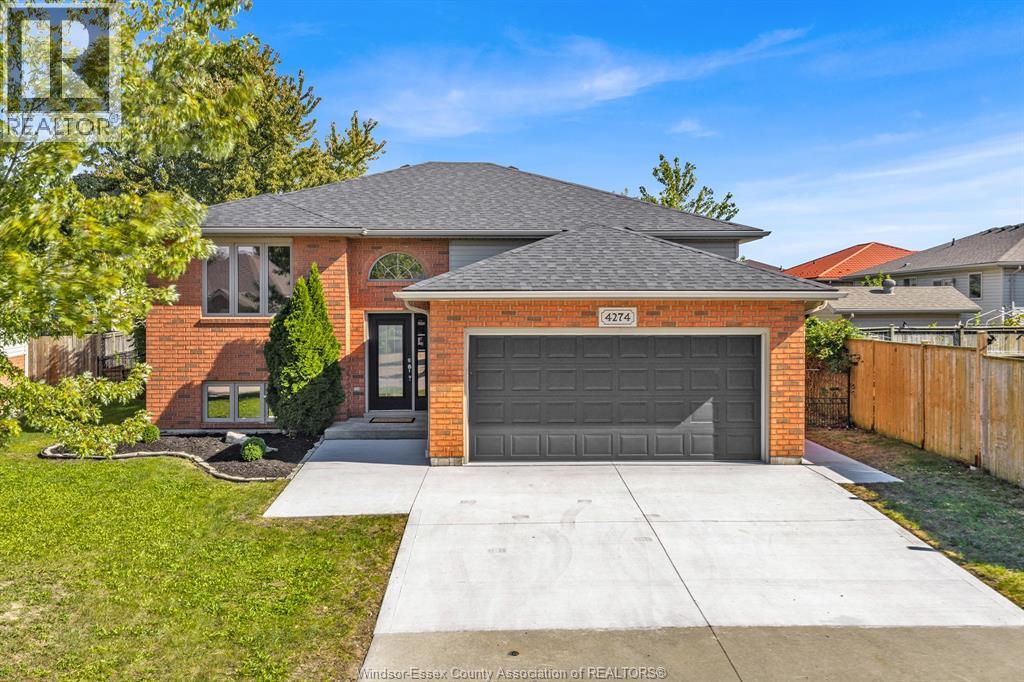
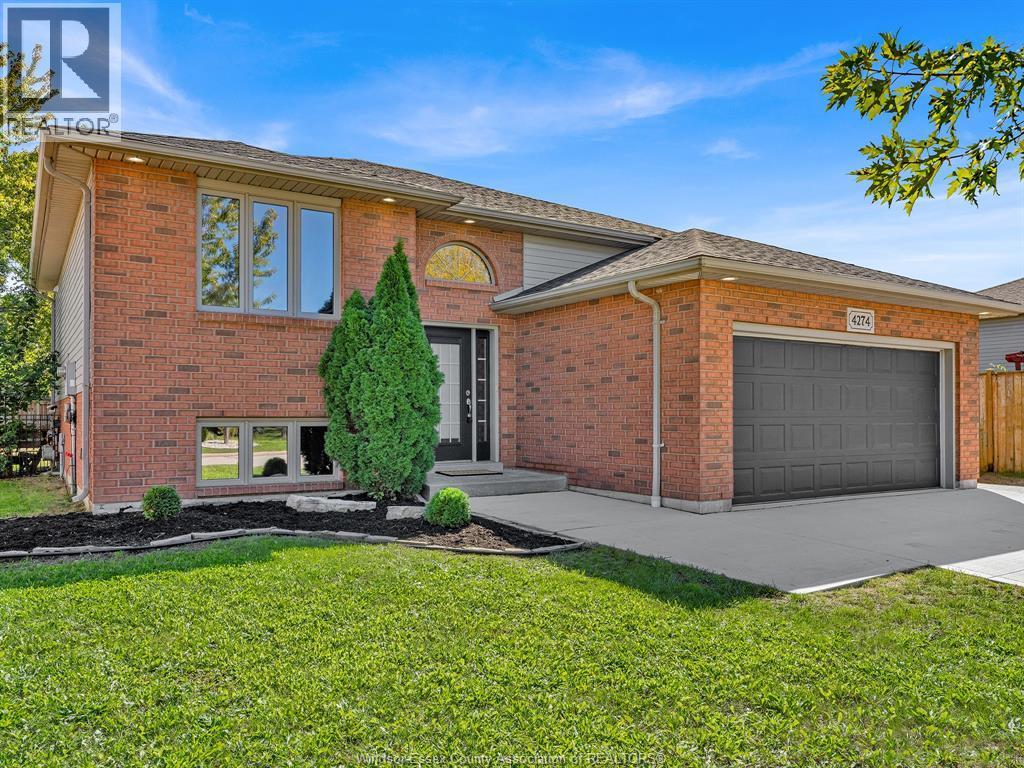
Bi-Level, Raised Ranch
Central Air Conditioning
Forced Air, Furnace
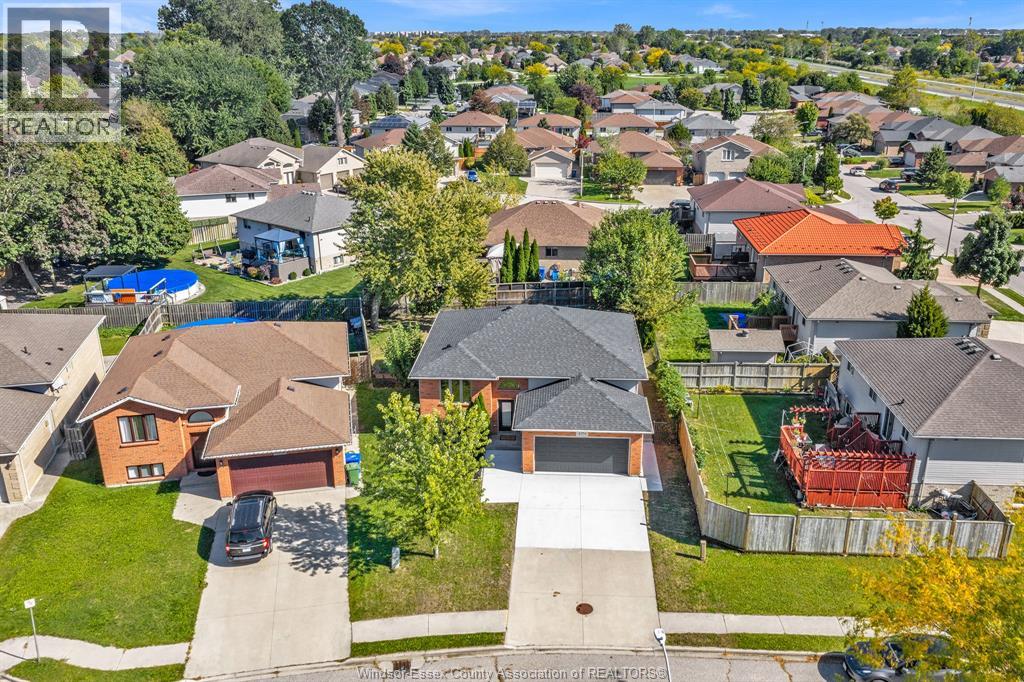
Landscaped
$749,900
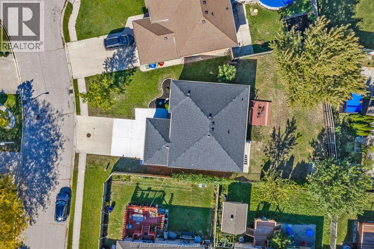
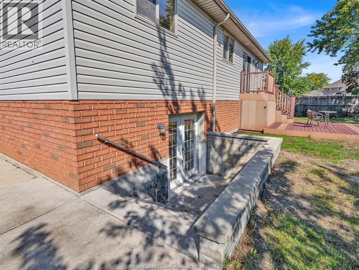
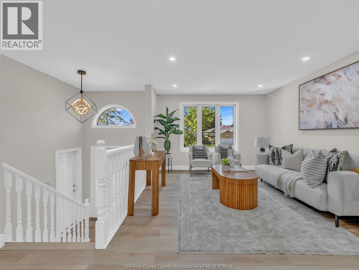
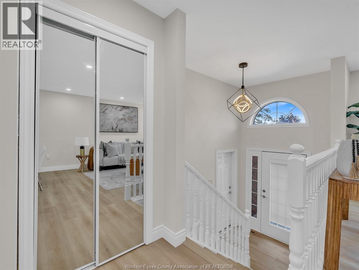
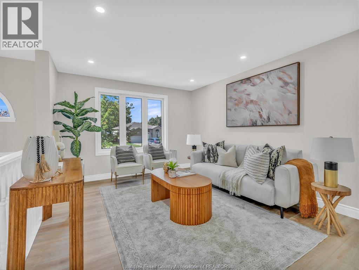
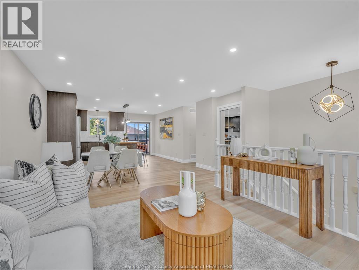
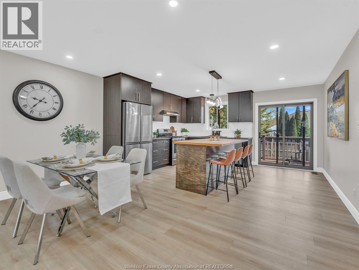
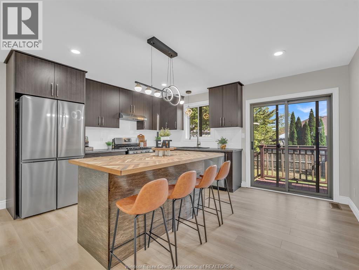
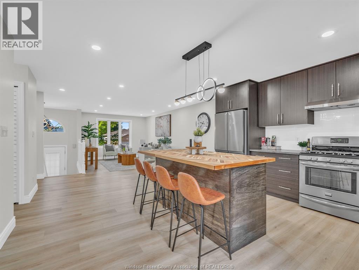
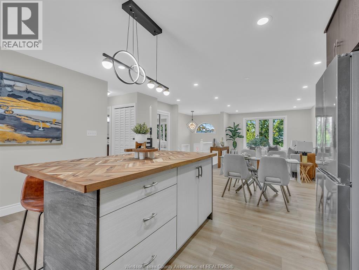
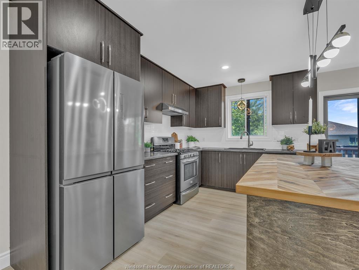
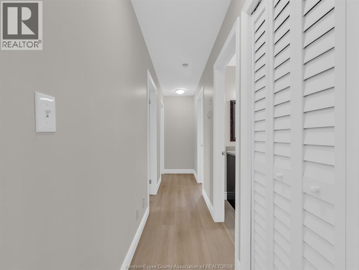
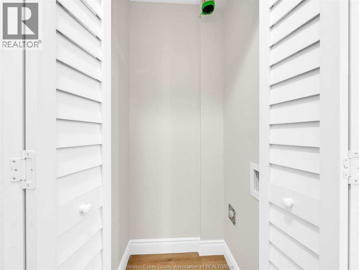
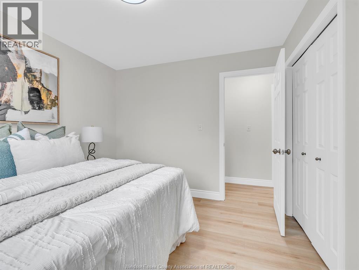
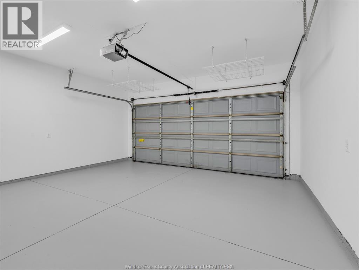
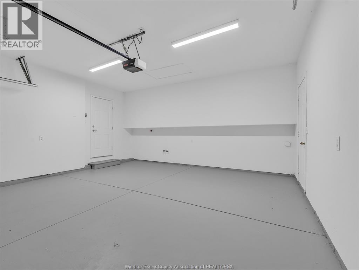
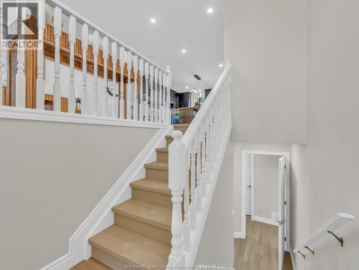
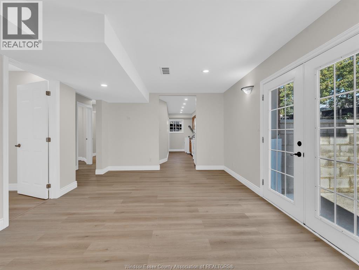
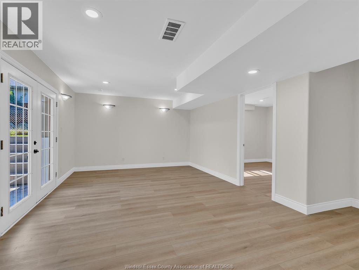
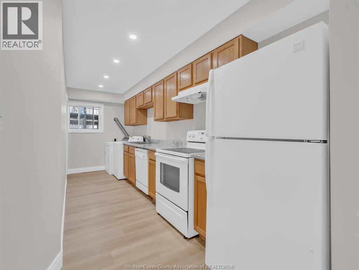
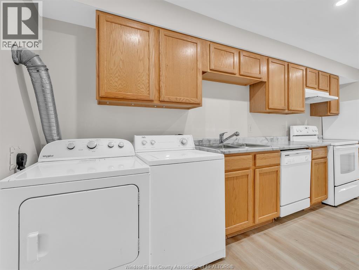
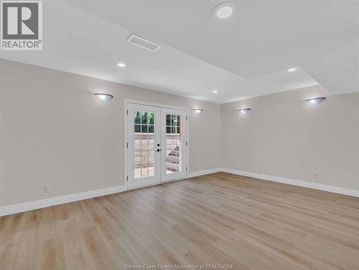
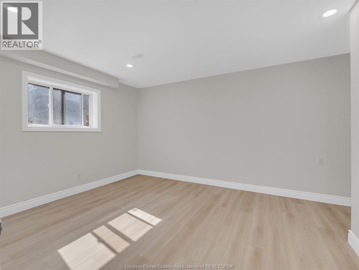
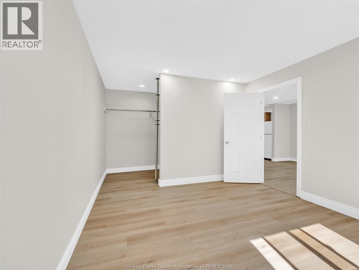
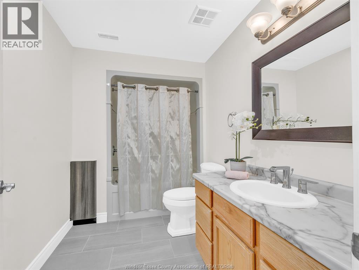
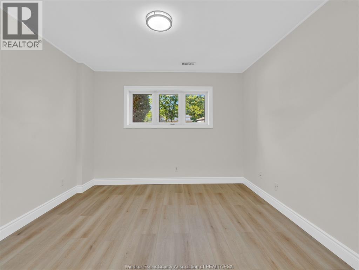
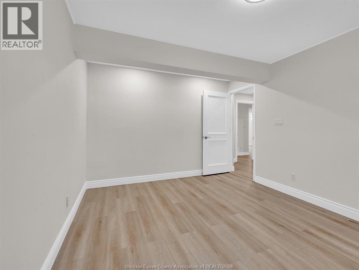
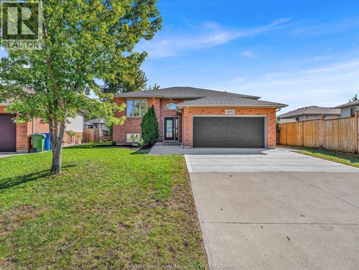
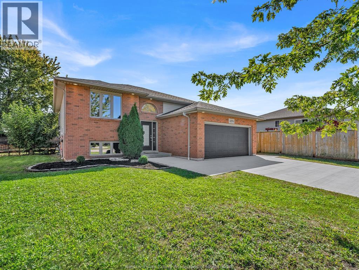
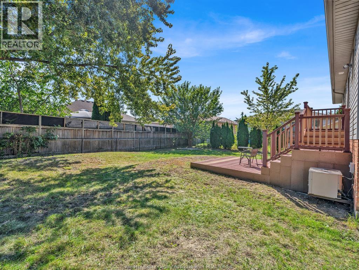
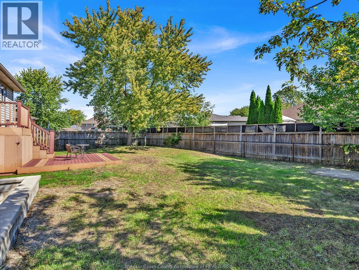
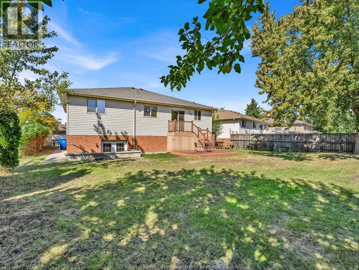
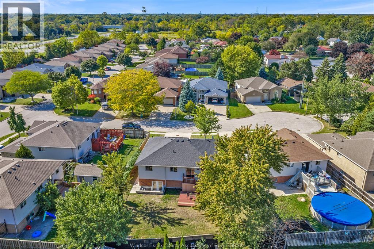
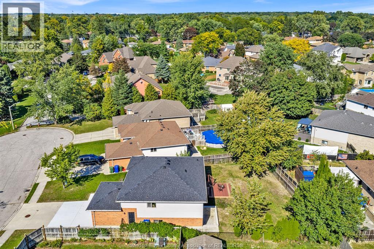
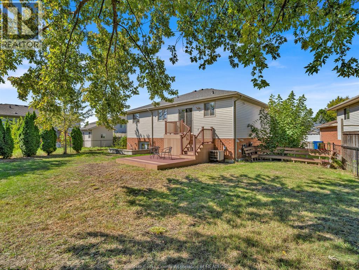
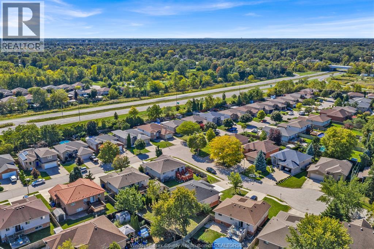
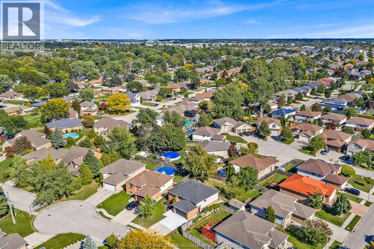
Prime South Windsor Location with a Versatile In-Law Suite, Tucked Away on a Private Cul-de-Sac! This spacious 5-bedroom, 2-full-bath home offers exceptional flexibility for extended families, featuring 2 full kitchens and a walkout basement with an in-law suite. Main floor laundry rough-in, attached double garage and spacious fully fenced backyard add everyday convenience. Recent updates include new flooring, light fixtures, paint & more (2025), plus a newer roof (2022). Stainless steel appliances on the main level. Located in a sought-after school district, close to schools, shopping, parks and amenities. An ideal opportunity for extended families seeking space, flexibility and a dedicated in-law suite. (id:63693)
Property Details
|
MLS® Number |
26024209 |
|
Property Type |
Single Family |
|
Neigbourhood |
South Windsor |
|
Features |
Cul-de-sac, Concrete Driveway, Finished Driveway, Front Driveway |
Building
|
Bathroom Total |
2 |
|
Bedrooms Above Ground |
3 |
|
Bedrooms Below Ground |
2 |
|
Bedrooms Total |
5 |
|
Appliances |
Dishwasher, Dryer, Washer, Two Stoves, Two Refrigerators |
|
Architectural Style |
Bi-level, Raised Ranch |
|
Constructed Date |
2001 |
|
Construction Style Attachment |
Detached |
|
Cooling Type |
Central Air Conditioning |
|
Exterior Finish |
Aluminum/vinyl, Brick |
|
Flooring Type |
Ceramic/porcelain, Other, Cushion/lino/vinyl |
|
Foundation Type |
Concrete |
|
Heating Fuel |
Natural Gas |
|
Heating Type |
Forced Air, Furnace |
|
Type |
House |
Parking
Land
|
Acreage |
No |
|
Fence Type |
Fence |
|
Landscape Features |
Landscaped |
|
Size Irregular |
45 X Irreg |
|
Size Total Text |
45 X Irreg |
|
Zoning Description |
Res |
Rooms
| Level | Type | Length | Width | Dimensions |
|---|
|
Basement |
Laundry Room | | |
Measurements not available |
|
Basement |
Bedroom | | |
Measurements not available |
|
Basement |
Bath (# Pieces 1-6) | | |
Measurements not available |
|
Basement |
Bedroom | | |
Measurements not available |
|
Basement |
Family Room | | |
Measurements not available |
|
Basement |
Kitchen | | |
Measurements not available |
|
Main Level |
Bedroom | | |
Measurements not available |
|
Main Level |
Bedroom | | |
Measurements not available |
|
Main Level |
Bath (# Pieces 1-6) | | |
Measurements not available |
|
Main Level |
Bedroom | | |
Measurements not available |
|
Main Level |
Kitchen | | |
Measurements not available |
|
Main Level |
Dining Room | | |
Measurements not available |
|
Main Level |
Living Room | | |
Measurements not available |
|
Main Level |
Foyer | | |
Measurements not available |
https://www.realtor.ca/real-estate/30355153/4274-dennison-court-windsor