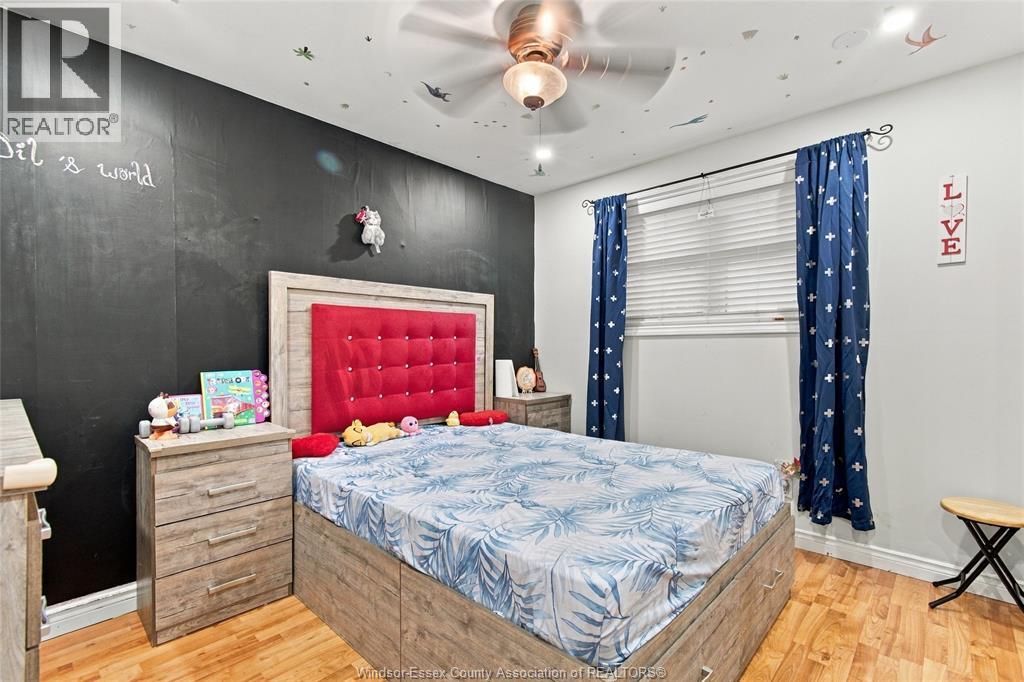
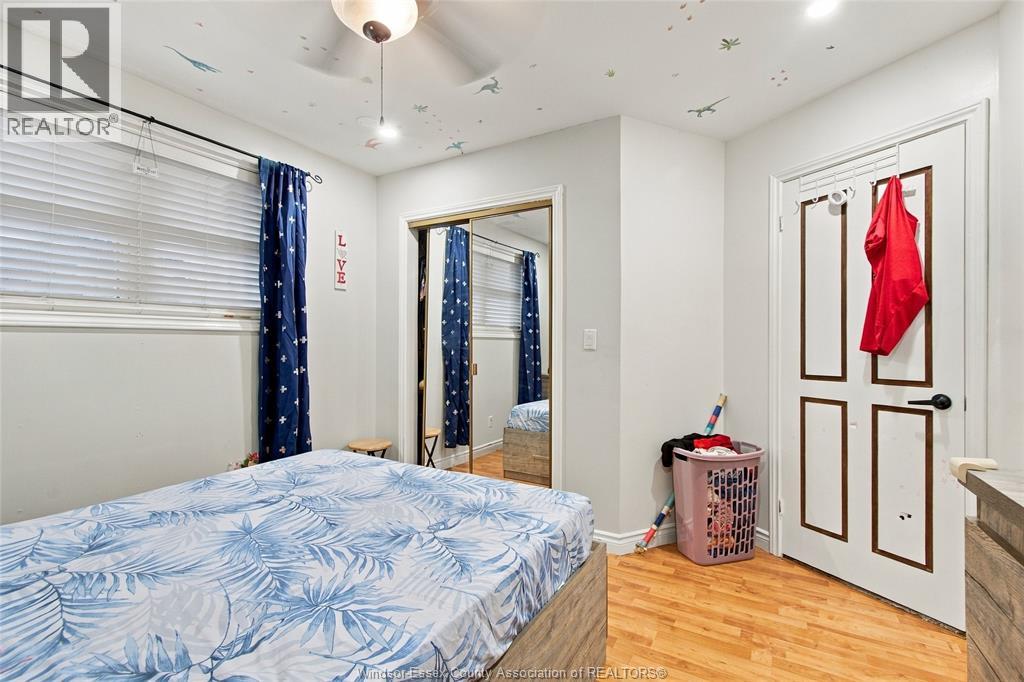
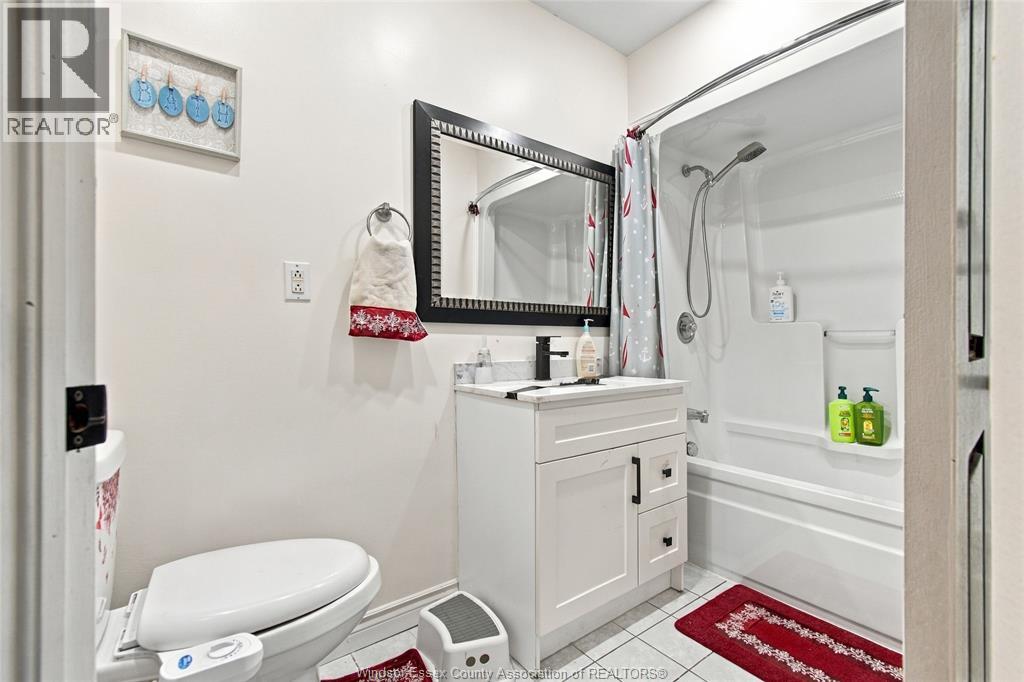
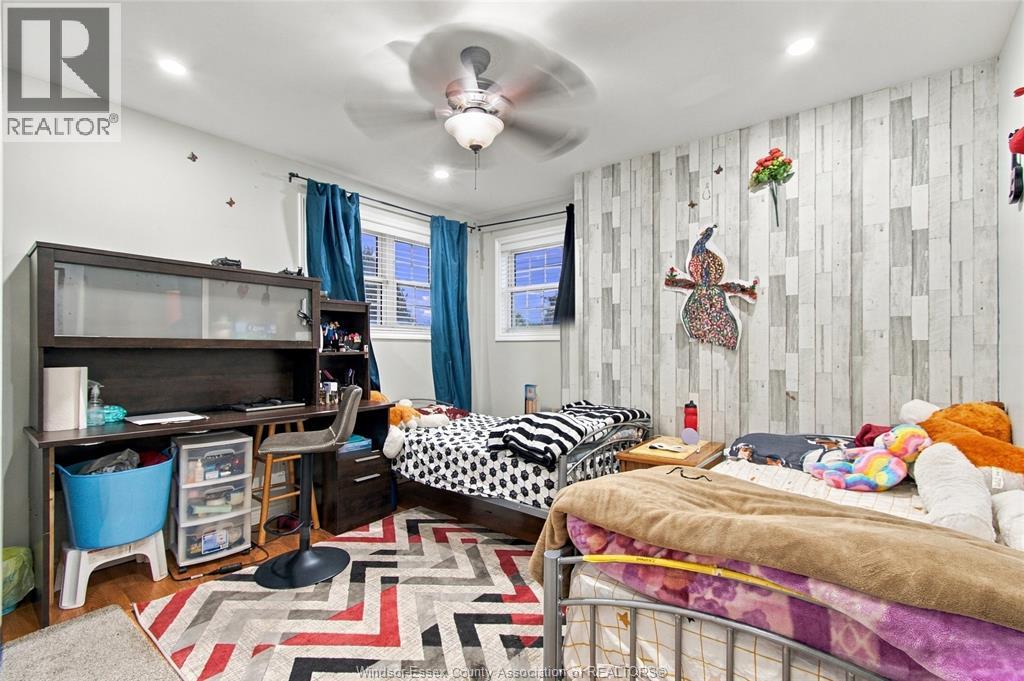
4 Bedroom
4 Bathroom
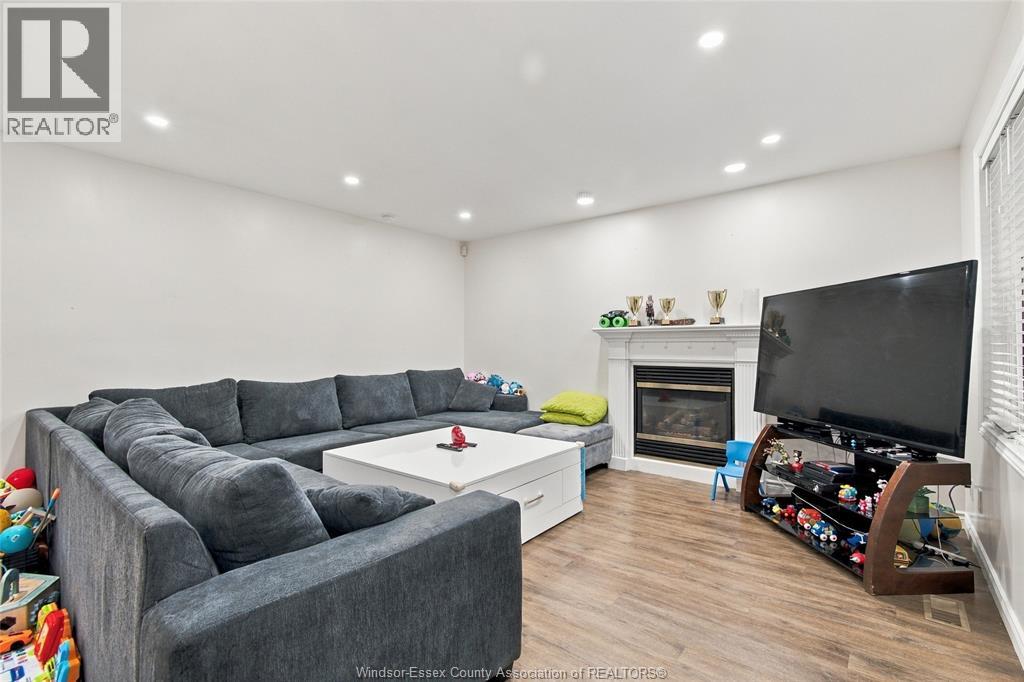
Fireplace
Central Air Conditioning
Furnace
$721,000
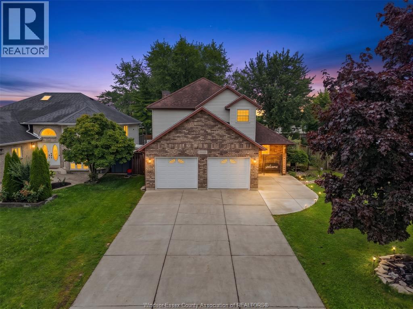
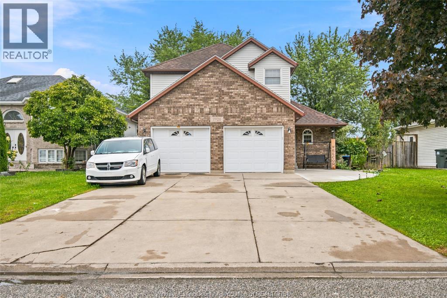
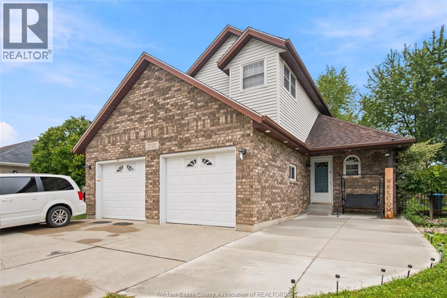
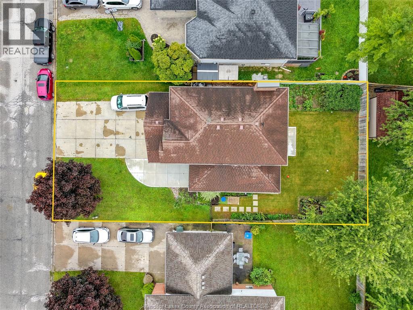
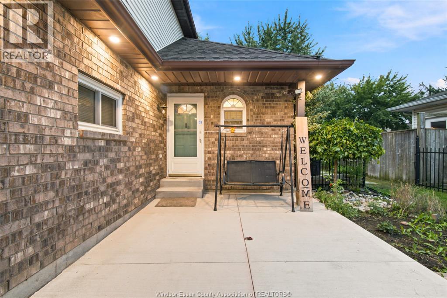
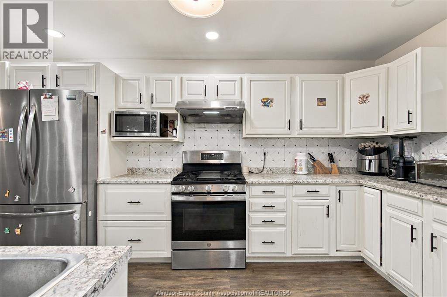
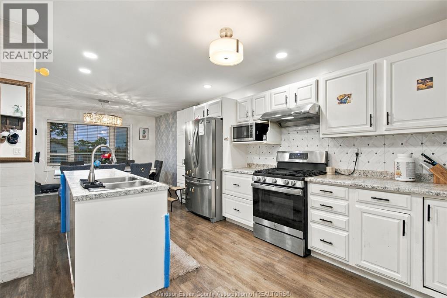
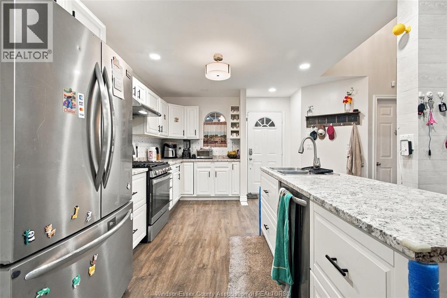
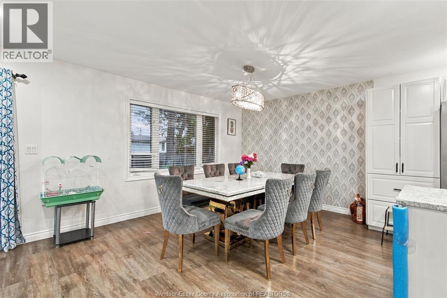
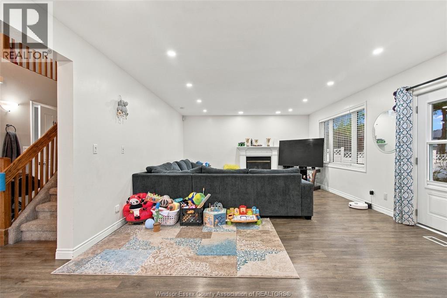
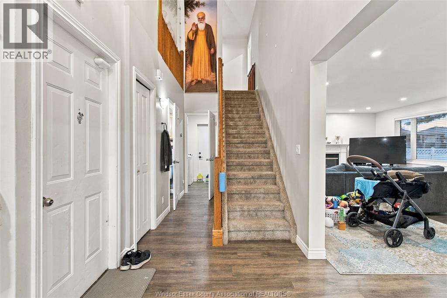
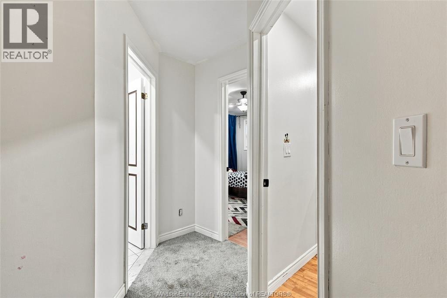
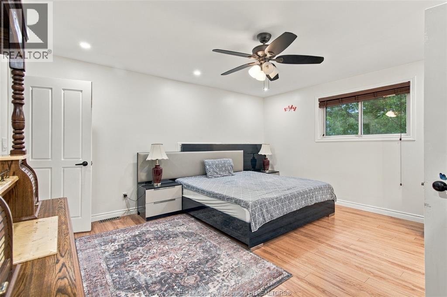
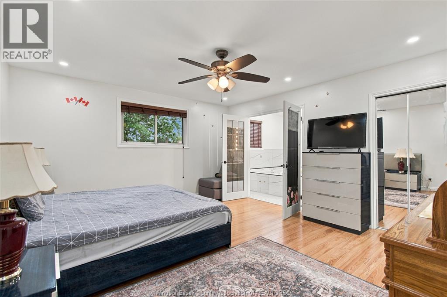
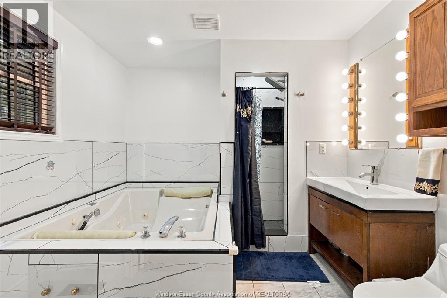
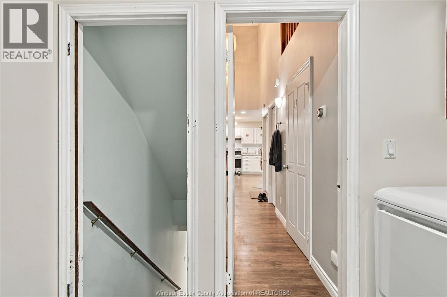
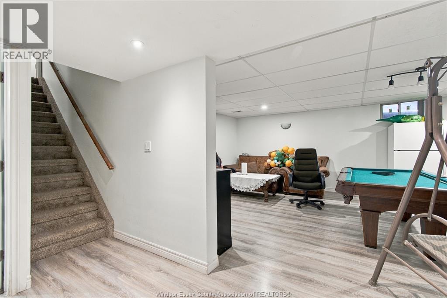
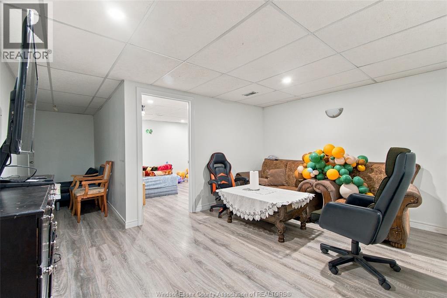
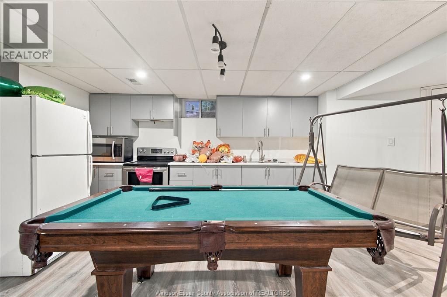
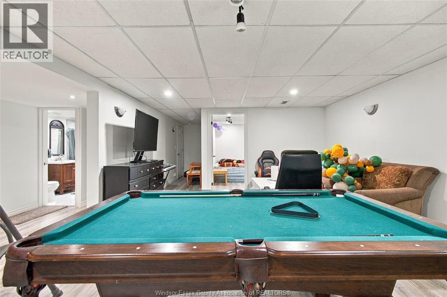
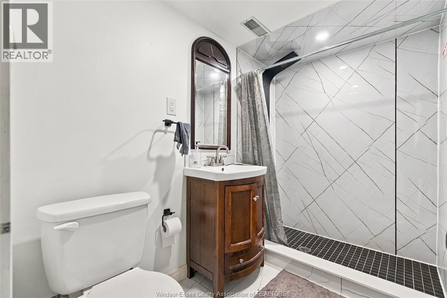
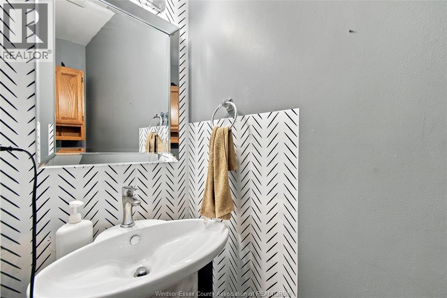
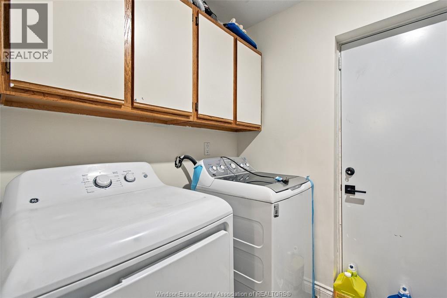
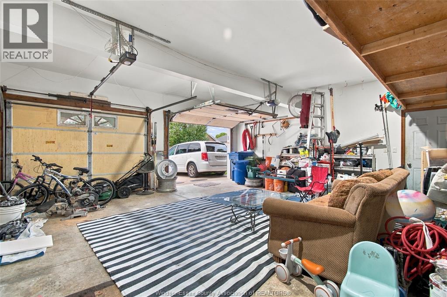
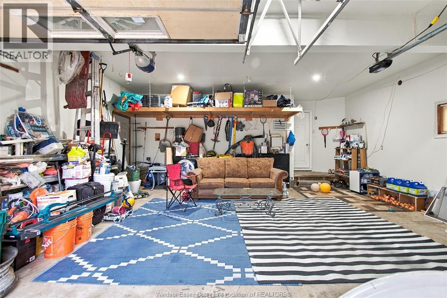
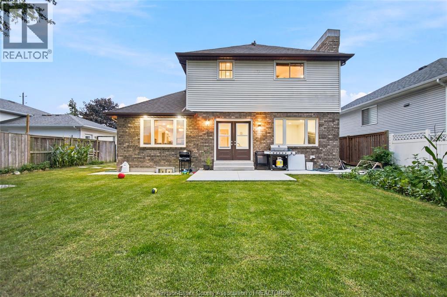
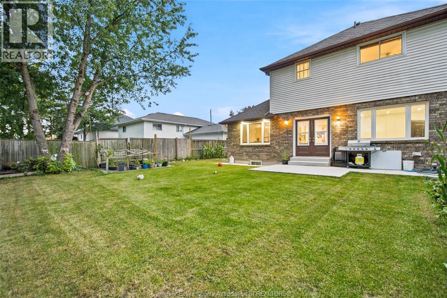
WELCOME TO THIS SPACIOUS 2-STOREY HOME IN THE HEART OF TECUMSEH!.LOW PROPERTY TAXES, THIS HOME FEATURES 3+1 BEDROOMS, 3.5 BATHROOMS, INCLUDING A PRIMARY SUITE WITH ENSUITE, PLUS BRIGHT OPEN-CONCEPT LIVING AND DINING AREAS. NEW 2ND KITCHEN, FULL BATH,SIDE/BACK CONCRETE PADS (2026), NEW BASEMENT FLOORING (2024), ROOF, FURNACE & A/C (2017). ENJOY A FULLY FENCED BACKYARD AND 2-CAR GARAGE. LOW, GREAT OPPORTUNITY FOR FAMILIES, FIRST-TIME BUYERS OR INVESTORS. (id:63693)
Property Details
|
MLS® Number |
26023818 |
|
Property Type |
Single Family |
|
Features |
Concrete Driveway |
Building
|
Bathroom Total |
4 |
|
Bedrooms Above Ground |
3 |
|
Bedrooms Below Ground |
1 |
|
Bedrooms Total |
4 |
|
Appliances |
Dishwasher, Dryer, Washer, Two Stoves, Two Refrigerators |
|
Constructed Date |
1993 |
|
Construction Style Attachment |
Detached |
|
Cooling Type |
Central Air Conditioning |
|
Exterior Finish |
Aluminum/vinyl, Brick |
|
Fireplace Fuel |
Gas |
|
Fireplace Present |
Yes |
|
Fireplace Type |
Conventional |
|
Flooring Type |
Carpeted, Ceramic/porcelain, Laminate |
|
Foundation Type |
Block |
|
Half Bath Total |
1 |
|
Heating Fuel |
Natural Gas |
|
Heating Type |
Furnace |
|
Stories Total |
2 |
|
Type |
House |
Parking
Land
|
Acreage |
No |
|
Fence Type |
Fence |
|
Size Irregular |
55.77 X 108.75 Ft / 0.14 Ac |
|
Size Total Text |
55.77 X 108.75 Ft / 0.14 Ac|0-0.25 Acre |
|
Zoning Description |
Res |
Rooms
| Level | Type | Length | Width | Dimensions |
|---|
|
Second Level |
3pc Bathroom | | |
Measurements not available |
|
Second Level |
4pc Ensuite Bath | | |
Measurements not available |
|
Second Level |
Bedroom | | |
Measurements not available |
|
Second Level |
Bedroom | | |
Measurements not available |
|
Second Level |
Bedroom | | |
Measurements not available |
|
Lower Level |
3pc Bathroom | | |
Measurements not available |
|
Lower Level |
Bedroom | | |
Measurements not available |
|
Lower Level |
Kitchen | | |
Measurements not available |
|
Lower Level |
Living Room | | |
Measurements not available |
|
Main Level |
2pc Bathroom | | |
Measurements not available |
|
Main Level |
Laundry Room | | |
Measurements not available |
|
Main Level |
Living Room/fireplace | | |
Measurements not available |
|
Main Level |
Kitchen/dining Room | | |
Measurements not available |
|
Main Level |
Family Room/fireplace | | |
Measurements not available |
https://www.realtor.ca/real-estate/30336918/2920-strawberry-drive-tecumseh