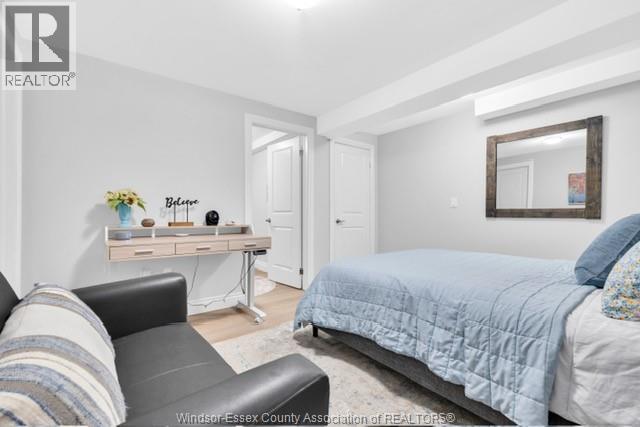
4 Bedroom
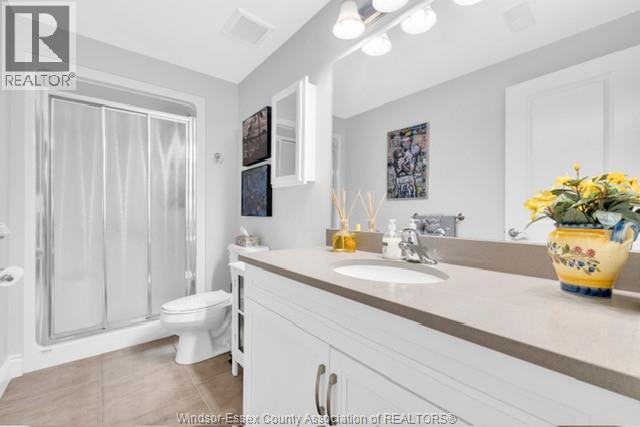
3 Bathroom
Bungalow, Ranch
Fireplace
Central Air Conditioning
Forced Air
Landscaped
$935,000
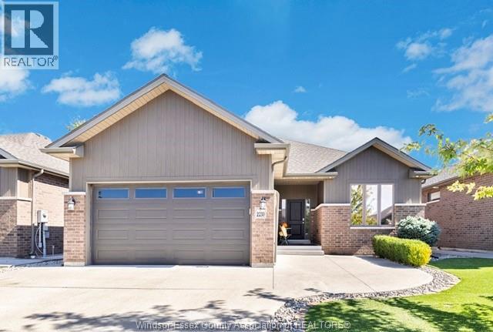
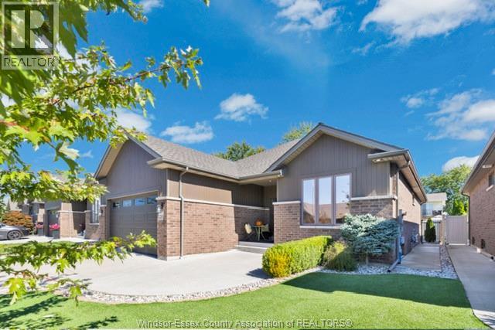
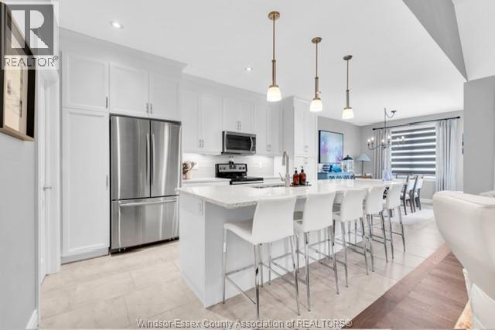
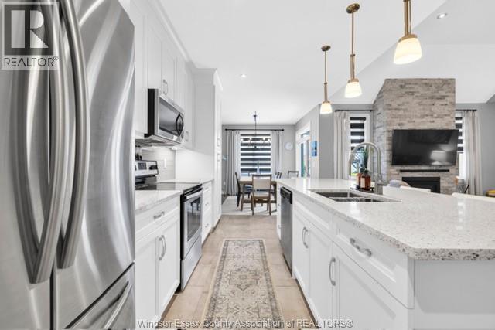
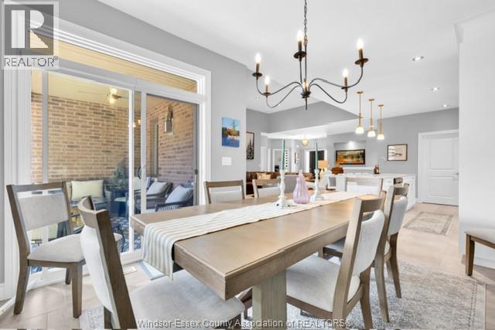
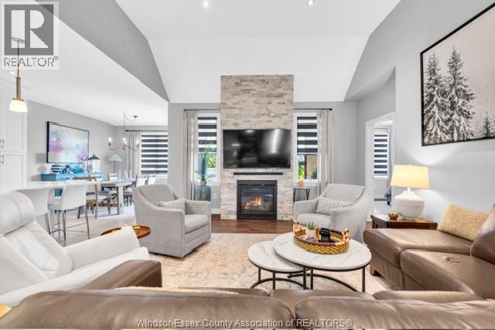
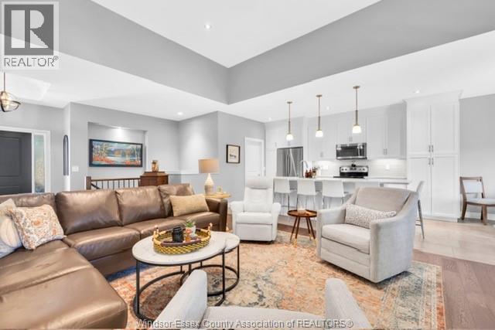
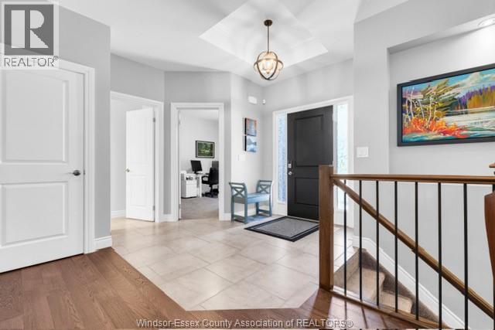
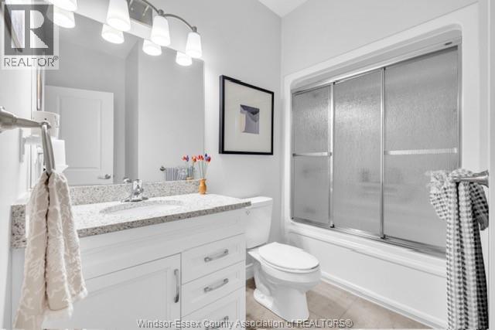
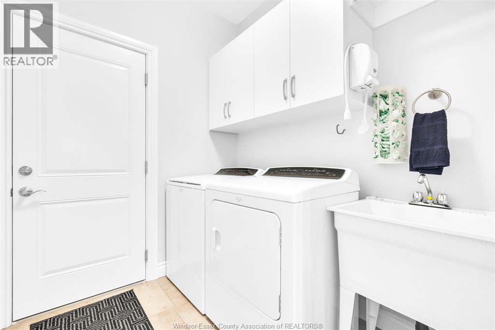
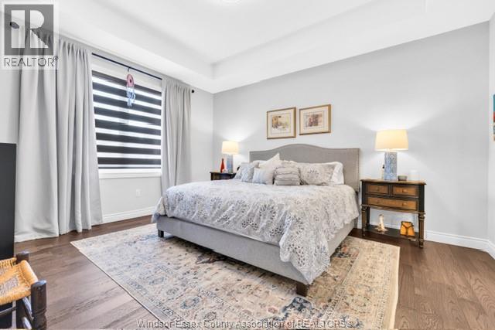
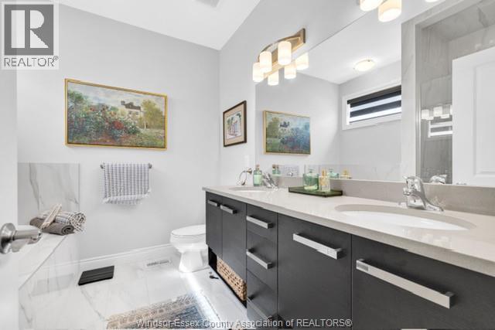
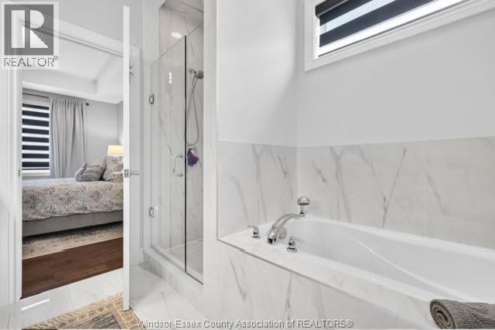
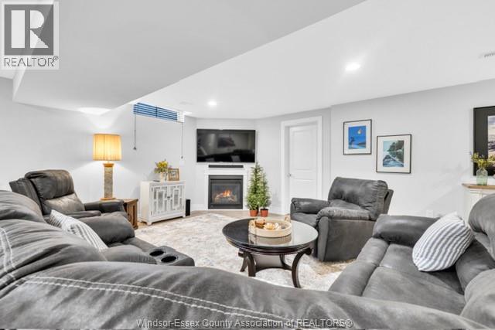
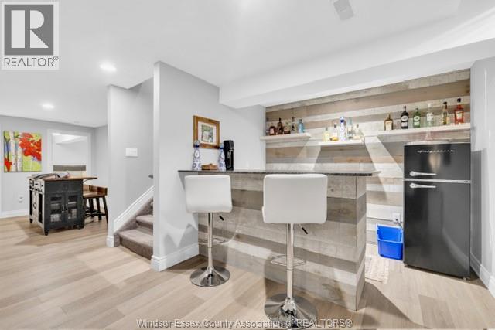
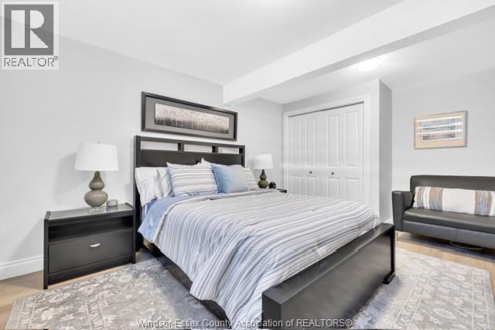
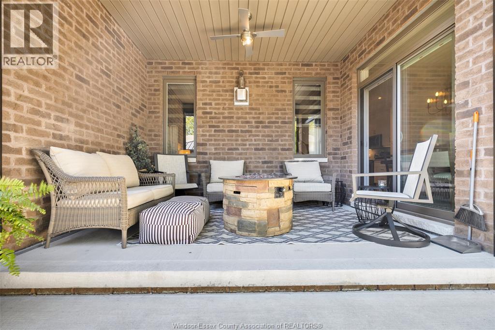
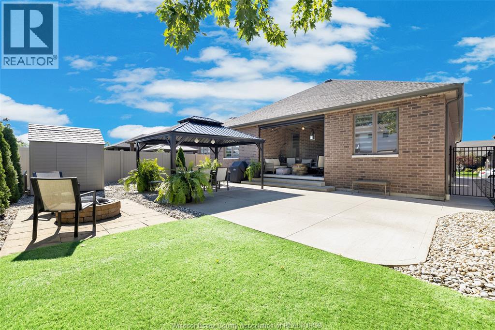
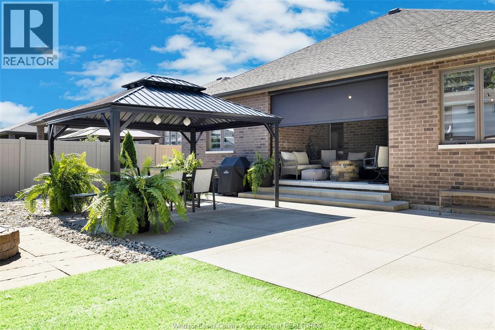
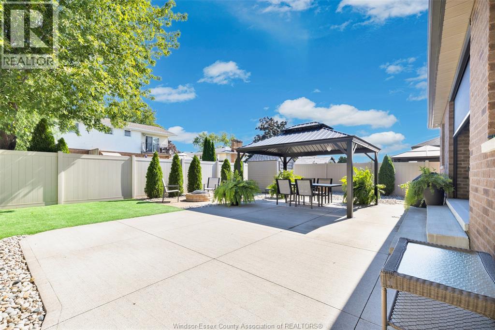
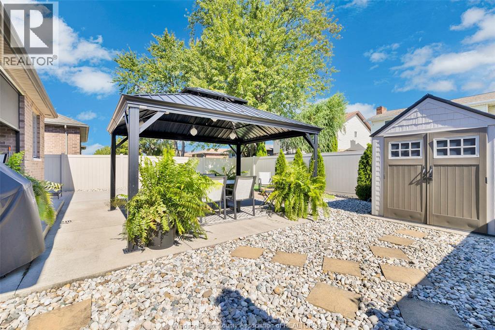
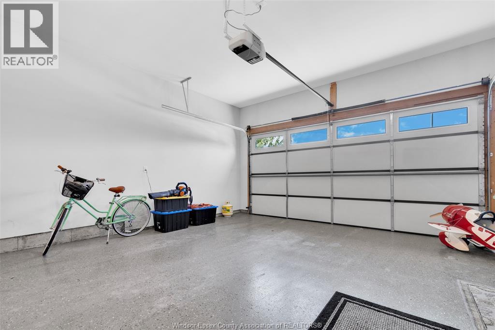
SOPHISTICATED LUXURY MEETS EFFORTLESS LIVING IN THIS EXQUISITE 2+2 BED RANCH HOME.MAIN LEVEL SHOWCASES OPEN CONCEPT DESIGN W/QUALITY FINISHES THRUOUT. GORGEOUS KITCHEN W/LARGE QUARTZ ISLAND, SPACIOUS LIVING ROOM W/CATHEDRAL CEILINGS AND FP. SPACIOUS PRIMARY SUITE W/WALKIN CLOSET AND ENSUITE. 2ND BEDROOM AND LAUNDRY ALL ON MAIN FLOOR. RETREAT TO THE FULLY FINISHED LOWER LEVEL- AN ENTERTAINERS HAVEN FEATURING COZY FIREPLACE, ELEGANT BAR, AND 2 ADDITIONAL WELL APPOINTED BEDROOMS.STEP OUTSIDE TO PRIVATE RESORT STYLE OASIS W/PRISTINE ARTIFICIAL TURF, FULL VINYL PRIVACY FENCE AND COVERED PORCH W/REMOTE SCREEN AND A CHARMING GAZEBO FOR SUNSET RELAXATION.A 2 CAR GARAGE WITH SHOWROOM QUALITY EPOXY FLOORS COMPLETES MODERN MAINTENANCE FREE ELEGANCE. A TRULY TURN KEY HOME FOR ENTERTAINING FAMILY AND FRIENDS! CLOSE TO TRAILS AND WATERFRONT. (id:63693)
Property Details
|
MLS® Number |
26024176 |
|
Property Type |
Single Family |
|
Features |
Concrete Driveway, Finished Driveway, Front Driveway |
Building
|
Bathroom Total |
3 |
|
Bedrooms Above Ground |
2 |
|
Bedrooms Below Ground |
2 |
|
Bedrooms Total |
4 |
|
Appliances |
Central Vacuum, Dishwasher, Dryer, Microwave Range Hood Combo, Refrigerator, Stove, Washer |
|
Architectural Style |
Bungalow, Ranch |
|
Constructed Date |
2017 |
|
Construction Style Attachment |
Detached |
|
Cooling Type |
Central Air Conditioning |
|
Exterior Finish |
Brick |
|
Fireplace Fuel |
Gas |
|
Fireplace Present |
Yes |
|
Fireplace Type |
Free Standing Metal |
|
Flooring Type |
Carpeted, Ceramic/porcelain, Hardwood |
|
Foundation Type |
Concrete |
|
Heating Fuel |
Natural Gas |
|
Heating Type |
Forced Air |
|
Stories Total |
1 |
|
Type |
House |
Parking
|
Attached Garage | |
|
Garage | |
|
Inside Entry | |
Land
|
Acreage |
No |
|
Fence Type |
Fence |
|
Landscape Features |
Landscaped |
|
Size Irregular |
48.03 X 112.53 |
|
Size Total Text |
48.03 X 112.53 |
|
Zoning Description |
Res |
Rooms
| Level | Type | Length | Width | Dimensions |
|---|
|
Basement |
Storage | | |
Measurements not available |
|
Basement |
3pc Bathroom | | |
Measurements not available |
|
Basement |
Bedroom | | |
Measurements not available |
|
Basement |
Bedroom | | |
Measurements not available |
|
Basement |
Living Room/fireplace | | |
Measurements not available |
|
Main Level |
Laundry Room | | |
Measurements not available |
|
Main Level |
4pc Bathroom | | |
Measurements not available |
|
Main Level |
Bedroom | | |
Measurements not available |
|
Main Level |
4pc Ensuite Bath | | |
Measurements not available |
|
Main Level |
Primary Bedroom | | |
Measurements not available |
|
Main Level |
Living Room/fireplace | | |
Measurements not available |
|
Main Level |
Dining Room | | |
Measurements not available |
|
Main Level |
Kitchen | | |
Measurements not available |
|
Main Level |
Foyer | | |
Measurements not available |
https://www.realtor.ca/real-estate/30352441/2230-maitland-avenue-windsor