6 Bedroom
4 Bathroom
2,500 sqft
Fireplace
Inground Pool
Central Air Conditioning
Furnace
Landscaped
$1,150,000
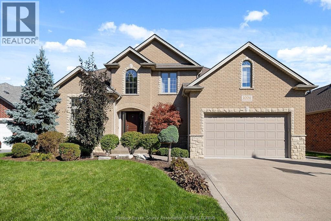
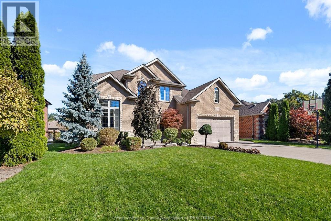
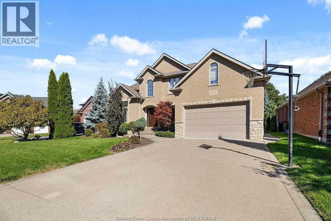
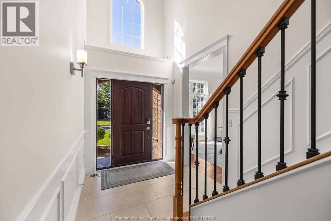
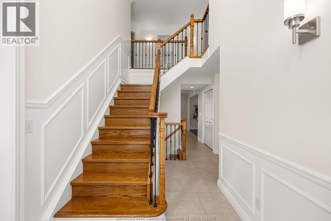
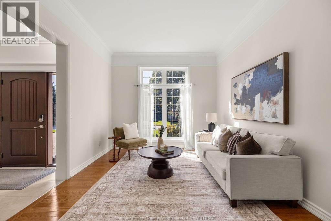
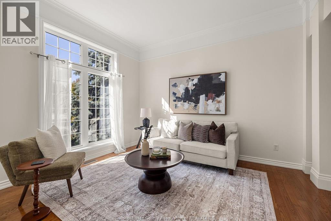
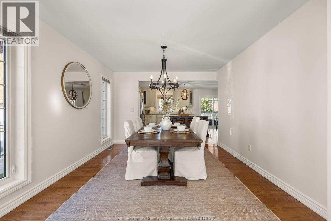
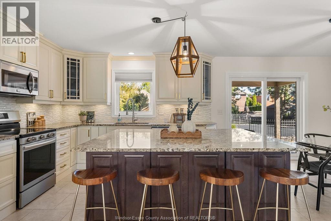
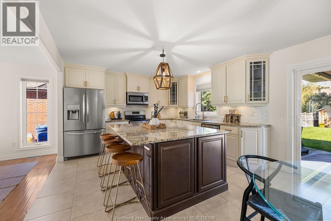
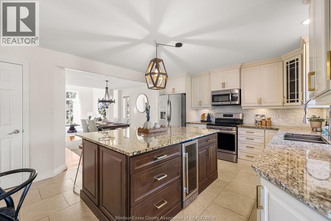
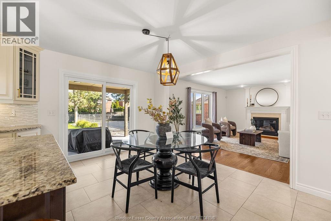
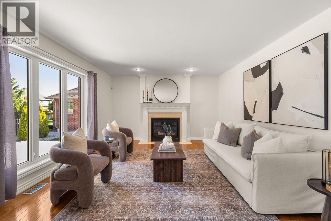
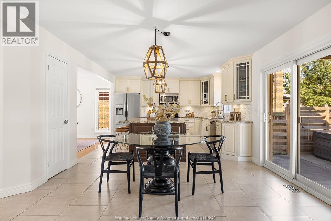
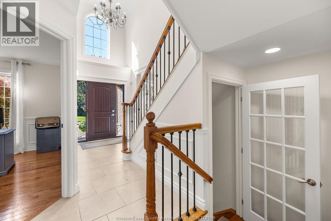
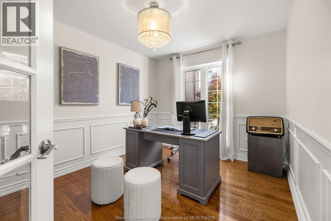
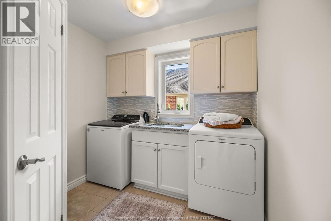
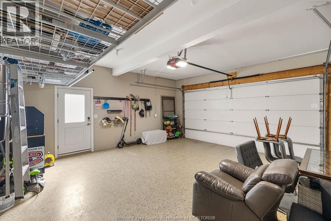
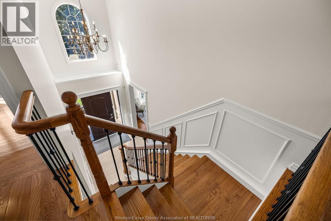
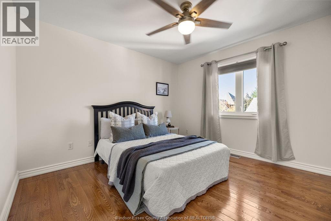
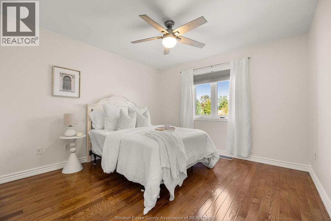
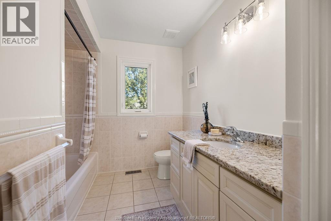
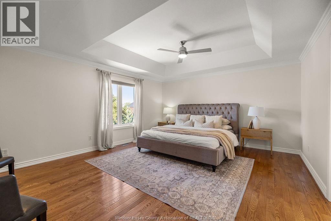
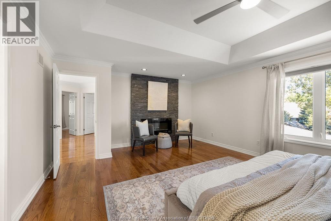
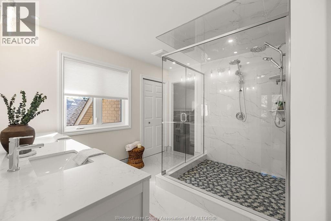
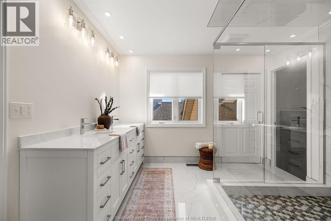
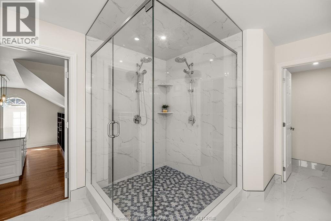
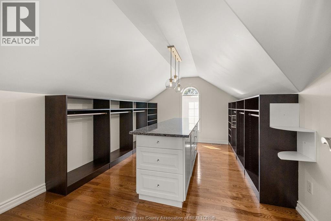
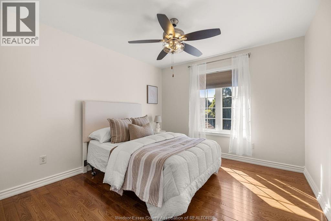
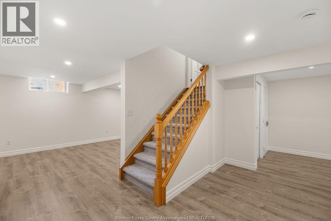
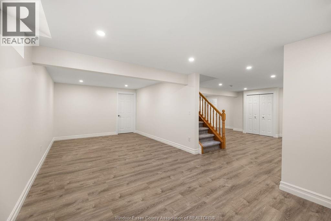
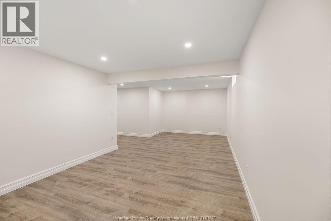
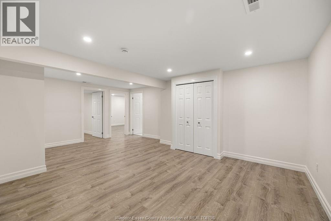
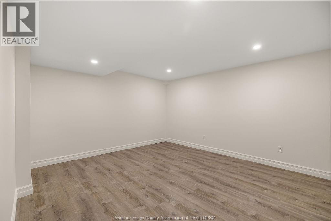
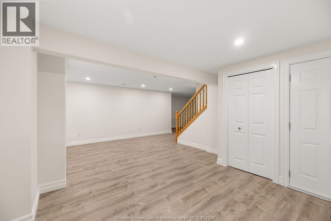
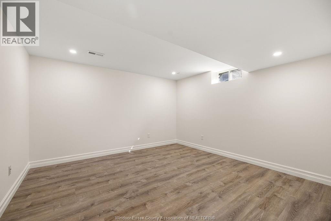
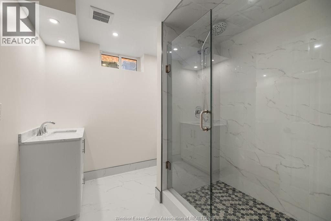
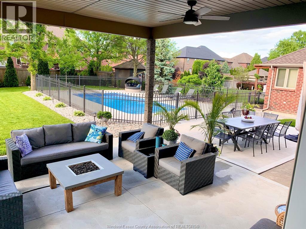
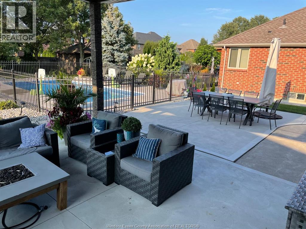
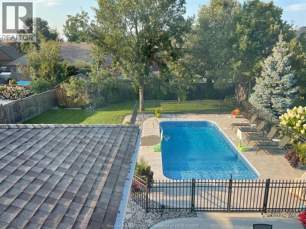
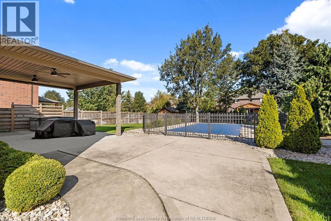
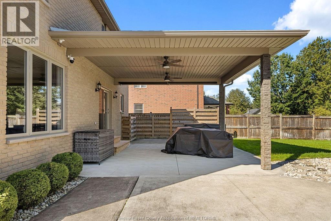
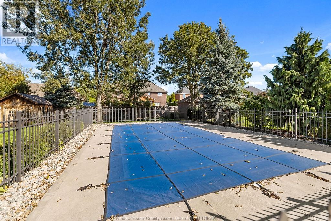
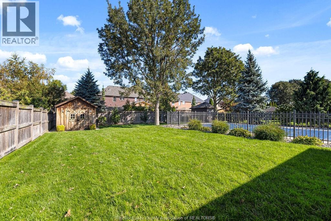
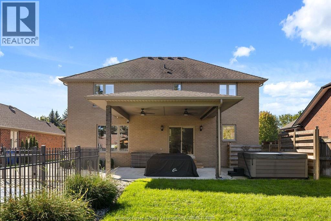
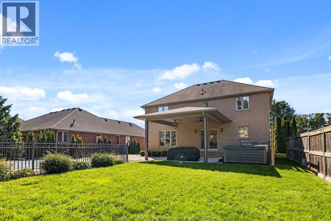
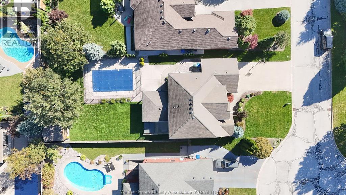
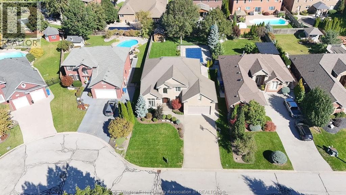
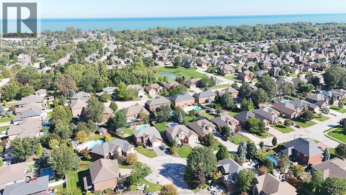
Welcome to this beautifully maintained 2-storey home on one of the largest lots in the subdivision, set on a quiet cul-de-sac in Lakeshore. It offers 4 bedrooms upstairs, a main-floor office/den, and 2 more bedrooms in the finished basement. The main floor offers a grand foyer, an open-concept family room with gas fireplace and kitchen and a laundry room conveniently located off the garage entry. The primary suite includes an electric fireplace and a fully renovated ensuite (2026). The basement was renovated in 2026 with new flooring, lighting, paint and a full bathroom. The backyard is perfectly laid out, with the heated saltwater in-ground pool set to the side to leave plenty of green space, plus a covered porch and irrigation system. Additional features include AC/Furnace(2024), an owned tankless hot water system, central vac and double garage with two EV chargers. Just steps from parks and schools in a quiet neighbourhood, this home is ready for you to move right in. (id:63693)
Property Details
|
MLS® Number |
26023937 |
|
Property Type |
Single Family |
|
Features |
Cul-de-sac, Double Width Or More Driveway, Concrete Driveway |
|
Pool Features |
Pool Equipment |
|
Pool Type |
Inground Pool |
Building
|
Bathroom Total |
4 |
|
Bedrooms Above Ground |
4 |
|
Bedrooms Below Ground |
2 |
|
Bedrooms Total |
6 |
|
Appliances |
Dishwasher, Dryer, Microwave Range Hood Combo, Refrigerator, Stove, Washer |
|
Constructed Date |
2006 |
|
Construction Style Attachment |
Detached |
|
Cooling Type |
Central Air Conditioning |
|
Exterior Finish |
Brick, Stone |
|
Fireplace Fuel |
Gas,electric |
|
Fireplace Present |
Yes |
|
Fireplace Type |
Direct Vent,free Standing Metal |
|
Flooring Type |
Ceramic/porcelain, Hardwood, Cushion/lino/vinyl |
|
Foundation Type |
Concrete |
|
Half Bath Total |
1 |
|
Heating Fuel |
Natural Gas |
|
Heating Type |
Furnace |
|
Stories Total |
2 |
|
Size Interior |
2,500 Sqft |
|
Total Finished Area |
2500 Sqft |
|
Type |
House |
Parking
|
Attached Garage | |
|
Garage | |
|
Inside Entry | |
Land
|
Acreage |
No |
|
Fence Type |
Fence |
|
Landscape Features |
Landscaped |
|
Size Irregular |
62.96 X Irreg |
|
Size Total Text |
62.96 X Irreg |
|
Zoning Description |
R1 |
Rooms
| Level | Type | Length | Width | Dimensions |
|---|
|
Second Level |
4pc Ensuite Bath | | |
Measurements not available |
|
Second Level |
Primary Bedroom | | |
Measurements not available |
|
Second Level |
4pc Bathroom | | |
Measurements not available |
|
Second Level |
Bedroom | | |
Measurements not available |
|
Second Level |
Bedroom | | |
Measurements not available |
|
Second Level |
Bedroom | | |
Measurements not available |
|
Lower Level |
Storage | | |
Measurements not available |
|
Lower Level |
Bedroom | | |
Measurements not available |
|
Lower Level |
Bedroom | | |
Measurements not available |
|
Lower Level |
Recreation Room | | |
Measurements not available |
|
Lower Level |
Family Room | | |
Measurements not available |
|
Main Level |
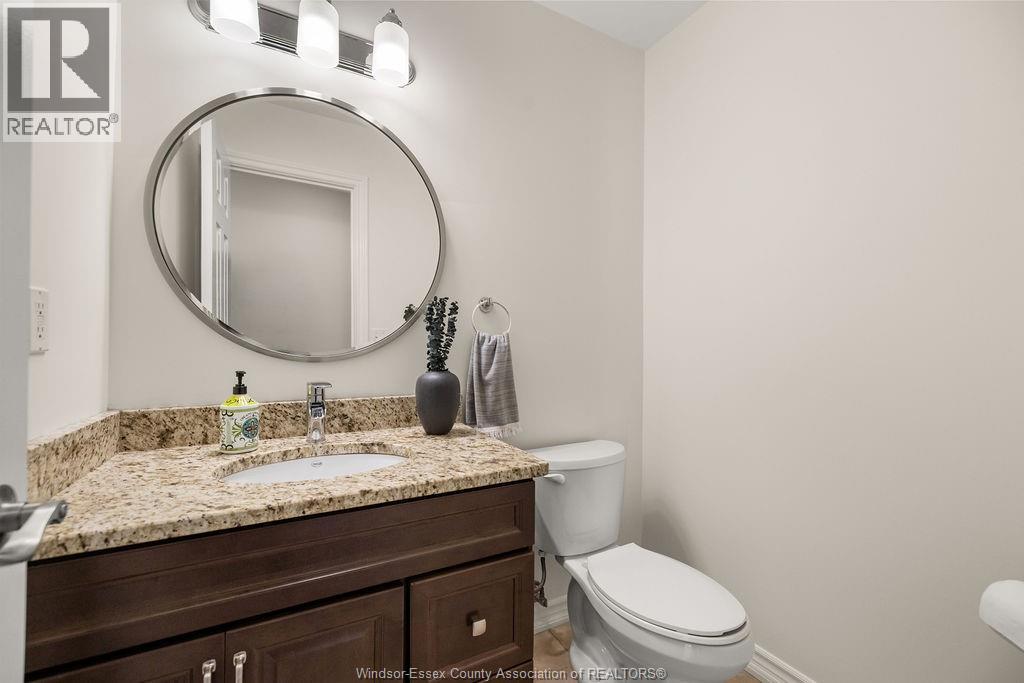
2pc Bathroom | | |
Measurements not available |
|
Main Level |
Laundry Room | | |
Measurements not available |
|
Main Level |
Living Room/fireplace | | |
Measurements not available |
|
Main Level |
Eating Area | | |
Measurements not available |
|
Main Level |
Kitchen | | |
Measurements not available |
|
Main Level |
Living Room | | |
Measurements not available |
|
Main Level |
Dining Room | | |
Measurements not available |
|
Main Level |
Den | | |
Measurements not available |
|
Main Level |
Foyer | | |
Measurements not available |
https://www.realtor.ca/real-estate/30343729/1004-woodland-cres-lakeshore