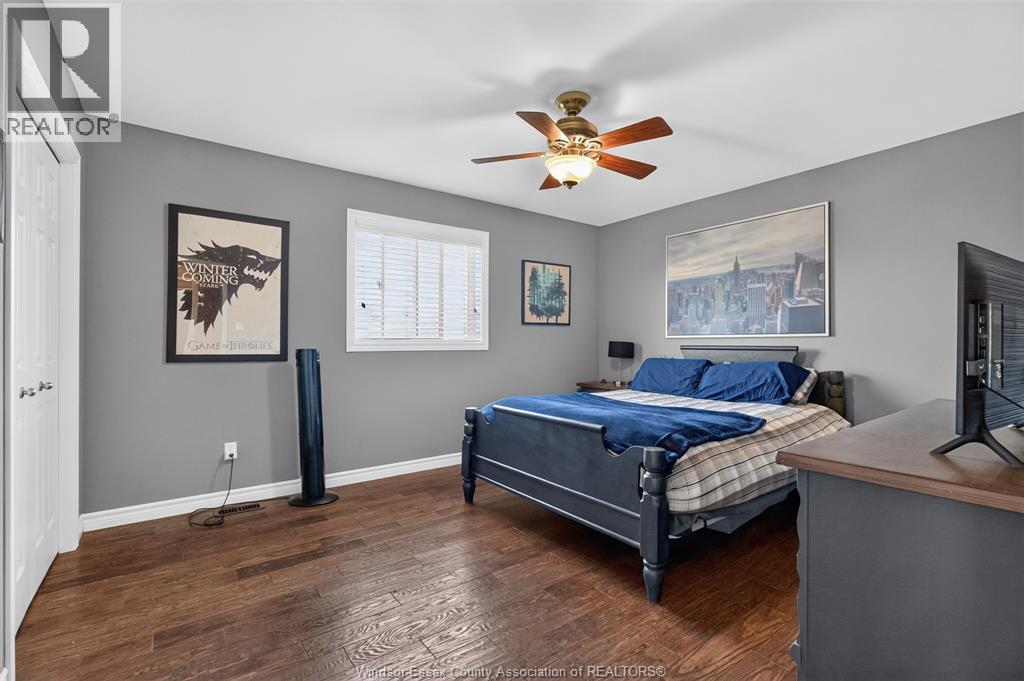
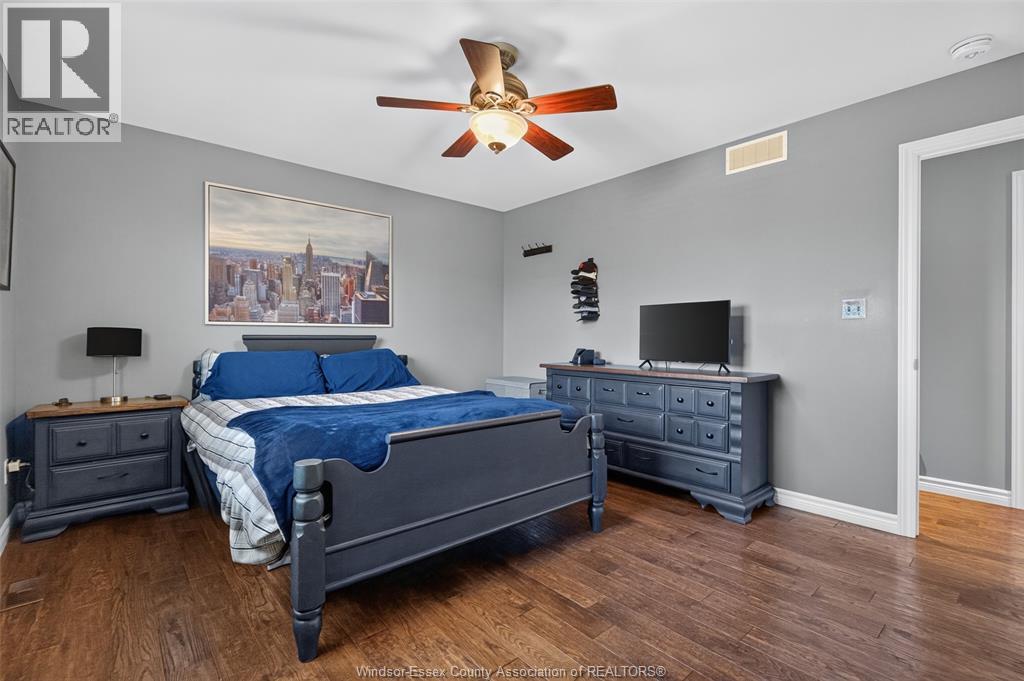
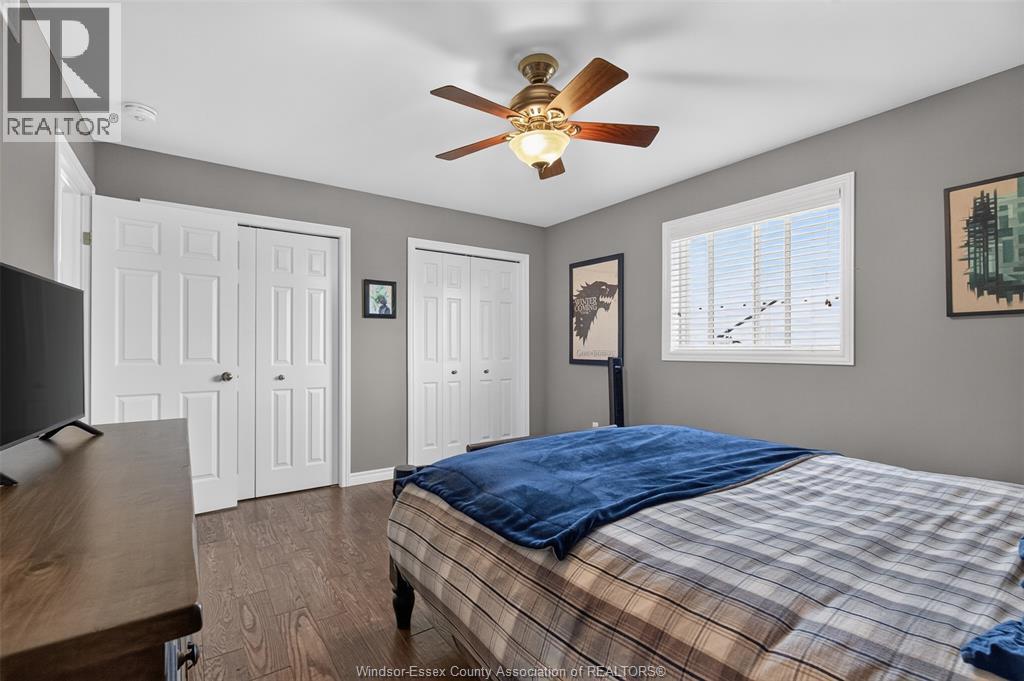
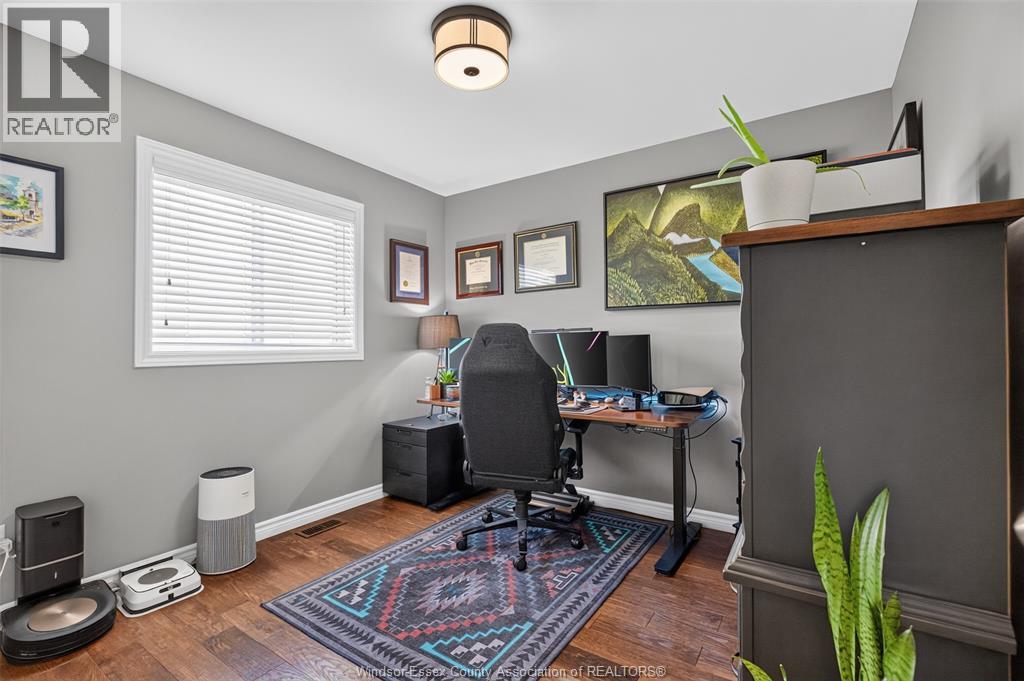
3 Bedroom
2 Bathroom
Raised Ranch
Fireplace
Central Air Conditioning
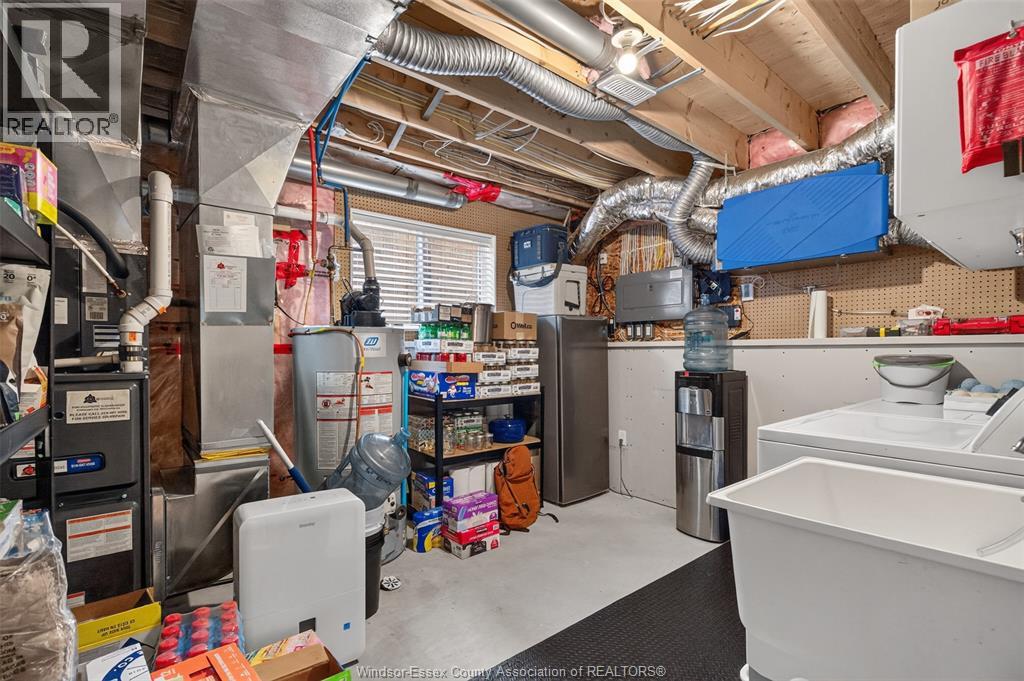
Forced Air, Furnace
Landscaped
$629,900
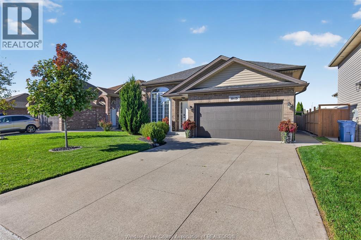
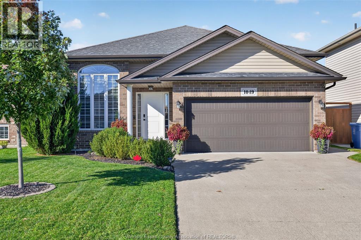
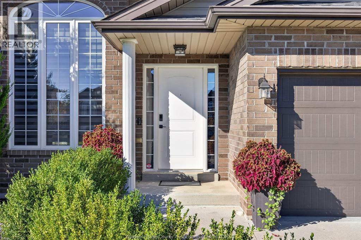
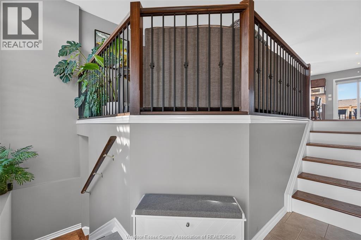
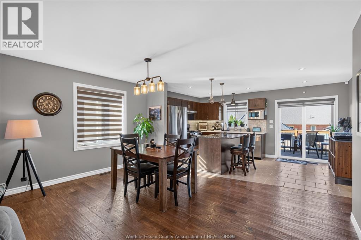
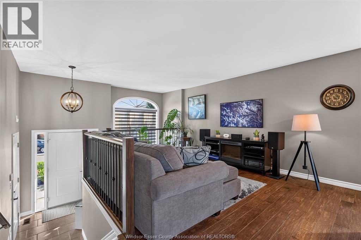
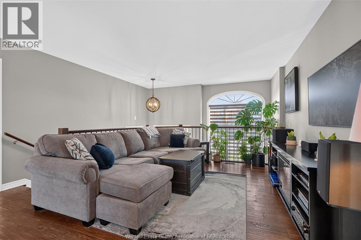
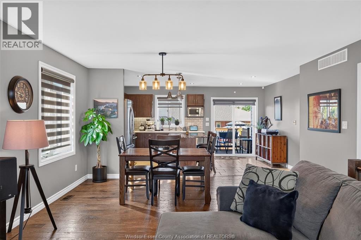
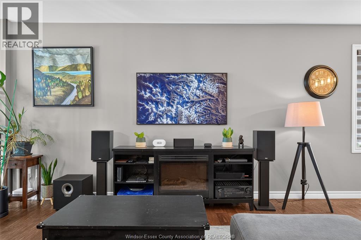
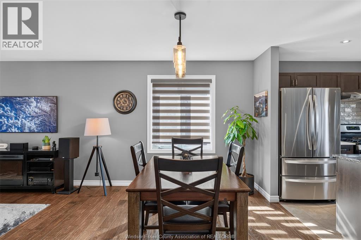
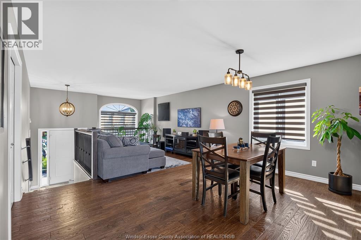
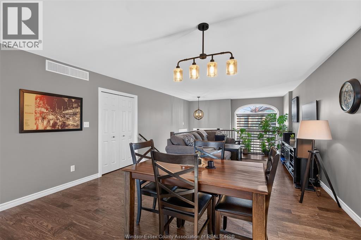
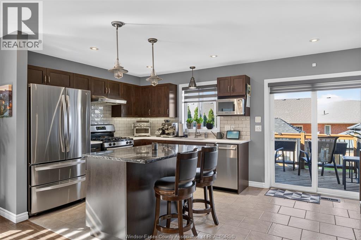
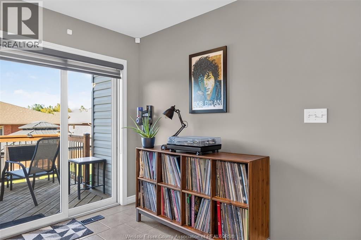
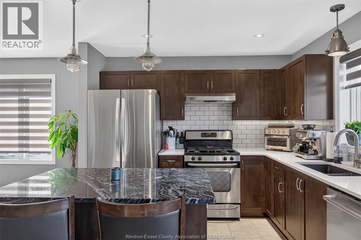
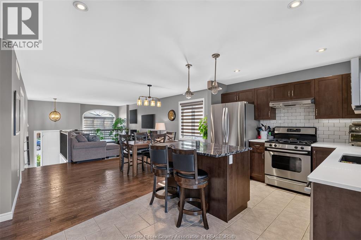
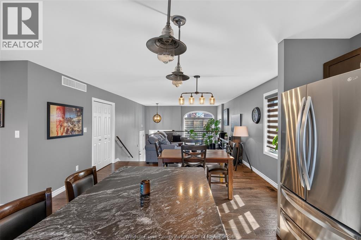
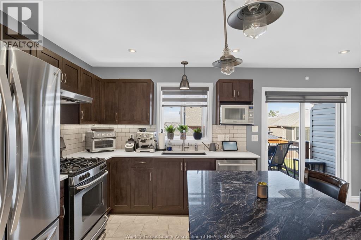
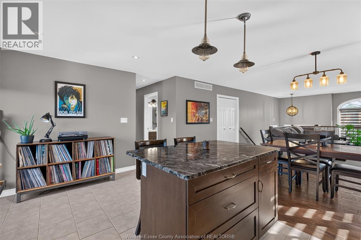
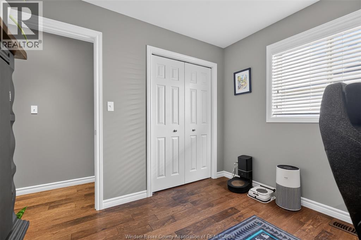
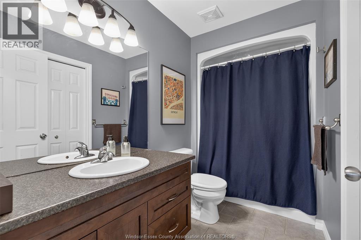
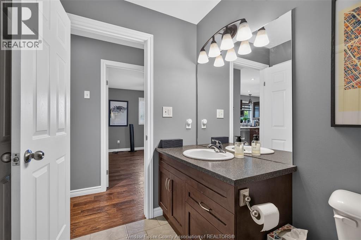
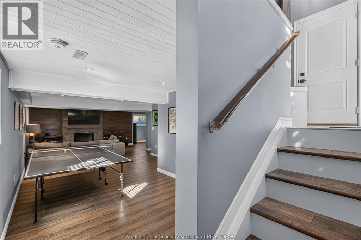
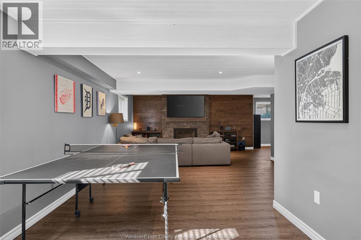
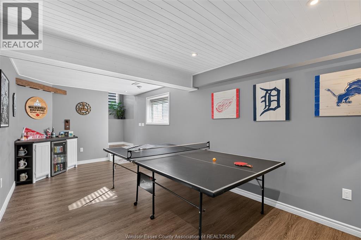
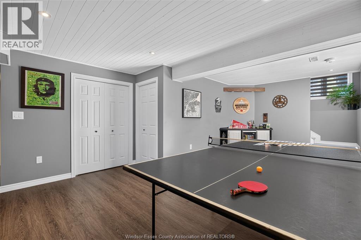
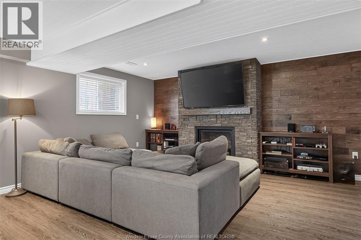
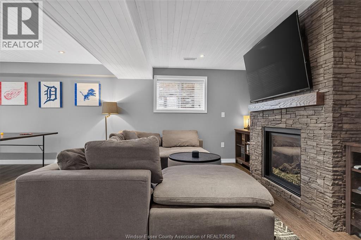
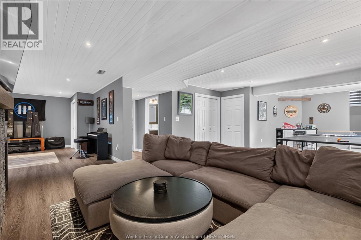
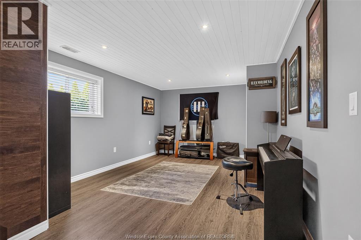
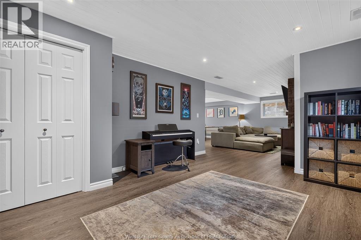
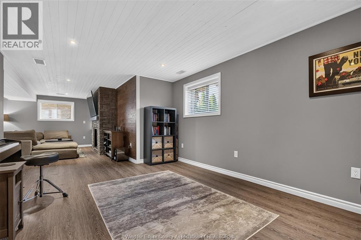
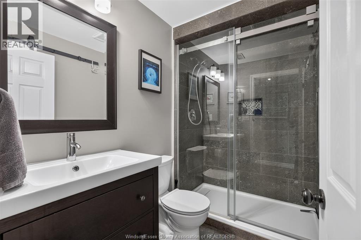
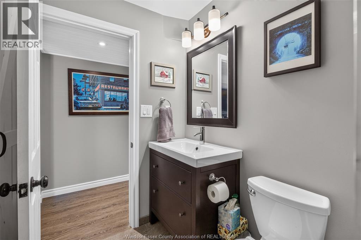
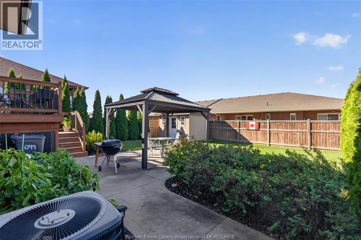
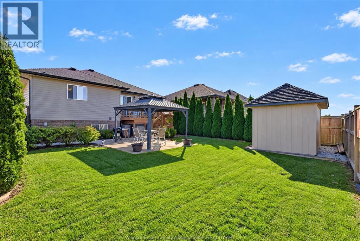
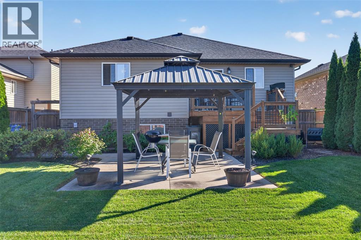
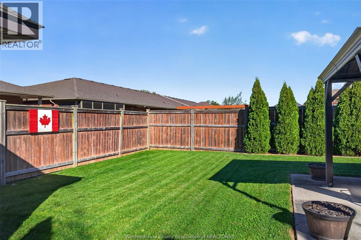
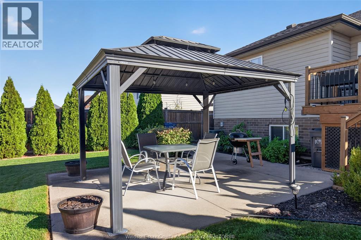
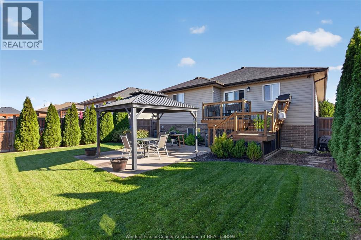
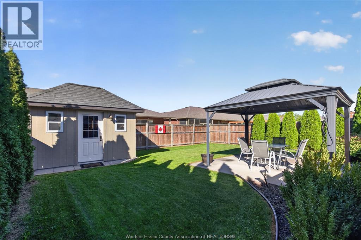
Welcome to this beautifully maintained raised ranch, where pride of ownership and attention to detail are evident throughout. The main level features 2 spacious bedrooms, a full bath and a stylish kitchen highlighted by quartz and granite countertops. The impressive finished lower level offers an optional additional bedroom, second full bath and an inviting family room with a stunning stone fireplace—perfect for relaxing or entertaining. Outside, enjoy a beautifully kept rear yard designed for entertaining, complete with a deck, gazebo and plenty of space to gather. With tasteful finishes, warm hardwood, excellent living space and meticulous upkeep inside and out, this home is truly a gem and must be seen to be appreciated. Offer date October 13 8pm, seller is willing to look at pre emptive offer. (id:63693)
Property Details
|
MLS® Number |
26024524 |
|
Property Type |
Single Family |
|
Features |
Concrete Driveway, Finished Driveway, Front Driveway |
Building
|
Bathroom Total |
2 |
|
Bedrooms Above Ground |
2 |
|
Bedrooms Below Ground |
1 |
|
Bedrooms Total |
3 |
|
Appliances |
Dishwasher, Dryer, Refrigerator, Stove, Washer |
|
Architectural Style |
Raised Ranch |
|
Constructed Date |
2016 |
|
Construction Style Attachment |
Detached |
|
Cooling Type |
Central Air Conditioning |
|
Exterior Finish |
Aluminum/vinyl, Brick |
|
Fireplace Fuel |
Gas |
|
Fireplace Present |
Yes |
|
Fireplace Type |
Insert |
|
Flooring Type |
Ceramic/porcelain, Hardwood |
|
Foundation Type |
Concrete |
|
Heating Fuel |
Natural Gas |
|
Heating Type |
Forced Air, Furnace |
|
Type |
House |
Parking
|
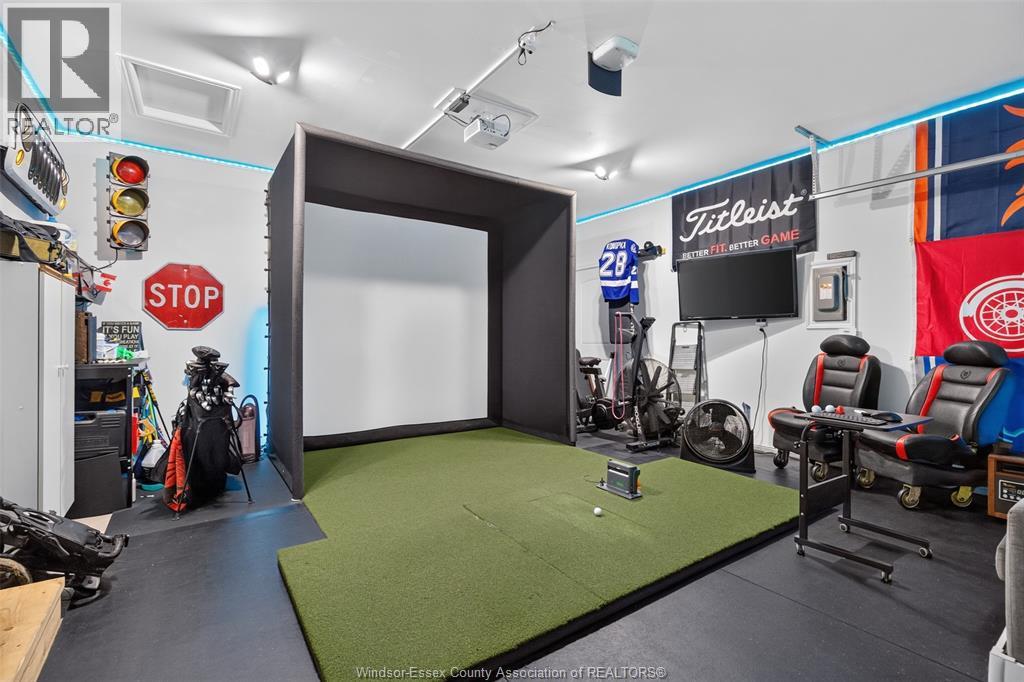
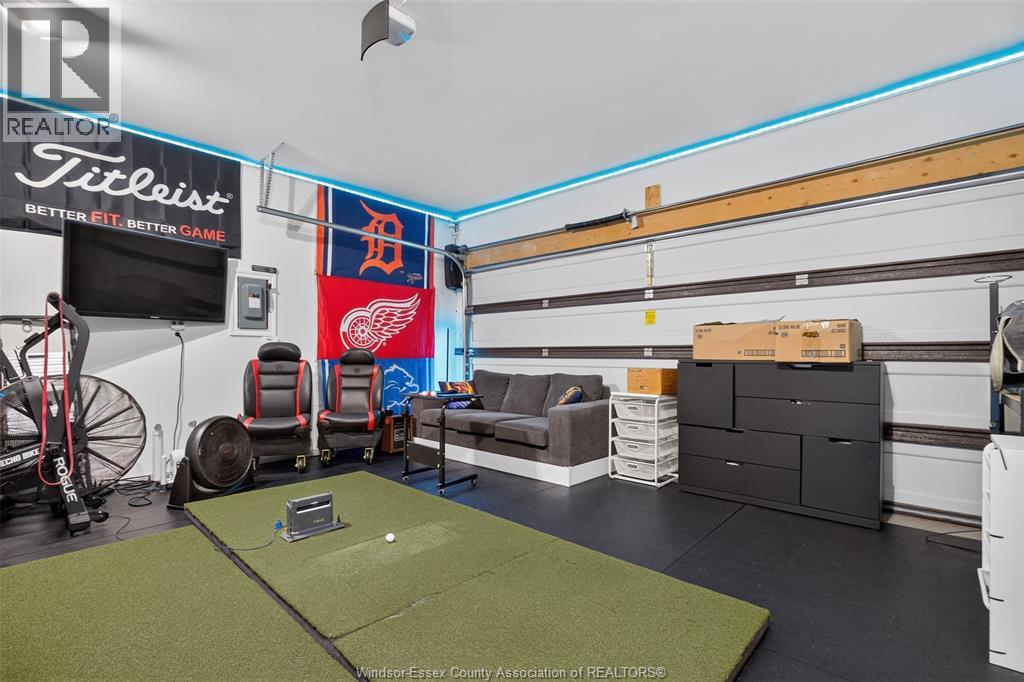
Attached Garage | |
|
Garage | |
|
Inside Entry | |
Land
|
Acreage |
No |
|
Fence Type |
Fence |
|
Landscape Features |
Landscaped |
|
Size Irregular |
45.19 X 110.34 |
|
Size Total Text |
45.19 X 110.34 |
|
Zoning Description |
Res |
Rooms
| Level | Type | Length | Width | Dimensions |
|---|
|
Lower Level |
4pc Bathroom | | |
Measurements not available |
|
Lower Level |
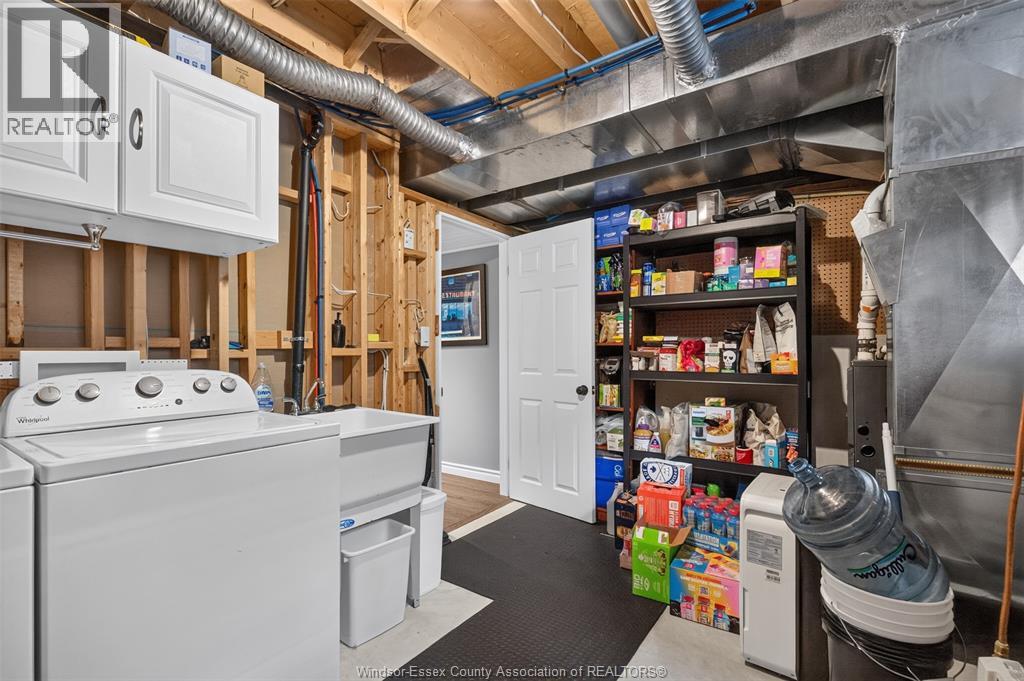
Laundry Room | | |
Measurements not available |
|
Lower Level |
Storage | | |
Measurements not available |
|
Lower Level |
Bedroom | | |
Measurements not available |
|
Lower Level |
Family Room | | |
Measurements not available |
|
Lower Level |
Great Room | | |
Measurements not available |
|
Main Level |
4pc Bathroom | | |
Measurements not available |
|
Main Level |
Office | | |
Measurements not available |
|
Main Level |
Bedroom | | |
Measurements not available |
|
Main Level |
Primary Bedroom | | |
Measurements not available |
|
Main Level |
Kitchen | | |
Measurements not available |
|
Main Level |
Dining Room | | |
Measurements not available |
|
Main Level |
Eating Area | | |
Measurements not available |
|
Main Level |
Living Room | | |
Measurements not available |
|
Main Level |
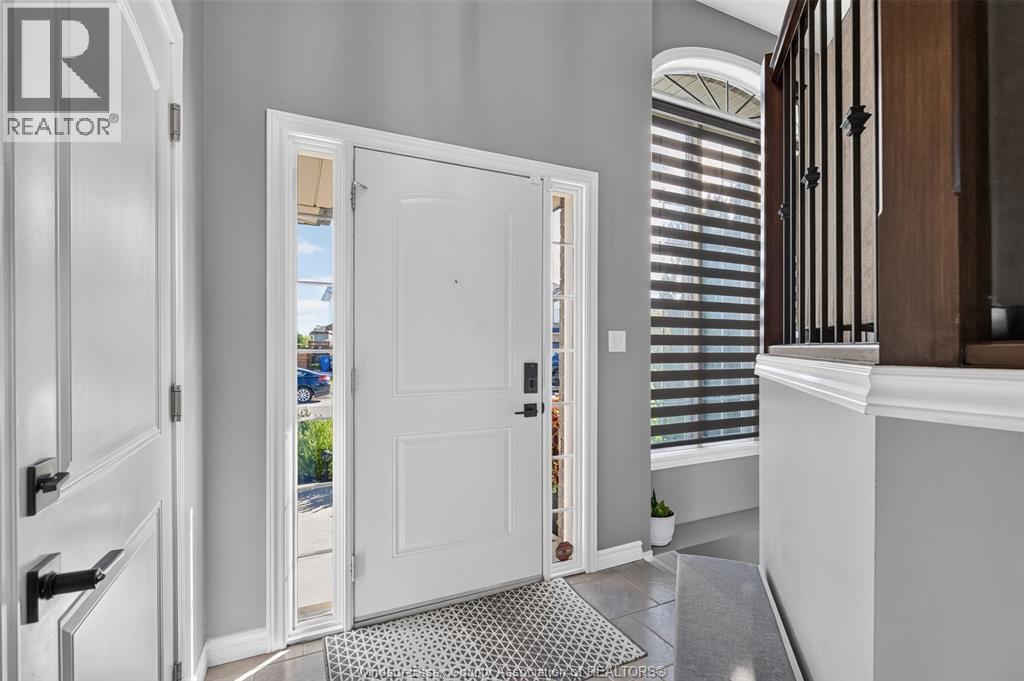
Foyer | | |
Measurements not available |
https://www.realtor.ca/real-estate/30366412/1049-thunderbay-windsor