3 Bedroom
2 Bathroom
Central Air Conditioning
Forced Air, Furnace
$2,450 Monthly
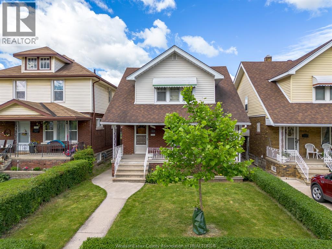
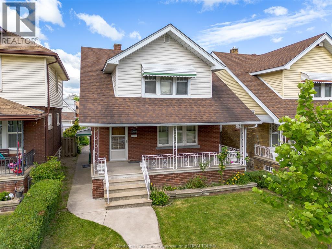
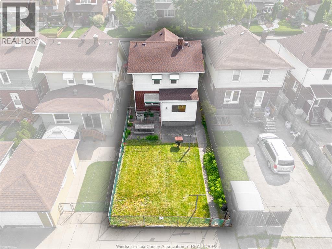
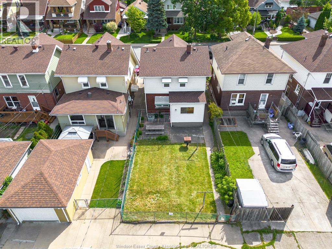
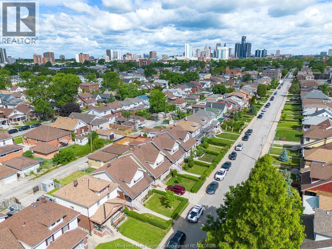
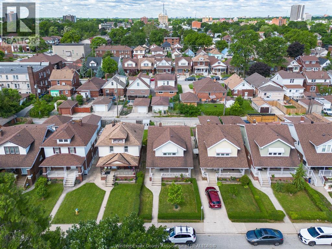
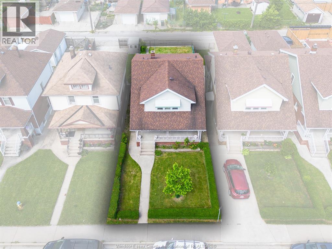
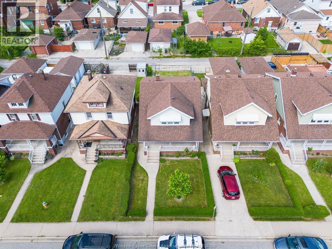
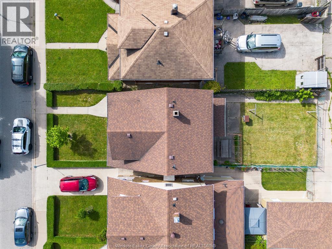
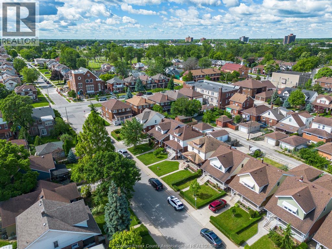
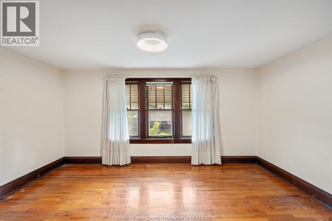
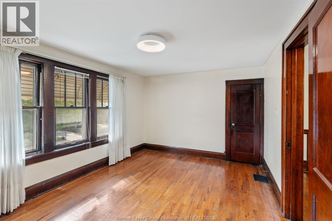
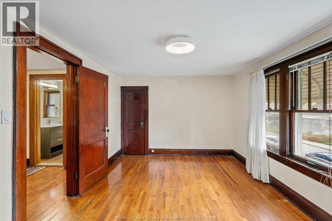
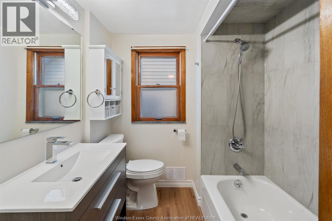
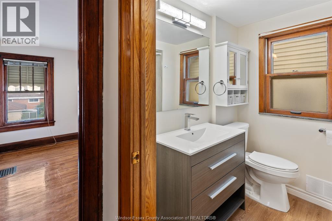
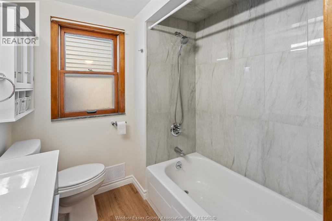
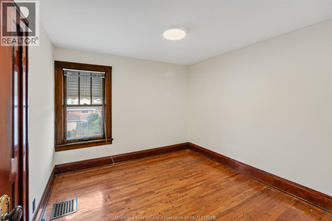
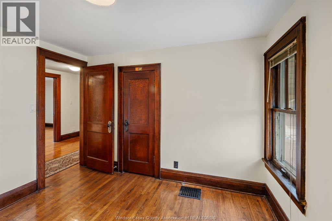
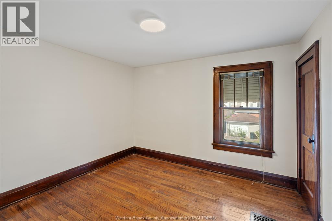
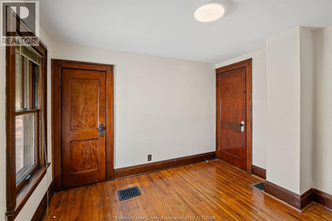
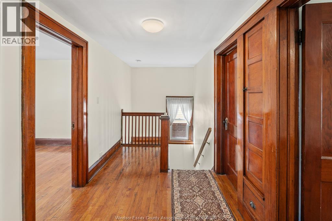
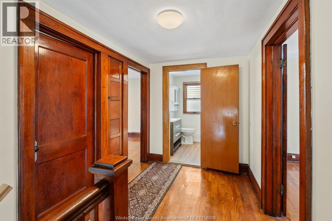
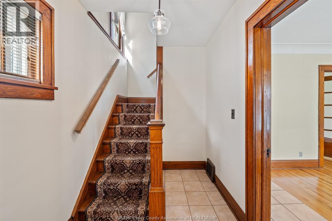
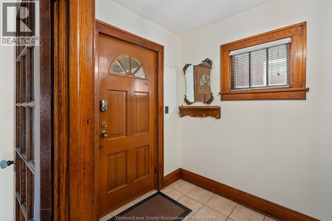
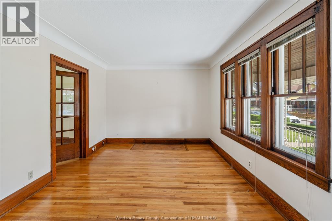
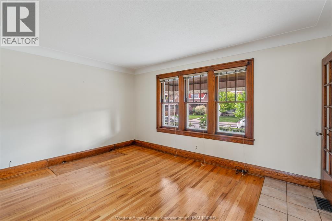
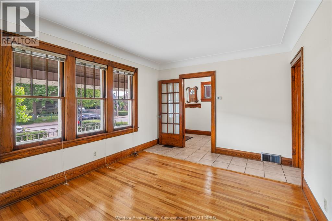
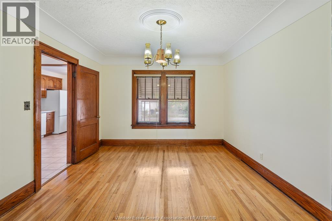
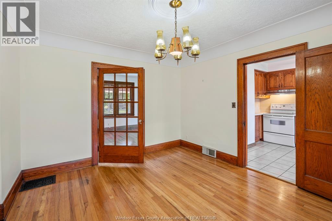
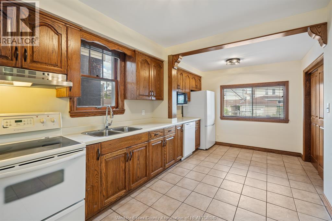
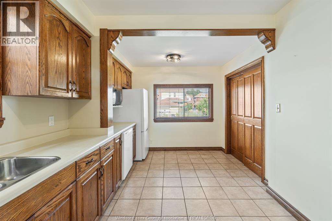
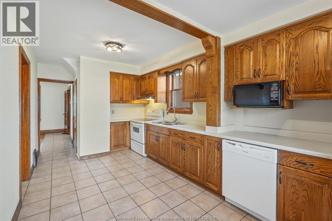
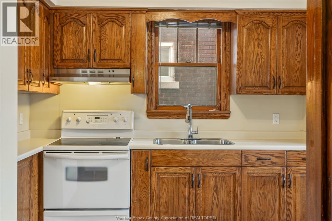
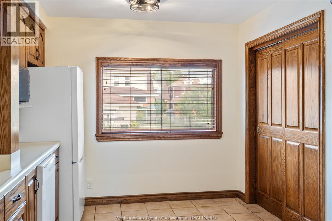
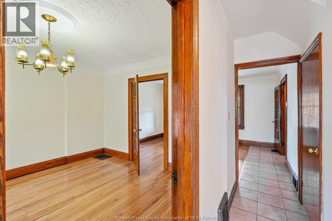
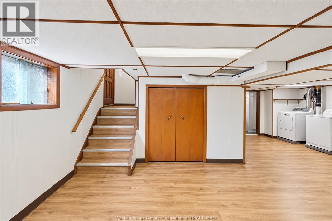
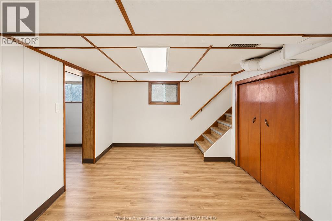
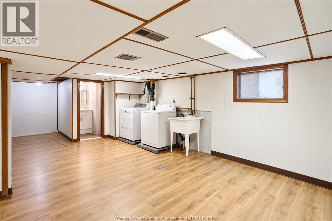
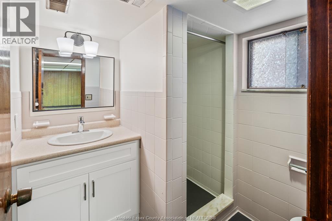
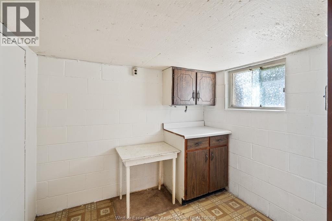
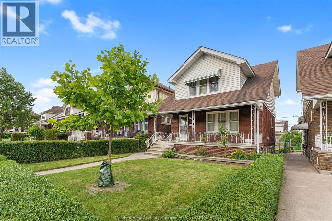
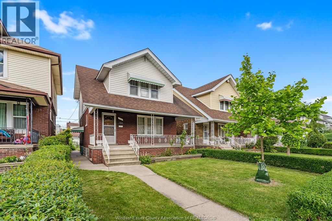
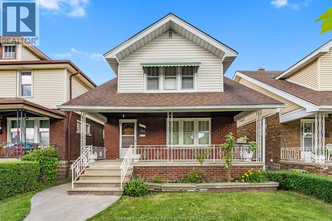
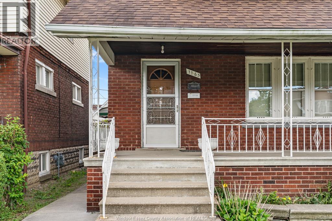
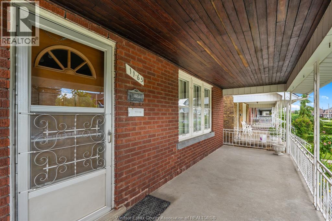
Well-maintained 3-bedroom, 2-storey home for lease! Recently updated with new flooring, fresh paint, a renovated upstairs bathroom and improvements to the basement, while keeping its original charm. Features include a spacious kitchen, a separate dining room and three bedrooms, each with a closet. The partially finished basement offers extra space, storage, bathroom and washer and dryer. Enjoy a covered front porch and rear parking for two vehicles. Conveniently located close to restaurants, schools and everyday amenities. Rent is plus utilities. Minimum 12-month lease. Credit check, proof of income, and first and last month’s rent required. (id:63693)
Property Details
|
MLS® Number |
26024491 |
|
Property Type |
Single Family |
|
Features |
Rear Driveway |
Building
|
Bathroom Total |
2 |
|
Bedrooms Above Ground |
3 |
|
Bedrooms Total |
3 |
|
Appliances |
Dishwasher, Dryer, Refrigerator, Stove, Washer |
|
Construction Style Attachment |
Detached |
|
Cooling Type |
Central Air Conditioning |
|
Exterior Finish |
Aluminum/vinyl, Brick |
|
Flooring Type |
Ceramic/porcelain, Hardwood |
|
Foundation Type |
Block |
|
Heating Fuel |
Natural Gas |
|
Heating Type |
Forced Air, Furnace |
|
Stories Total |
2 |
|
Type |
House |
Land
|
Acreage |
No |
|
Size Irregular |
30.11 X 106.41 |
|
Size Total Text |
30.11 X 106.41 |
|
Zoning Description |
Res |
Rooms
| Level | Type | Length | Width | Dimensions |
|---|
|
Second Level |
3pc Bathroom | | |
Measurements not available |
|
Second Level |
Primary Bedroom | | |
Measurements not available |
|
Second Level |
Bedroom | | |
Measurements not available |
|
Second Level |
Bedroom | | |
Measurements not available |
|
Lower Level |
3pc Bathroom | | |
Measurements not available |
|
Lower Level |
Fruit Cellar | | |
Measurements not available |
|
Lower Level |
Storage | | |
Measurements not available |
|
Lower Level |
Utility Room | | |
Measurements not available |
|
Lower Level |
Laundry Room | | |
Measurements not available |
|
Main Level |
Eating Area | | |
Measurements not available |
|
Main Level |
Dining Room | | |
Measurements not available |
|
Main Level |
Kitchen | | |
Measurements not available |
|
Main Level |
Living Room | | |
Measurements not available |
|
Main Level |
Foyer | | |
Measurements not available |
https://www.realtor.ca/real-estate/30365562/1165-marentette-windsor