3 Bedroom
3 Bathroom
Ranch
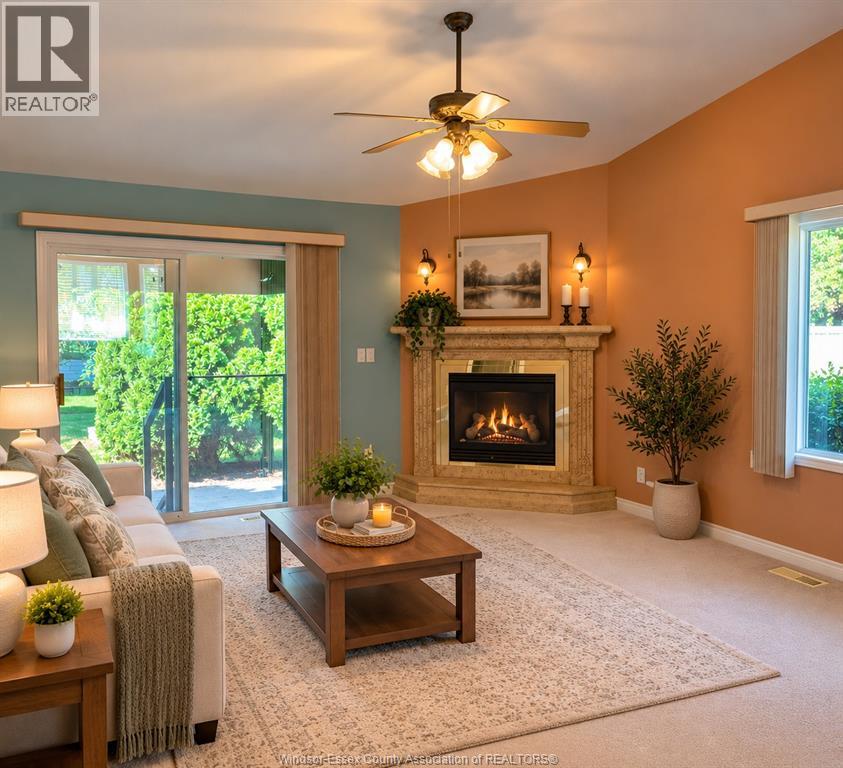
Fireplace
Central Air Conditioning
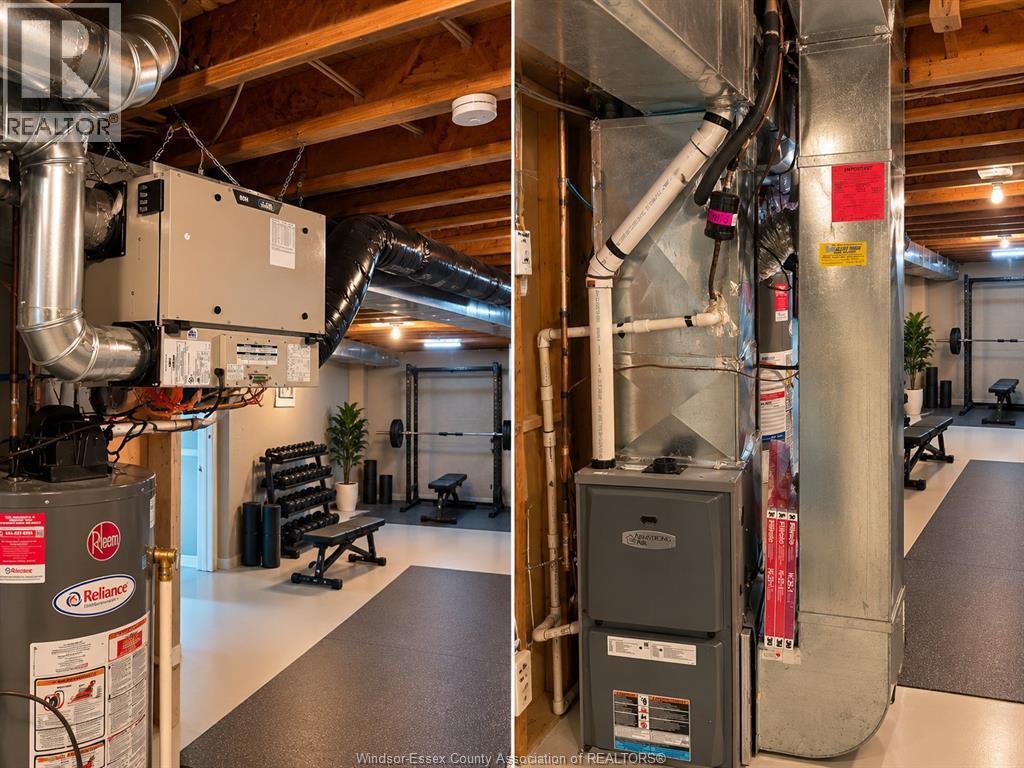
Forced Air, Furnace
Landscaped
$449,900
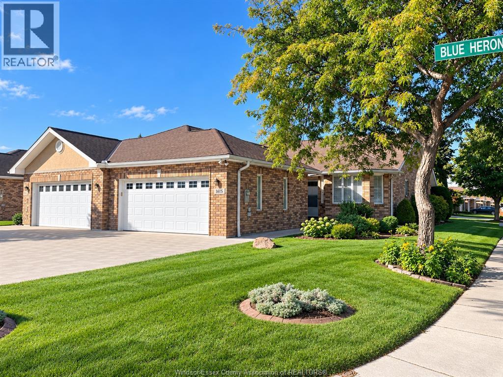
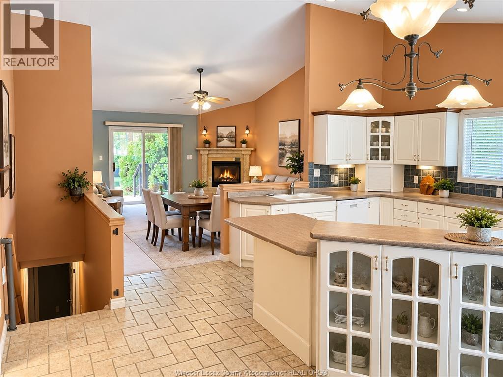
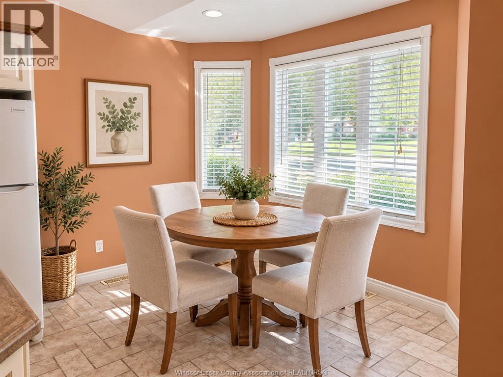
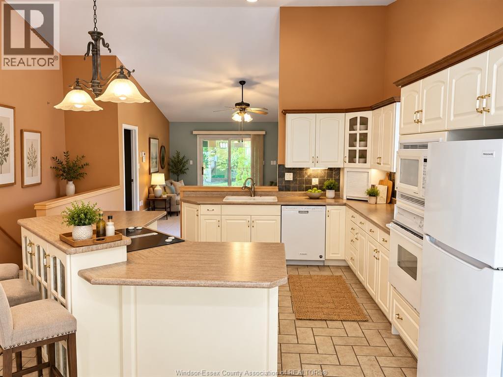
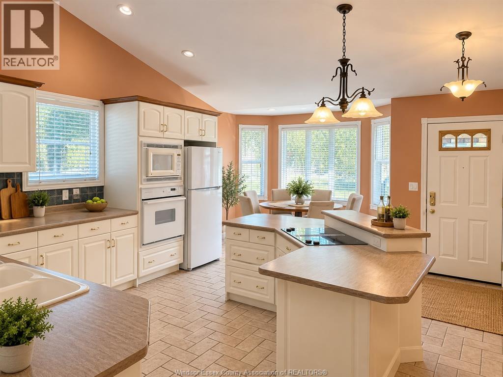
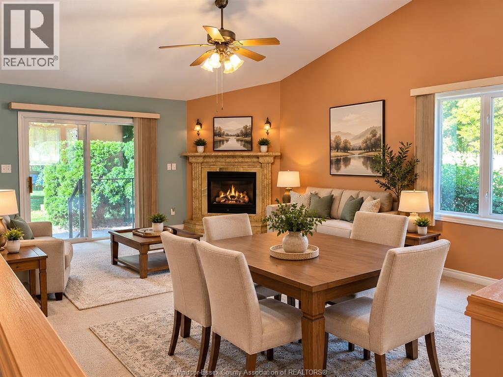
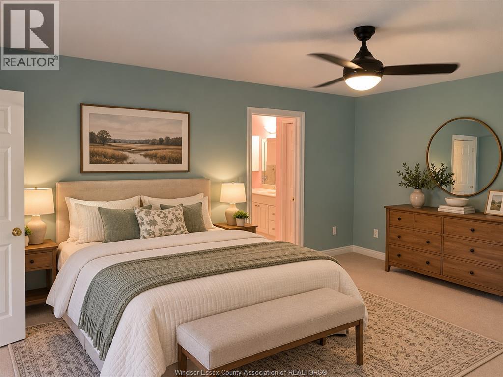
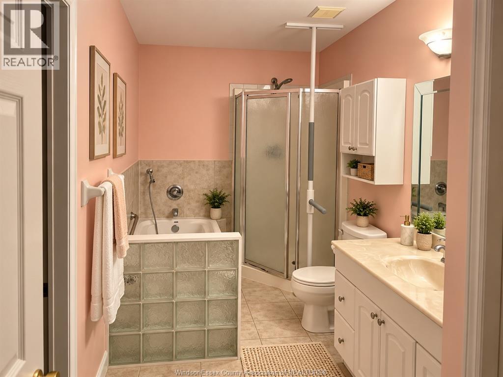
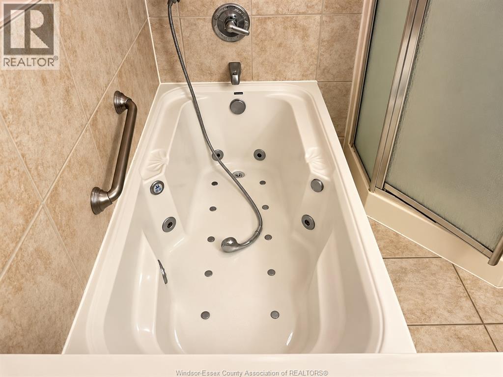
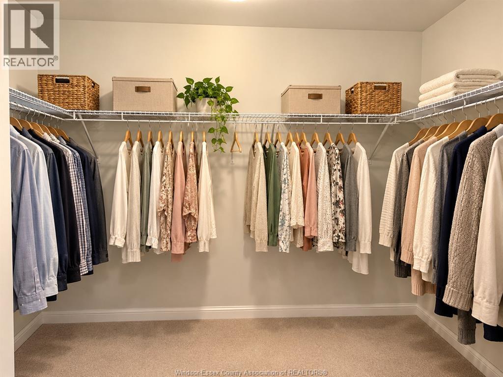
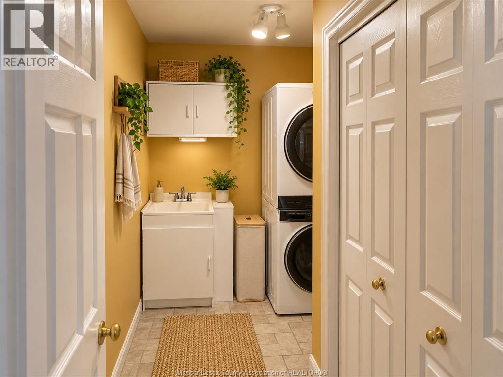
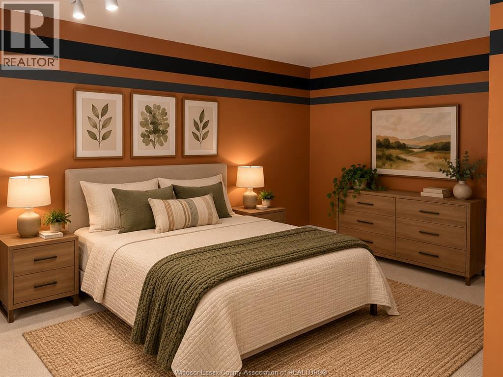
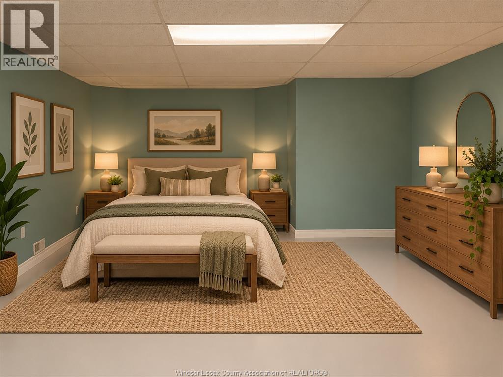
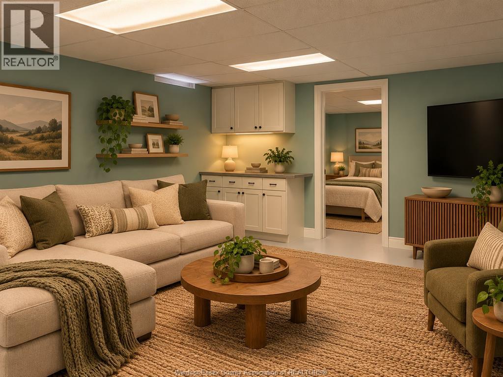
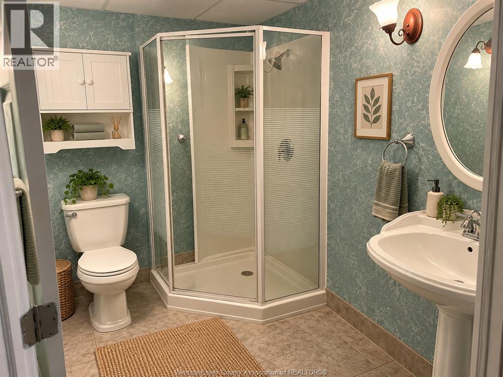
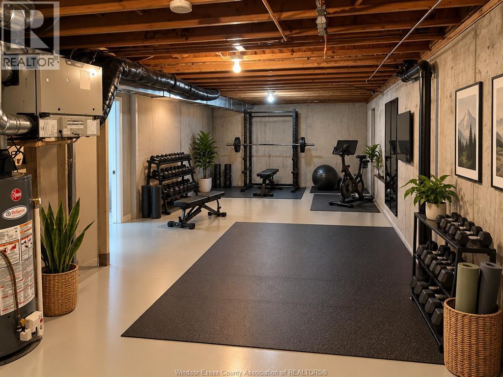
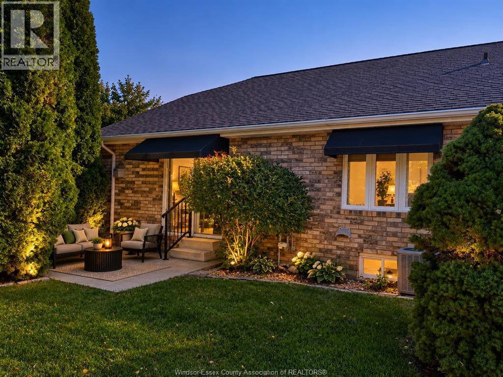
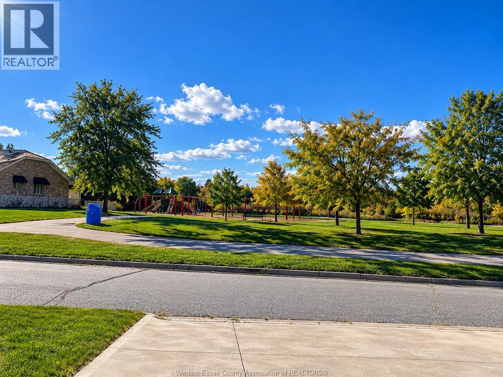
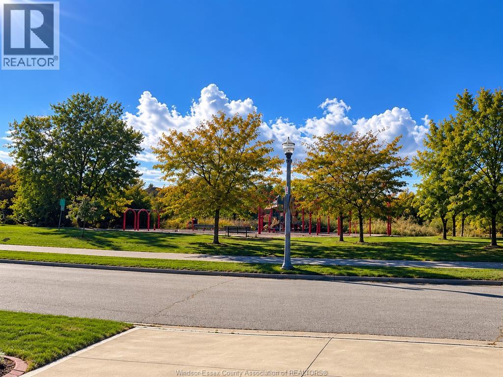
Spacious townhouse offering comfortable main floor living with plenty of additional space downstairs. The bright open main level features a welcoming foyer, generous living and dining areas a well appointed kitchen with breakfast area and convenient main floor laundry. The primary bedroom includes a walk-in closet and ensuite bath with jetted tub and separate shower. Th lower level has a large family room, spare bedroom and full bath. The unit is located directly across the street from a walking/jogging trail and children's play area giving you an open park-like view right outside your front door. All photos have been AI staged. No room sizes, layout, or colors have been changed. Association fee is $110.00 Offers on Tuesday, October 13th. The Seller reserves the right to accept or reject any offer. (id:63693)
Property Details
|
MLS® Number |
26024476 |
|
Property Type |
Single Family |
|
Features |
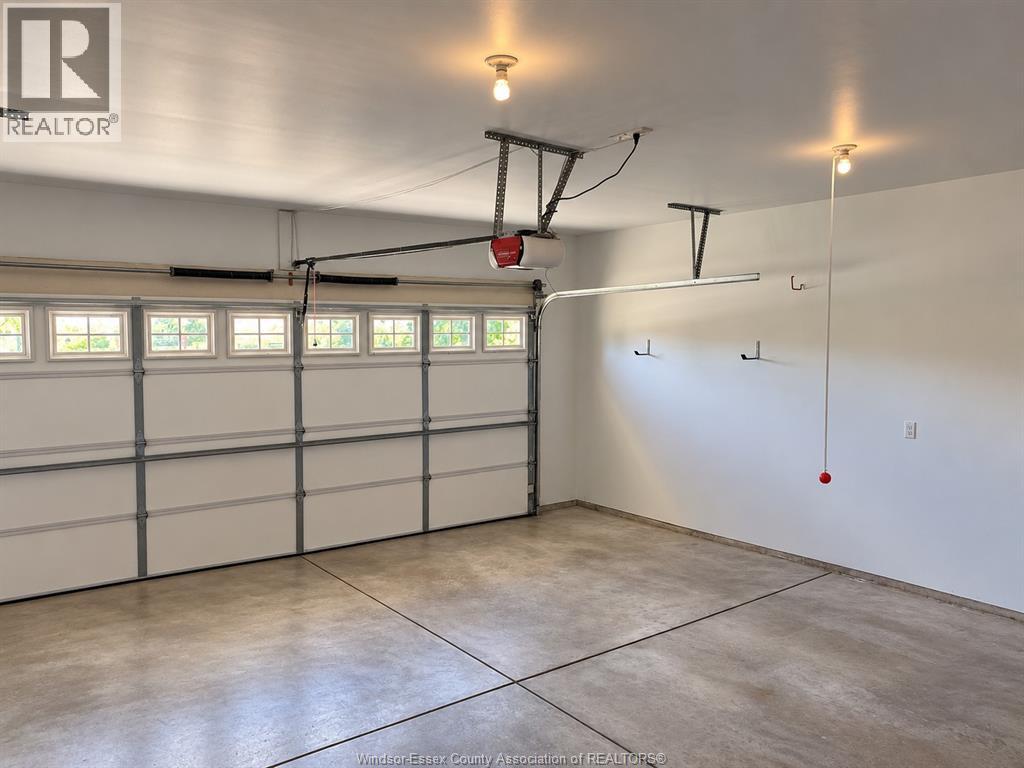
Double Width Or More Driveway |
Building
|
Bathroom Total |
3 |
|
Bedrooms Above Ground |
2 |
|
Bedrooms Below Ground |
1 |
|
Bedrooms Total |
3 |
|
Appliances |
Cooktop, Dryer, Refrigerator, Washer, Oven |
|
Architectural Style |
Ranch |
|
Constructed Date |
1999 |
|
Construction Style Attachment |
Attached |
|
Cooling Type |
Central Air Conditioning |
|
Exterior Finish |
Brick |
|
Fireplace Fuel |
Gas |
|
Fireplace Present |
Yes |
|
Fireplace Type |
Direct Vent |
|
Flooring Type |
Carpeted, Ceramic/porcelain |
|
Foundation Type |
Concrete |
|
Half Bath Total |
1 |
|
Heating Fuel |
Natural Gas |
|
Heating Type |
Forced Air, Furnace |
|
Stories Total |
1 |
|
Type |
Row / Townhouse |
Parking
Land
|
Acreage |
No |
|
Landscape Features |
Landscaped |
|
Size Irregular |
38 X |
|
Size Total Text |
38 X |
|
Zoning Description |
Res |
Rooms
| Level | Type | Length | Width | Dimensions |
|---|
|
Basement |
3pc Bathroom | | |
Measurements not available |
|
Basement |
Storage | | |
Measurements not available |
|
Basement |
Family Room | | |
Measurements not available |
|
Basement |
Bedroom | | |
Measurements not available |
|
Main Level |
4pc Ensuite Bath | | |
Measurements not available |
|
Main Level |
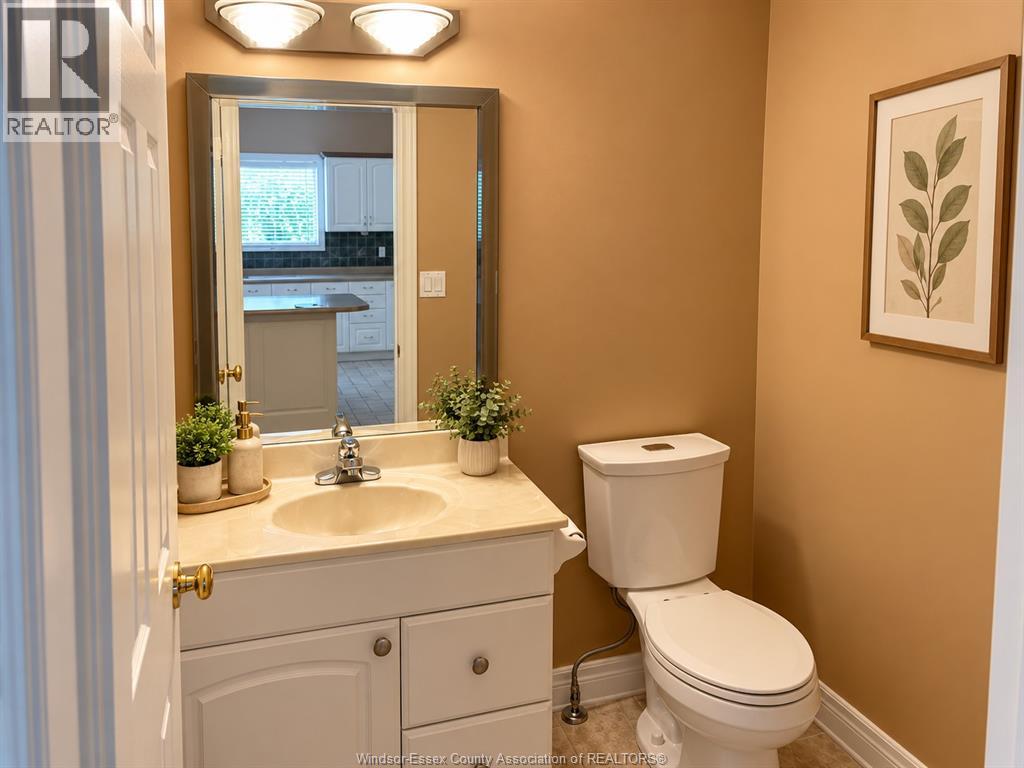
2pc Bathroom | | |
Measurements not available |
|
Main Level |
Laundry Room | | |
Measurements not available |
|
Main Level |
Primary Bedroom | | |
Measurements not available |
|
Main Level |
Bedroom | | |
Measurements not available |
|
Main Level |
Living Room | | |
Measurements not available |
|
Main Level |
Eating Area | | |
Measurements not available |
|
Main Level |
Kitchen | | |
Measurements not available |
|
Main Level |
Foyer | | |
Measurements not available |
https://www.realtor.ca/real-estate/30365164/1615-blue-heron-windsor