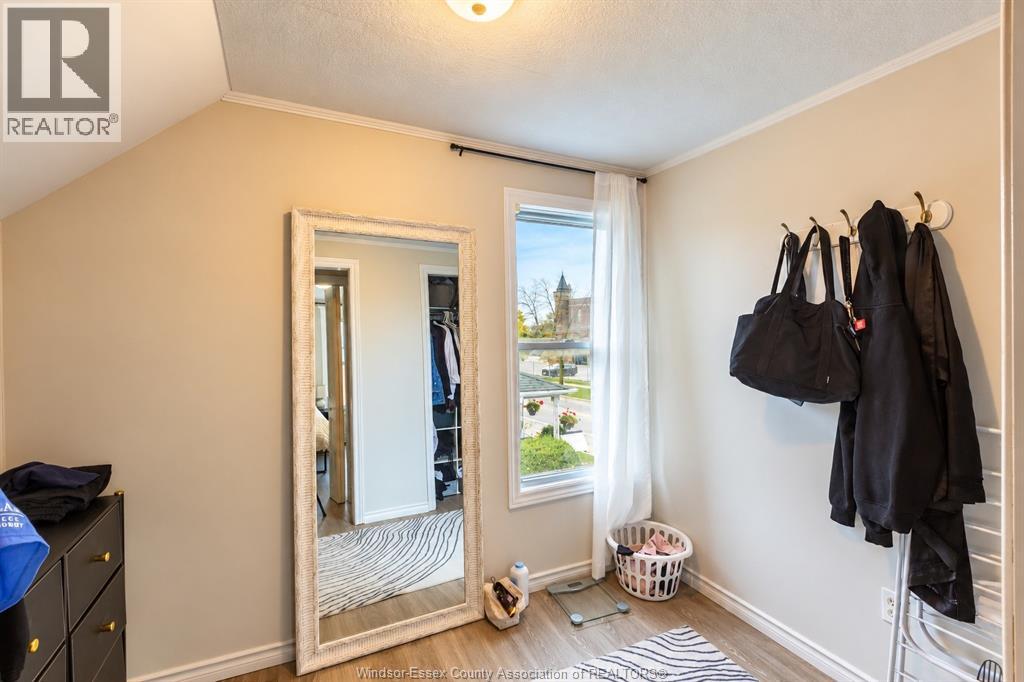
4 Bedroom
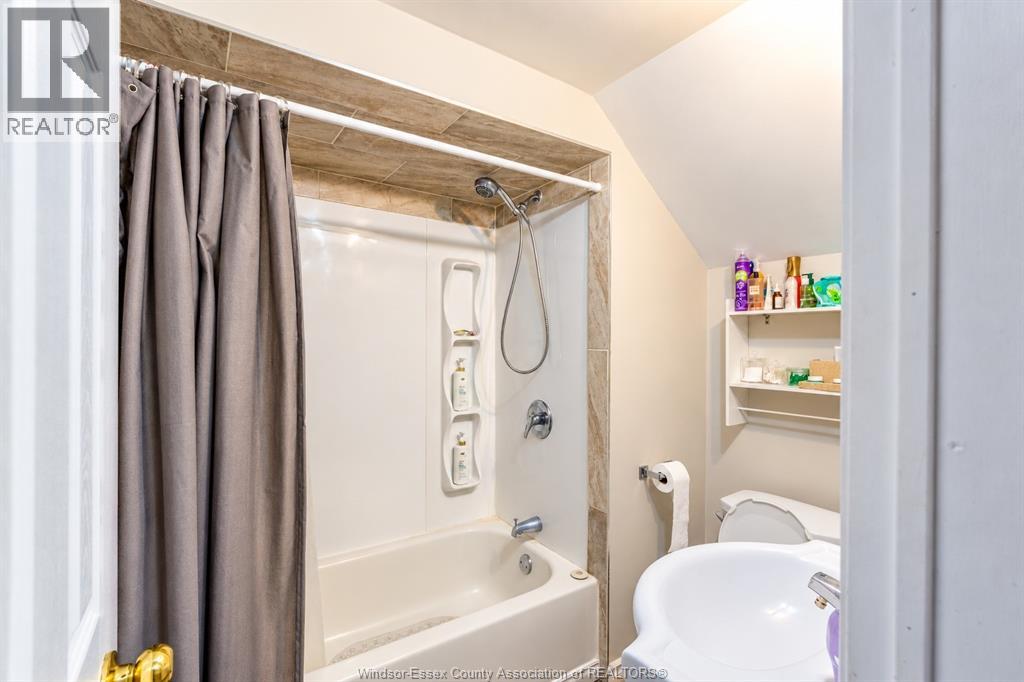
2 Bathroom
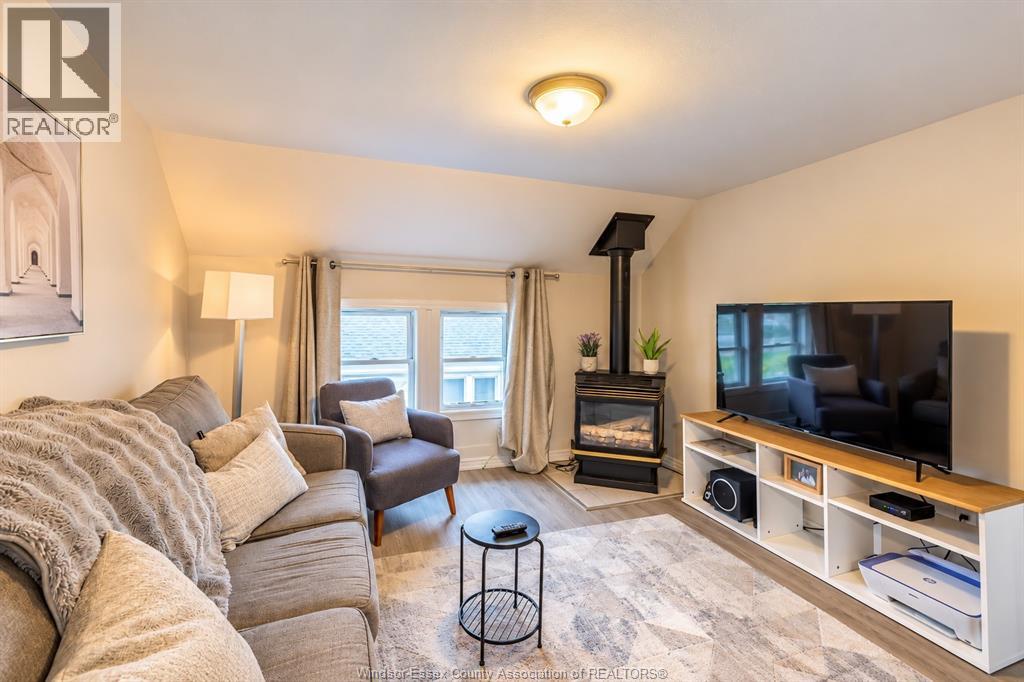
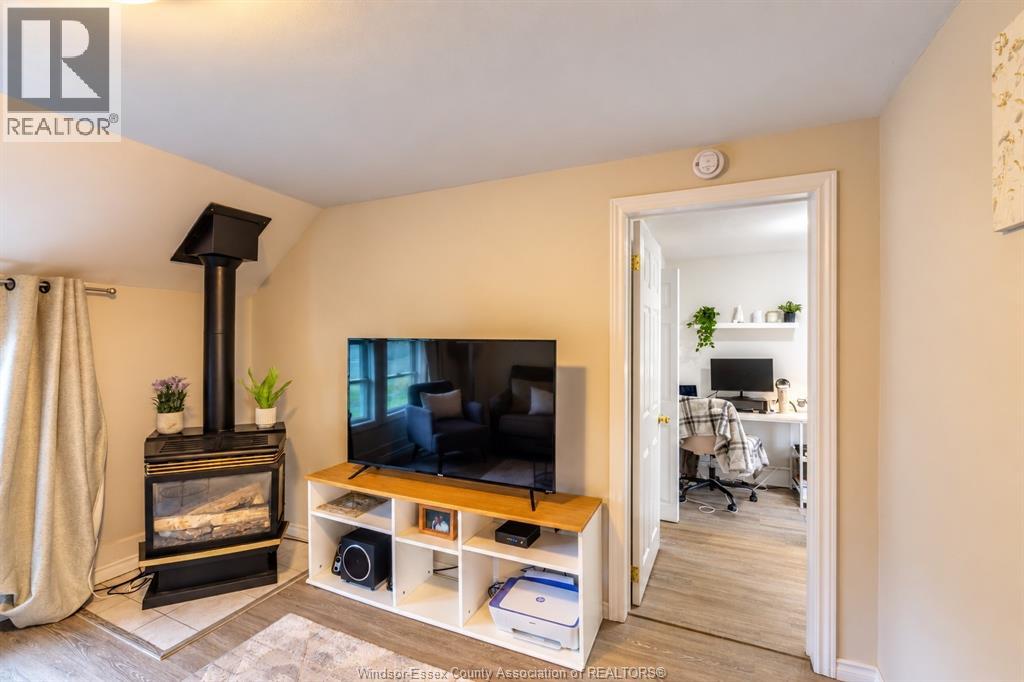
Fireplace
Central Air Conditioning
Furnace
$449,900
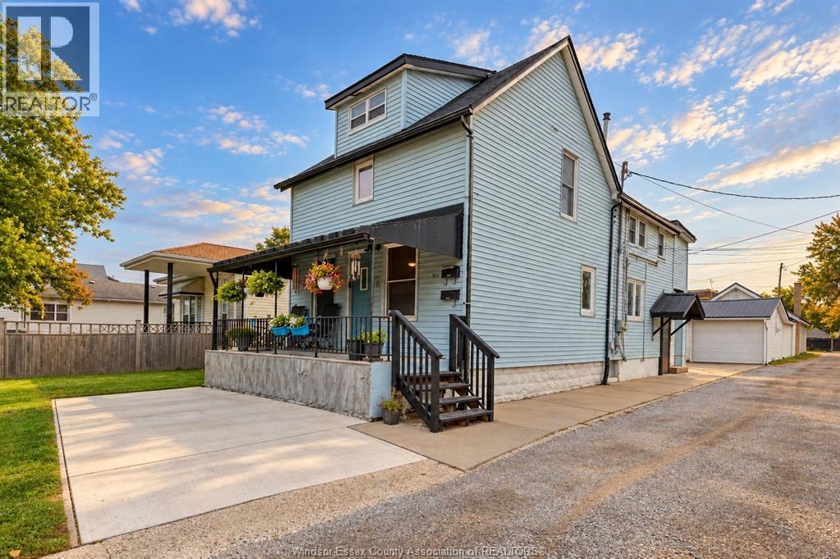
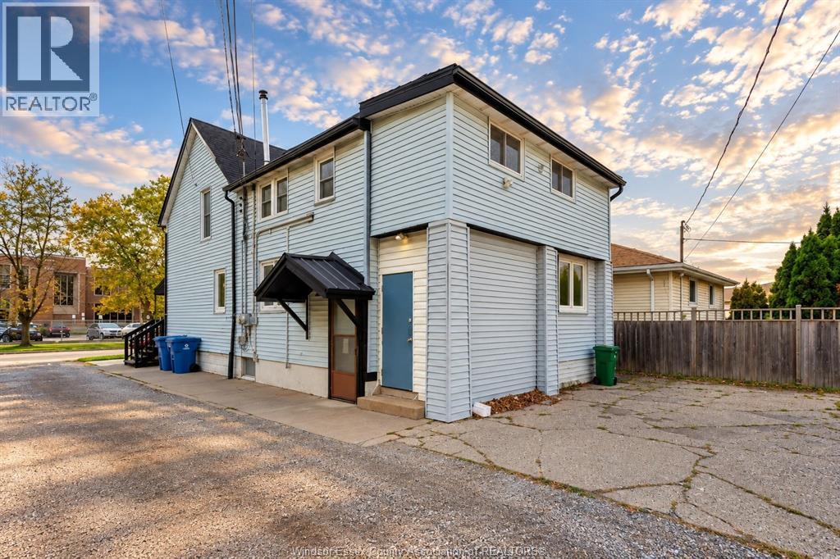
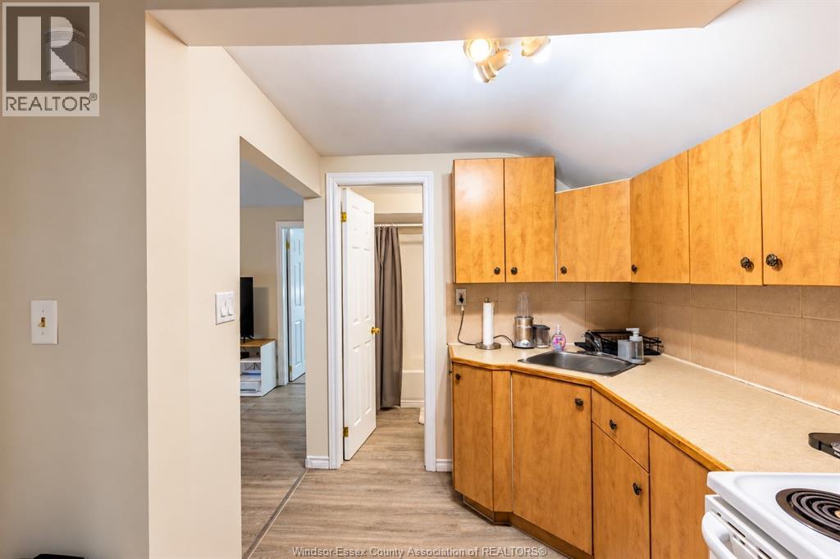
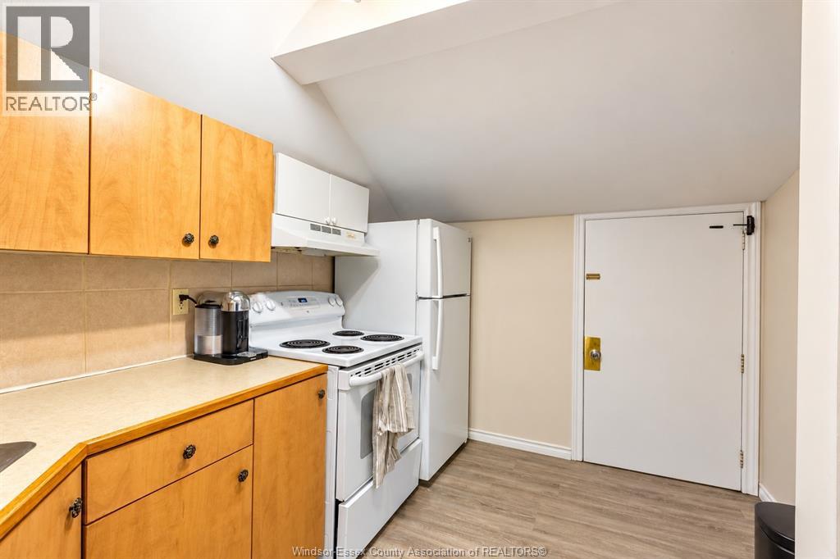
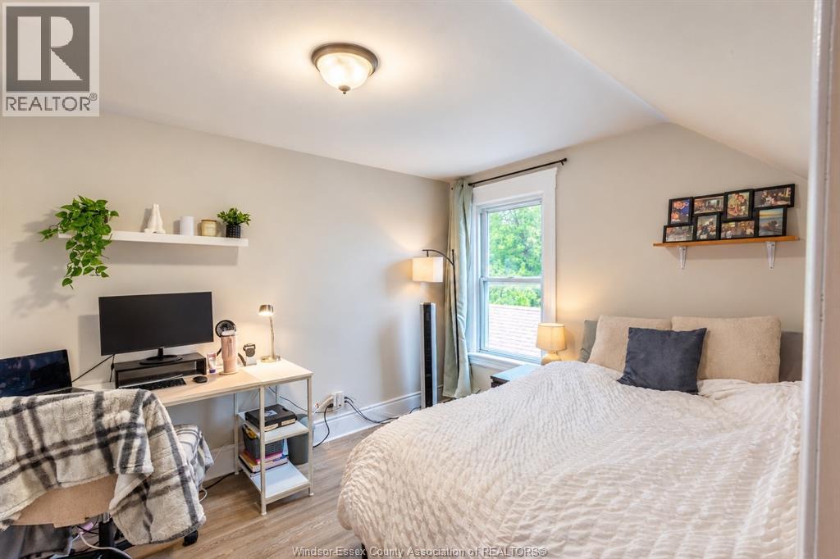
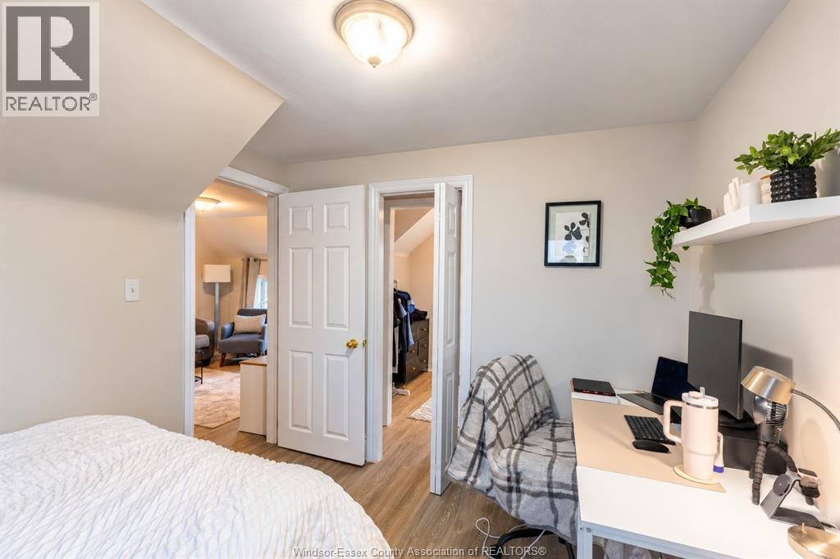
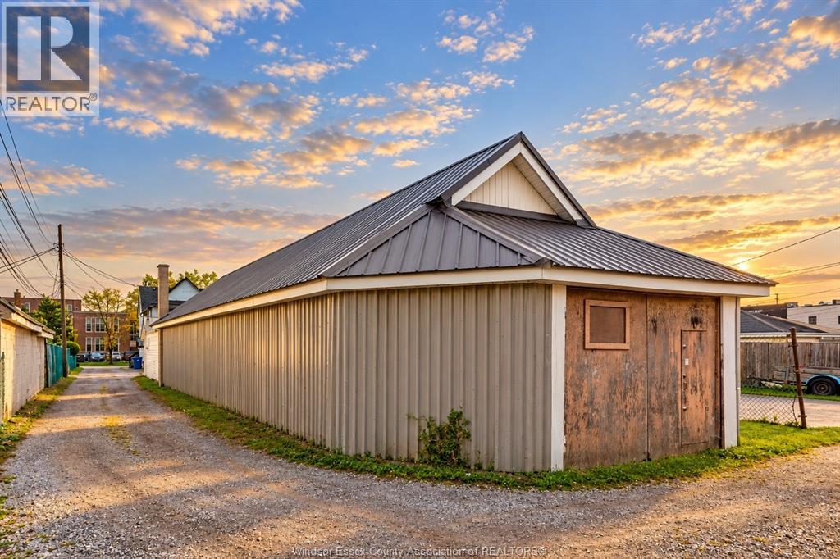
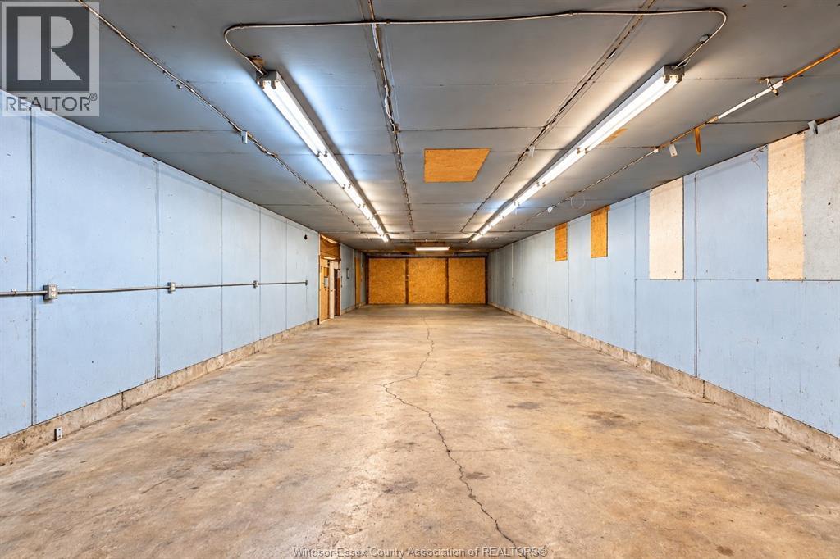
ATTENTION INVESTORS! Excellent income-producing opportunity featuring 2 residential units plus a 1,960 sq. ft. detached garage/workshop. Lower unit rents for $1,695/month + utilities, upper unit $1,125/month + utilities, and garage $550/month + utilities, generating $40,440 in gross annual income. Great tenants in place with property management already established. Major updates include a new residential roof in 2024, steel garage roof in 2020 and new windows throughout the residential units in 2019. Separate gas and hydro meters; owner pays water. The commercial garage offers powered storage/workshop space with a propane furnace, adding another valuable income stream to this unique property. Ideally located close to parks, schools, shopping, public transit and everyday amenities. A versatile investment with multiple revenue streams and several major updates already completed. Fantastic opportunity to add a well-maintained income property to your portfolio! (id:63693)
Property Details
|
MLS® Number |
26024450 |
|
Property Type |
Single Family |
|
Features |
Concrete Driveway, Front Driveway, Rear Driveway |
Building
|
Bathroom Total |
2 |
|
Bedrooms Above Ground |
3 |
|
Bedrooms Below Ground |
1 |
|
Bedrooms Total |
4 |
|
Appliances |
Dryer, Washer, Two Stoves, Two Refrigerators |
|
Construction Style Attachment |
Detached |
|
Cooling Type |
Central Air Conditioning |
|
Exterior Finish |
Aluminum/vinyl |
|
Fireplace Fuel |
Gas |
|
Fireplace Present |
Yes |
|
Fireplace Type |
Free Standing Metal |
|
Flooring Type |
Carpeted, Cushion/lino/vinyl |
|
Foundation Type |
Block |
|
Heating Fuel |
Natural Gas |
|
Heating Type |
Furnace |
|
Stories Total |
2 |
|
Type |
Duplex |
Parking
Land
|
Acreage |
No |
|
Size Irregular |
33 X 183.57 Ft |
|
Size Total Text |
33 X 183.57 Ft |
|
Zoning Description |
Resid |
Rooms
| Level | Type | Length | Width | Dimensions |
|---|
|
Second Level |
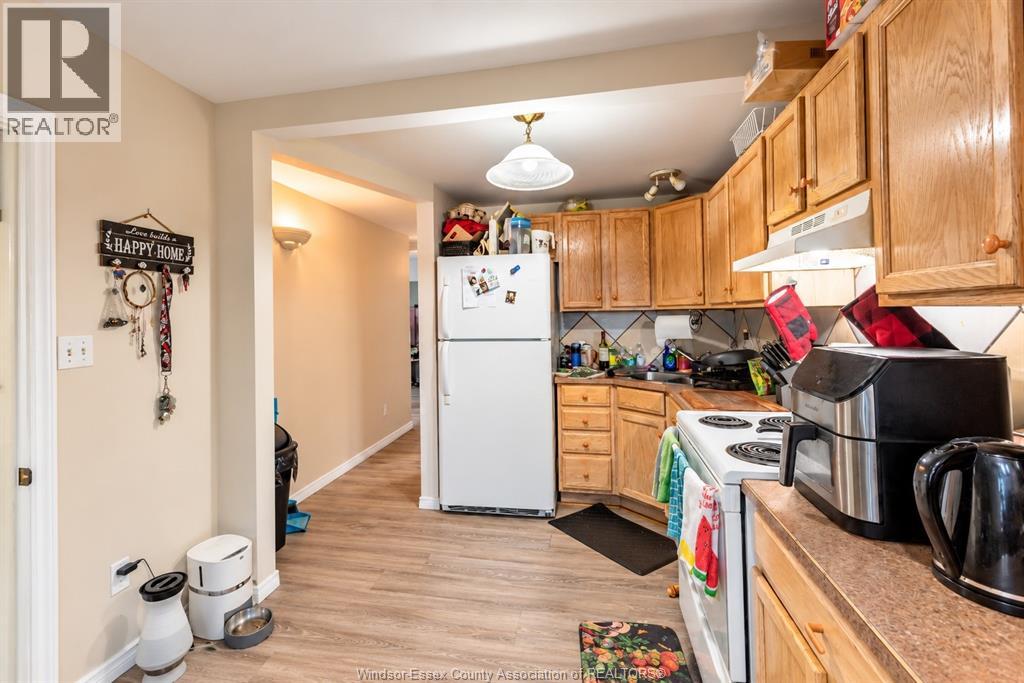
Kitchen | | |
Measurements not available |
|
Second Level |
Bedroom | | |
Measurements not available |
|
Second Level |
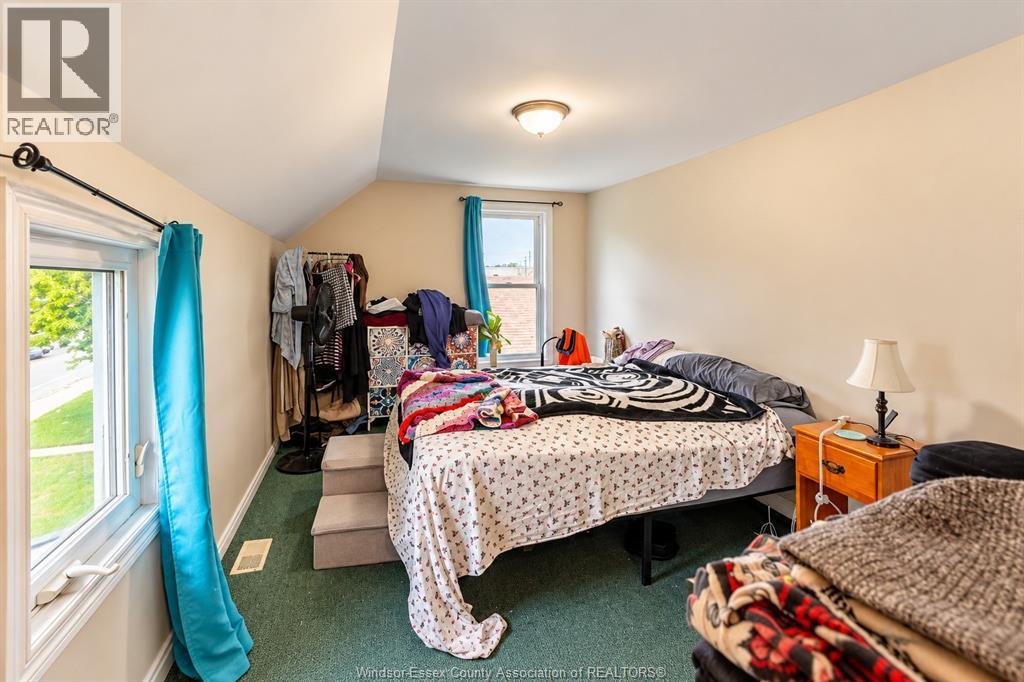
Primary Bedroom | | |
Measurements not available |
|
Second Level |
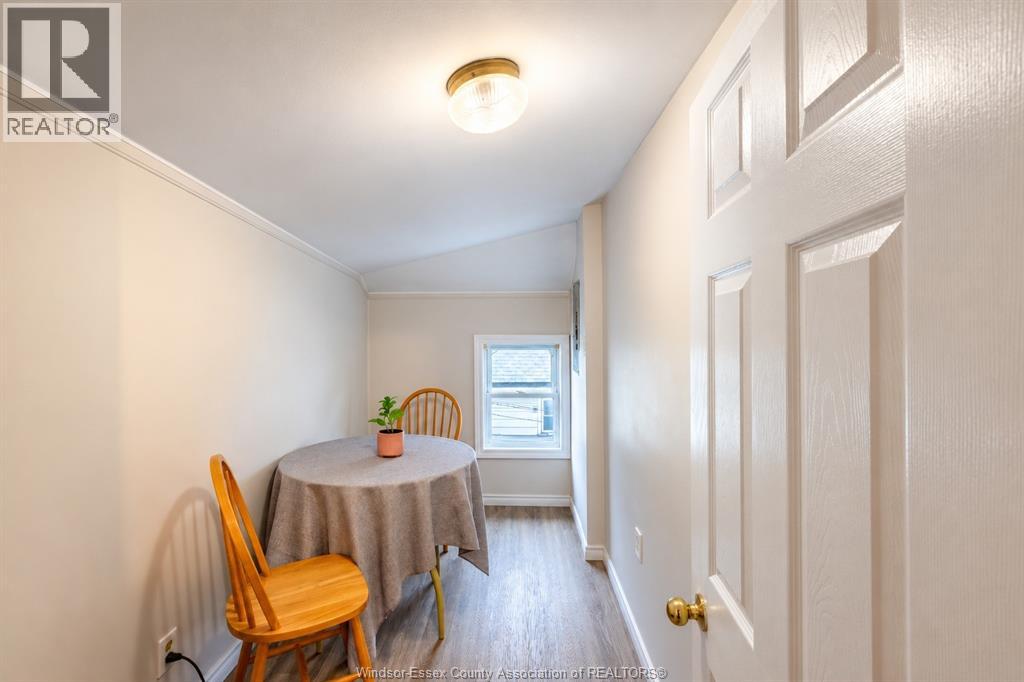
Dining Room | | |
Measurements not available |
|
Second Level |
Living Room | | |
Measurements not available |
|
Second Level |
Primary Bedroom | | |
Measurements not available |
|
Lower Level |
Laundry Room | | |
Measurements not available |
|
Lower Level |
Utility Room | | |
Measurements not available |
|
Main Level |
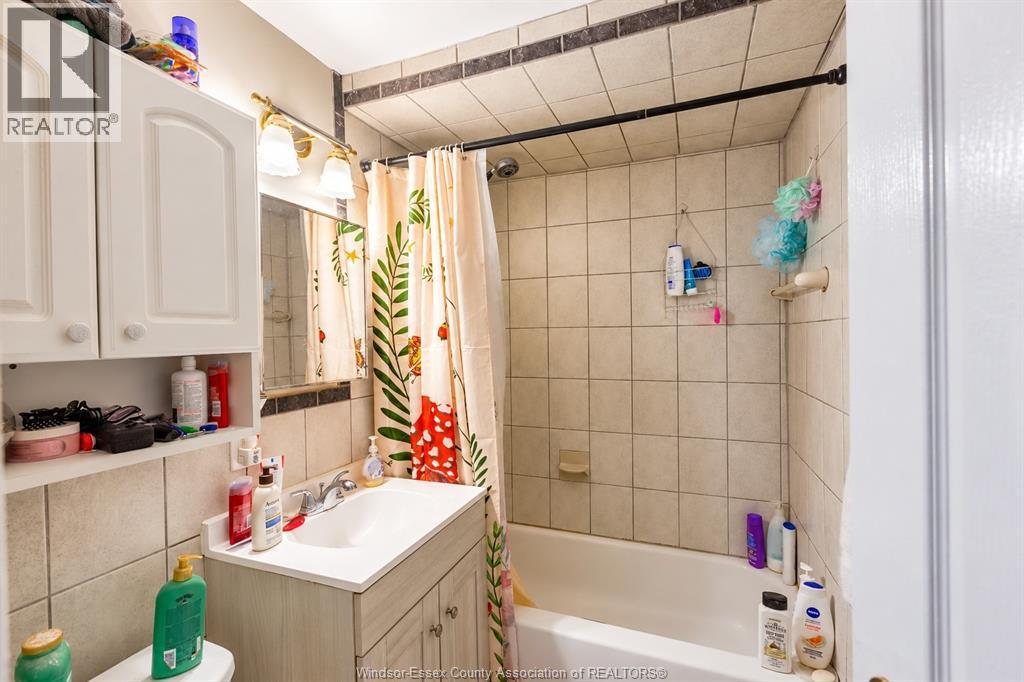
4pc Bathroom | | |
Measurements not available |
|
Main Level |
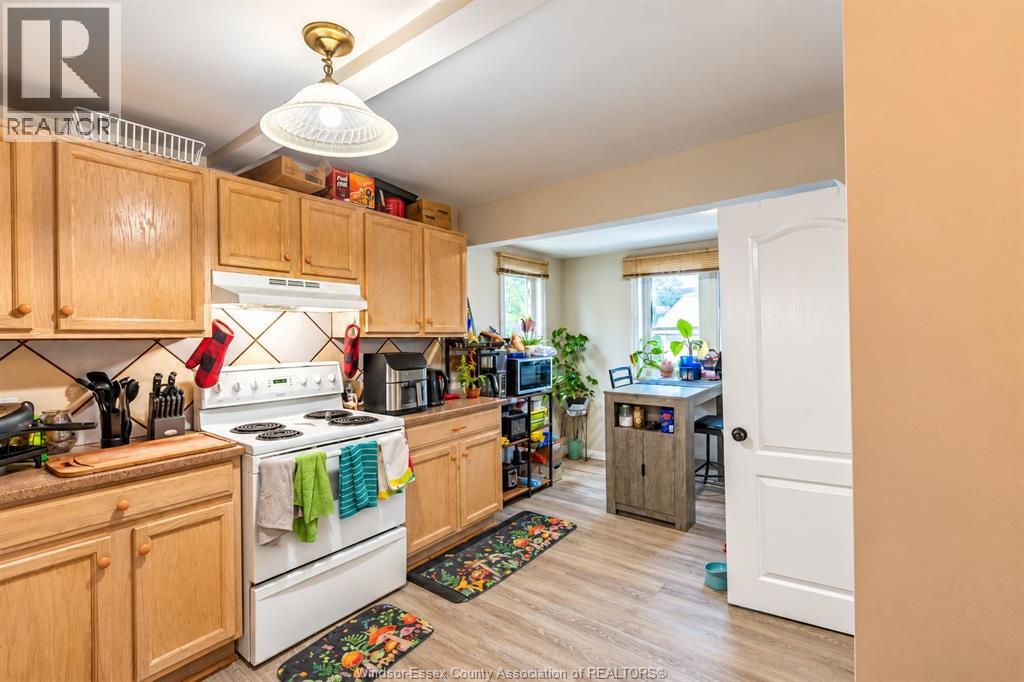
Kitchen | | |
Measurements not available |
|
Main Level |
Bedroom | | |
Measurements not available |
|
Main Level |
Bedroom | | |
Measurements not available |
|
Main Level |
4pc Bathroom | | |
Measurements not available |
|
Main Level |
Living Room | | |
Measurements not available |
https://www.realtor.ca/real-estate/30364916/2176-mcdougall-windsor