3 Bedroom
2 Bathroom
Fireplace
Central Air Conditioning
Forced Air, Furnace
Landscaped
$2,600 Monthly
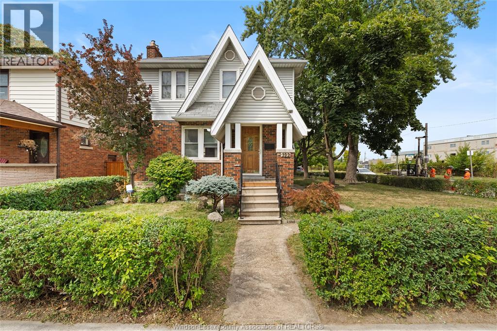
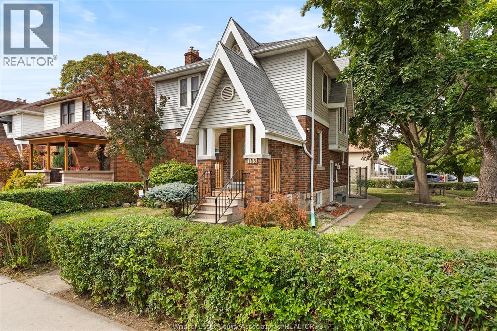
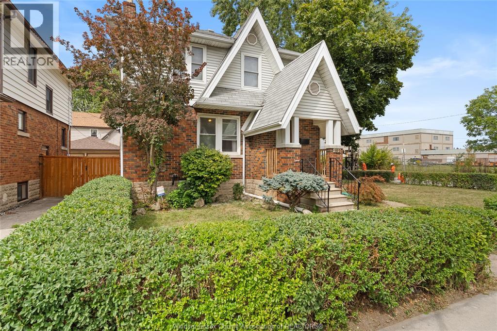
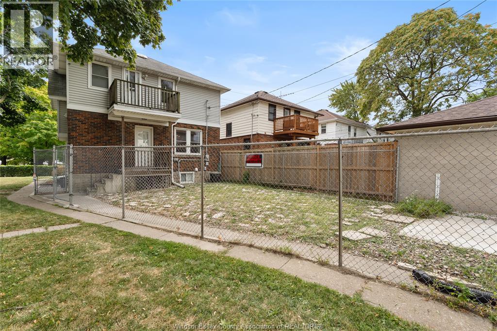
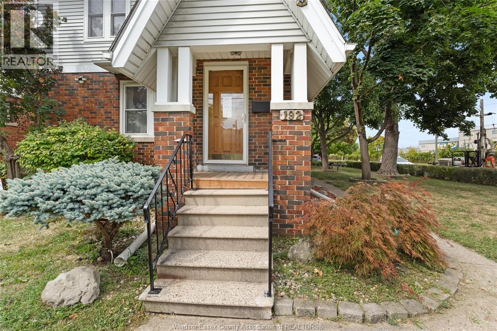
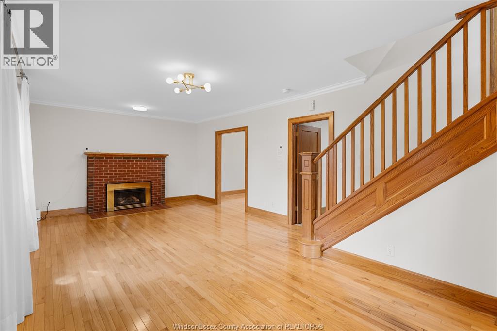
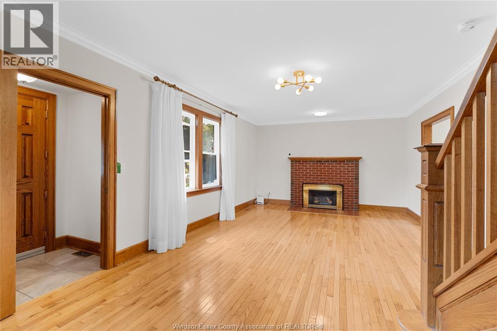
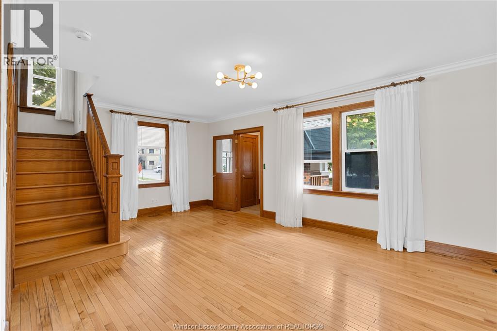
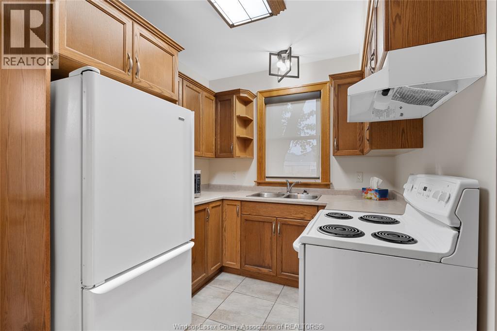
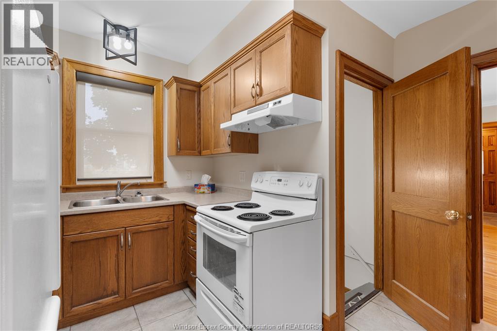
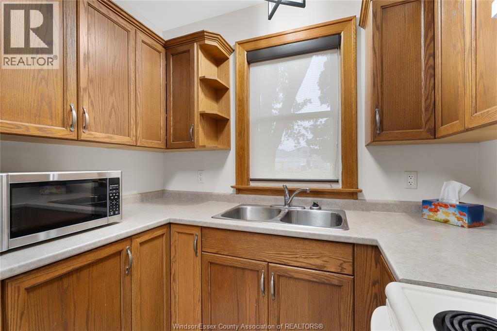
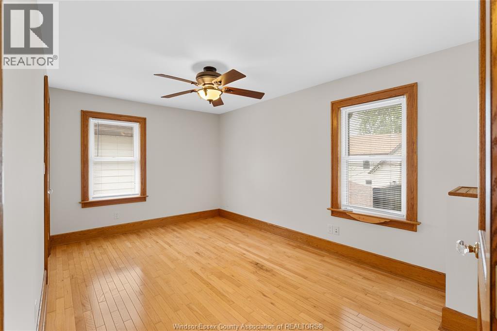
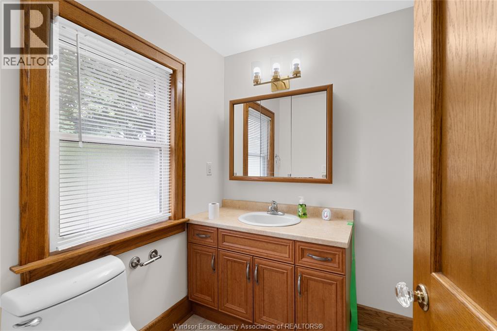
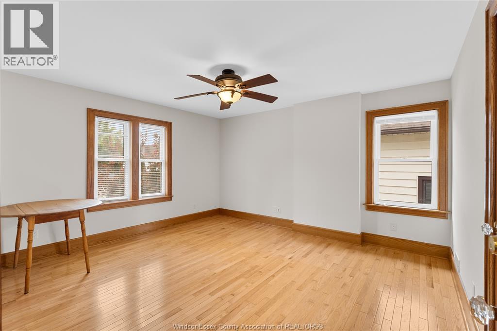
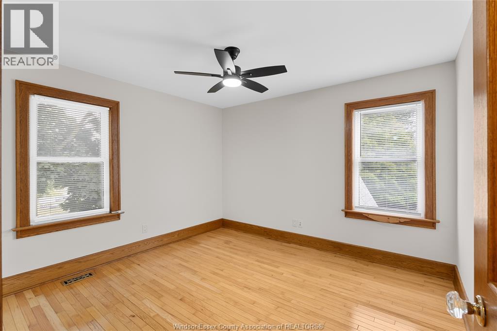
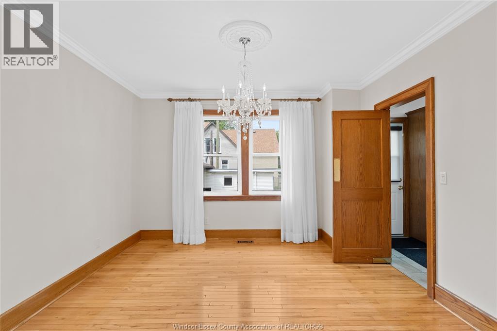
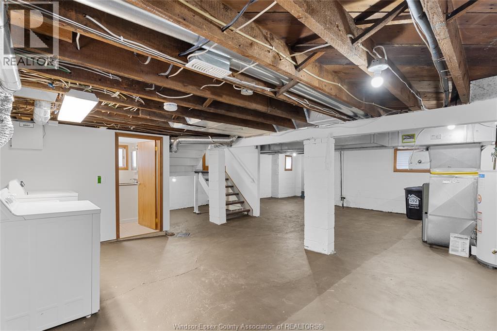
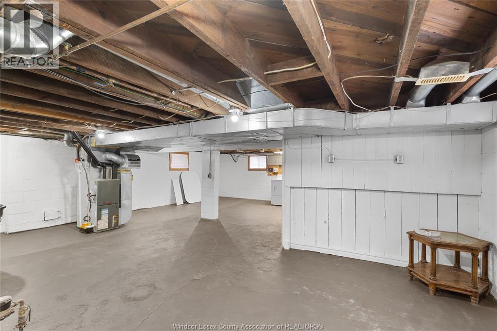
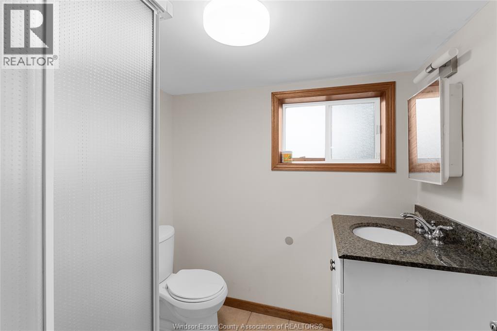
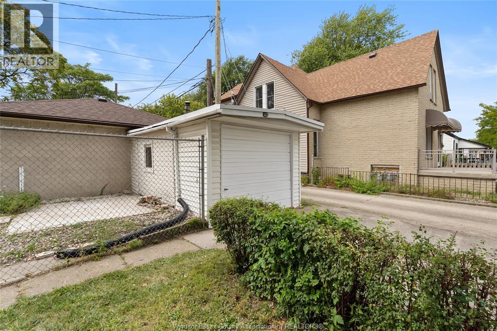
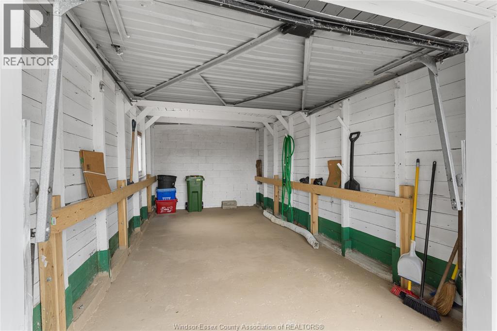
WELCOME TO THIS BEAUTIFUL AND WELL MAINTAINED CORNER LOT HOME IN THE HEART OF WINDSOR, LOCATED IN A PRIME CENTRAL LOCATION CLOSE TO SHOPPING, HEALTHCARE, SCHOOLS, & ALL MAJOR AMENITIES. IF YOU’RE LOOKING FOR A HOME THAT COMBINES CONVENIENCE AND COMFORT, THIS ONE IS FOR YOU. THIS FRESHLY PAINTED PROPERTY OFFERS A SPACIOUS AND FUNCTIONAL LAYOUT, FEATURING A COZY LIVING ROOM WITH A GAS FIREPLACE, DINING ROOM, KITCHEN, AND STUNNING HARDWOOD FLOORS THROUGHOUT. UPSTAIRS, YOU’LL FIND THREE GENEROUS BEDROOMS AND ONE FULL BATHROOMS. THE PARTIALLY FINISHED BASEMENT OFFERS ADDITIONAL STORAGE, LAUNDRY/UTILITY AREA, ONE FULL BATHROOM AND EXTRA SPACE TO SUIT YOUR NEEDS. OUTDOORS, ENJOY A FULLY FENCED BACKYARD, A DETACHED REAR GARAGE, AND A DRIVEWAY WITH PARKING FOR 2 VEHICLES. SITTING ON A BEAUTIFUL CORNER LOT, THE HOME BENEFITS FROM ADDED PRIVACY, EXTRA YARD SPACE, AND EXCELLENT CURB APPEAL. (id:63693)
Property Details
|
MLS® Number |
26024399 |
|
Property Type |
Single Family |
|
Features |
Rear Driveway, Side Driveway |
Building
|
Bathroom Total |
2 |
|
Bedrooms Above Ground |
3 |
|
Bedrooms Total |
3 |
|
Appliances |
Dryer, Refrigerator, Stove, Washer |
|
Construction Style Attachment |
Detached |
|
Cooling Type |
Central Air Conditioning |
|
Exterior Finish |
Aluminum/vinyl, Brick |
|
Fireplace Fuel |
Gas |
|
Fireplace Present |
Yes |
|
Fireplace Type |
Direct Vent |
|
Flooring Type |
Ceramic/porcelain, Hardwood |
|
Foundation Type |
Block |
|
Heating Fuel |
Natural Gas |
|
Heating Type |
Forced Air, Furnace |
|
Stories Total |
2 |
|
Type |
House |
Parking
Land
|
Acreage |
No |
|
Fence Type |
Fence |
|
Landscape Features |
Landscaped |
|
Size Irregular |
36 X 100 / 0.083 Ac |
|
Size Total Text |
36 X 100 / 0.083 Ac|0-0.25 Acre |
|
Zoning Description |
Res |
Rooms
| Level | Type | Length | Width | Dimensions |
|---|
|
Second Level |
4pc Bathroom | | |
Measurements not available |
|
Second Level |
Bedroom | | |
Measurements not available |
|
Second Level |
Bedroom | | |
Measurements not available |
|
Second Level |
Bedroom | | |
Measurements not available |
|
Lower Level |
Storage | | |
Measurements not available |
|
Lower Level |
Laundry Room | | |
Measurements not available |
|
Lower Level |
Recreation Room | | |
Measurements not available |
|
Lower Level |
3pc Bathroom | | |
Measurements not available |
|
Main Level |
Kitchen | | |
Measurements not available |
|
Main Level |
Dining Room | | |
Measurements not available |
|
Main Level |
Living Room/fireplace | | |
Measurements not available |
|
Main Level |
Foyer | | |
Measurements not available |
https://www.realtor.ca/real-estate/30364552/192-shepherd-street-east-windsor