3 Bedroom
3 Bathroom
Ranch
Fireplace
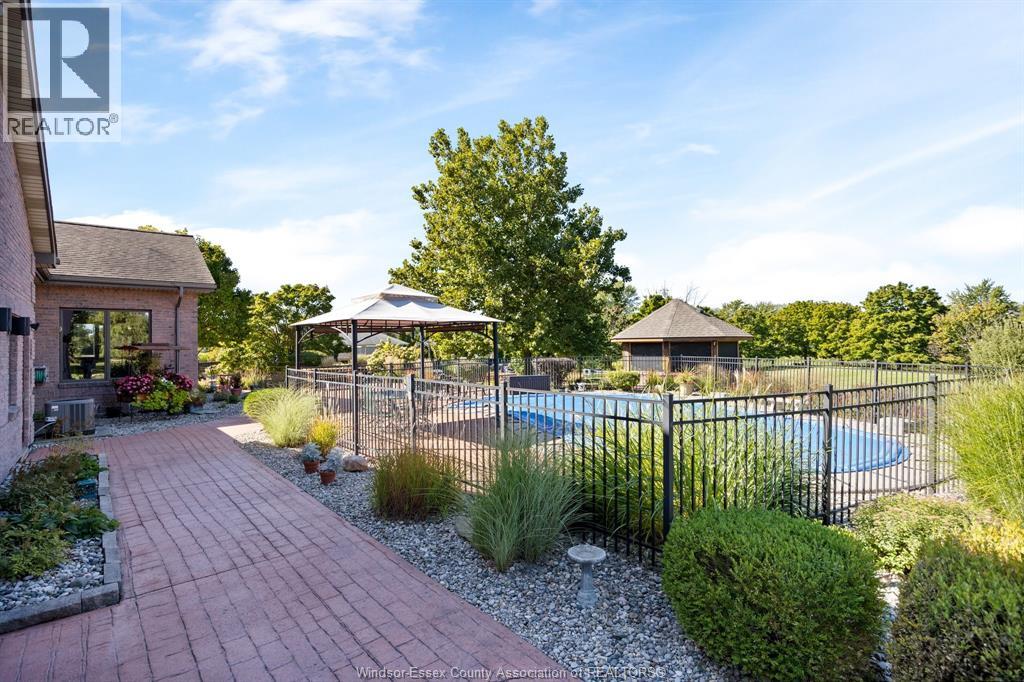
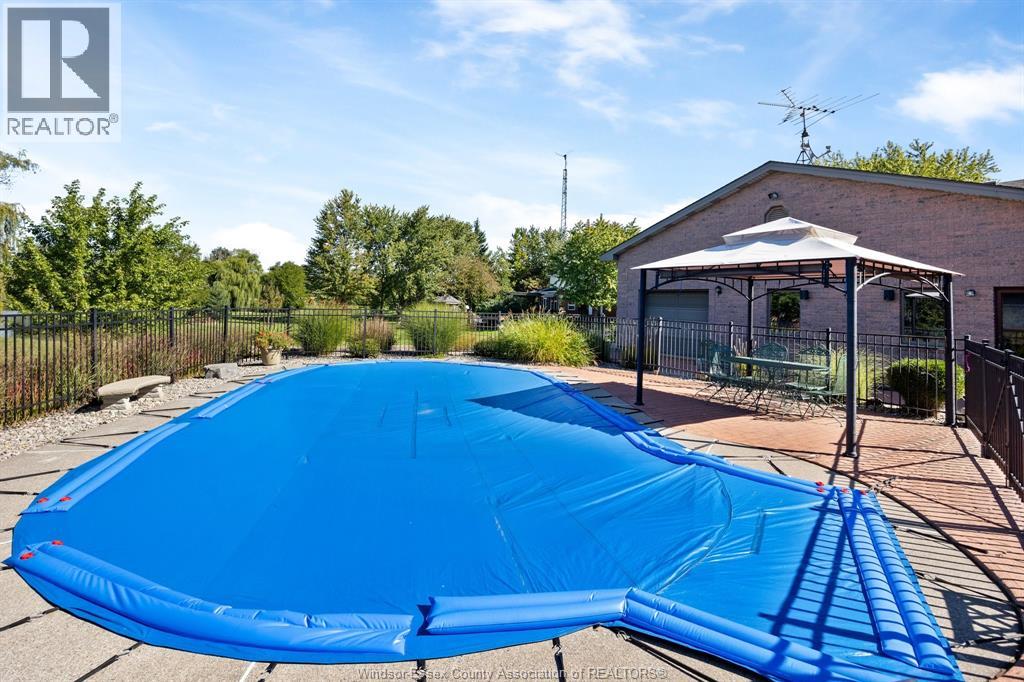
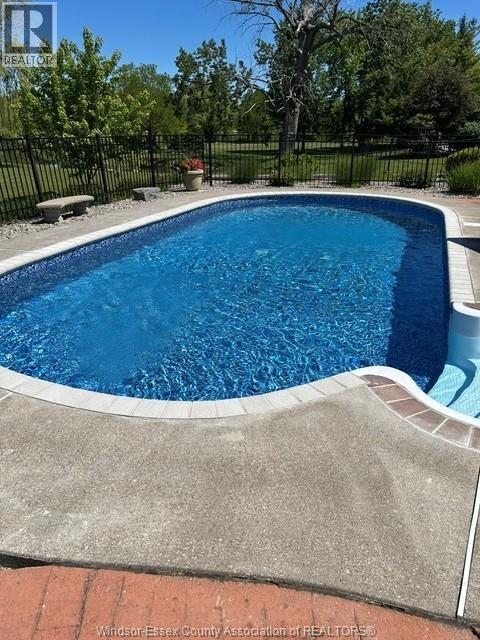
Inground Pool
Central Air Conditioning
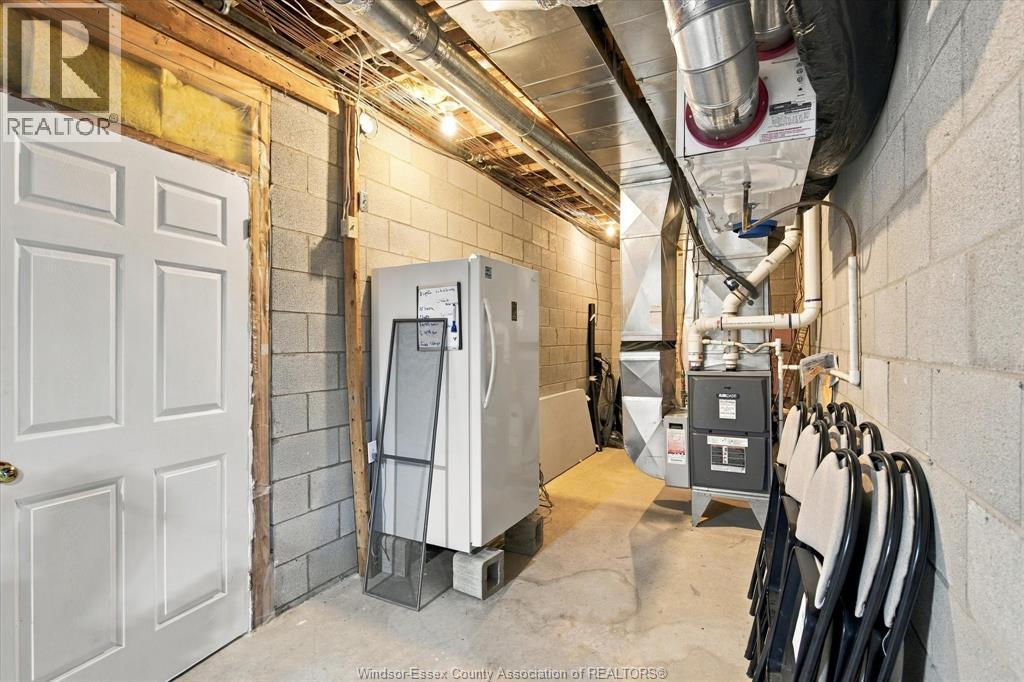
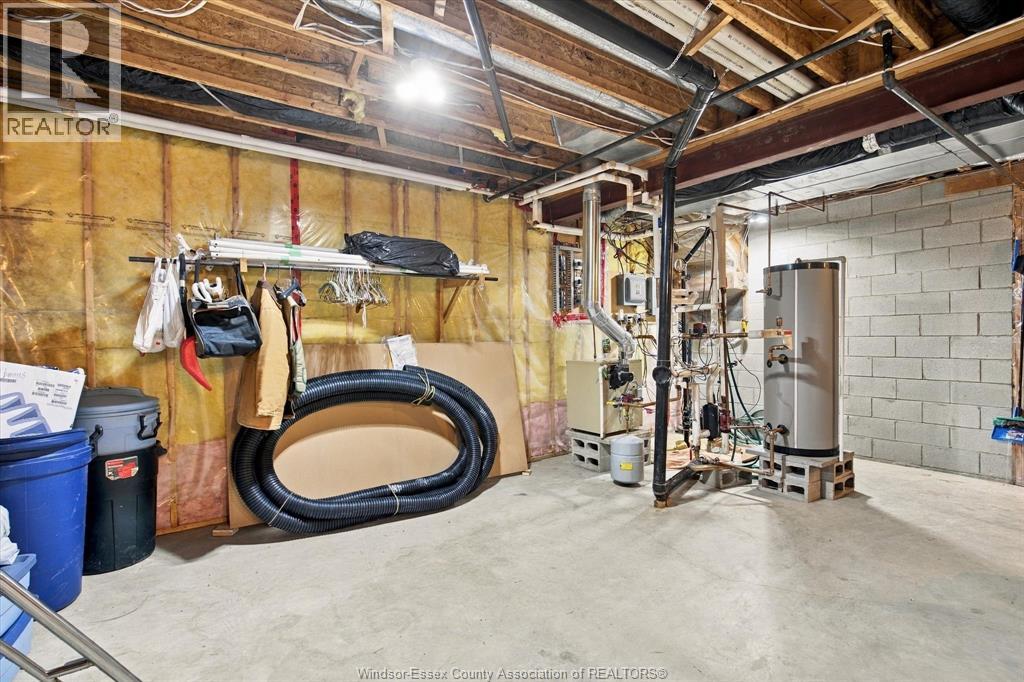
Boiler, Forced Air, Furnace
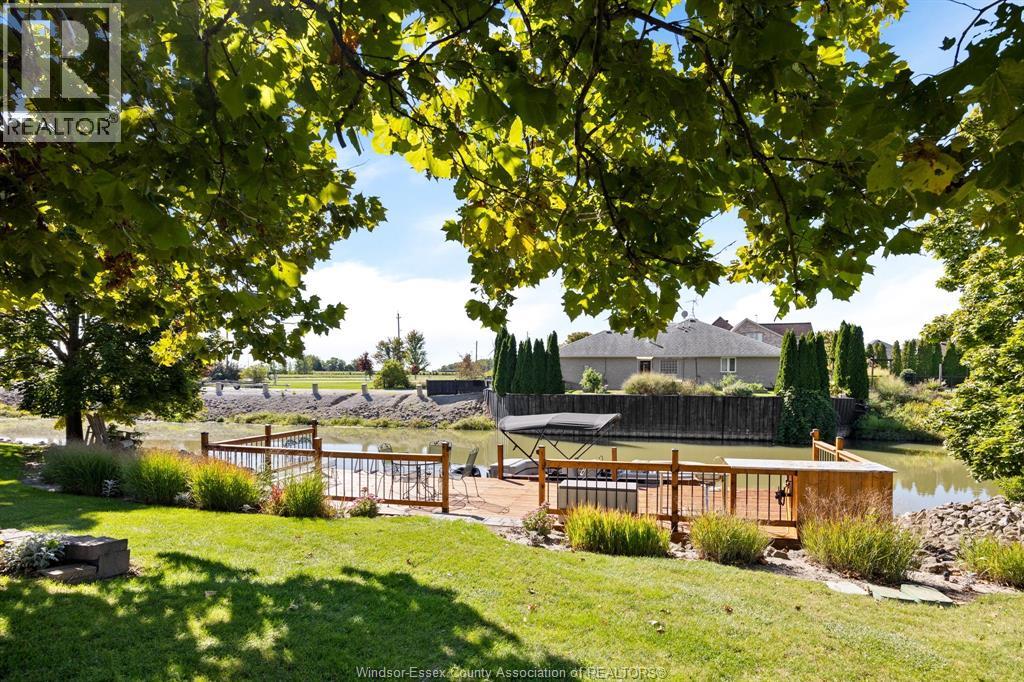
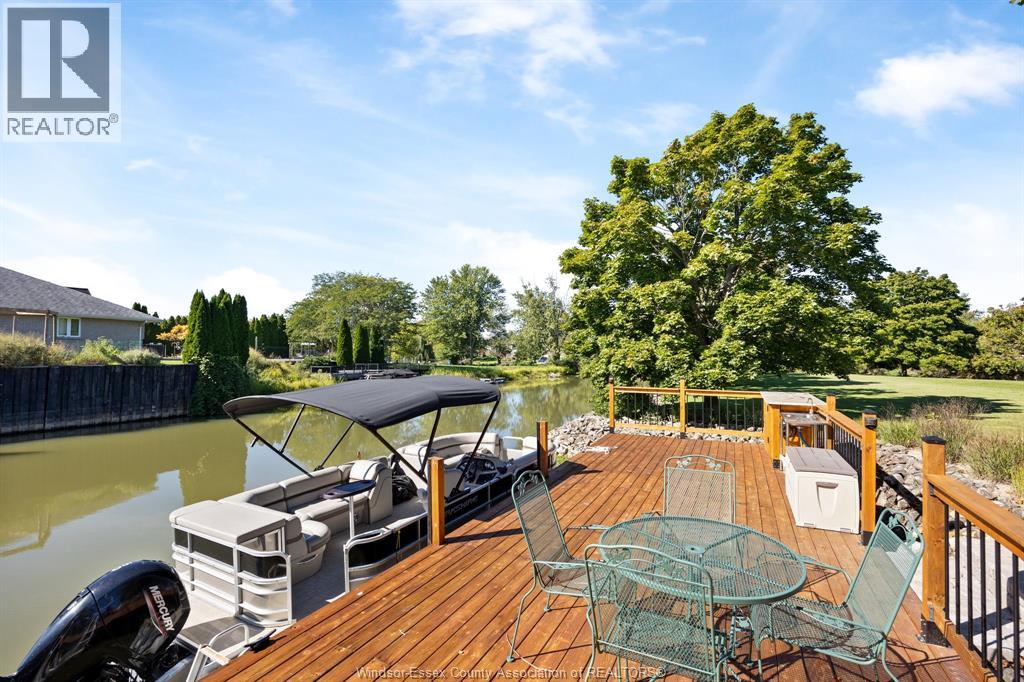
Waterfront On Canal
Acreage
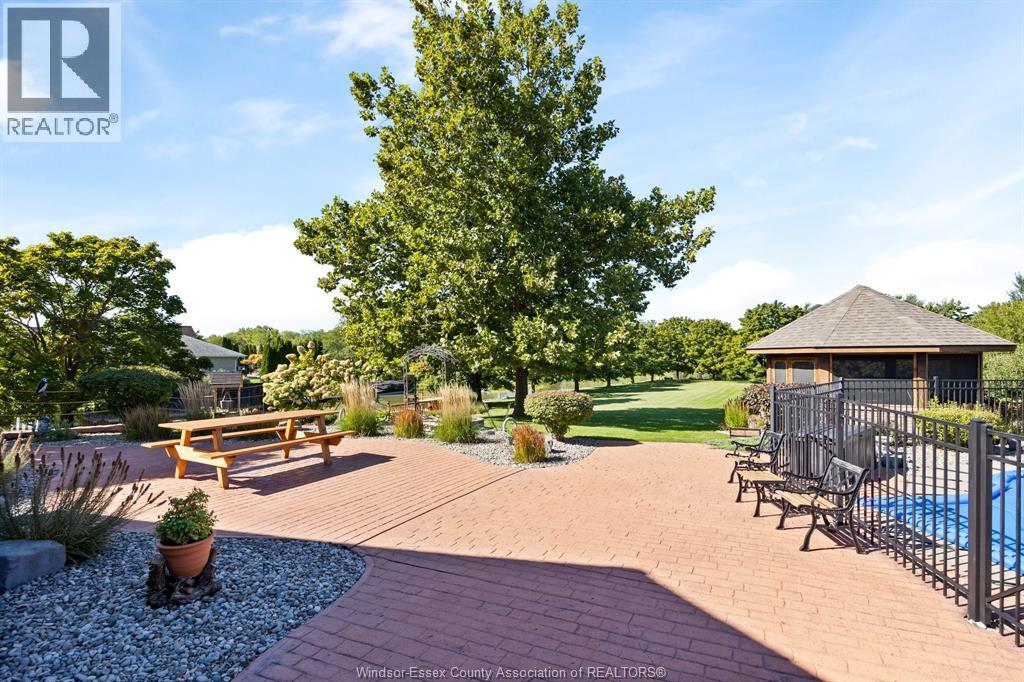
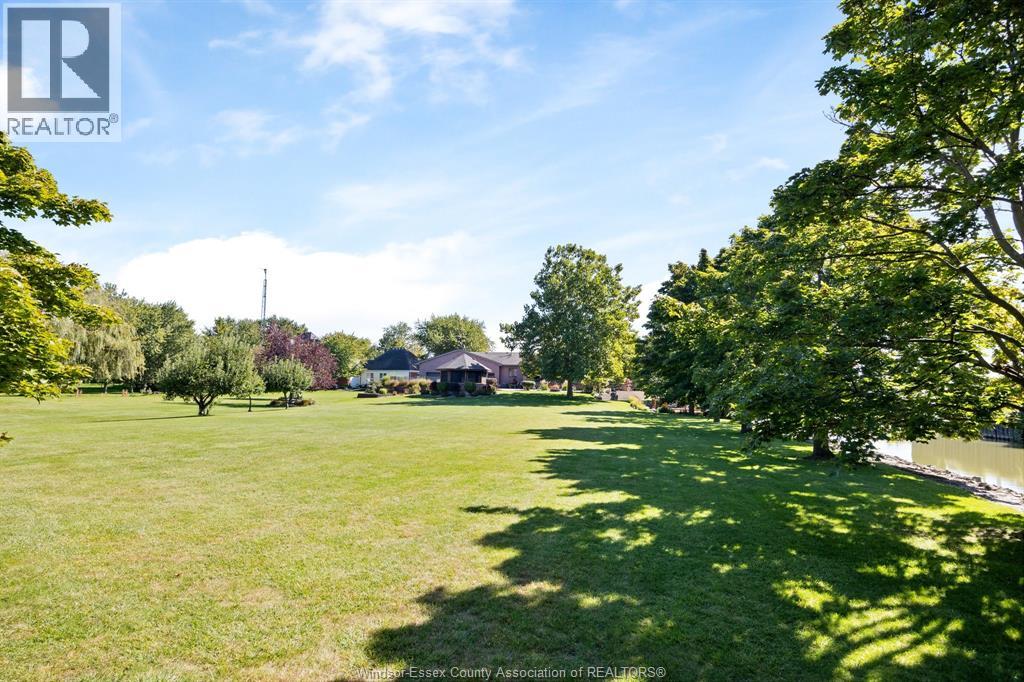
Landscaped
$1,699,000
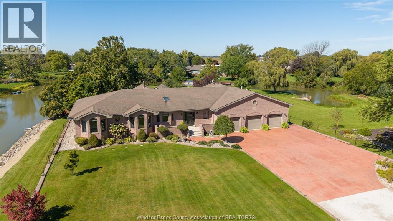
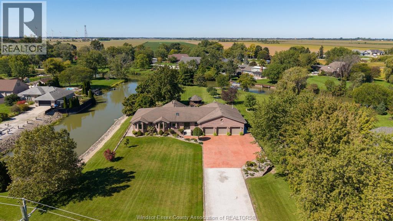
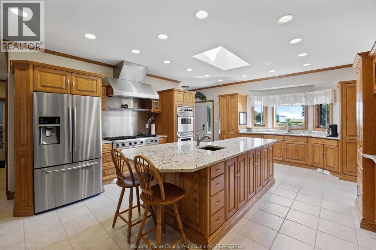
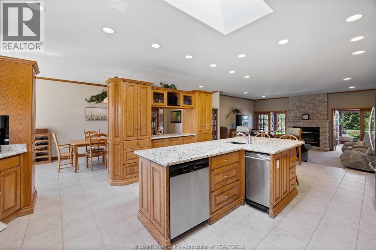
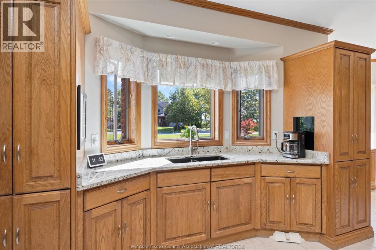
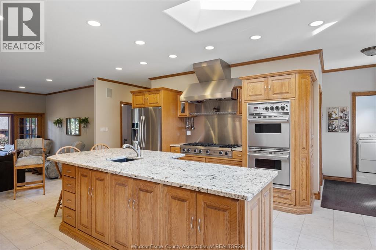
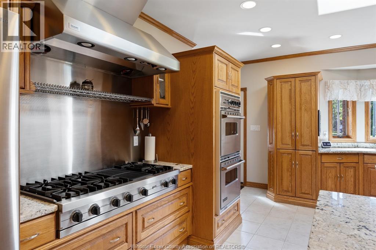
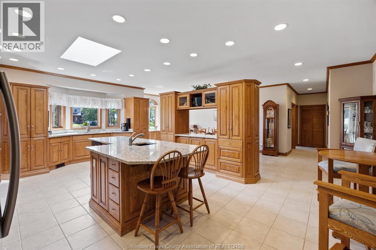
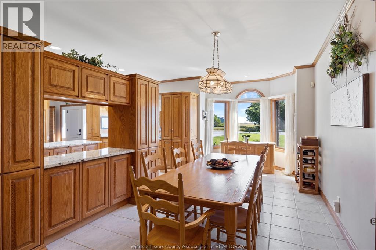
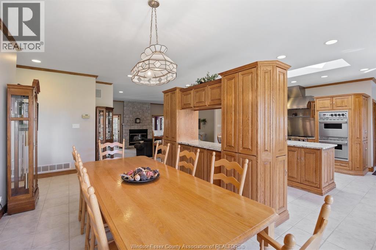
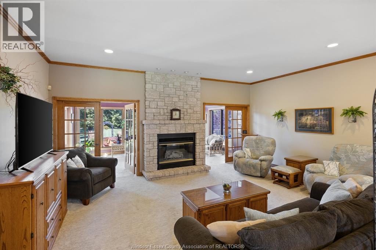
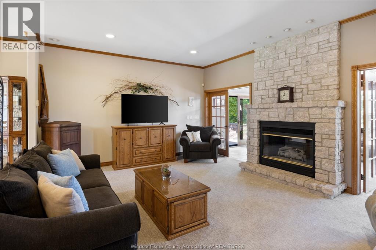
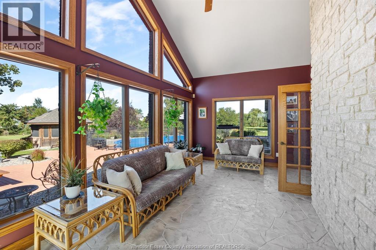
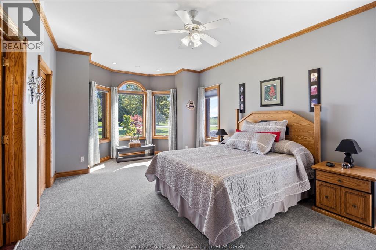
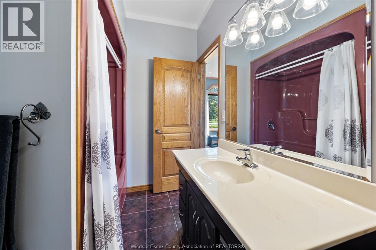
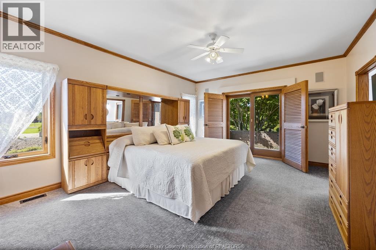
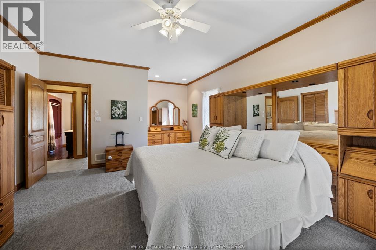
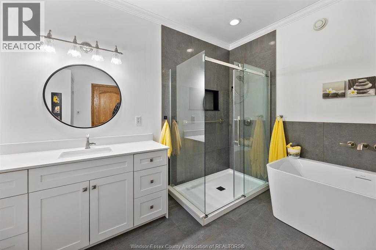
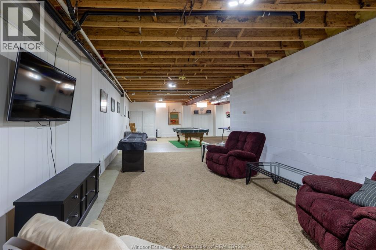
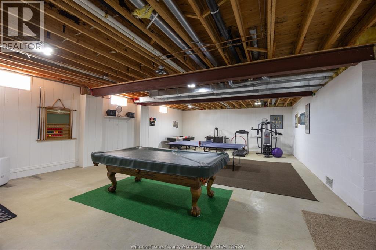
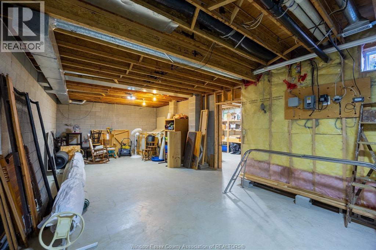
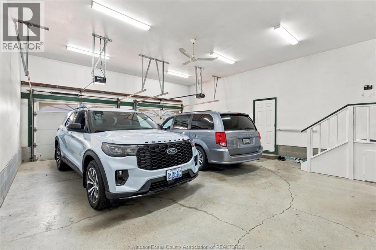
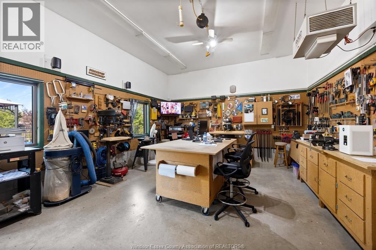
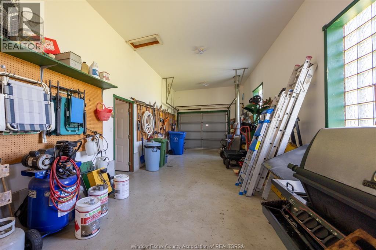
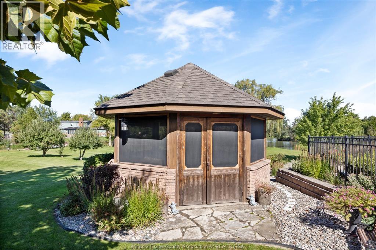
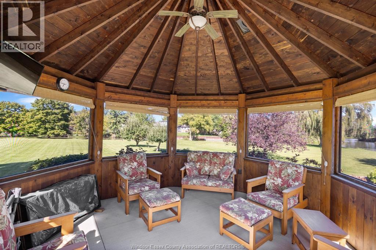
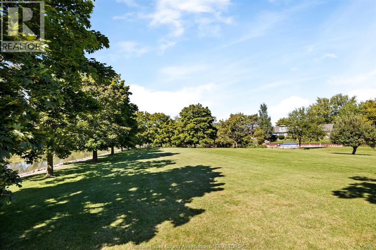
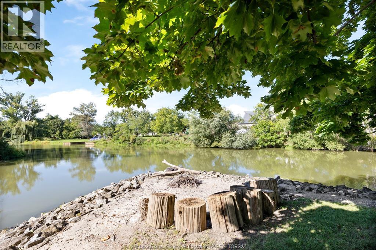
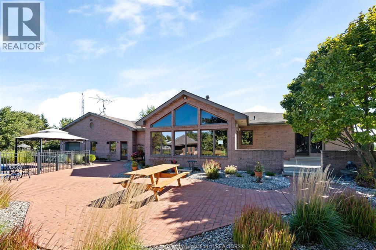
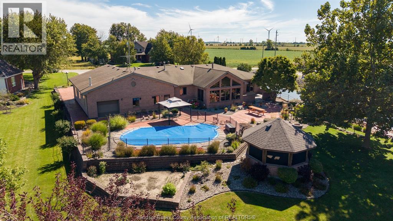
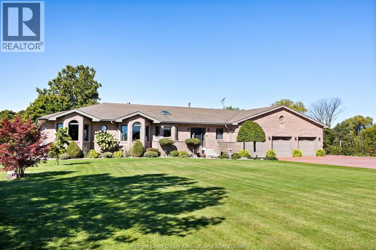
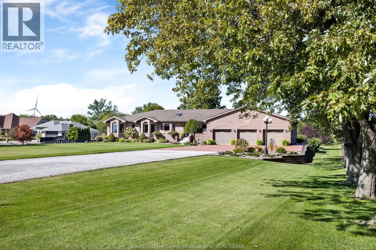
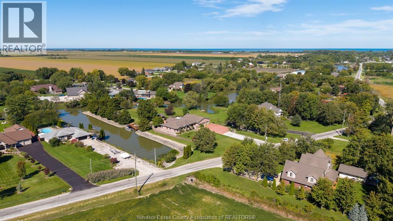
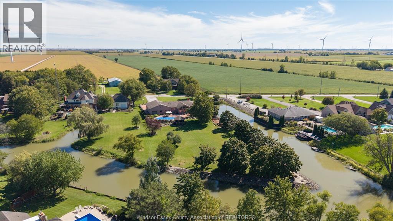
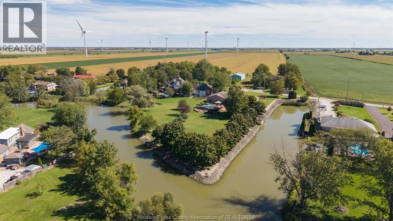
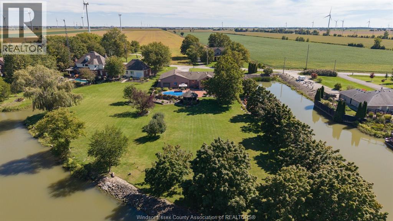
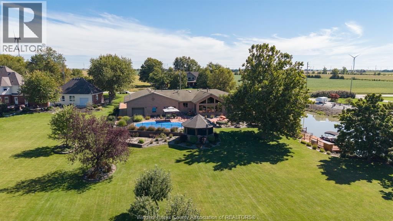
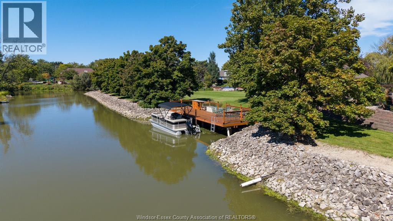
Exceptional custom-built full-brick waterfront ranch situated on approximately 1.92 acres along the Ruscom River with direct access to Lake St. Clair. Offering approximately 2,900 sq. ft. of main-floor living, 3 bedrooms, 2.5 baths, open-concept kitchen and dining, stone gas fireplace and cathedral-ceiling sitting room overlooking the river. Beautifully landscaped grounds feature a heated in-ground pool, screened gazebo, fire pit, docking area and stunning western sunset views. Approximately 1,700 sq. ft. 4-car attached garage with drive-through access and shop area, plus a full extra-height basement with grade-level walkout, recreation area and extensive storage. Minutes to Rochester Place Golf Club and town. Please see attached flyer for more information! (id:63693)
Property Details
|
MLS® Number |
26024562 |
|
Property Type |
Single Family |
|
Features |
Double Width Or More Driveway, Concrete Driveway, Front Driveway |
|
Pool Features |
Pool Equipment |
|
Pool Type |
Inground Pool |
|
Water Front Type |
Waterfront On Canal |
Building
|
Bathroom Total |
3 |
|
Bedrooms Above Ground |
3 |
|
Bedrooms Total |
3 |
|
Appliances |
Central Vacuum, Cooktop, Dishwasher, Refrigerator, Stove, Oven |
|
Architectural Style |
Ranch |
|
Constructed Date |
1996 |
|
Construction Style Attachment |
Attached |
|
Cooling Type |
Central Air Conditioning |
|
Exterior Finish |
Brick |
|
Fireplace Fuel |
Gas |
|
Fireplace Present |
Yes |
|
Fireplace Type |
Insert |
|
Flooring Type |
Carpeted, Ceramic/porcelain |
|
Foundation Type |
Block |
|
Half Bath Total |
1 |
|
Heating Fuel |
Natural Gas |
|
Heating Type |
Boiler, Forced Air, Furnace |
|
Stories Total |
1 |
|
Type |
House |
Parking
|
Attached Garage | |
|
Garage | |
|
Heated Garage | |
Land
|
Acreage |
Yes |
|
Landscape Features |
Landscaped |
|
Sewer |
Septic System |
|
Size Irregular |
194 X 430 Ft Irr / 1.92 Ac |
|
Size Total Text |
194 X 430 Ft Irr / 1.92 Ac|1 - 1.99 Acres |
|
Zoning Description |
R1 |
Rooms
| Level | Type | Length | Width | Dimensions |
|---|
|
Basement |
Recreation Room | | |
2717.98SQFT x BASEMENT |
|
Basement |
Cold Room | | |
5'1"" x 26'9"" |
|
Main Level |
4pc Ensuite Bath | | |
11' x 9' |
|
Main Level |
3pc Bathroom | | |
9'7"" x 6'4"" |
|
Main Level |
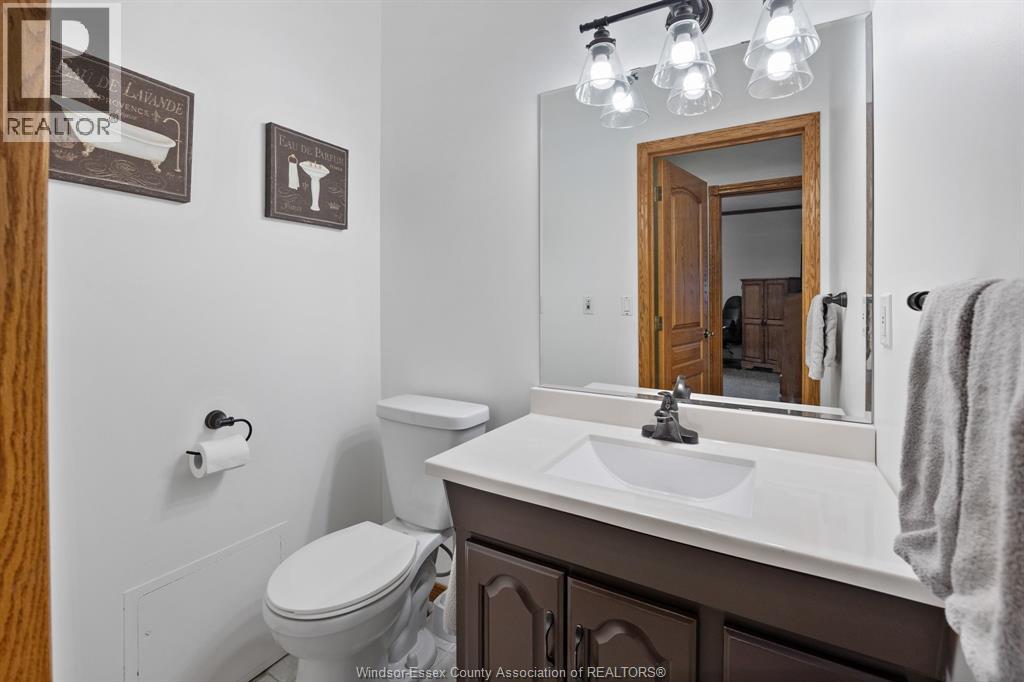
2pc Bathroom | | |
4' x 5'5"" |
|
Main Level |
Workshop | | |
17' x 24'1"" |
|
Main Level |
Sunroom | | |
11'6"" x 20'3"" |
|
Main Level |
Primary Bedroom | | |
21'9"" x 14' |
|
Main Level |
Living Room | | |
16'8"" x 20'3"" |
|
Main Level |
Laundry Room | | |
7'1"" x 7' |
|
Main Level |
Kitchen | | |
24'7"" x 16'11"" |
|
Main Level |
Dining Room | | |
27' x 9'3"" |
|
Main Level |
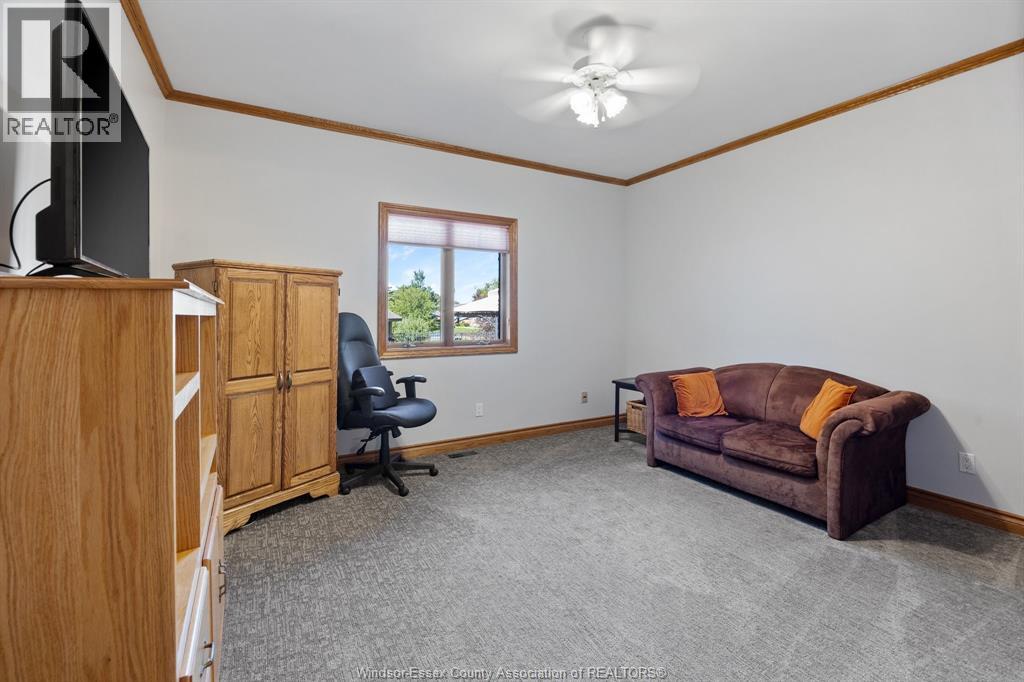
Bedroom | | |
19'8"" x 12'2"" |
|
Main Level |
Bedroom | | |
14'10"" x 13'10"" |
https://www.realtor.ca/real-estate/30368737/931-east-ruscom-river-road-st-joachim