3 Bedroom
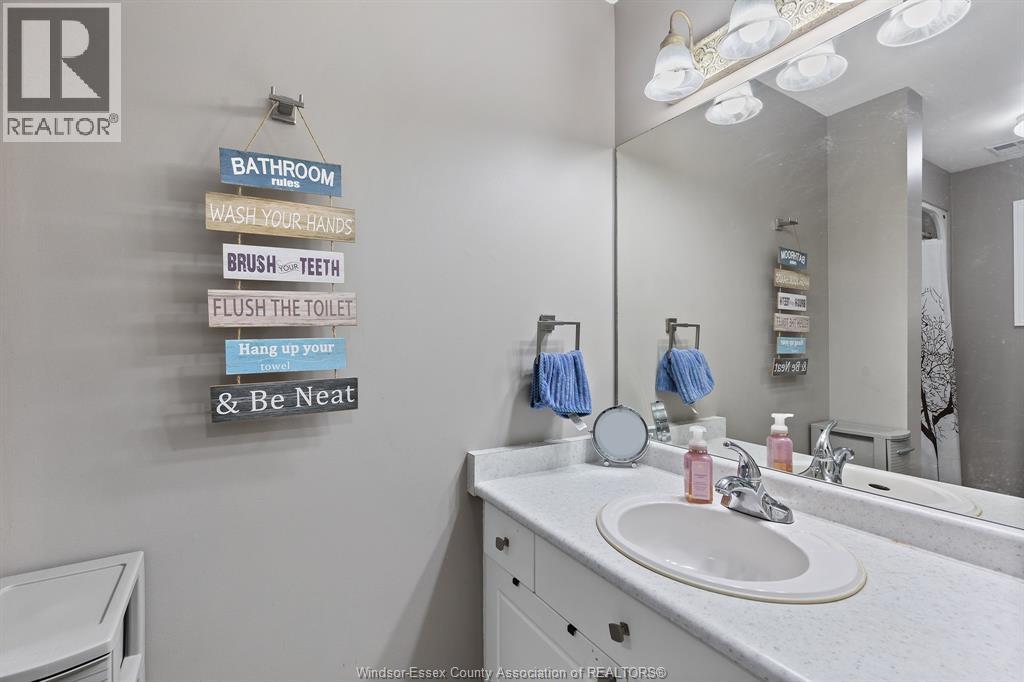
2 Bathroom
Raised Ranch
Fireplace
Central Air Conditioning
Forced Air, Furnace
Landscaped
$489,900
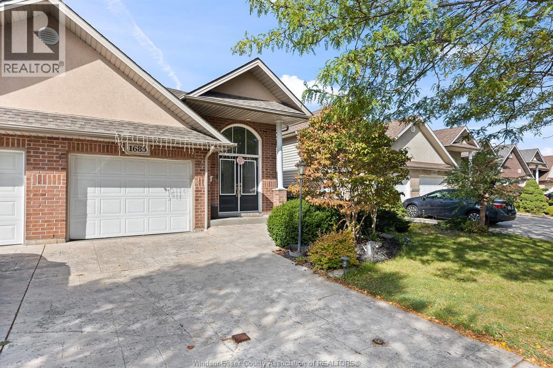
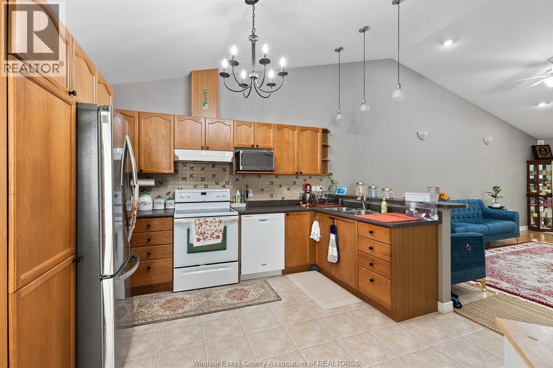
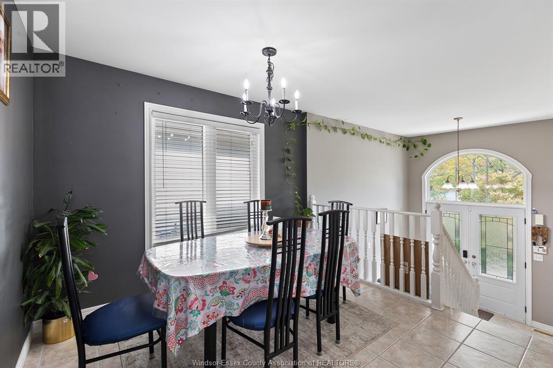
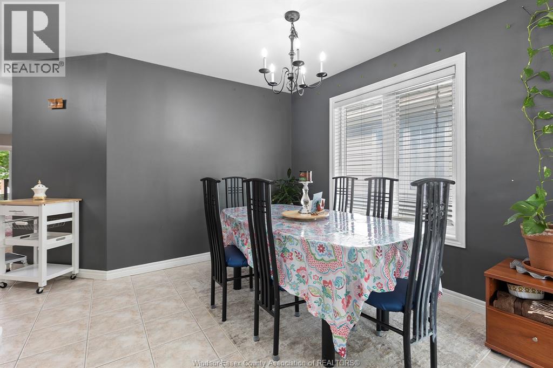
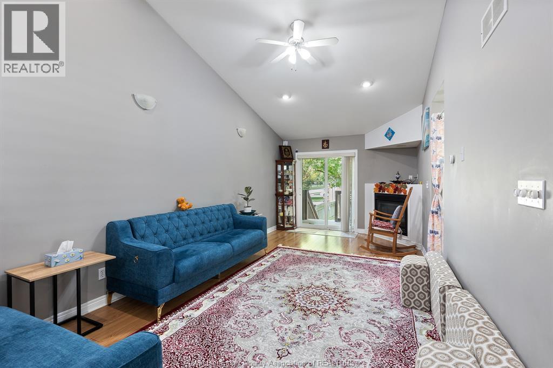
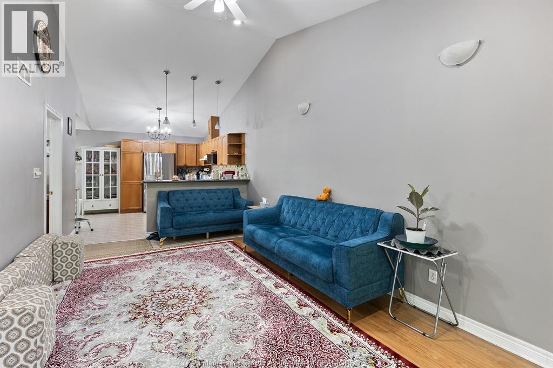
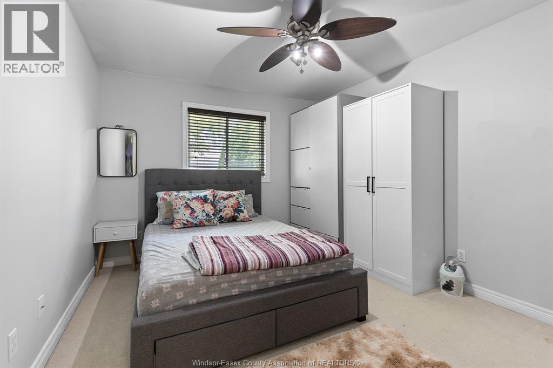
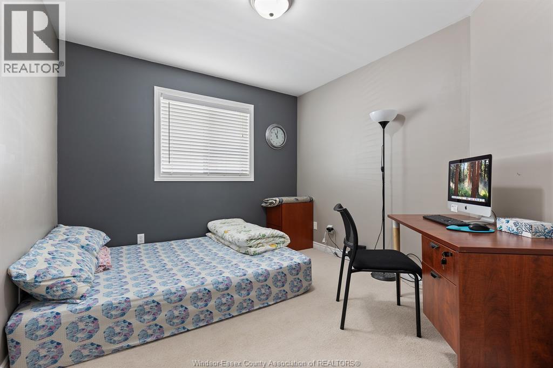
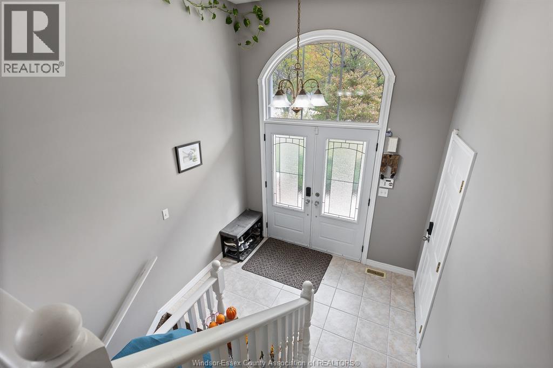
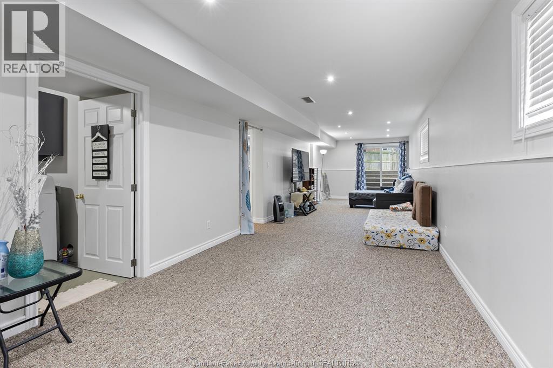
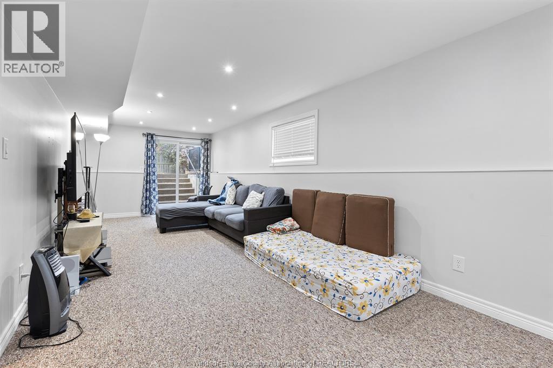
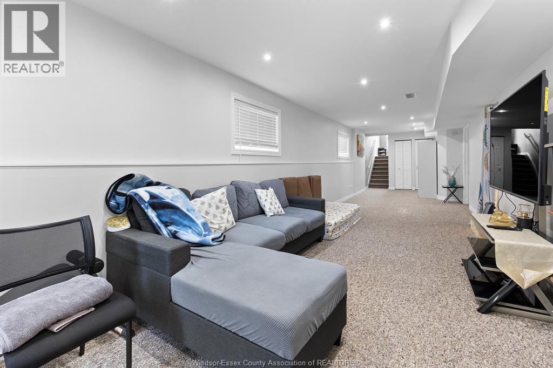
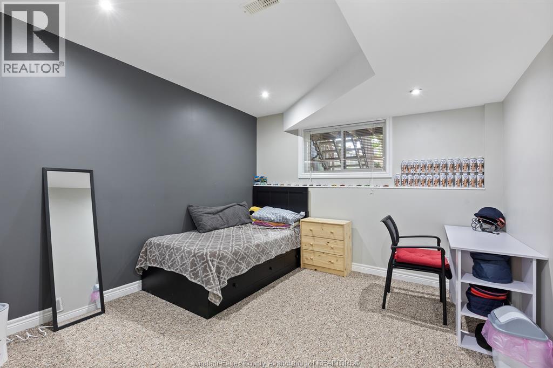
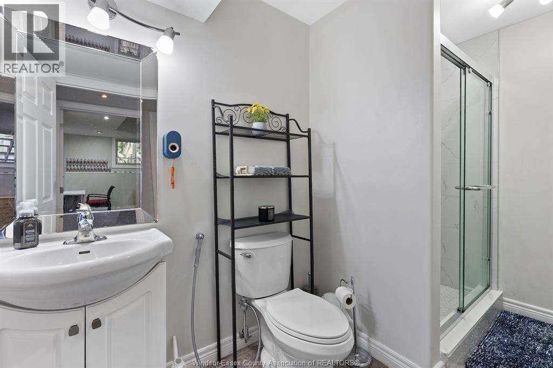
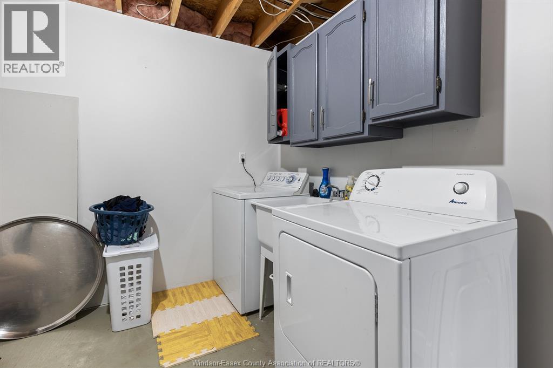
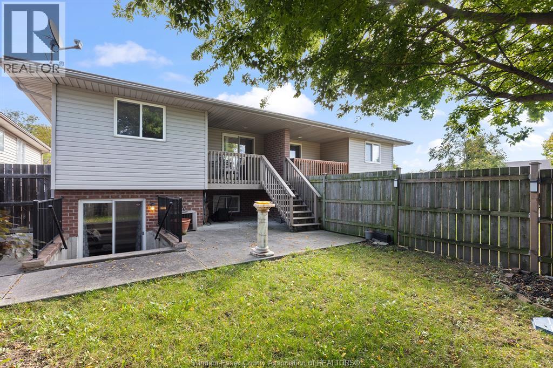
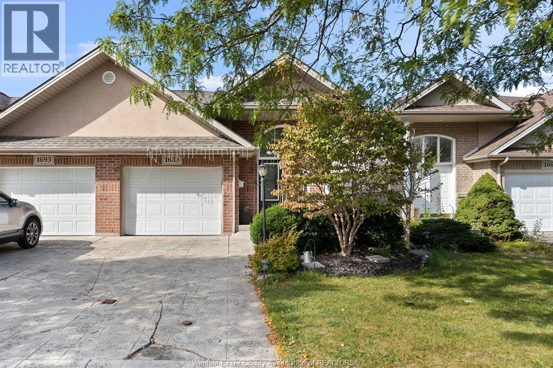
Meticulously maintained raised ranch townhome in the highly sought-after Riverside area! Conveniently located minutes from the expressway, battery plant, new Costco, WFCU Centre, parks, transit and shopping. This move-in-ready home offers 2+1 bedrooms, 2 full bathrooms, a 1.5-car garage and a fully finished lower level with grade-level walkout. The bright, open-concept main floor features a spacious living room with gas fireplace, kitchen with breakfast bar, dining area, 2 bedrooms and full bath. Downstairs offers a large family room, 3rd bedroom, renovated bathroom and laundry. Step outside to a fully fenced, low-maintenance backyard perfect for relaxing or entertaining. (id:63693)
Property Details
|
MLS® Number |
26024724 |
|
Property Type |
Single Family |
|
Features |
Concrete Driveway, Finished Driveway, Front Driveway |
Building
|
Bathroom Total |
2 |
|
Bedrooms Above Ground |
2 |
|
Bedrooms Below Ground |
1 |
|
Bedrooms Total |
3 |
|
Appliances |
Dishwasher, Dryer, Refrigerator, Stove, Washer |
|
Architectural Style |
Raised Ranch |
|
Constructed Date |
2002 |
|
Construction Style Attachment |
Semi-detached |
|
Cooling Type |
Central Air Conditioning |
|
Exterior Finish |
Brick |
|
Fireplace Fuel |
Gas |
|
Fireplace Present |
Yes |
|
Fireplace Type |
Insert |
|
Flooring Type |
Carpeted, Ceramic/porcelain, Laminate |
|
Foundation Type |
Block, Concrete |
|
Heating Fuel |
Natural Gas |
|
Heating Type |
Forced Air, Furnace |
|
Type |
House |
Parking
Land
|
Acreage |
No |
|
Fence Type |
Fence |
|
Landscape Features |
Landscaped |
|
Size Irregular |
27.43 X 112.29 Ft / 0.07 Ac |
|
Size Total Text |
27.43 X 112.29 Ft / 0.07 Ac|0-0.25 Acre |
|
Zoning Description |
Res |
Rooms
| Level | Type | Length | Width | Dimensions |
|---|
|
Lower Level |
3pc Bathroom | | |
Measurements not available |
|
Lower Level |
Laundry Room | | |
Measurements not available |
|
Lower Level |
Family Room | | |
Measurements not available |
|
Lower Level |
Bedroom | | |
Measurements not available |
|
Main Level |
4pc Bathroom | | |
Measurements not available |
|
Main Level |
Bedroom | | |
Measurements not available |
|
Main Level |
Primary Bedroom | | |
Measurements not available |
|
Main Level |
Family Room/fireplace | | |
Measurements not available |
|
Main Level |
Kitchen | | |
Measurements not available |
|
Main Level |
Dining Room | | |
Measurements not available |
https://www.realtor.ca/real-estate/30374905/1685-chateau-avenue-windsor