2 Bedroom
2 Bathroom
1,151 sqft
Fireplace
Central Air Conditioning
Forced Air, Furnace
Waterfront
Landscaped
$429,509
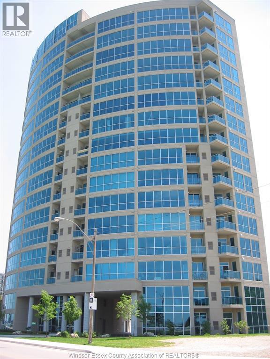
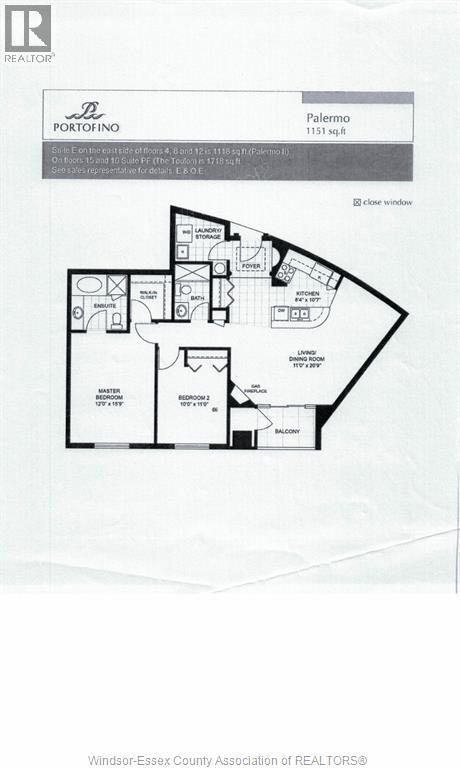
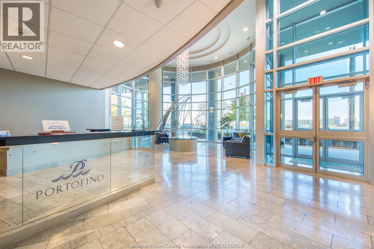
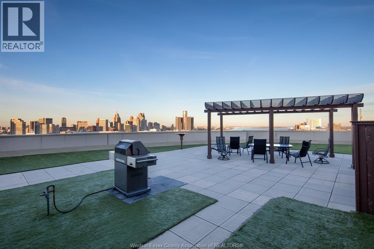
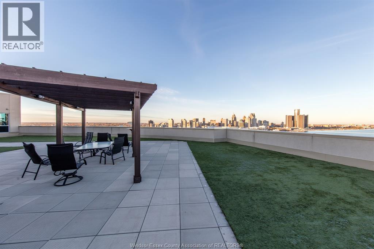
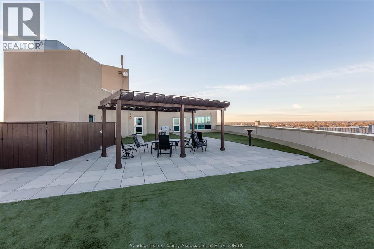
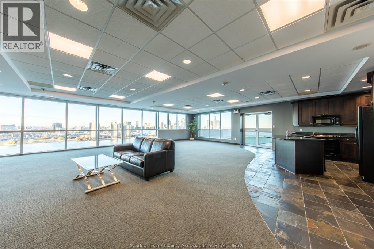
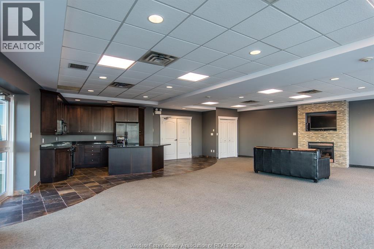
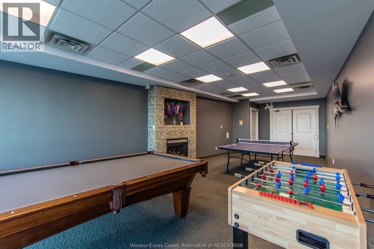
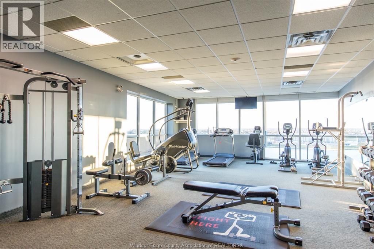
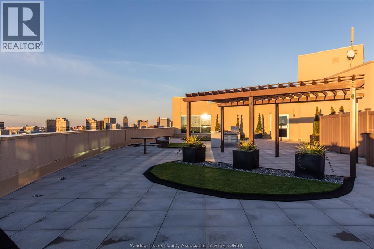
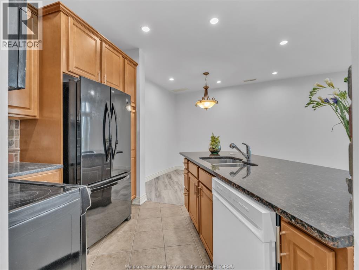
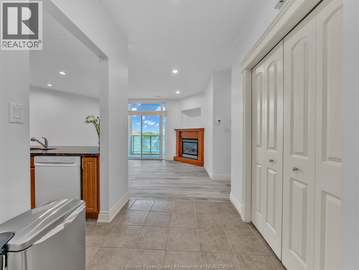
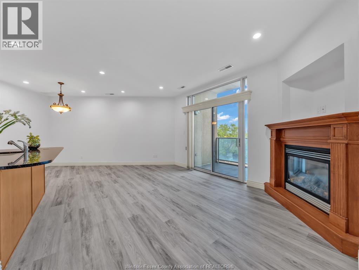
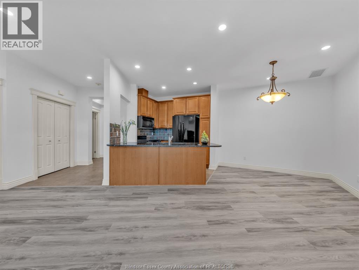
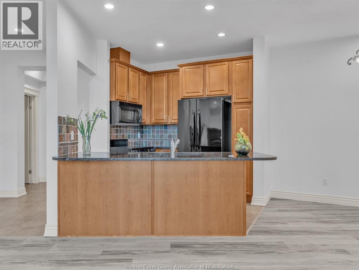
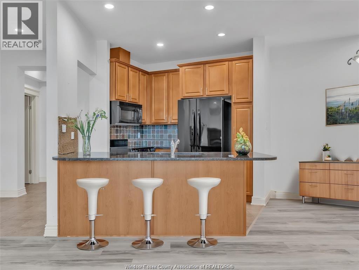
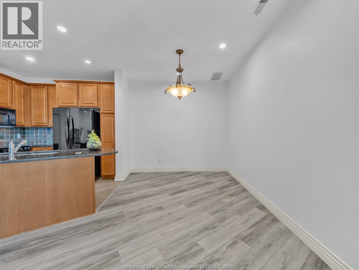
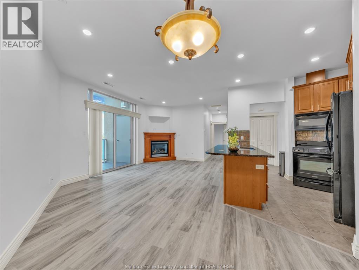
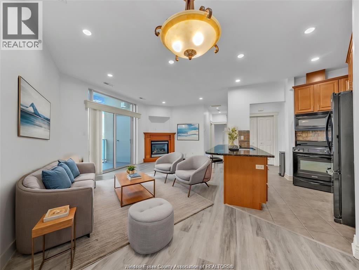
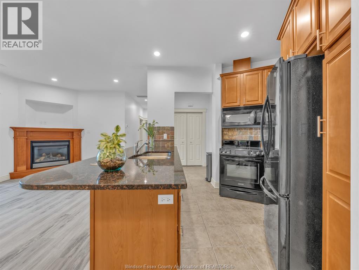
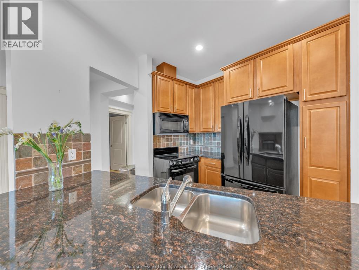
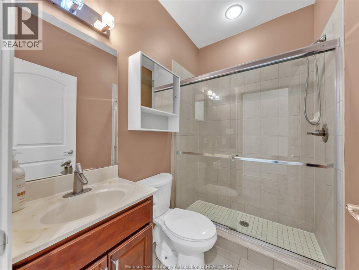
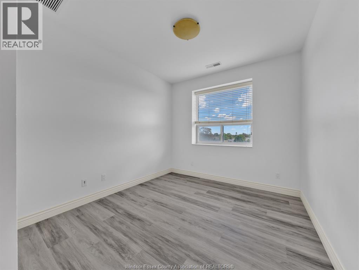
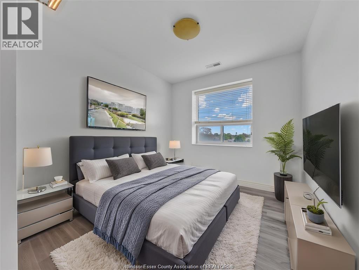
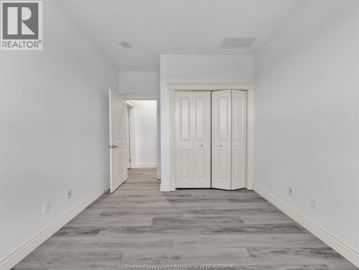
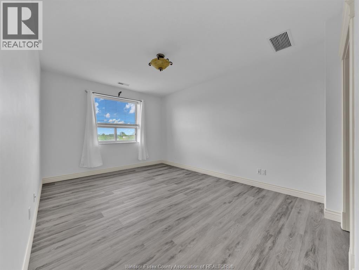
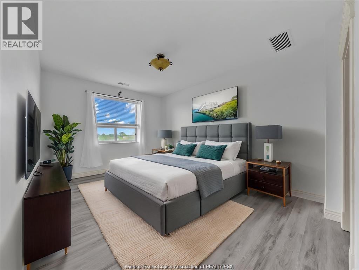
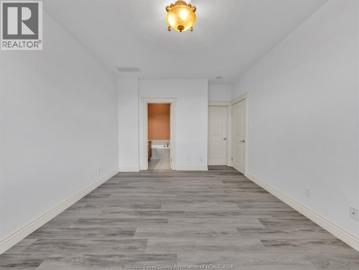
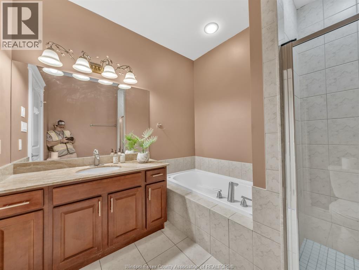
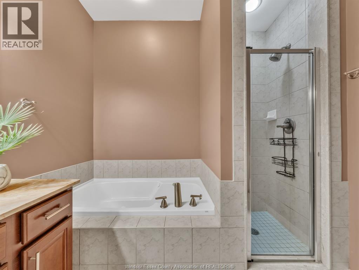
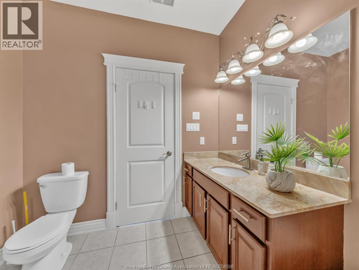
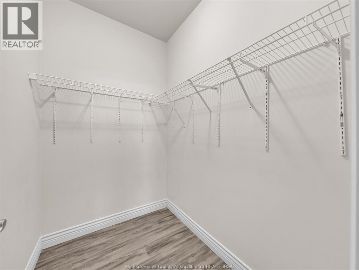
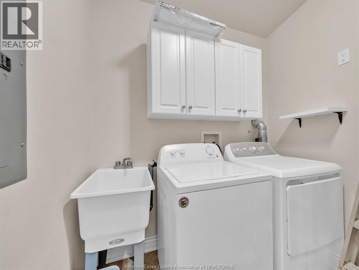
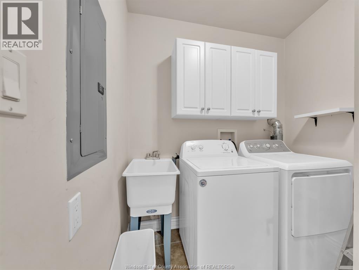
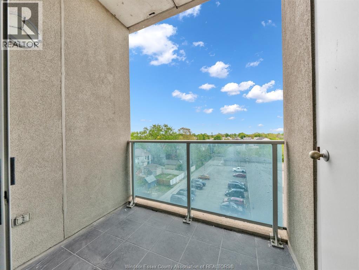
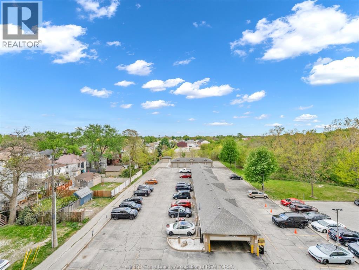
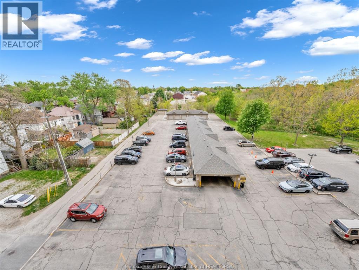
Freshly updated and ready for you! Welcome to the Palermo Unit in the highly sought-after Portofino building. Spanning 1,151 sq ft, this 2-bed, 2-bath condo pairs stunning city views with modern upgrades like brand-new laminate flooring and fresh paint. Enjoy an open-concept layout with a cozy fireplace, granite kitchen countertops, a private balcony, and a primary suite with a 4-piece ensuite and walk-in closet. Ultimate convenience is built right in: mechanicals updated in 2018, in-suite laundry, parking, and storage are all included. Plus, you'll have access to a gym, sauna, games room, and 2 rooftop terraces! All this, just moments from riverfront trails, the university, and downtown. (id:63693)
Property Details
|
MLS® Number |
26024617 |
|
Property Type |
Single Family |
|
Equipment Type |
Other |
|
Rental Equipment Type |
Other |
|
Water Front Type |
Waterfront |
Building
|
Bathroom Total |
2 |
|
Bedrooms Above Ground |
2 |
|
Bedrooms Total |
2 |
|
Constructed Date |
2007 |
|
Cooling Type |
Central Air Conditioning |
|
Exterior Finish |
Stucco |
|
Fireplace Fuel |
Gas |
|
Fireplace Present |
Yes |
|
Fireplace Type |
Direct Vent |
|
Flooring Type |
Ceramic/porcelain, Hardwood, Laminate |
|
Foundation Type |
Concrete |
|
Heating Fuel |
Natural Gas |
|
Heating Type |
Forced Air, Furnace |
|
Size Interior |
1,151 Sqft |
|
Total Finished Area |
1151 Sqft |
|
Type |
Apartment |
Parking
Land
|
Acreage |
No |
|
Landscape Features |
Landscaped |
|
Size Irregular |
0 X |
|
Size Total Text |
0 X |
|
Zoning Description |
Res |
Rooms
| Level | Type | Length | Width | Dimensions |
|---|
|
Main Level |
Other | | |
Measurements not available |
|
Main Level |
Balcony | | |
Measurements not available |
|
Main Level |
4pc Bathroom | | |
8 x 8 |
|
Main Level |
Bedroom | | |
10.0 x 11.0 |
|
Main Level |
Kitchen | | |
10.2 x 9.8 |
|
Main Level |
Living Room | | |
12.2 x 18.1 |
|
Main Level |
3pc Bathroom | | |
7.1 x 5.0 |
|
Main Level |
Laundry Room | | |
7.3 x 6.11 |
|
Main Level |
Primary Bedroom | | |
15.9 x 12.0 |
|
Main Level |
Dining Room | | |
10.10 x 9.10 |
|
Main Level |
Foyer | | |
Measurements not available |
https://www.realtor.ca/real-estate/30370849/1225-riverside-unit-509-windsor