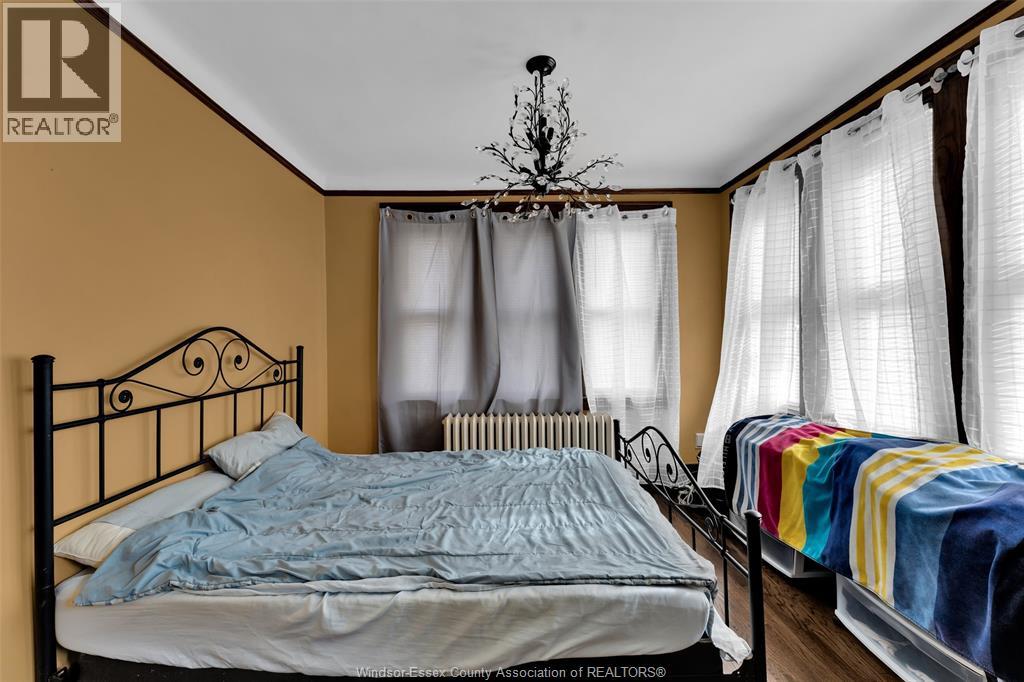
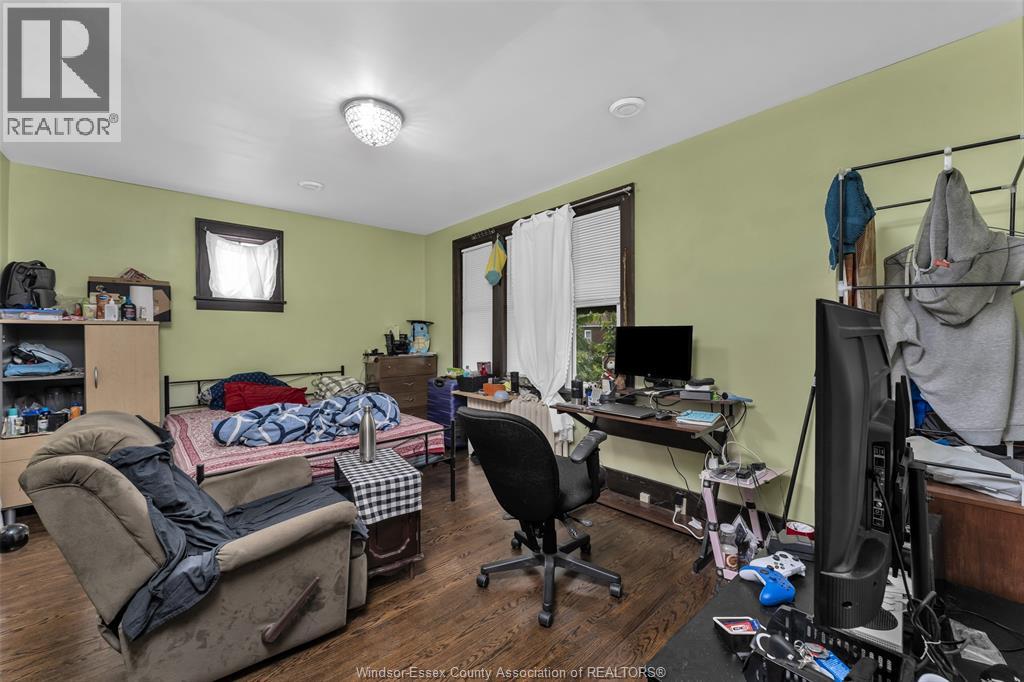
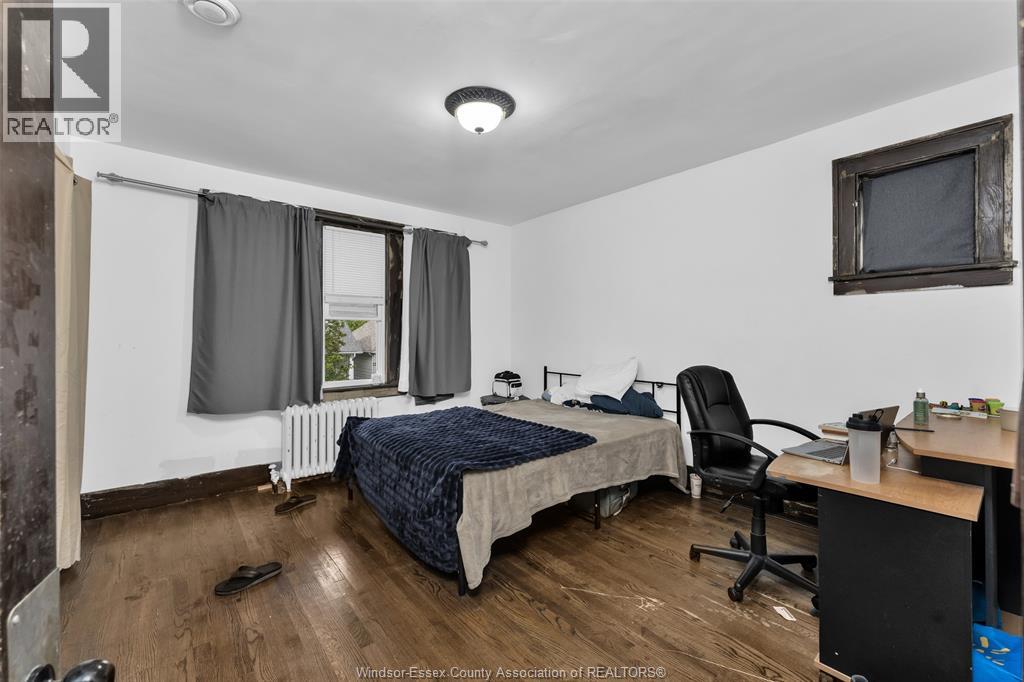
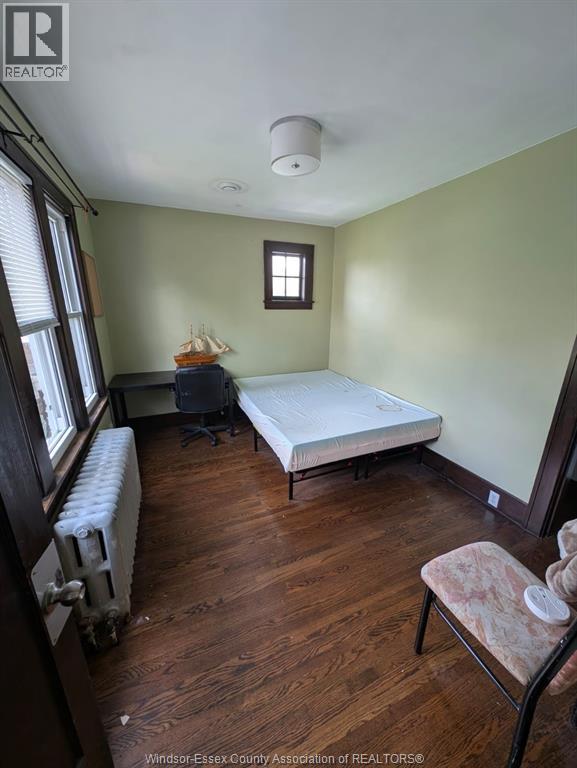
7 Bedroom
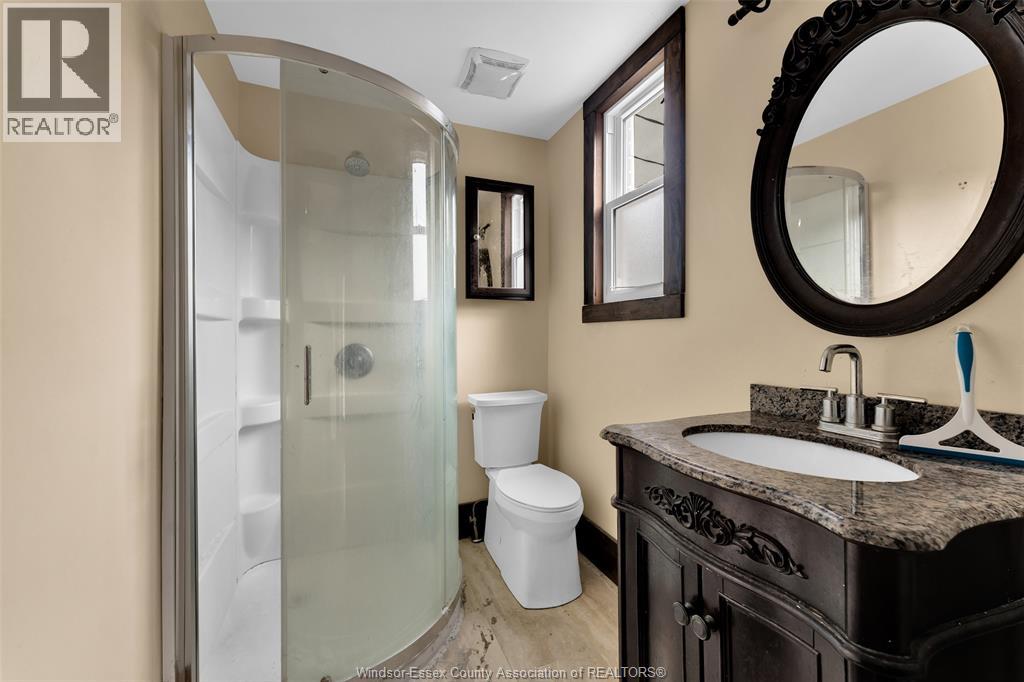
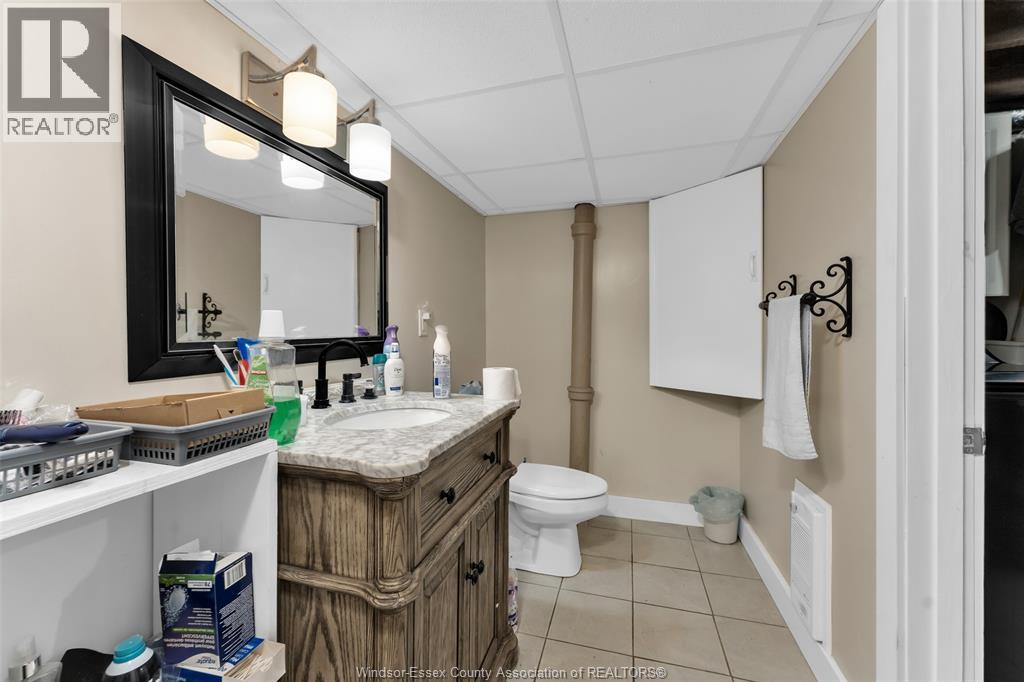
3 Bathroom
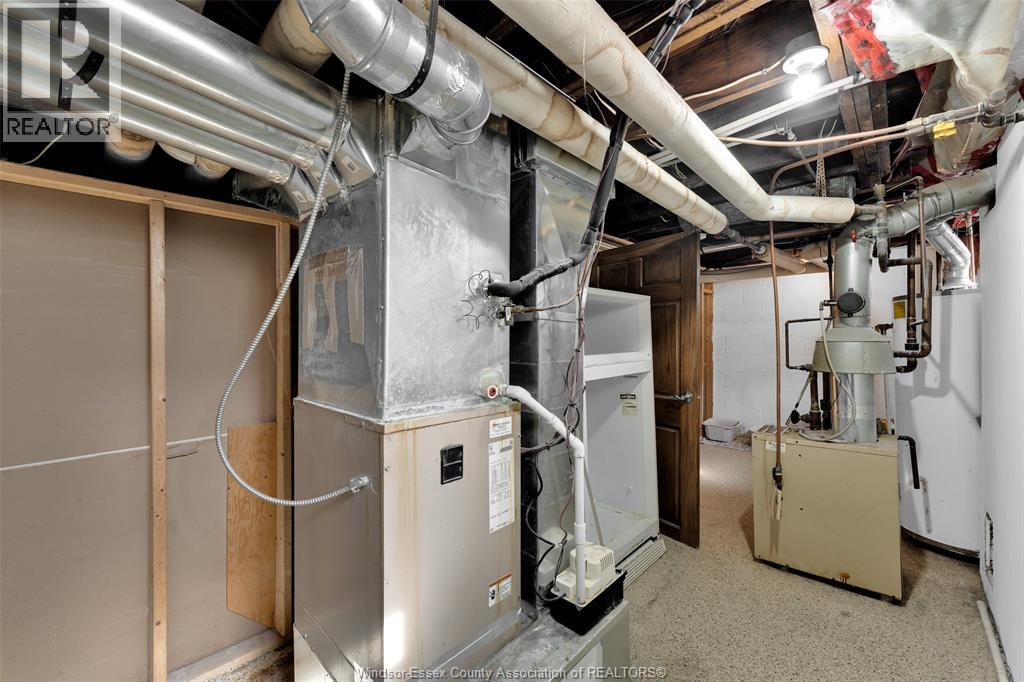
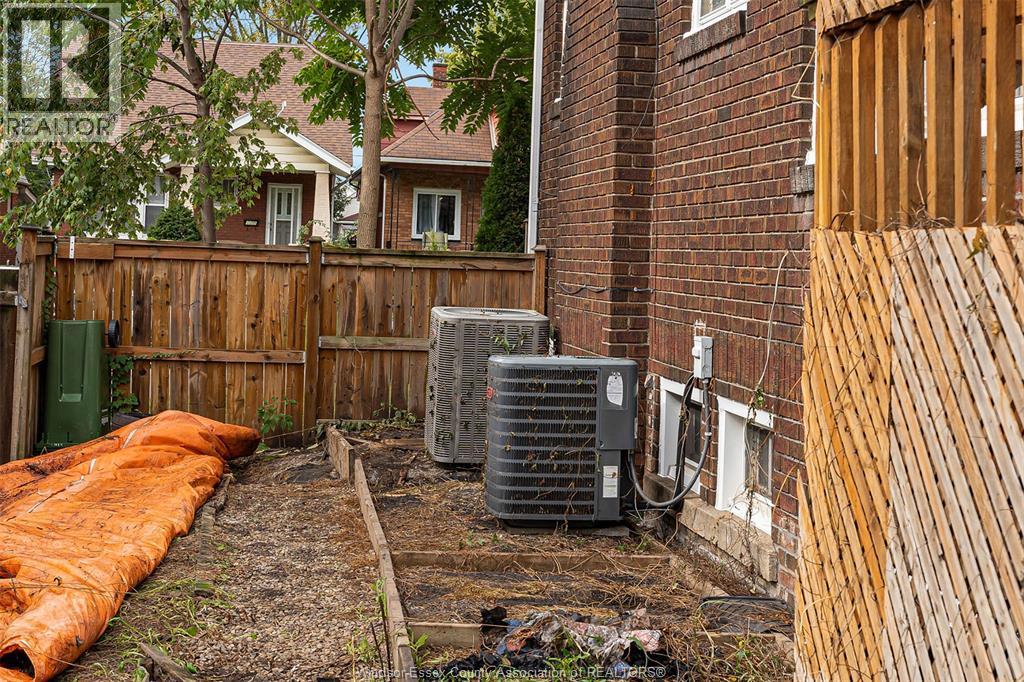
Central Air Conditioning
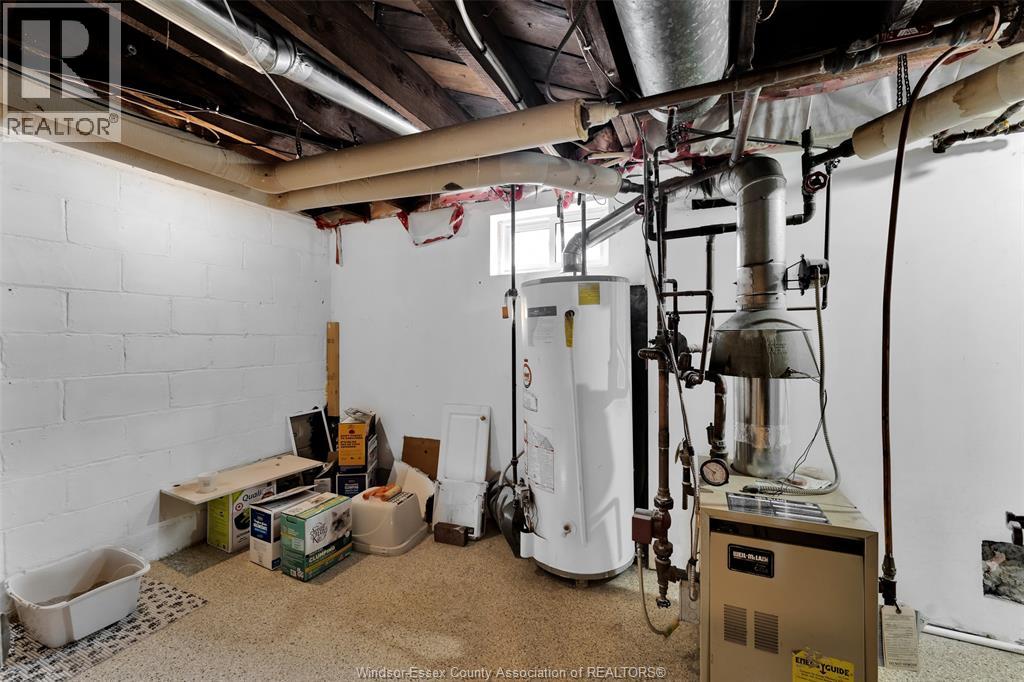
Boiler, Radiant Heat, Radiator
Landscaped
$598,000
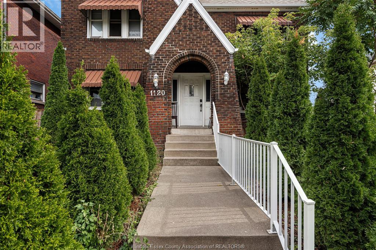
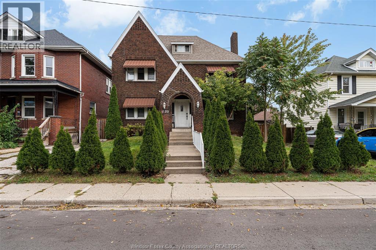
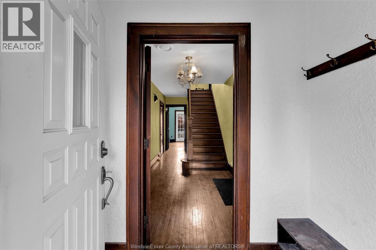
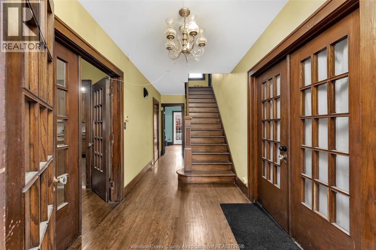
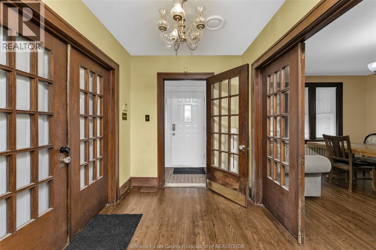
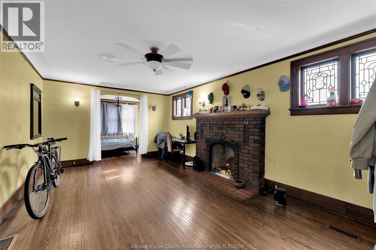
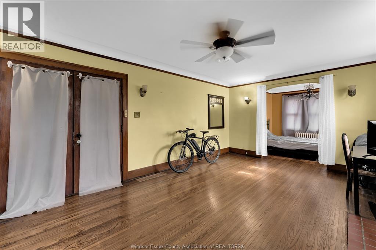
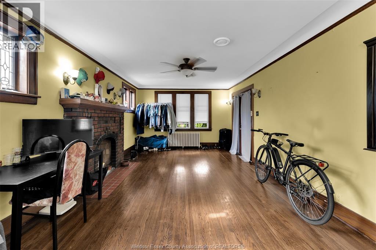
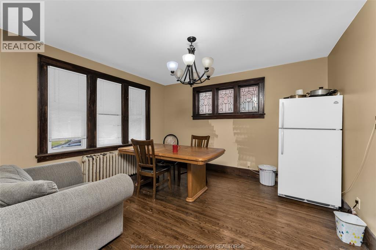
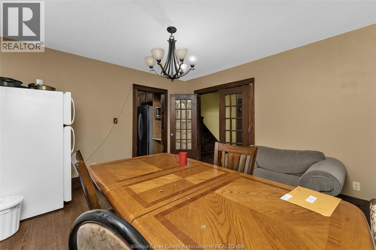
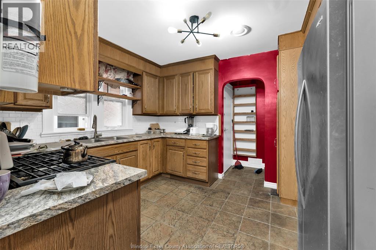
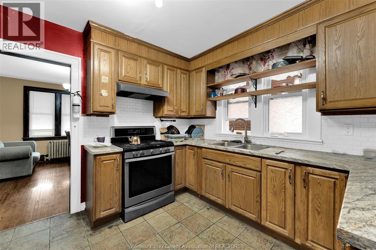
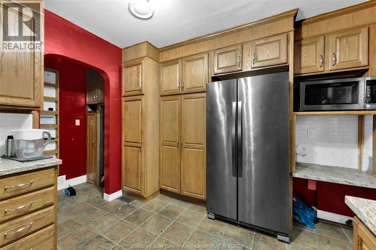
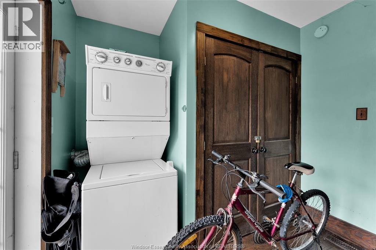
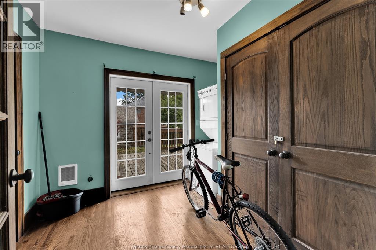
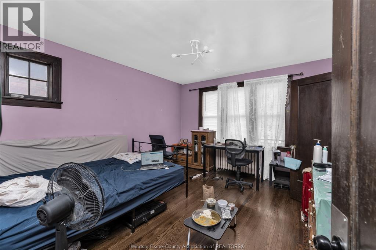
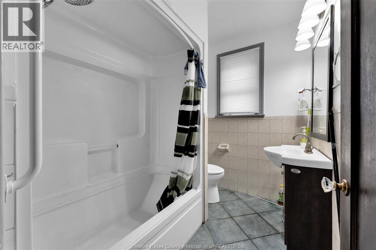
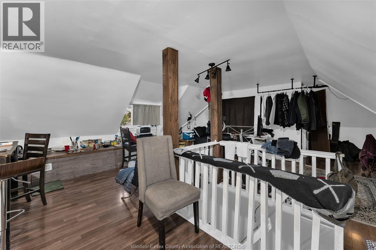
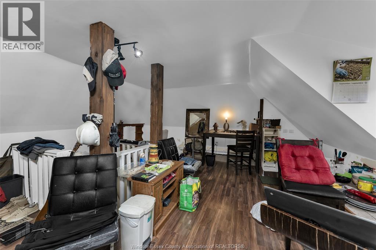
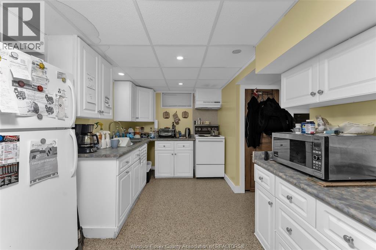
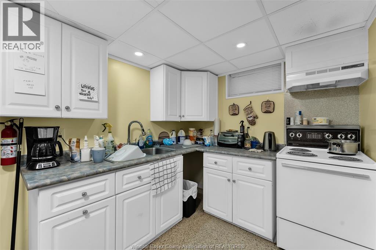
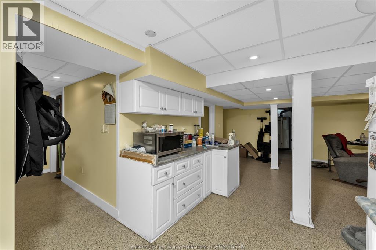
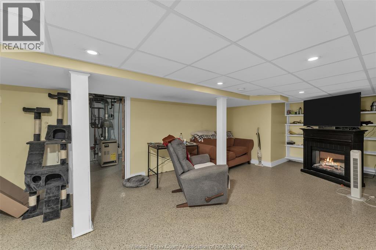
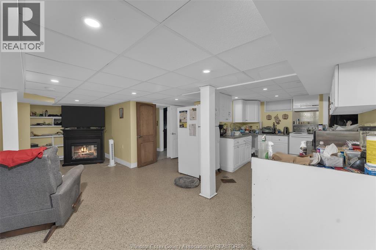
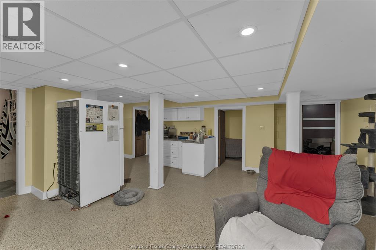
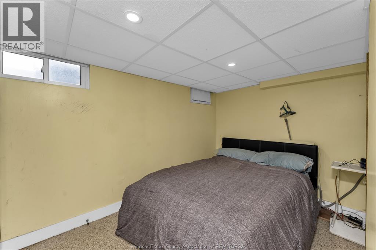
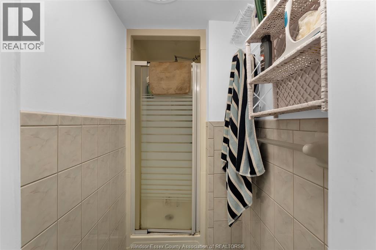
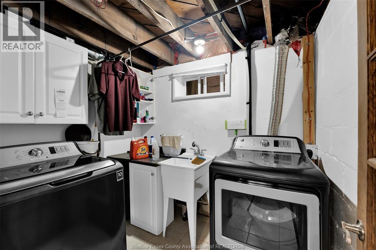
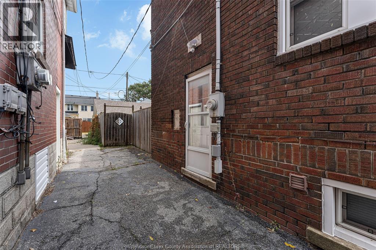
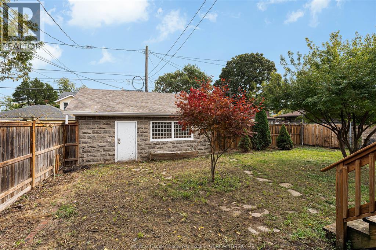
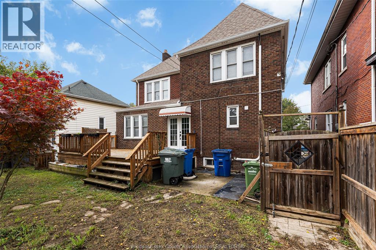
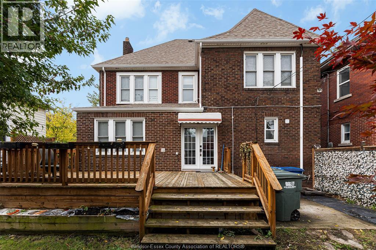
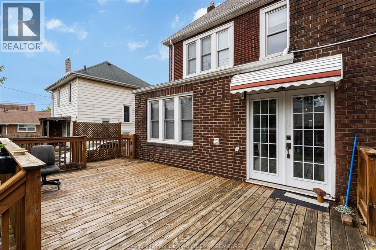
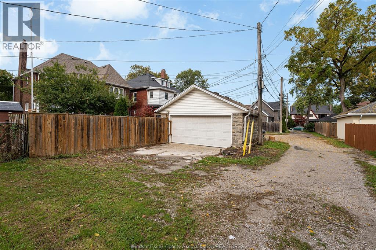
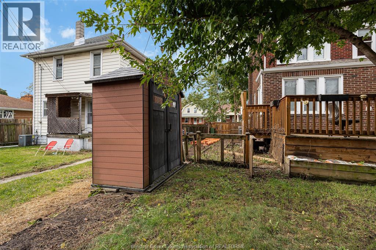
FABULOUS 2.5 STOREY, FULL-BRICK INCOME PROPERTY GENERATING $4,800/MONTHI This well-maintained investment property features 7 fully rented units with a great mix of mostly long-term tenants, providing established rental income. The property offers spacious rooms throughout, 2 full kitchens, 2 laundry areas, a double garage, and 4 additional parking spaces. Enjoy the beautiful newer outdoor patio, perfect for barbecuing and entertaining. The basement has been professionally finished with epoxy flooring and includes a full in-law suite with an ensuite bathroom and laundry facilities. Located in central downtown, close to all the amenities tenants need. An excellent opportunity for investors, extended families, or buyers looking for a property with multiple living arrangements. The central air conditioning system services all three floors, while the radiant hot-water heating system provides reliable and economical heating. Flexible possession available. (id:63693)
Property Details
|
MLS® Number |
26024727 |
|
Property Type |
Single Family |
|
Features |
Concrete Driveway, Rear Driveway |
Building
|
Bathroom Total |
3 |
|
Bedrooms Above Ground |
6 |
|
Bedrooms Below Ground |
1 |
|
Bedrooms Total |
7 |
|
Appliances |
Dishwasher, Two Stoves, Two Refrigerators |
|
Constructed Date |
1928 |
|
Construction Style Attachment |
Detached |
|
Cooling Type |
Central Air Conditioning |
|
Exterior Finish |
Brick |
|
Flooring Type |
Carpeted, Ceramic/porcelain, Hardwood |
|
Foundation Type |
Block, Concrete |
|
Heating Fuel |
Natural Gas |
|
Heating Type |
Boiler, Radiant Heat, Radiator |
|
Stories Total |
3 |
|
Type |
House |
Parking
Land
|
Acreage |
No |
|
Fence Type |
Fence |
|
Landscape Features |
Landscaped |
|
Size Irregular |
51.02 X 105.79 Ft |
|
Size Total Text |
51.02 X 105.79 Ft |
|
Zoning Description |
Rd1.3 |
Rooms
| Level | Type | Length | Width | Dimensions |
|---|
|
Second Level |
3pc Bathroom | | |
Measurements not available |
|
Second Level |
Bedroom | | |
Measurements not available |
|
Second Level |
Bedroom | | |
Measurements not available |
|
Second Level |
Bedroom | | |
Measurements not available |
|
Second Level |
Bedroom | | |
Measurements not available |
|
Third Level |
Bedroom | | |
Measurements not available |
|
Lower Level |
3pc Bathroom | | |
Measurements not available |
|
Lower Level |
Laundry Room | | |
Measurements not available |
|
Lower Level |
Utility Room | | |
Measurements not available |
|
Lower Level |
Storage | | |
Measurements not available |
|
Lower Level |
Bedroom | | |
Measurements not available |
|
Lower Level |
Living Room | | |
Measurements not available |
|
Lower Level |
Kitchen | | |
Measurements not available |
|
Main Level |
3pc Bathroom | | |
Measurements not available |
|
Main Level |
Kitchen | | |
Measurements not available |
|
Main Level |
Laundry Room | | |
Measurements not available |
|
Main Level |
Bedroom | | |
Measurements not available |
|
Main Level |
Dining Room | | |
Measurements not available |
https://www.realtor.ca/real-estate/30374669/1120-dougall-avenue-windsor